








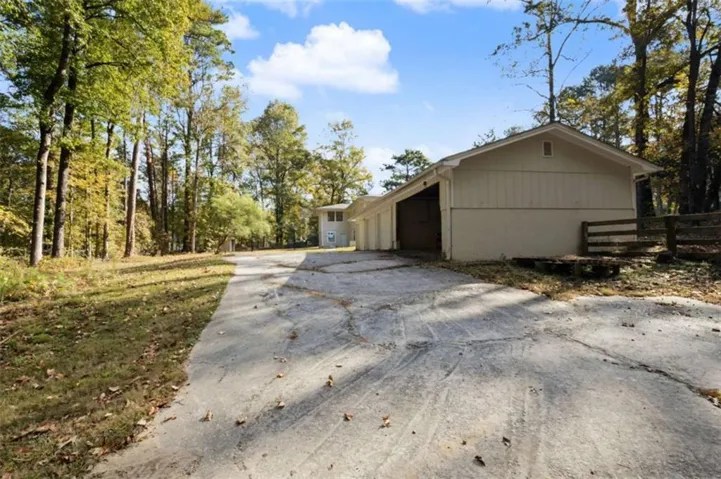

- Single Family Residence, Residential
- 4
- 3
- 6
- 4092 m²

Description
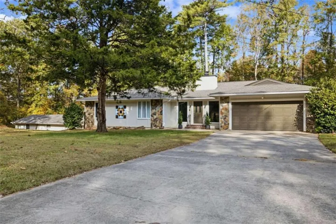
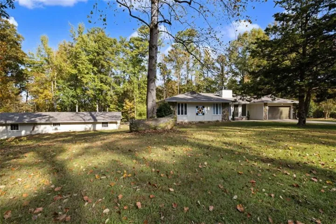
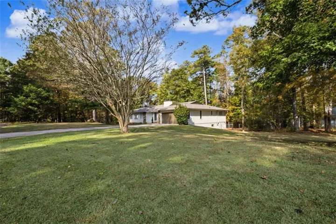
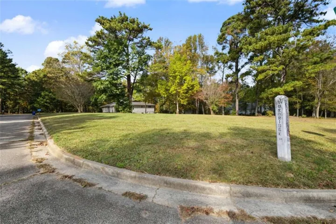
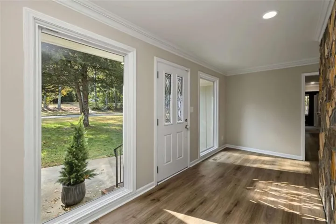
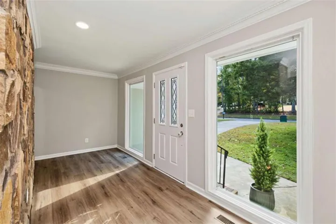
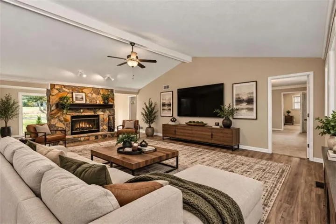
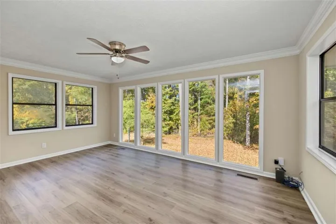
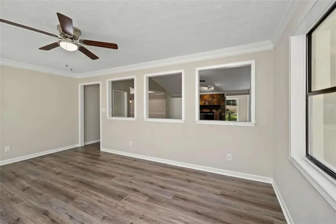
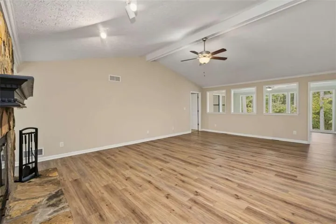
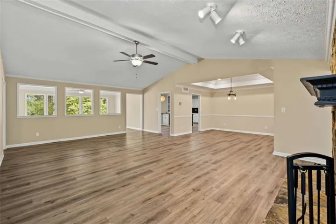
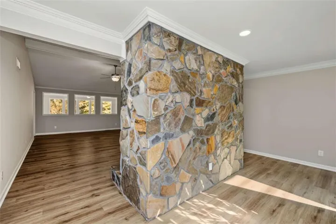
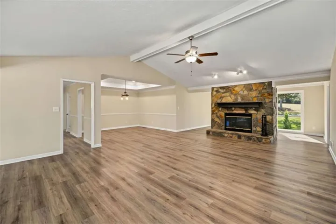
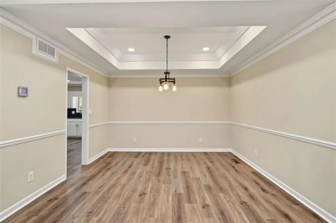
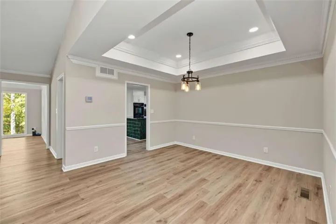
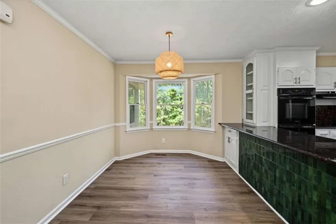
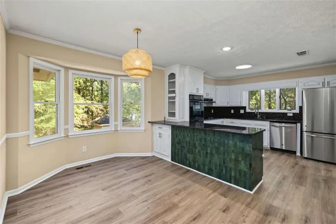
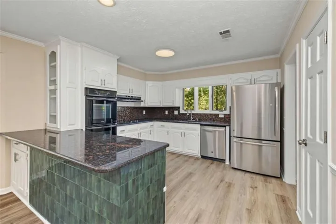
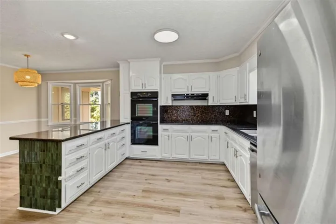
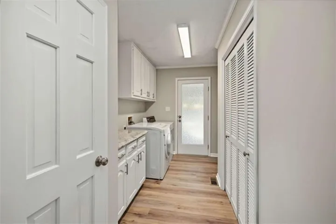
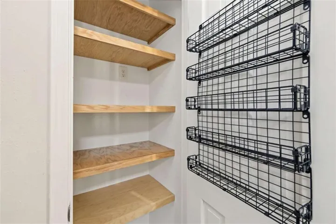
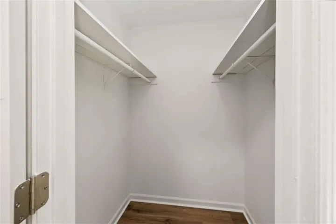
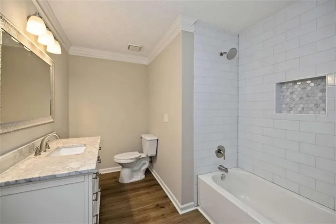
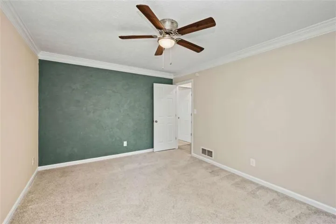
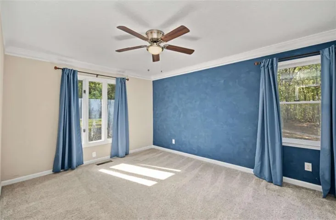
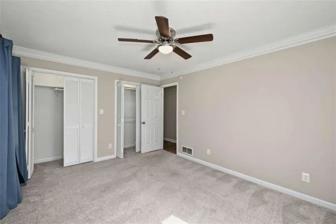
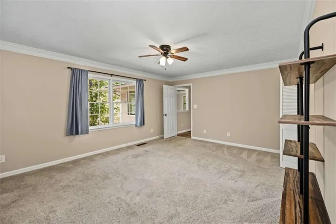
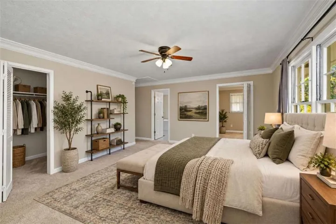
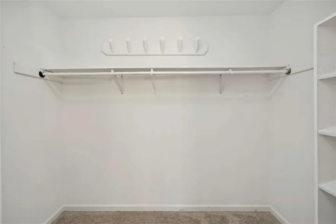
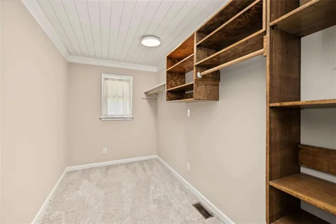
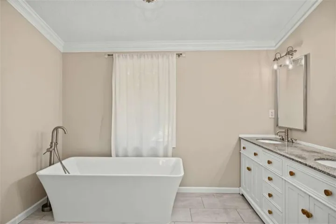
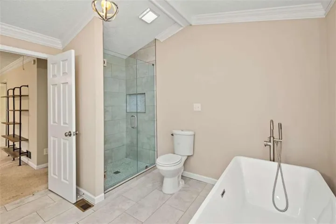
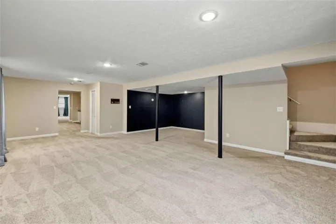
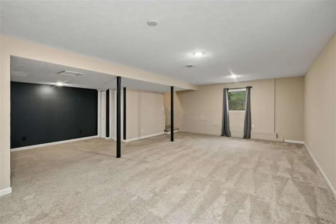
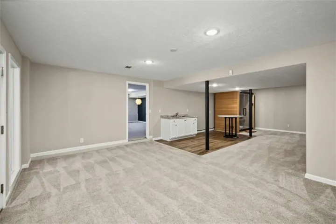
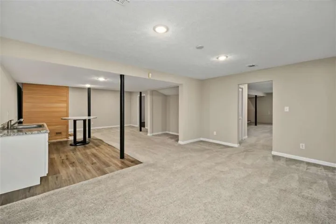
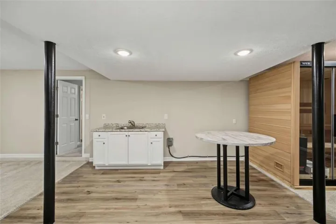
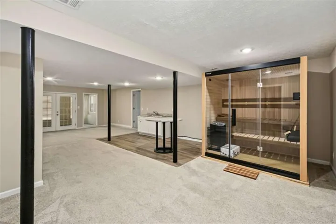
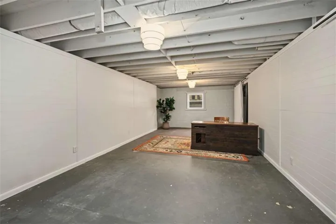
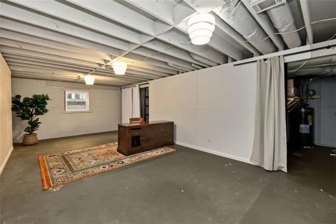
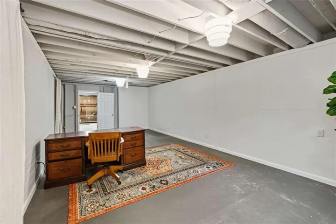
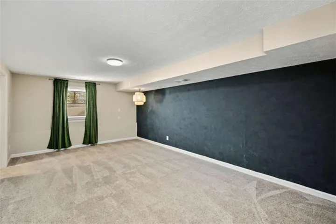
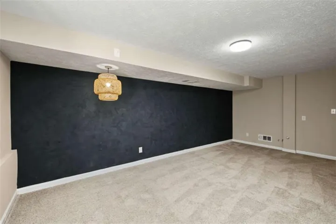
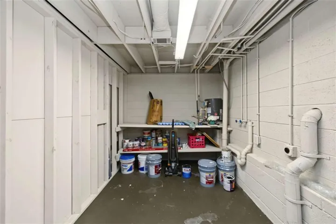
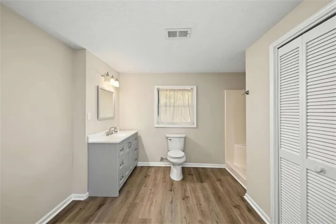
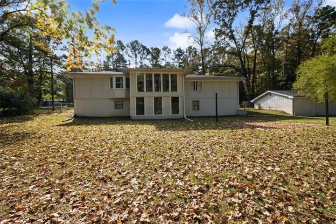
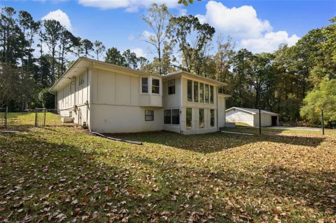
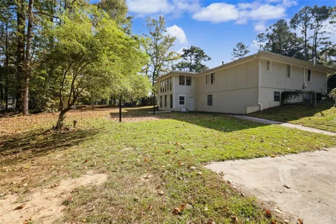
Distinctive architectural molding, a thoughtfully designed floor plan, and exceptional storage welcome you to 8435 Sundridge Drive. Situated on approximately 1.31 acres in South Fulton’s Farnsborough West community with no HOA, this home offers inviting spaces for everyday living and entertaining. The main-level primary suite features a private bath with dual walk-in closets, while two additional bedrooms on the main floor provide a convenient layout. Closets galore offer ample storage throughout, and the sunroom provides a lovely spot to relax and enjoy views of the expansive yard. The finished basement adds flexible space for recreation, entertaining, or working from home. A two-car attached garage is complemented by a separate driveway leading to three additional attached garage bays and a workshop-five garage spaces in total, with plenty of room for vehicles, hobbies, and projects. With charming architectural details, generous indoor and outdoor space, and a versatile layout, this home offers room to settle in and make it your own.
Address
Open on Google Maps-
Address: 8435 Sundridge Drive, Fairburn, Georgia 30213
-
City: Fairburn
-
State/county: GA
-
Zip/Postal Code: 30213
Details
Updated on November 4, 2026 at 10:52 pm-
Property ID 7861749
-
Price $447,000
-
Property Size 4092 m²
-
Land Area 1.31 m²
-
Bedrooms 4
-
Bathrooms 3
-
Garages 6
-
Year Built 1985
-
Property Type Single Family Residence, Residential
-
Property Status Active, For Sale
Additional details
-
Roof Composition
-
Utilities Cable Available, Electricity Available, Natural Gas Available, Sewer Available, Water Available
-
Sewer Septic Tank
-
Cooling Attic Fan, Ceiling Fan(s), Central Air, Heat Pump
-
Heating Central, Electric, Heat Pump, Hot Water
-
Flooring Carpet, Ceramic Tile, Stone, Wood
-
County Fulton - GA
-
Property Type Residential
-
Pool None
-
Parking Attached, Detached, Garage, Garage Faces Front, Kitchen Level, Level Driveway, RV Access/Parking
-
Elementary School Renaissance
-
Middle School Renaissance
-
High School Langston Hughes
-
Community Features Sauna
-
Waterfront None
-
Architectural Style Mid-Century Modern, Ranch, Traditional
Mortgage Calculator
-
Down Payment
-
Loan Amount
-
Monthly Mortgage Payment
-
Property Tax
-
Home Insurance
-
PMI
-
Monthly HOA Fees

- Jason Tatum