





- Single Family Residence, Residential
- 4
- 3
- 2468 m²

Description
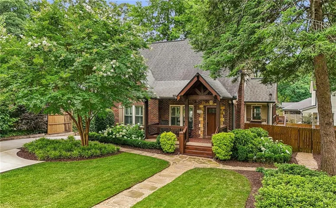
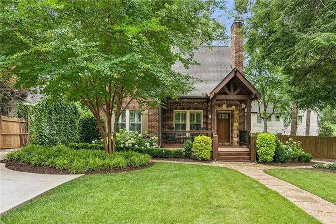
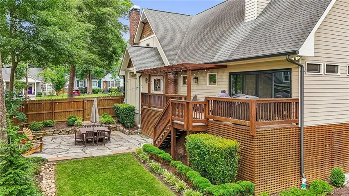
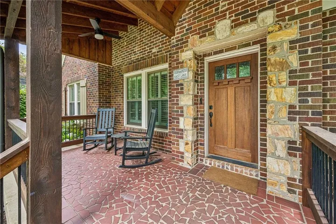
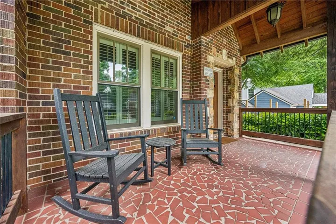
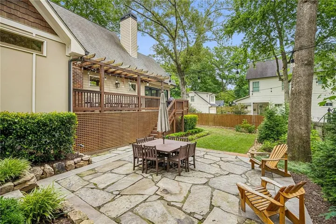
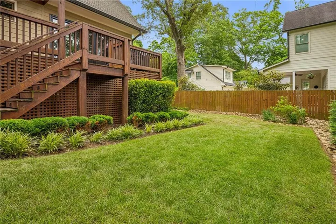
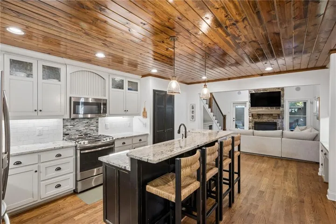
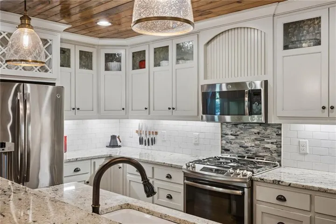
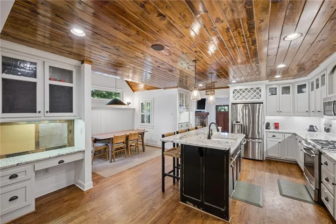
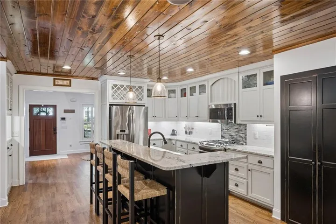
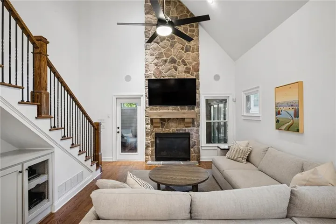
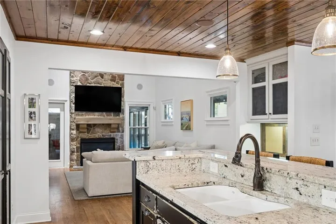
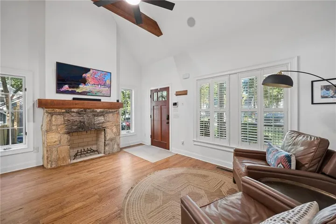
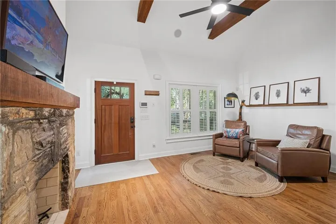
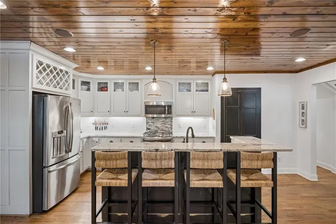
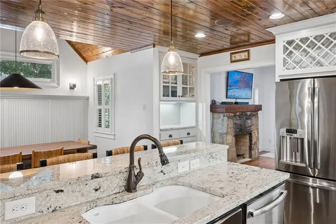
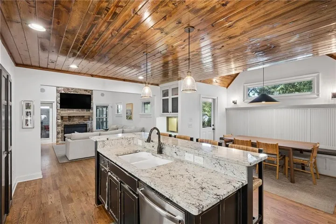
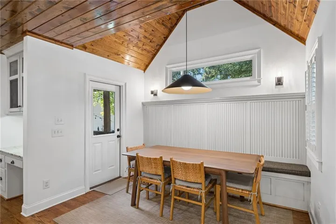
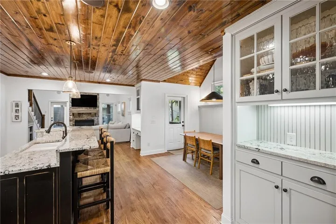
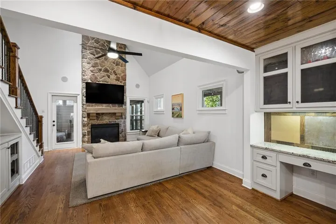
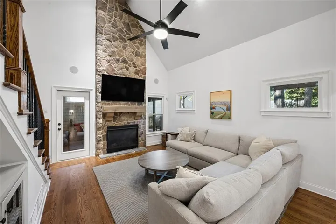
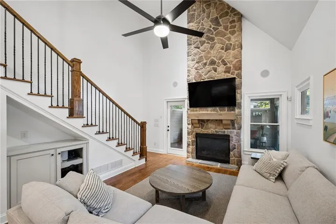
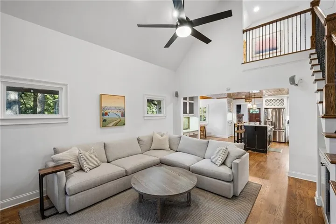
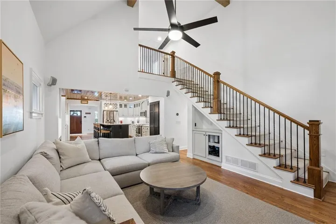
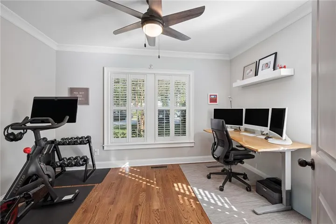
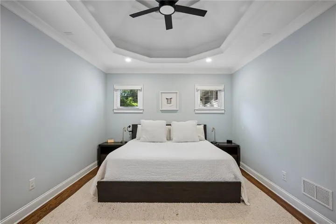
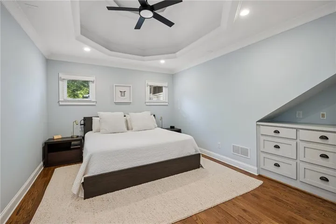
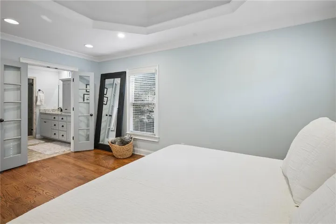
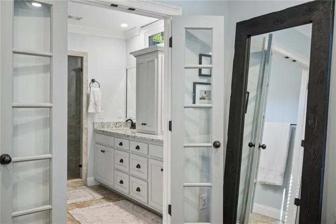
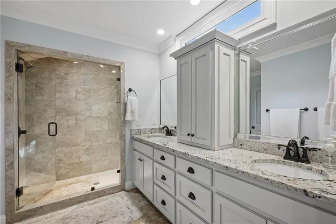
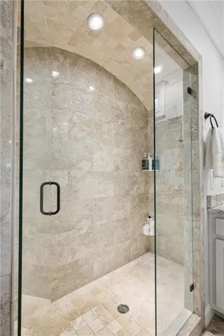
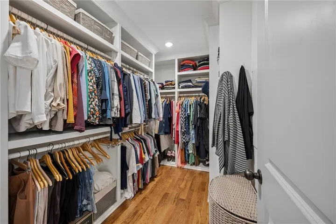
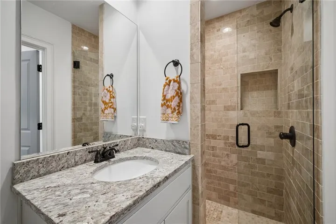
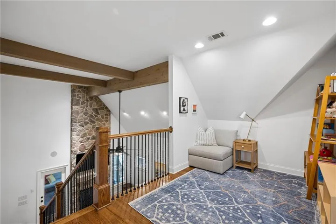
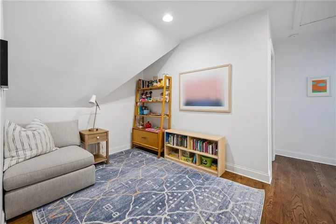
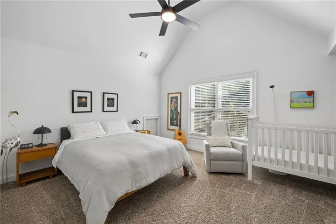
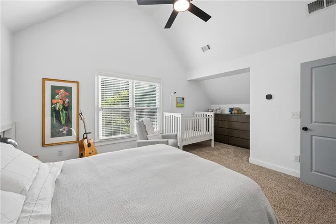
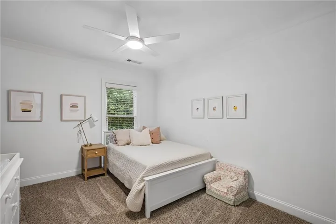
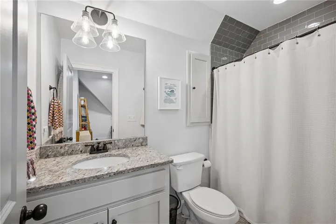
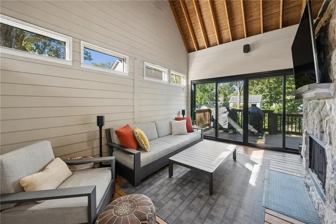
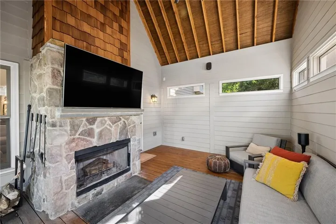
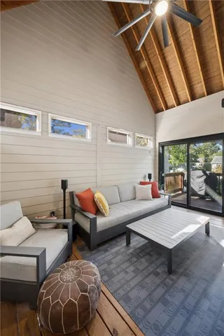
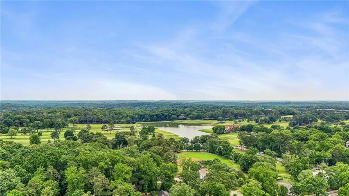
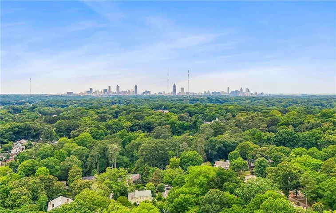
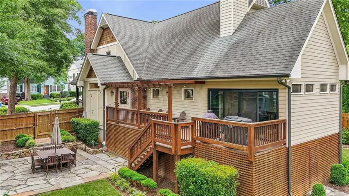
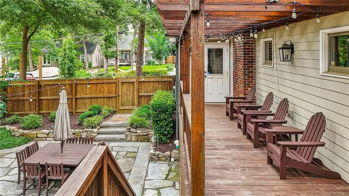
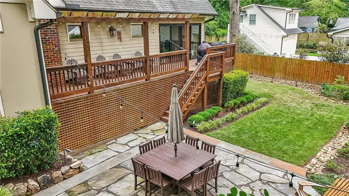
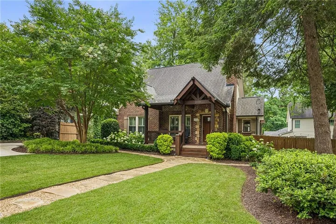
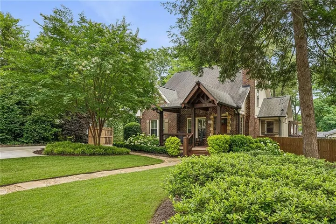
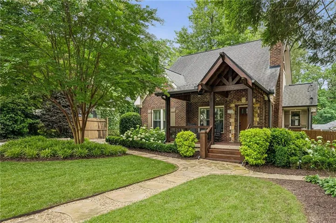
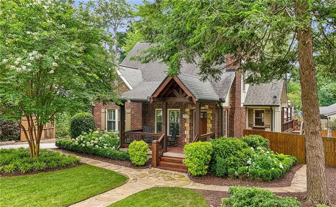
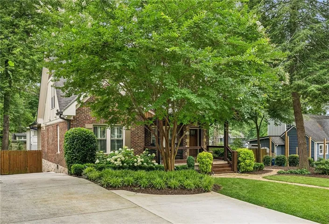
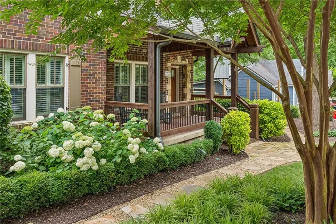
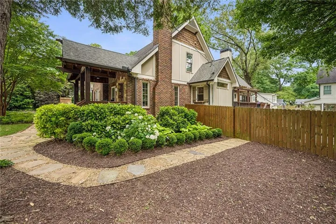
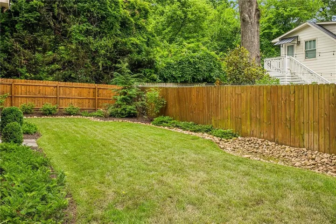
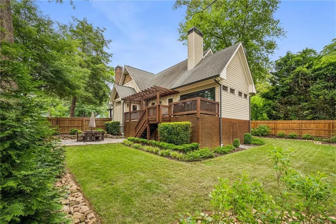
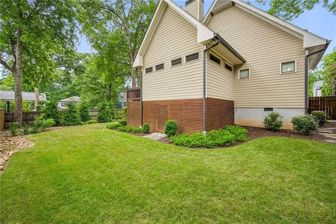
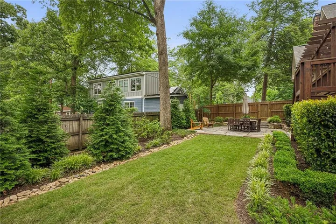
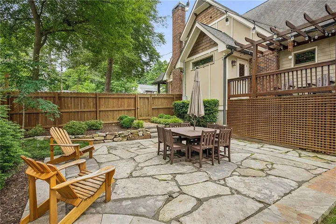
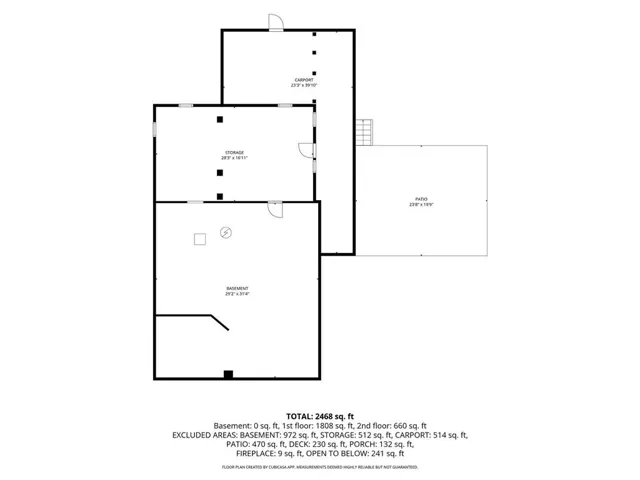
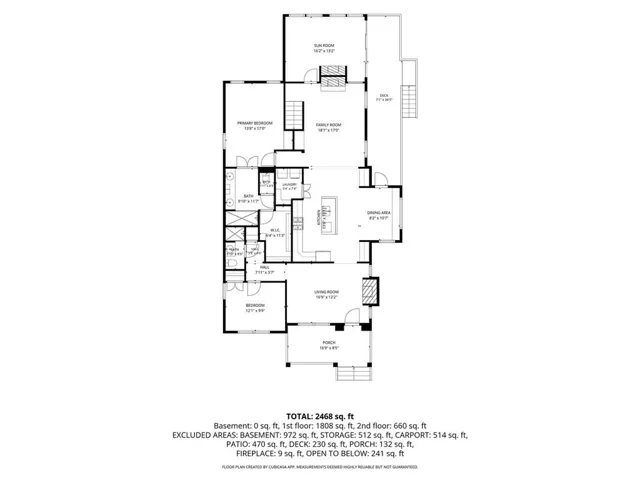
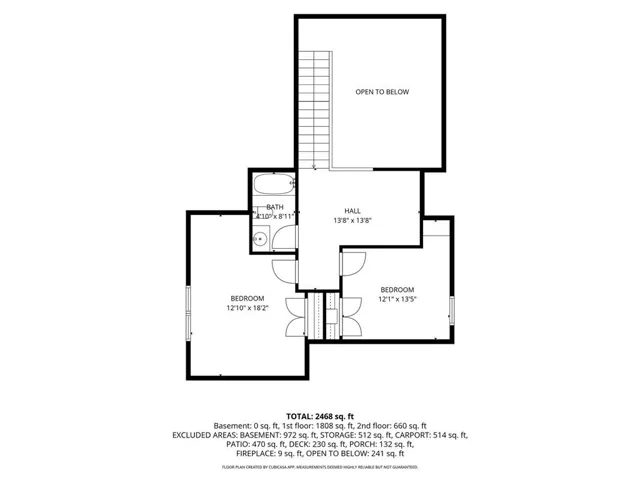
Beautifully crafted with exceptional attention to detail, this charming brick cottage in the heart of East Lake offers the perfect combination of timeless architecture, custom finishes, generous living spaces, and an incredible outdoor setting! Offering four bedrooms, three full bathrooms, and a thoughtfully designed floorplan, this home is filled with character, natural light, and inviting spaces designed for both everyday living and entertaining. Inside, hardwood floors, soaring vaulted ceilings, detailed millwork, and custom architectural features create a warm and inviting atmosphere throughout. The main level offers multiple living and dining spaces, including a spacious fireside family room that flows seamlessly into the kitchen. Designed with both style and functionality in mind, the kitchen features stone countertops, a large center island with seating, a walk-in pantry, and generous cabinetry and storage. Beautiful stained tongue-and-groove ceilings and custom built-ins add a level of craftsmanship that truly sets this property apart. The highly desirable main-level primary suite offers a private retreat with a spacious walk-in closet and an en-suite bathroom featuring dual vanities and a walk-in double shower. An additional bedroom and full bathroom on the main level provide flexibility for guests or a home office. Upstairs, two generously sized secondary bedrooms share a full bathroom, while a loft or flex space offers endless possibilities for a playroom, office, exercise room, or additional living area. The outdoor spaces are truly exceptional, having undergone an extensive landscape transformation with significant investments in both beauty and functionality. Recent improvements include new retaining walls, professional landscaping with thoughtfully selected plantings, lush new sod, upgraded drainage, a new irrigation system, and beautiful landscape lighting. The result is a meticulously maintained outdoor retreat featuring a spacious screened porch, expansive deck, charming pergola, and outdoor fireplace, all overlooking the private, fully fenced backyard. Perfect for entertaining, dining al fresco, or simply enjoying the peaceful surroundings! Additional highlights include three fireplaces, custom built-in storage, dedicated desk areas, indoor and outdoor speakers, and pre-wiring for surround sound. Ideally located in sought-after East Lake, this home offers convenient access to neighborhood parks, walking trails, restaurants, shopping, and some of Atlanta’s favorite intown destinations. With its exceptional craftsmanship, versatile floorplan, extensive outdoor improvements, and prime location, this home offers a rare combination of character, comfort, and thoughtful design!
Address
Open on Google Maps-
Address: 2719 Tupelo Street Se, Atlanta, Georgia 30317
-
City: Atlanta
-
State/county: GA
-
Zip/Postal Code: 30317
-
Area: East Lake
Details
Updated on November 9, 2026 at 6:53 am-
Property ID 7859510
-
Price $899,000
-
Property Size 2468 m²
-
Land Area 0.24 m²
-
Bedrooms 4
-
Bathrooms 3
-
Year Built 1938
-
Property Type Single Family Residence, Residential
-
Property Status Pending, For Sale
Additional details
-
Listing Terms Cash, Conventional
-
Roof Composition
-
Utilities Cable Available, Electricity Available, Natural Gas Available, Phone Available, Sewer Available, Water Available
-
Sewer Public Sewer
-
Cooling Ceiling Fan(s), Central Air, Zoned
-
Heating Central, Natural Gas, Zoned
-
Flooring Hardwood
-
County Dekalb - GA
-
Property Type Residential
-
Pool None
-
Parking Attached, Driveway, Kitchen Level, Level Driveway, On Street, Parking Pad
-
Elementary School Fred A. Toomer
-
Middle School Dekalb - Other
-
High School Maynard Jackson
-
Community Features Dog Park, Near Beltline, Near Public Transport, Near Schools, Near Shopping, Near Trails/Greenway, Park, Street Lights
-
Waterfront None
-
Architectural Style Bungalow, Traditional
Mortgage Calculator
-
Down Payment
-
Loan Amount
-
Monthly Mortgage Payment
-
Property Tax
-
Home Insurance
-
PMI
-
Monthly HOA Fees

- Jason Tatum