- Single Family Residence, Residential
- 3
- 2
- 2700 m²

Description
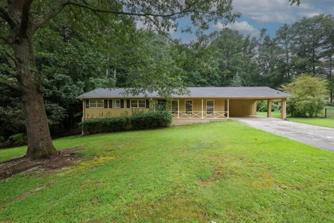
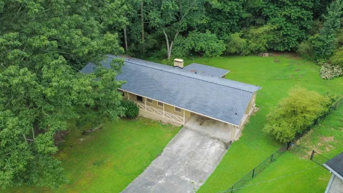
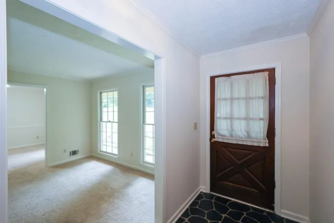
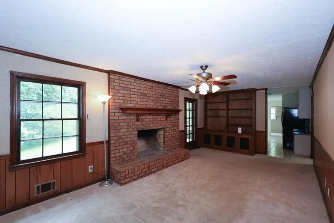
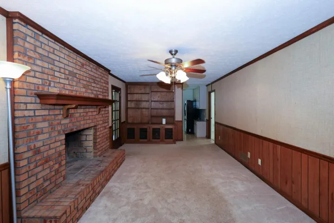
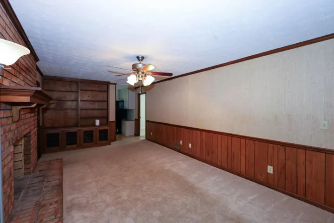
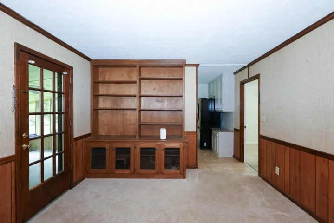
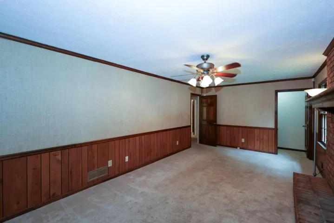
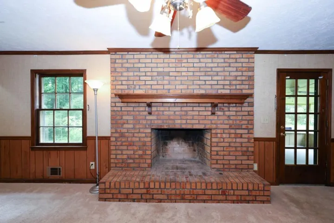
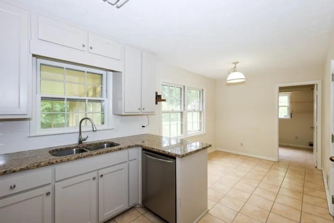
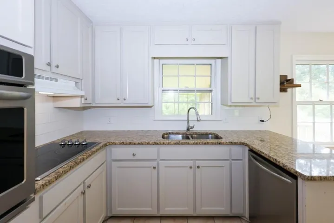
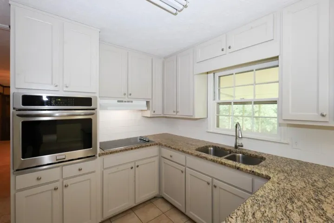
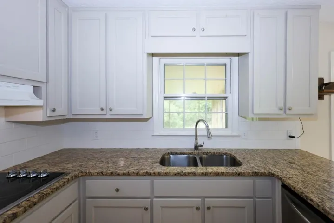
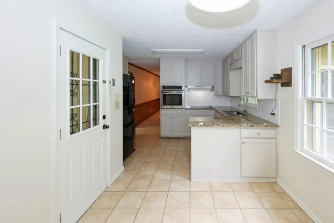
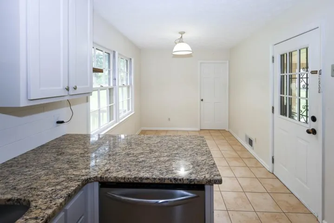
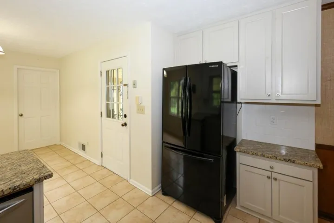
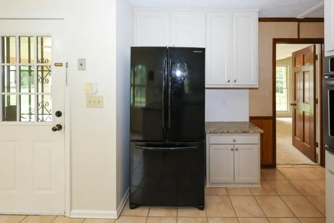
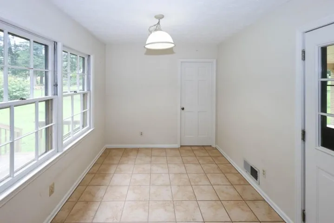
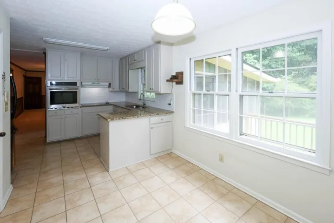
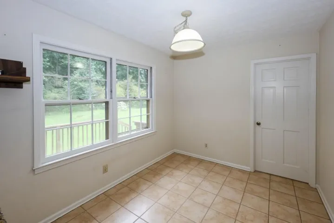
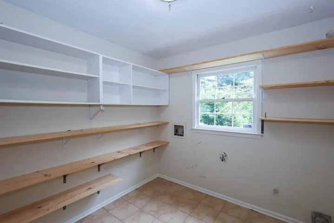
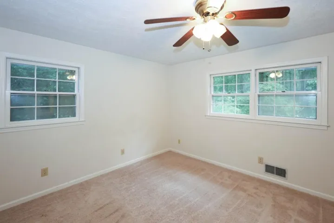
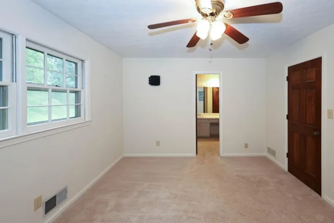
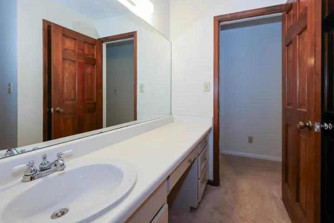
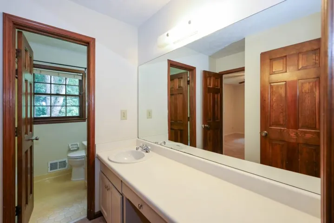
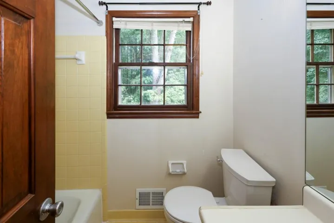
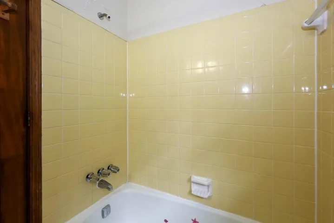
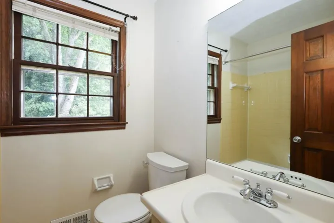
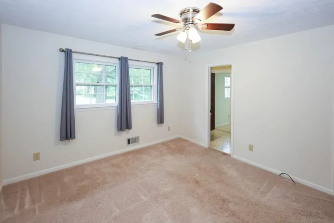
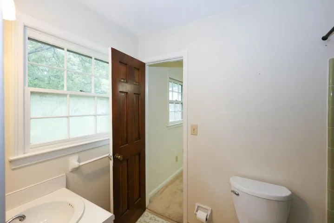
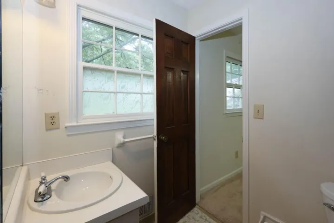
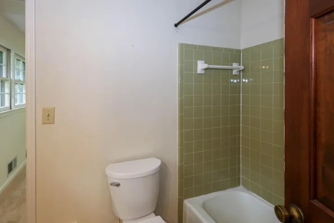
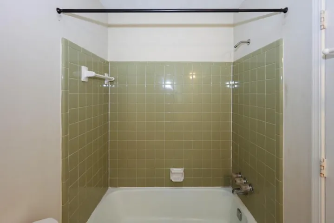
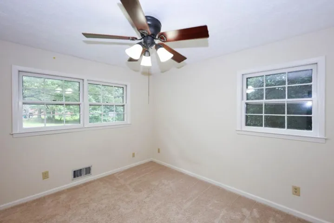
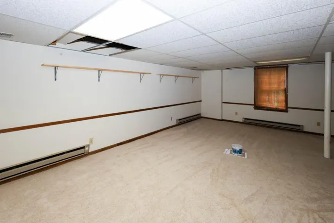
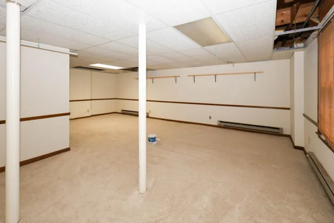
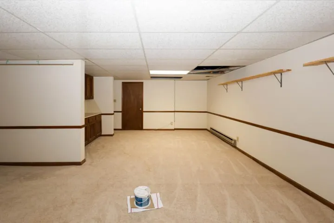
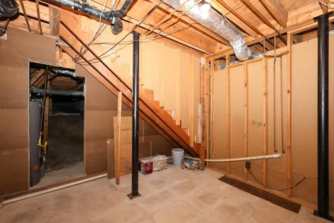
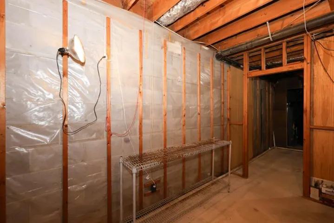
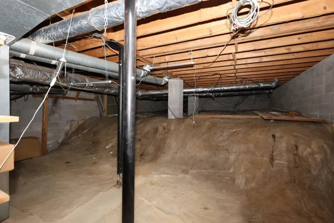
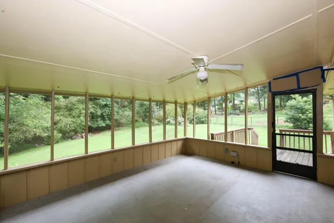
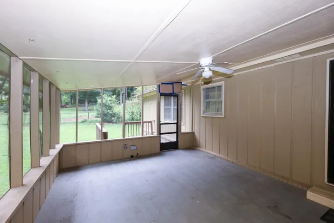
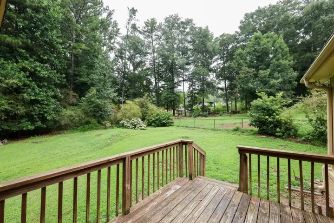
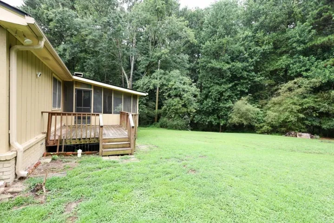
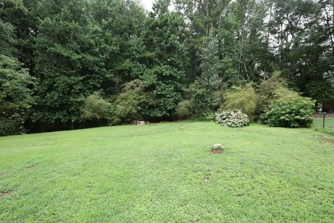
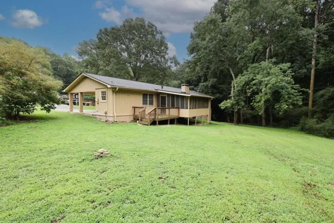
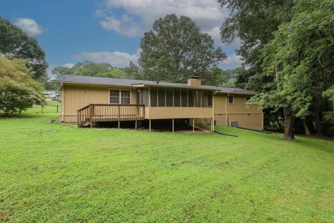
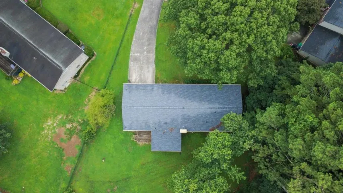
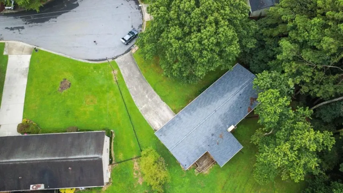
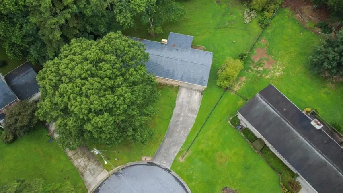
Nestled on a private, tree lined .98 acre culdesac lot, this spacious ranch offers the perfect combination of comfort, flexibility, and opportunity. Enjoy convenient single level living with a full partly finished basement, a covered 2 car carport and no HOA restrictions. Relax on the welcoming rocking chair front porch, entertain on the deck, or enjoy peaceful evenings on the screened porch overlooking the flat, private backyard. Inside, you’ll find both formal and informal living and dining areas, providing plenty of room for everyday living and entertaining! The inviting family room features a beautiful brick fireplace and a wall of custom built in cabinetry. The updated kitchen boasts white shaker cabinets, light solid surface countertops, and opens to an oversized laundry/mudroom/pantry for exceptional storage and convenience. The home offers two full bathrooms and generous living spaces throughout, making it ideal if you are looking for room to grow. The finished basement features newer carpet, a spacious open recreation area, and a wet bar complete with cabinets and a sink. Perfect for entertaining guests. An additional unfinished area provides abundant storage or workshop space. With a newer roof and gutters, this property is move in ready while offering endless possibilities. The basement and extra storage make it an excellent fit for a business owner needing space for tools, equipment, or supplies, such as a handyman, plumber, or electrician. It also presents excellent income-producing potential with room for a home business, workshop, or future expansion. This versatile property offers space to live, work, entertain, and grow–all in a peaceful setting just minutes from everyday conveniences. Make your viewing appointment today!
Address
Open on Google Maps-
Address: 5315 Pounds Drive S, Stone Mountain, Georgia 30087
-
City: Stone Mountain
-
State/county: GA
-
Zip/Postal Code: 30087
-
Area: Rockbridge Acres
Details
Updated on September 1, 2026 at 2:18 pm-
Property ID 7810702
-
Price $310,000
-
Property Size 2700 m²
-
Land Area 0.98 m²
-
Bedrooms 3
-
Bathrooms 2
-
Year Built 1975
-
Property Type Single Family Residence, Residential
-
Property Status Pending, For Sale
Additional details
-
Listing Terms Cash, Conventional, FHA, VA Loan
-
Roof Composition
-
Utilities Cable Available, Electricity Available, Natural Gas Available, Phone Available, Water Available
-
Sewer Septic Tank
-
Cooling Central Air
-
Heating Forced Air, Natural Gas
-
Flooring Carpet, Laminate, Tile
-
County Gwinnett - GA
-
Property Type Residential
-
Pool None
-
Parking Carport
-
Elementary School Annistown
-
Middle School Shiloh
-
High School Shiloh
-
Community Features None
-
Waterfront None
-
Architectural Style Traditional
Mortgage Calculator
-
Down Payment
-
Loan Amount
-
Monthly Mortgage Payment
-
Property Tax
-
Home Insurance
-
PMI
-
Monthly HOA Fees

- Jason Tatum