- Single Family Residence, Residential
- 4
- 3
- 2
- 2189 m²

Description
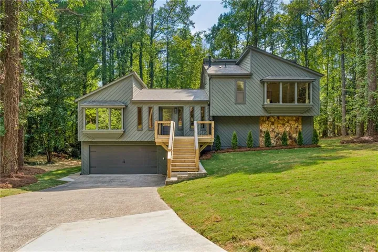
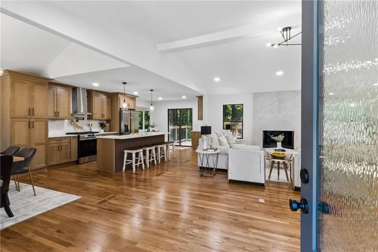
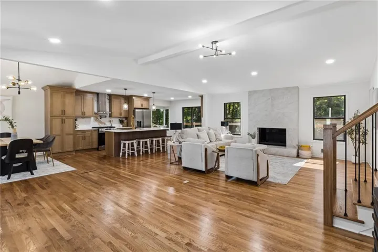
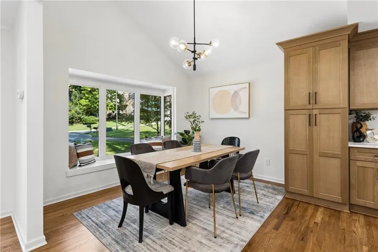
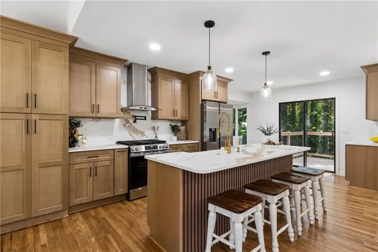
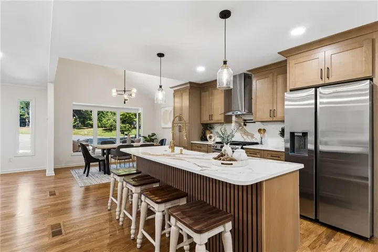
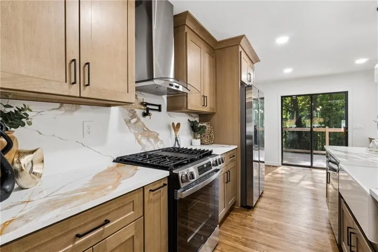
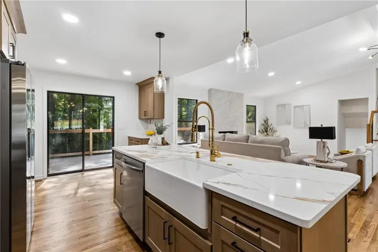
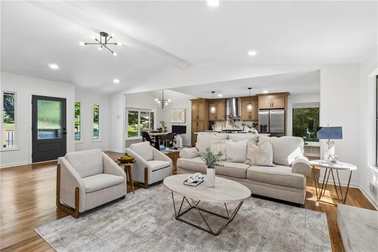
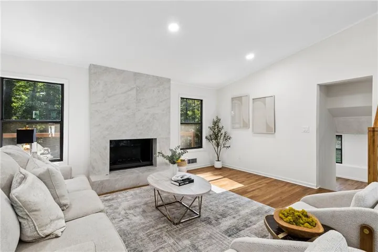
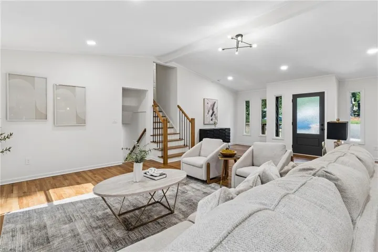
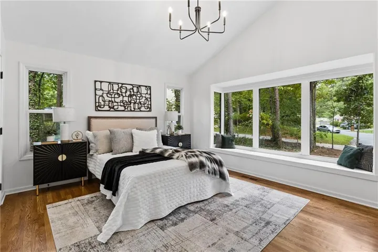
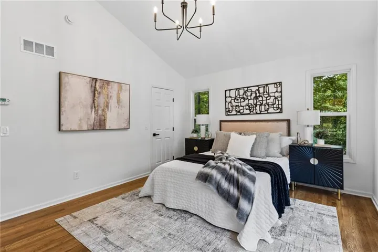
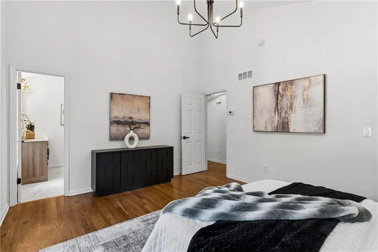
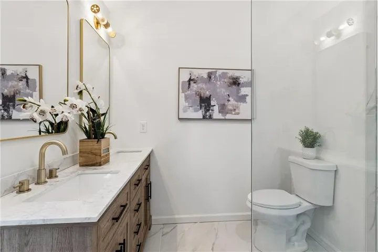
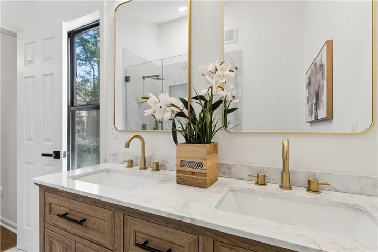
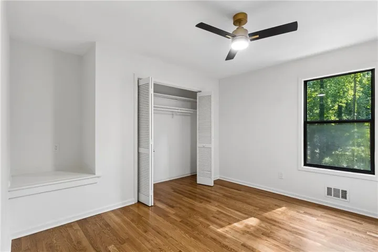
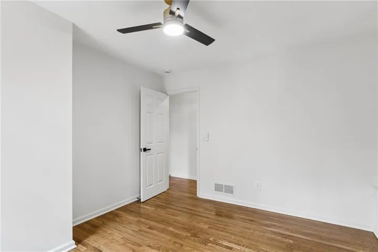
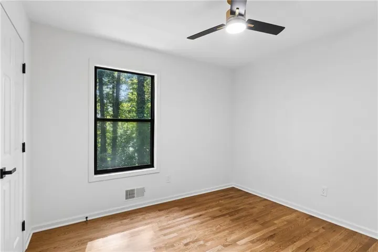
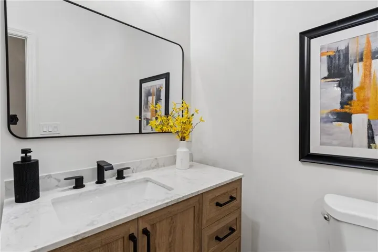
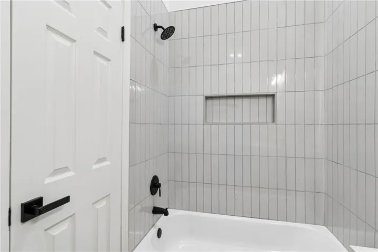
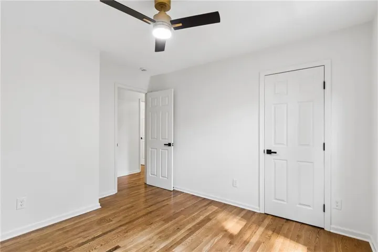
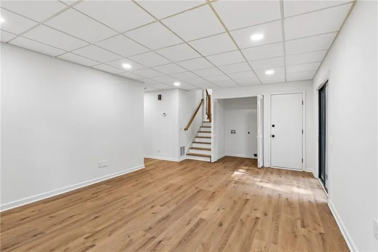
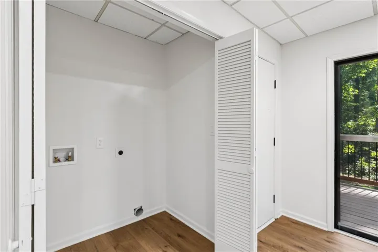
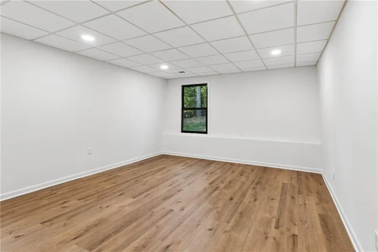
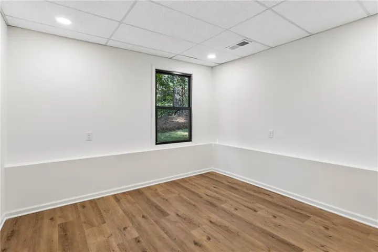
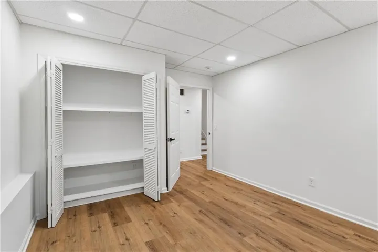
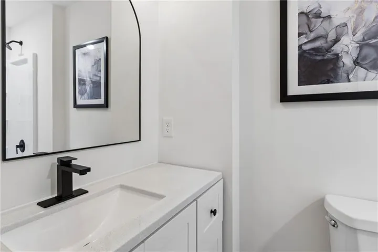
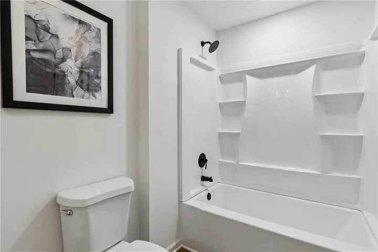
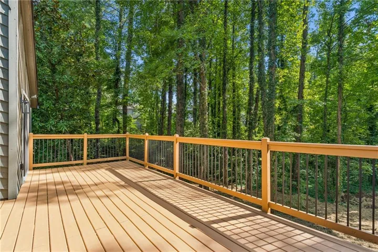
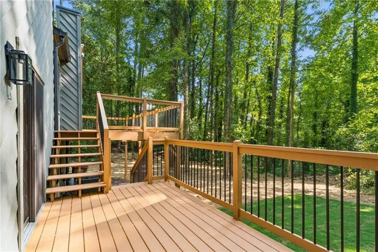
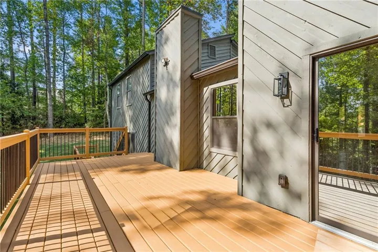
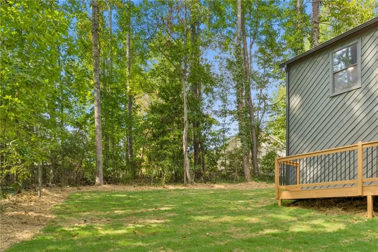
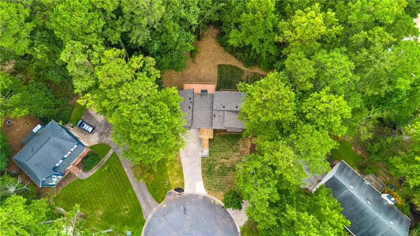
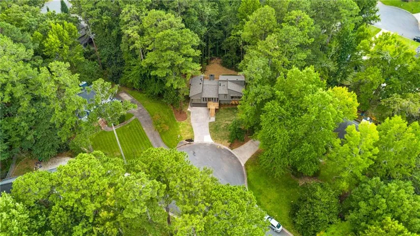
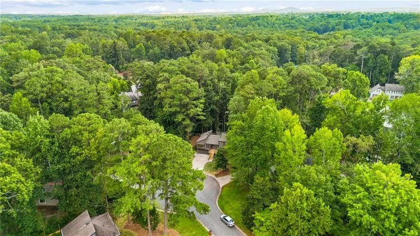
Welcome to this beautifully renovated contemporary home located in the highly sought-after Pope High School district! Tucked away on a quiet cul-de-sac and surrounded by mature trees, this 4-bedroom, 3-bath home has been thoughtfully updated from top to bottom, blending contemporary design with a warm and inviting feel. Step inside to soaring vaulted ceilings, abundant natural light, and beautiful new hardwood floors throughout the main level. The open-concept layout seamlessly connects the living, dining, and kitchen areas, creating a spacious setting perfect for both everyday living and entertaining. At the heart of the home is the completely redesigned kitchen featuring white oak cabinetry, quartz countertops and backsplash, stainless steel appliances, statement lighting, and a large center island with additional seating. Just off the dining area is a convenient coffee bar and direct access to the expansive rear deck. The spacious living area is anchored by a sleek, modern tiled fireplace, while updated lighting and a combination of black and brass finishes add a polished contemporary touch throughout the home. Upstairs you’ll find three bedrooms, including the primary suite with a beautifully renovated bathroom featuring a tiled walk-in shower, double vanity, modern fixtures, and designer finishes. The finished lower level adds even more flexibility with a large second living area, fourth bedroom, full bathroom, and nearby laundry room, making it ideal for guests, a home office, recreation space, or additional living area. The lower level also provides access to the backyard and the home’s impressive two-level deck, offering multiple outdoor spaces overlooking the wooded surroundings. Additional updates include a new roof, new HVAC system, plumbing updates, renovated bathrooms with tile flooring, updated light fixtures, and much more. A spacious two-car garage provides plenty of room for parking and storage. With its contemporary architecture, extensive renovations, flexible living space, wooded setting, and cul-de-sac location, this home offers the perfect combination of style, space, and location. Move-in ready and waiting for its next owner!
Address
Open on Google Maps-
Address: 3586 Liberty Ridge Trail, Marietta, Georgia 30062
-
City: Marietta
-
State/county: GA
-
Zip/Postal Code: 30062
-
Area: LIBERTY RIDGE
Details
Updated on September 5, 2026 at 8:10 pm-
Property ID 7832702
-
Price $600,000
-
Property Size 2189 m²
-
Land Area 0.2268 m²
-
Bedrooms 4
-
Bathrooms 3
-
Garages 2
-
Year Built 1979
-
Property Type Single Family Residence, Residential
-
Property Status Active, For Sale
Additional details
-
Roof Composition, Shingle
-
Utilities Cable Available, Electricity Available, Natural Gas Available, Phone Available, Sewer Available, Underground Utilities, Water Available
-
Sewer Public Sewer
-
Cooling Central Air
-
Heating Central
-
Flooring Hardwood, Laminate, Tile
-
County Cobb - GA
-
Property Type Residential
-
Pool None
-
Parking Garage
-
Elementary School Shallowford Falls
-
Middle School Hightower Trail
-
High School Pope
-
Community Features None
-
Waterfront None
-
Architectural Style Contemporary, Mid-Century Modern
Mortgage Calculator
-
Down Payment
-
Loan Amount
-
Monthly Mortgage Payment
-
Property Tax
-
Home Insurance
-
PMI
-
Monthly HOA Fees

- Jason Tatum