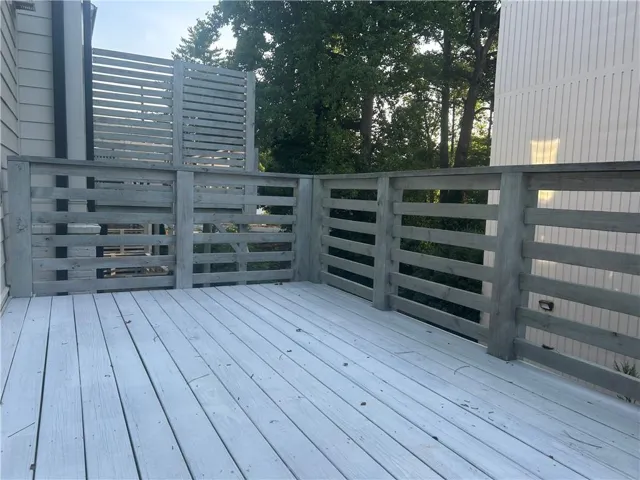
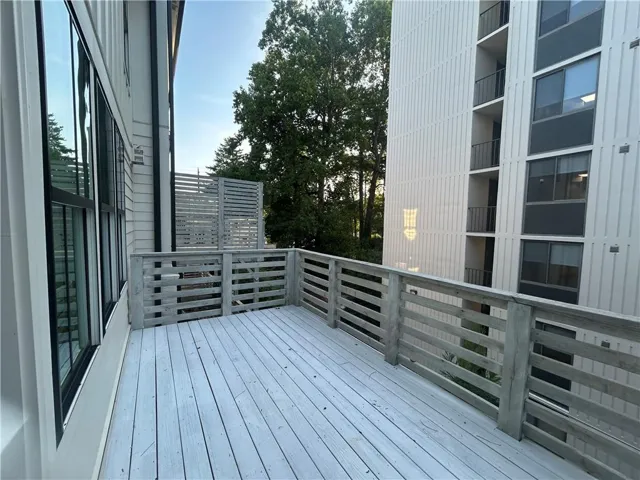
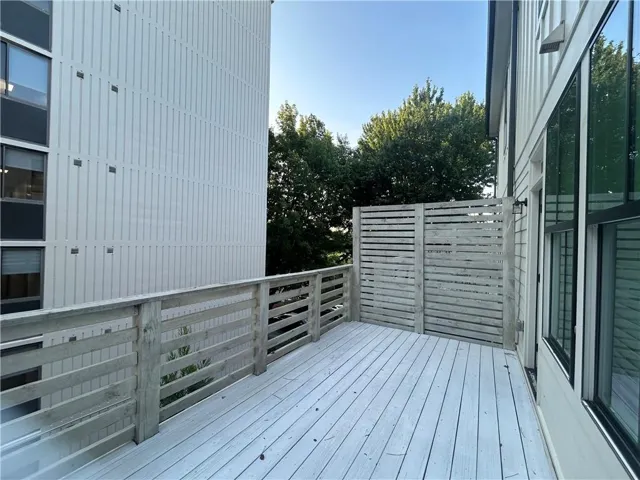
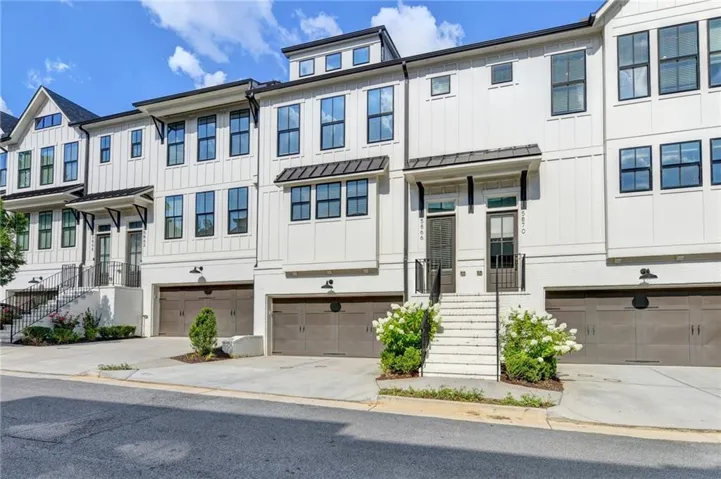
- Townhouse, Residential
- 3
- 4
- 2
- 2285 m²

Description
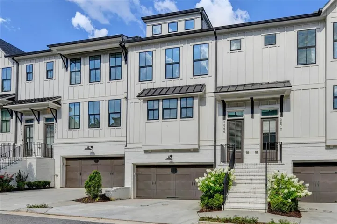
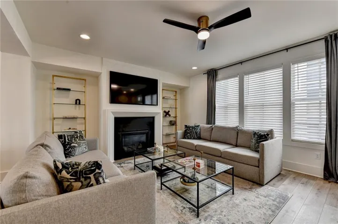
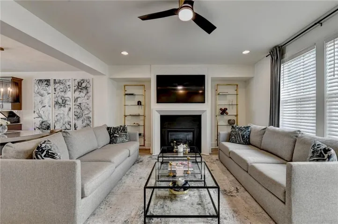
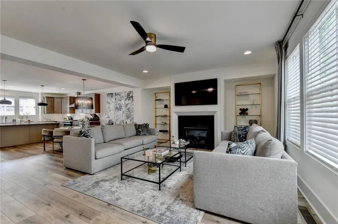
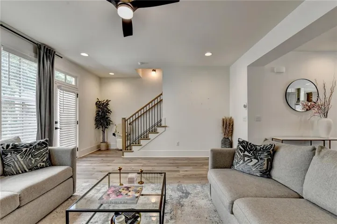
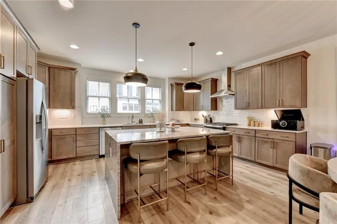
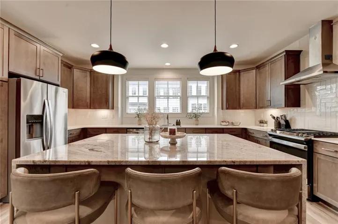
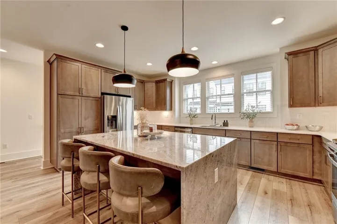
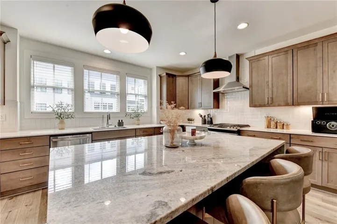
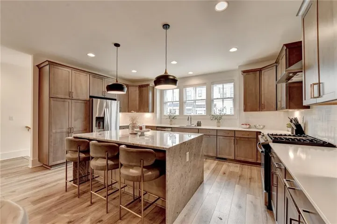
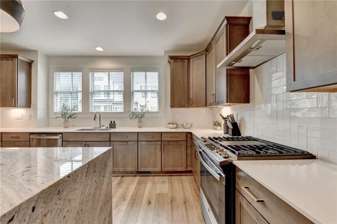
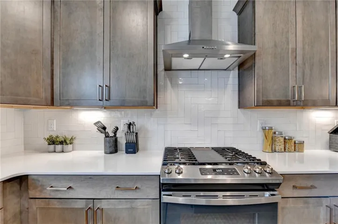
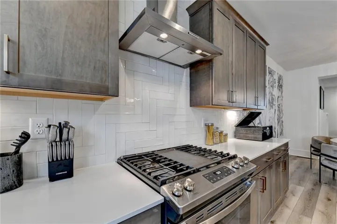
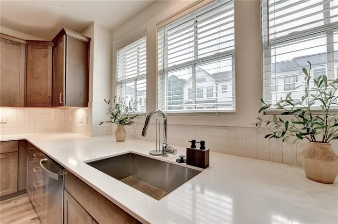
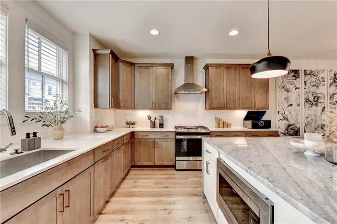
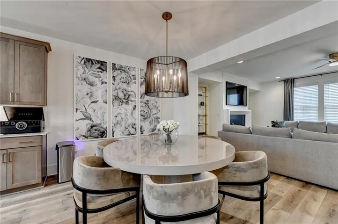
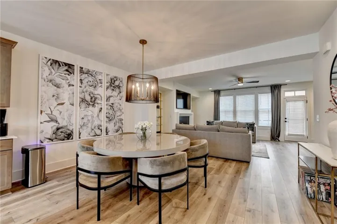
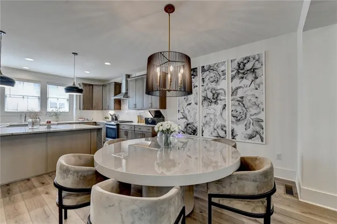
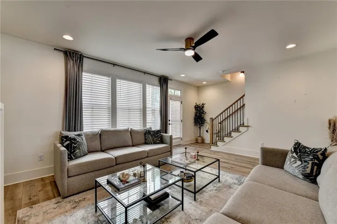
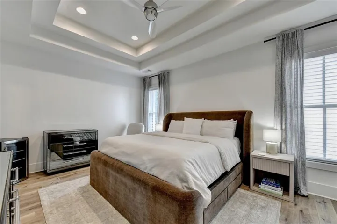
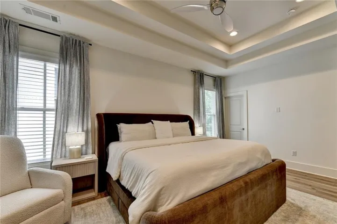
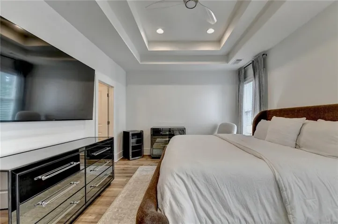
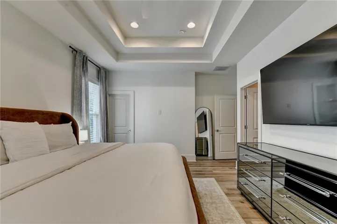
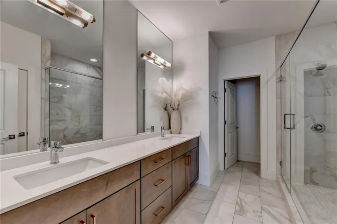
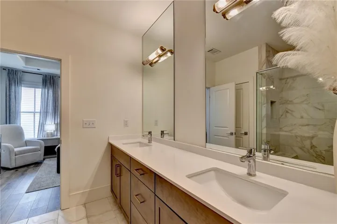
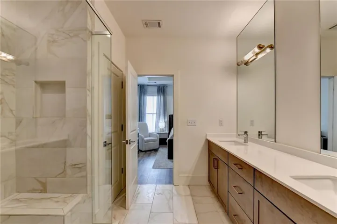
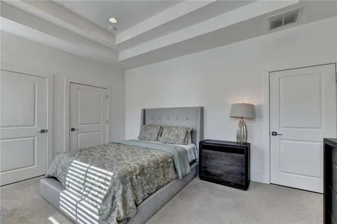
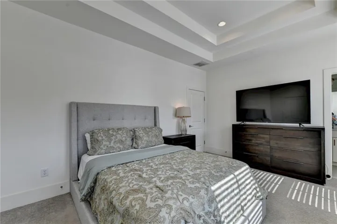
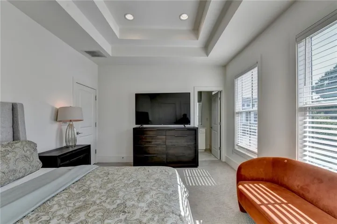
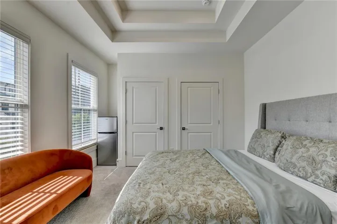
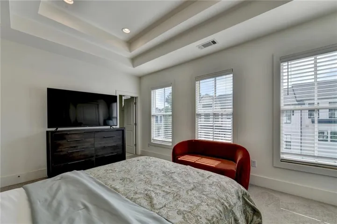
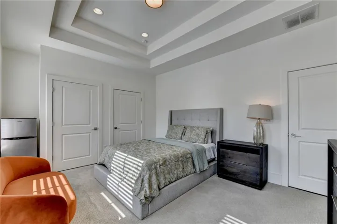
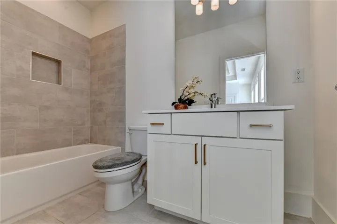
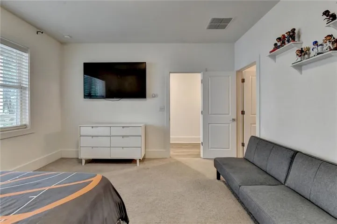
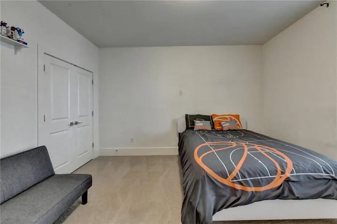
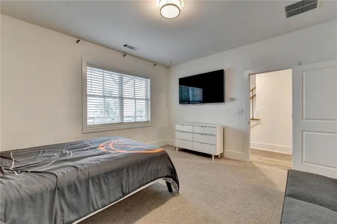
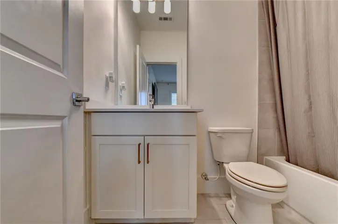
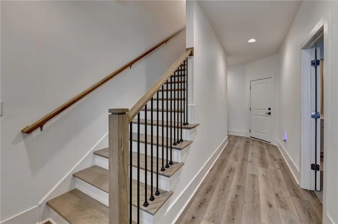
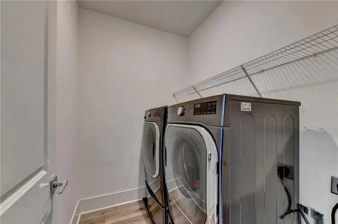
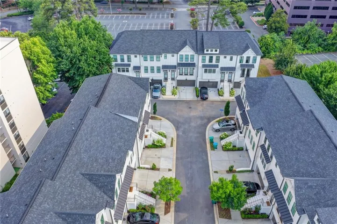
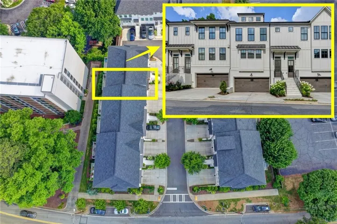
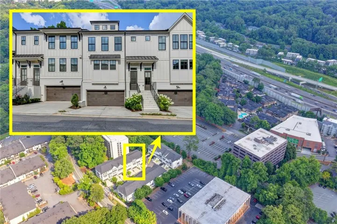
Welcome home to this beautifully designed farmhouse-inspired residence offering modern style, thoughtful finishes, and an open-concept floor plan that’s ideal for both everyday living and entertaining. The spacious main living area is anchored by a stunning stone fireplace and enhanced by custom trim details, creating a warm and inviting atmosphere. The chef’s kitchen is the heart of the home, featuring stainless steel appliances, a striking chimney-style vent hood, quartz countertops, a massive waterfall-edge island with built-in microwave, stained and painted cabinetry, soft-close doors and drawers, a hidden pull-out trash cabinet, abundant storage, and designer lighting throughout. The private owner’s suite offers a relaxing retreat with elegant dual tray ceilings, two walk-in closets, and a beautifully appointed spa-inspired bath complete with floor-to-ceiling 12×24 tile, a frameless glass shower, dual vanities, and a separate linen closet. Additional highlights include a welcoming entry foyer, spacious laundry room, and quality finishes throughout. Enjoy low HOA dues and an unbeatable location in the heart of Sandy Springs, just minutes from shopping, dining, parks, and major commuter routes. This move-in-ready home combines timeless design with modern convenience in one of the area’s most desirable locations. Seller offering $6, 000 lender credit with acceptable offer via preferred lender Thomas Cady.
Address
Open on Google Maps-
Address: 5866 Westin Road, Atlanta, Georgia 30328
-
City: Atlanta
-
State/county: GA
-
Zip/Postal Code: 30328
-
Area: Boulevard at Sandy Springs
Details
Updated on September 17, 2026 at 6:47 pm-
Property ID 7797978
-
Price $650,000
-
Property Size 2285 m²
-
Land Area 0.022 m²
-
Bedrooms 3
-
Bathrooms 4
-
Garages 2
-
Year Built 2021
-
Property Type Townhouse, Residential
-
Property Status Active, For Sale
Additional details
-
Association Fee 310
-
Roof Composition
-
Utilities Cable Available, Electricity Available, Natural Gas Available, Phone Available, Sewer Available, Underground Utilities
-
Sewer Public Sewer
-
Cooling Central Air, Heat Pump, Zoned
-
Heating Central
-
Flooring Carpet, Ceramic Tile, Other
-
County Fulton - GA
-
Property Type Residential
-
Pool None
-
Parking Attached, Garage, Garage Door Opener, Garage Faces Front
-
Elementary School Lake Forest
-
Middle School Ridgeview Charter
-
High School Riverwood International Charter
-
Community Features Near Public Transport, Near Schools, Near Shopping, Near Trails/Greenway, Sidewalks, Street Lights
-
Waterfront None
-
Architectural Style Farmhouse
Mortgage Calculator
-
Down Payment
-
Loan Amount
-
Monthly Mortgage Payment
-
Property Tax
-
Home Insurance
-
PMI
-
Monthly HOA Fees

- Jason Tatum