1613 Falcon Crest Way, Atlanta, Georgia 30032
- $2,700
- Townhouse, Residential Lease
- 3
- 4
- 2
- 1992 m²

- $2,700
Description
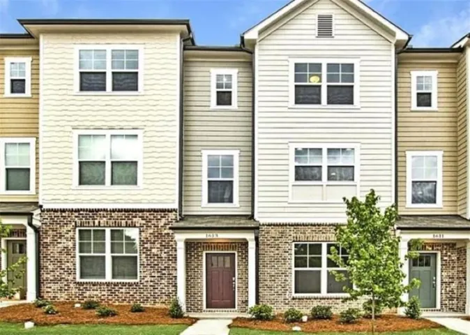
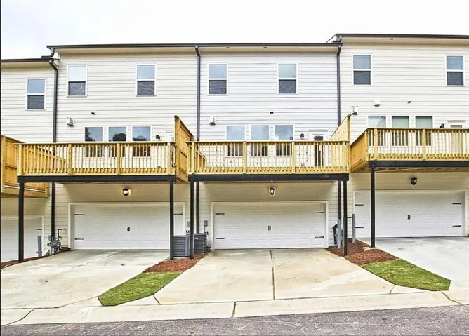
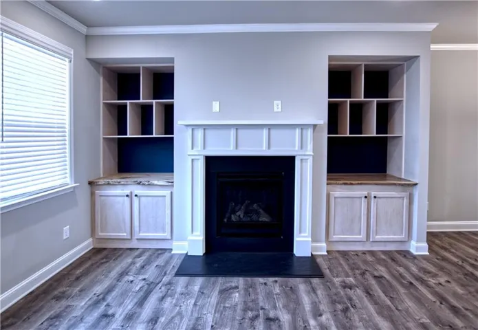
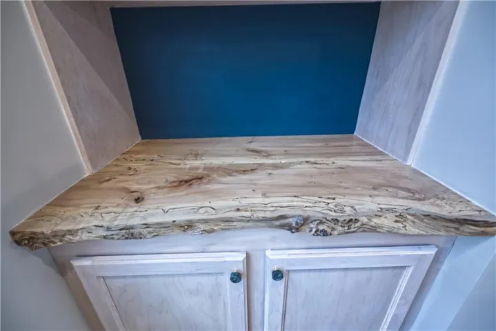
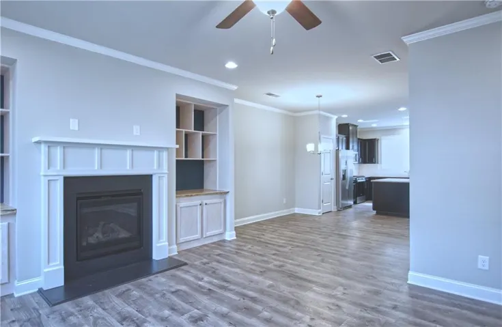
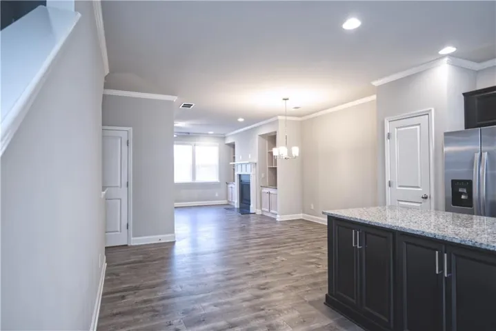
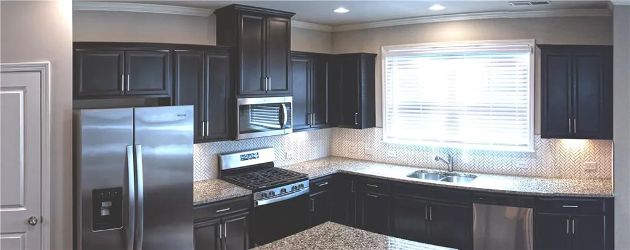
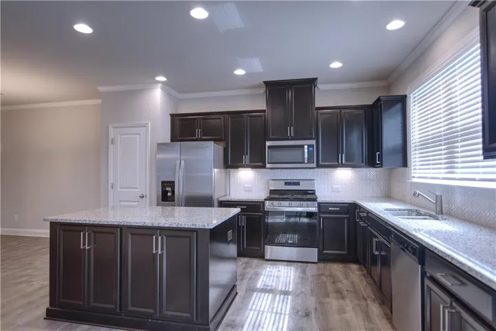
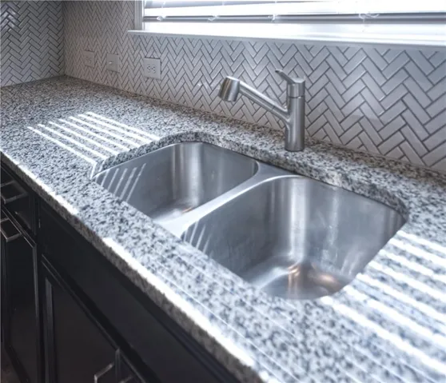
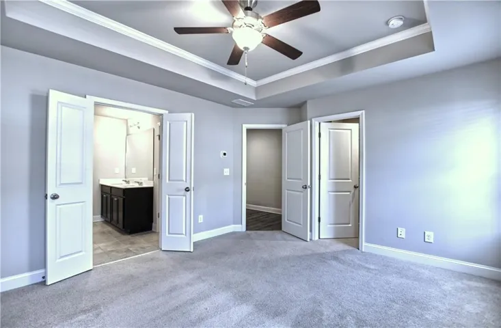
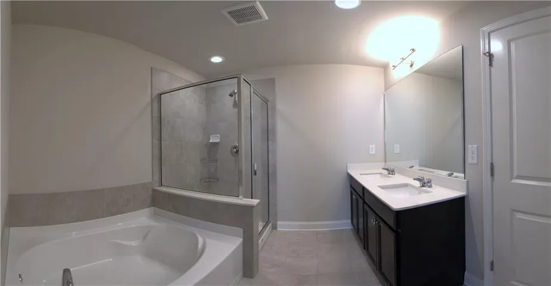
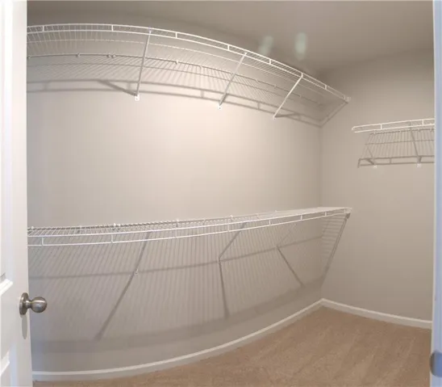
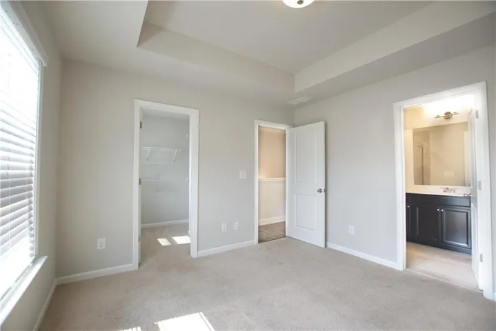
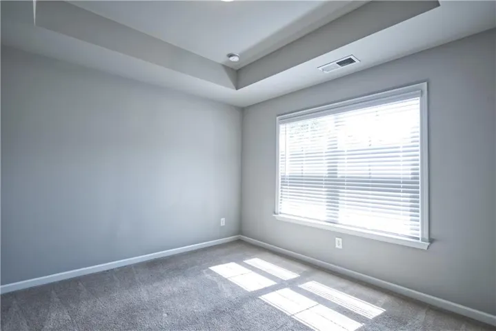
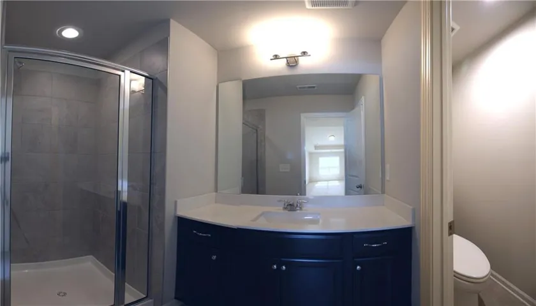
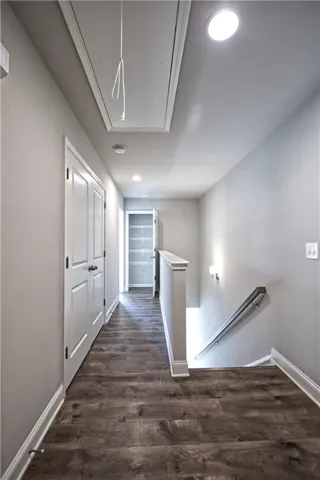
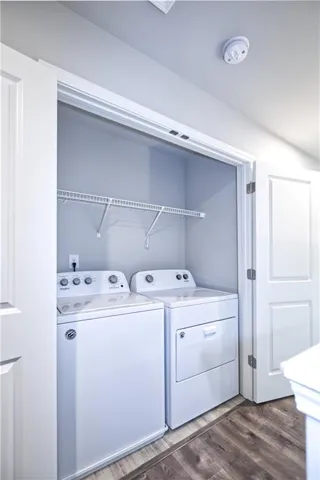
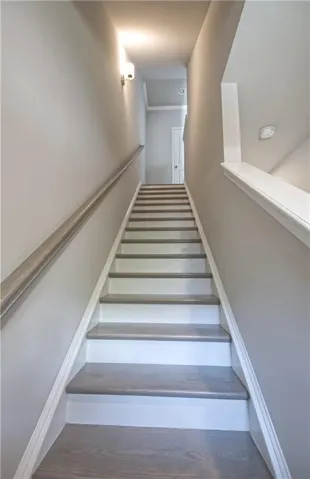
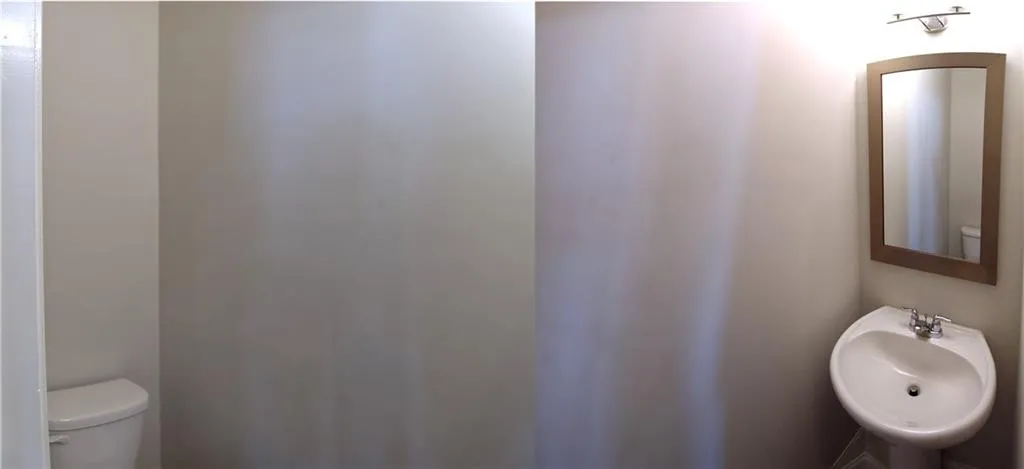
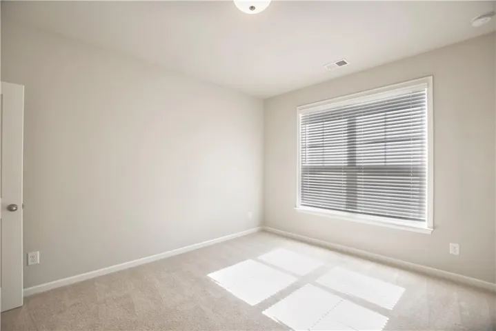
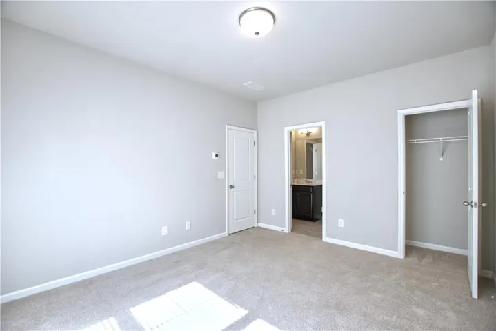
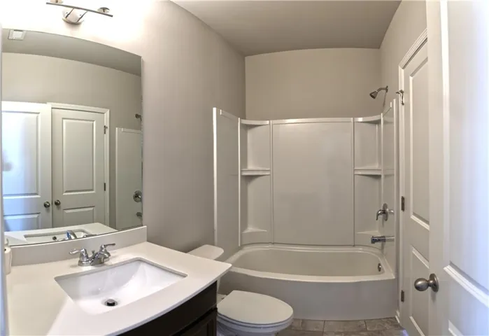
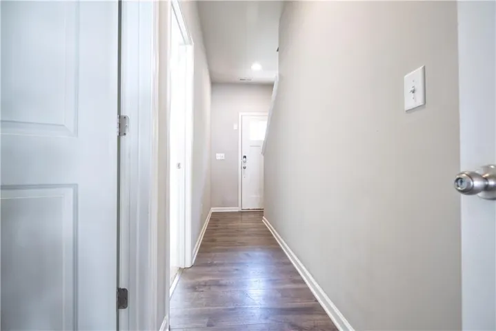
Open the doors to this stunning 3 story townhome nestled in a quiet gated community. With hardwood floors throughout the home, you’ll walk in on the lower level to a bedroom, full bathroom, storage closet and a 2 car garage with a driveway for additional parking. Up the first flight of stairs you will find a half bath, a big balcony overlooking the driveway, a dining area that’s open to both the living room and kitchen. The living room has a fireplace and custom built-in bookshelves with custom unique cabinets. The kitchen has granite countertops, tiled backsplash, stainless steel appliances, and a generous size island! The 3rd level comes complete with 2 bedrooms, 2 full bathrooms, and the laundry room with a washer and dryer. The primary bedroom has a walk-in closet, tray ceiling, ensuite bathroom with separate tiled soaker tub and shower, and a dual vanity. Located within walking distance to several community parks. Just minutes from the highway, East Atlanta Village with shopping, restaurants, and entertainment, East Lake Golf Club and a lot more. Book your showing today!
Address
Open on Google Maps-
Address: 1613 Falcon Crest Way, Atlanta, Georgia 30032
-
City: Atlanta
-
State/county: GA
-
Zip/Postal Code: 30032
Details
Updated on September 19, 2026 at 8:51 pm-
Property ID 7840791
-
Price $2,700
-
Property Size 1992 m²
-
Land Area 0.04 m²
-
Bedrooms 3
-
Bathrooms 4
-
Garages 2
-
Year Built 2018
-
Property Type Townhouse, Residential Lease
-
Property Status Coming Soon, For Rent
Additional details
-
Roof Composition
-
Utilities Cable Available, Electricity Available, Natural Gas Available
-
Cooling Central Air
-
Heating Central
-
Flooring Carpet, Hardwood
-
County Dekalb - GA
-
Property Type Residential Lease
-
Pool None
-
Parking Attached, Drive Under Main Level, Driveway, Garage, Garage Door Opener, Level Driveway
-
Elementary School Peachcrest
-
Middle School Mary McLeod Bethune
-
High School Towers
-
Community Features Gated
-
Waterfront None
-
Architectural Style Townhouse
Mortgage Calculator
-
Down Payment
-
Loan Amount
-
Monthly Mortgage Payment
-
Property Tax
-
Home Insurance
-
PMI
-
Monthly HOA Fees

- Jason Tatum