- Single Family Residence, Residential
- 5
- 3
- 2
- 2580 m²

Description
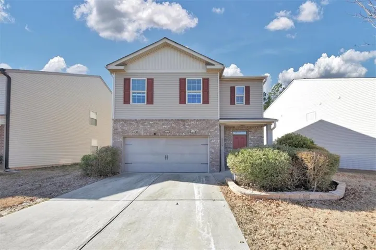
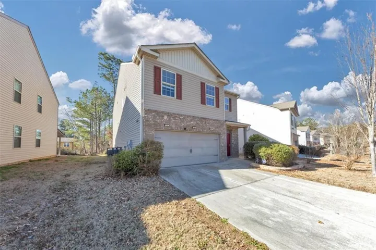
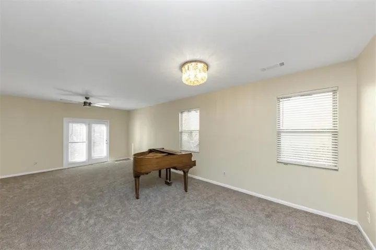
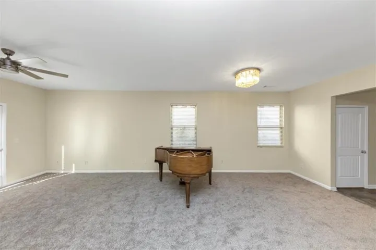
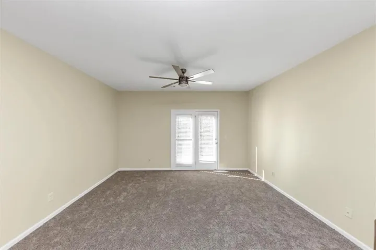
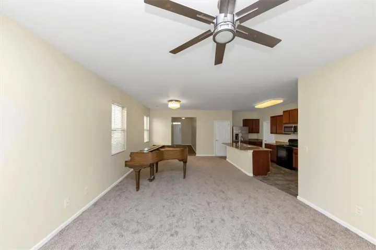
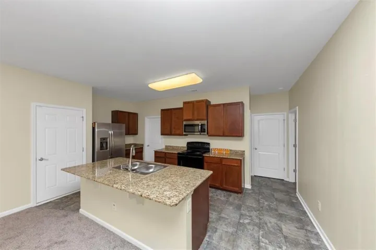
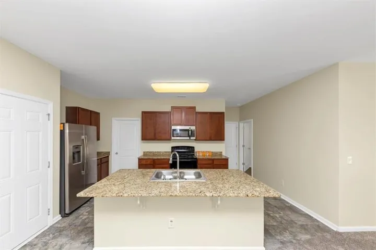
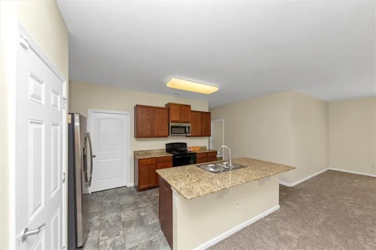
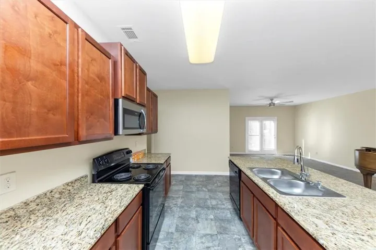
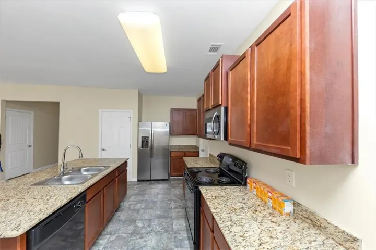
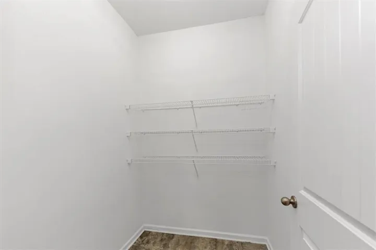
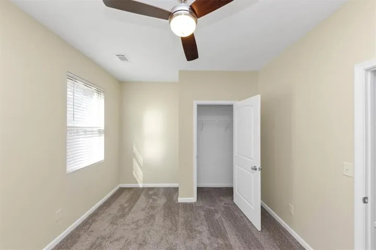
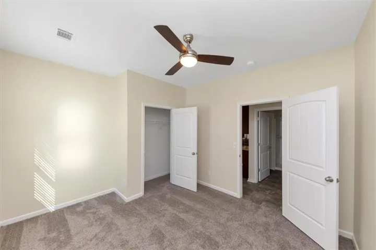
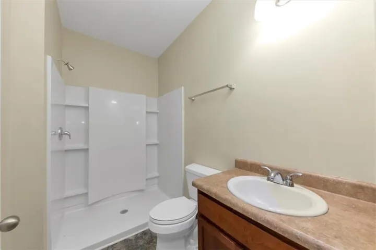
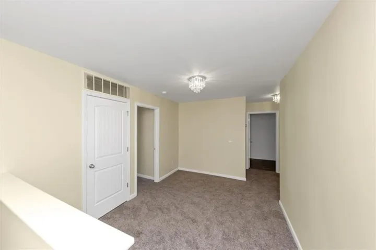
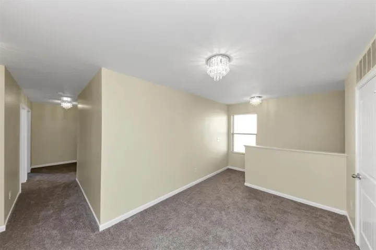
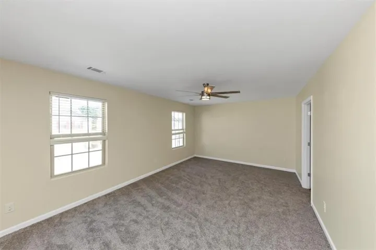
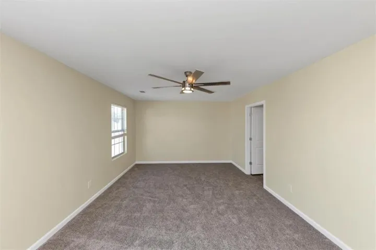
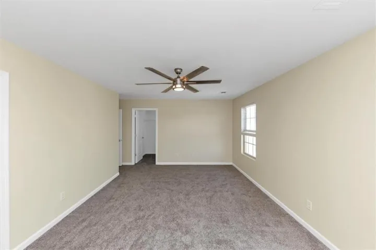
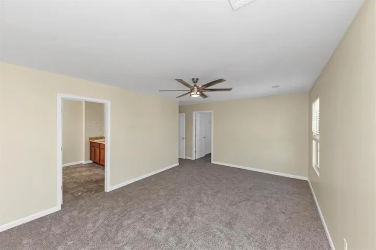
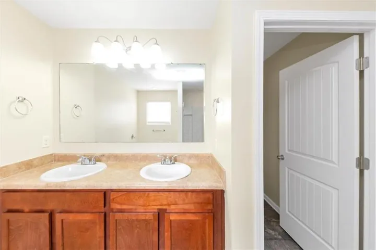
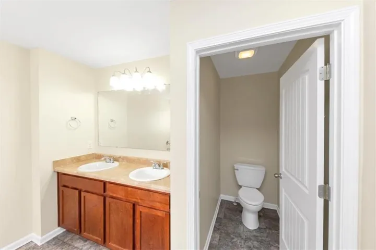
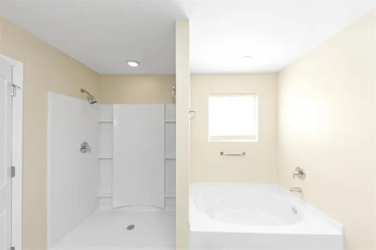
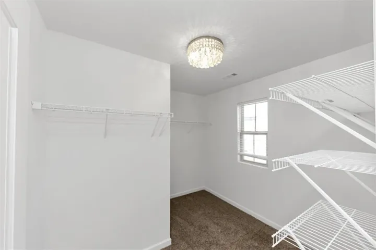
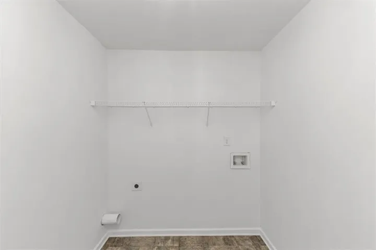
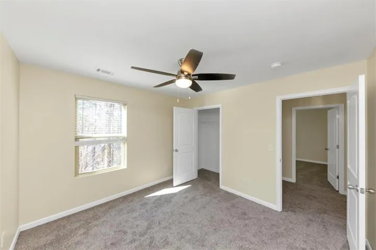
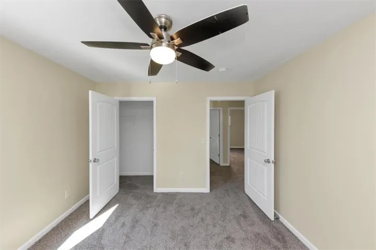
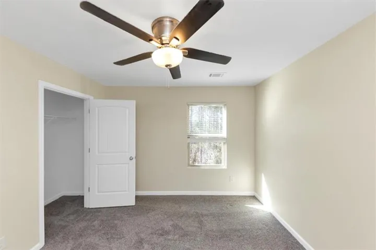
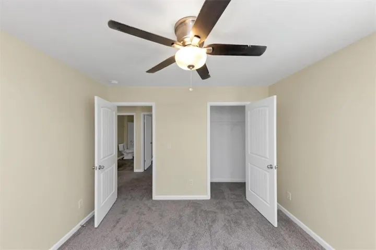
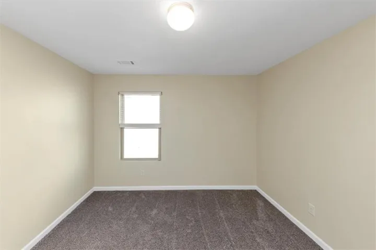
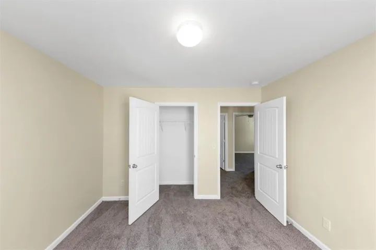
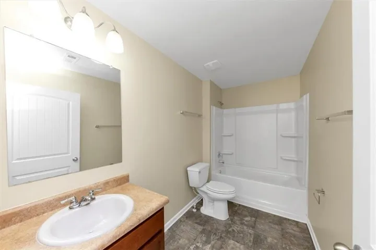
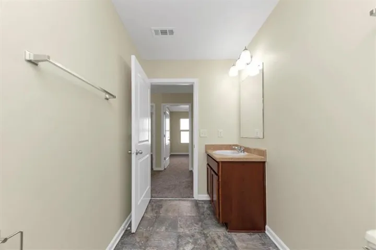
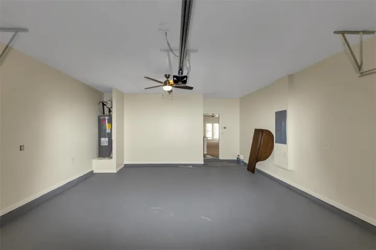
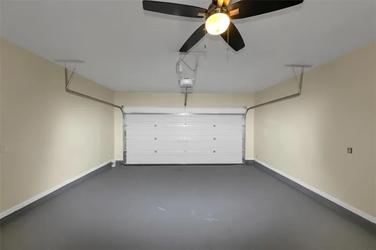
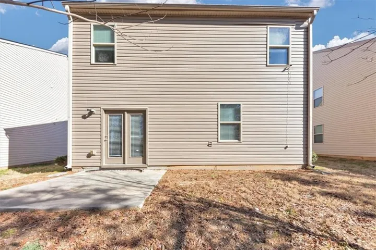
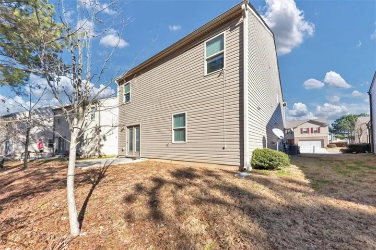
Welcome to 2896 S Hills, An exquisite residence in Riverdale, GA, where elegance meets modern convenience. This stunning home boasts 2, 580 square feet of thoughtfully designed living space, offering five spacious bedrooms and three pristine bathrooms. Upon entering, you are greeted by an elegant foyer that leads to a versatile open-plan layout. The living areas feature a sophisticated blend of carpet and laminate floors, providing both comfort and style. The gourmet kitchen is a chef’s delight, complete with ample cabinetry and a convenient pantry for all your culinary needs. Main floor includes a convenient guest bedroom and full bath, while upstairs offers four generously sized bedrooms and two full baths. The primary suite is a serene retreat, offering ample space and a well-appointed bathroom. Each additional bedroom is generously sized, ensuring comfort for all residents. This home is equipped with essential modern amenities, including air conditioning and forced air heating, ensuring year-round comfort. The attached garage provides convenient parking, while the private outdoor space offers a tranquil setting for relaxation. Experience the perfect blend of style and functionality in this Riverdale gem, ready to be your next home.
Address
Open on Google Maps-
Address: 2896 S Hills, Riverdale, Georgia 30296
-
City: Riverdale
-
State/county: GA
-
Zip/Postal Code: 30296
-
Area: SOUTH HILLS
Details
Updated on April 13, 2026 at 8:34 pm-
Property ID 7717140
-
Price $310,000
-
Property Size 2580 m²
-
Bedrooms 5
-
Bathrooms 3
-
Garages 2
-
Year Built 2016
-
Property Type Single Family Residence, Residential
-
Property Status Active, For Sale
Additional details
-
Association Fee 250
-
Roof Composition
-
Utilities Cable Available, Electricity Available, Phone Available, Sewer Available, Water Available
-
Sewer Public Sewer
-
Cooling Ceiling Fan(s), Central Air
-
Heating Central, Forced Air
-
Flooring Carpet, Ceramic Tile
-
County Fulton - GA
-
Property Type Residential
-
Pool None
-
Parking Garage, Garage Door Opener
-
Elementary School Nolan
-
Middle School McNair - Fulton
-
High School Banneker
-
Community Features Sidewalks
-
Waterfront None
-
Architectural Style Traditional
Mortgage Calculator
-
Down Payment
-
Loan Amount
-
Monthly Mortgage Payment
-
Property Tax
-
Home Insurance
-
PMI
-
Monthly HOA Fees

- Jason Tatum