380 Silver Moon Drive, Loganville, Georgia 30052
- $346,249
- $342,829



- Townhouse, Residential
- 3
- 3
- 2
- 1947 m²

- $346,249
- $342,829
Description
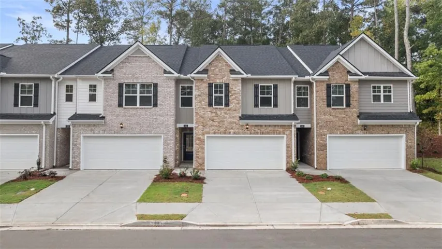
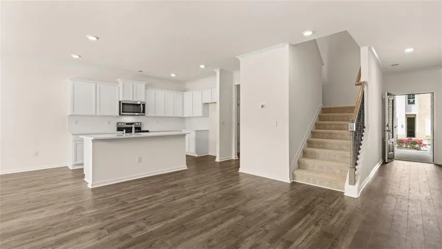
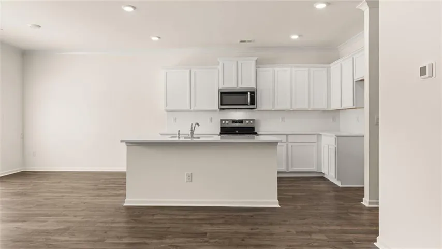
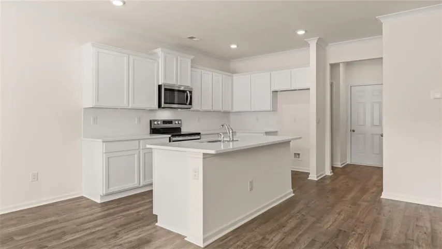
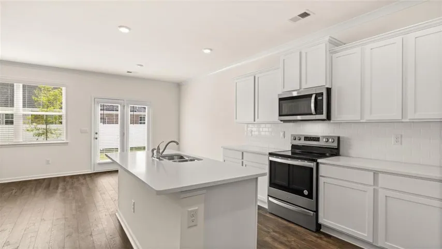
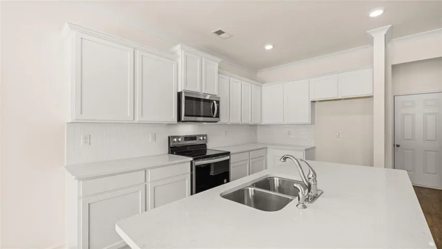
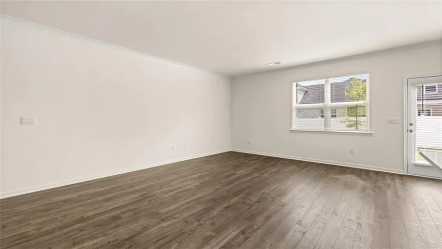
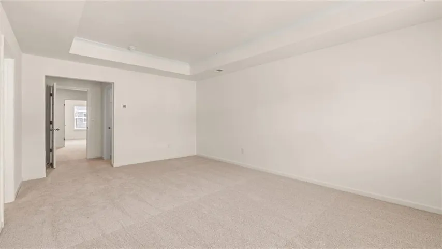
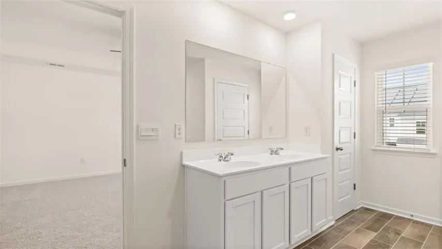
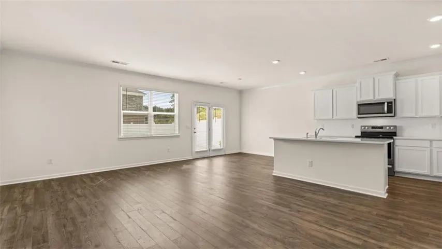
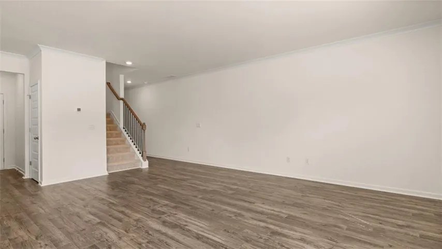
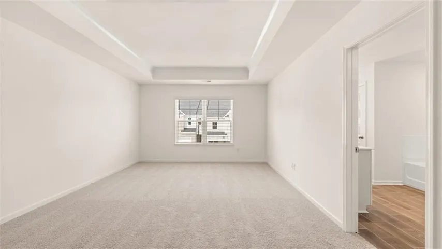
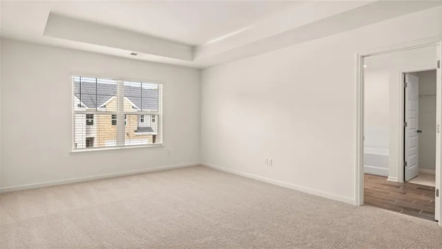
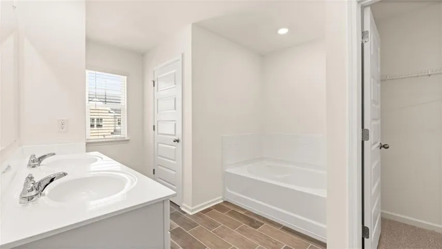
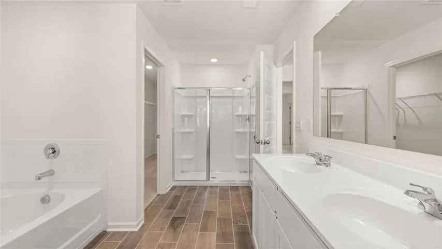
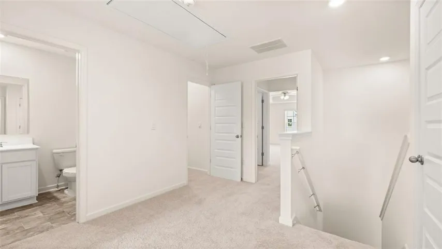
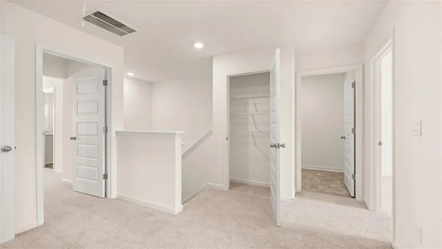
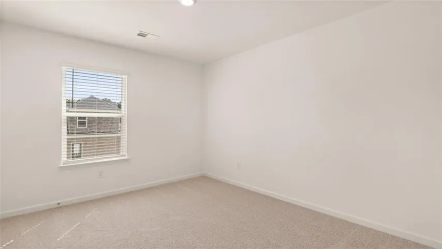
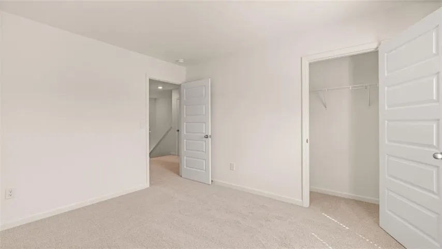
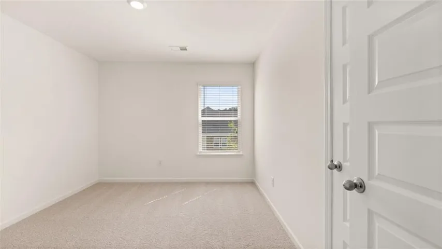
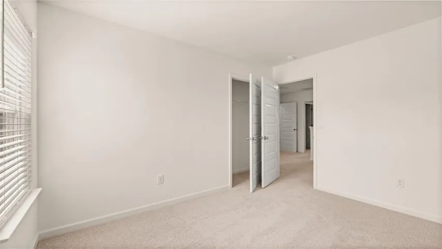
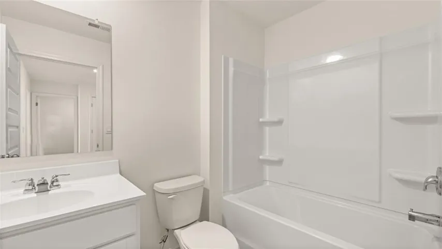
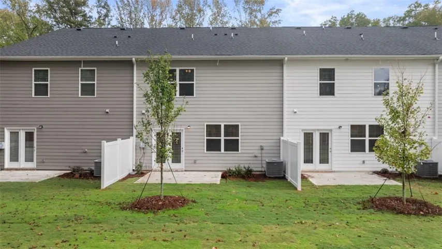
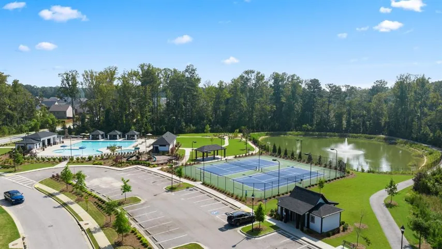
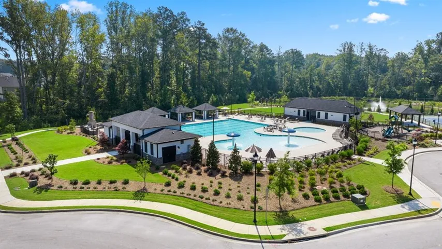
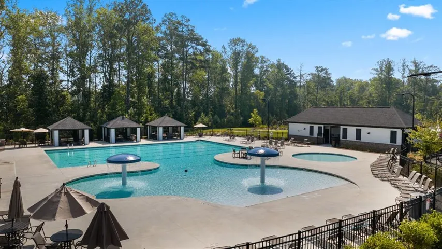
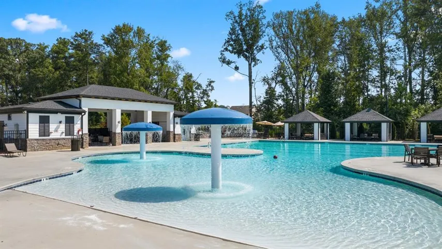
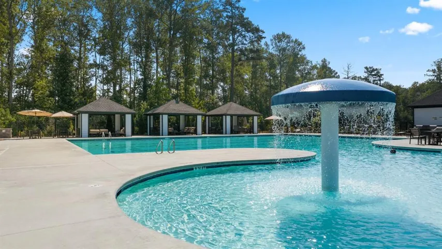
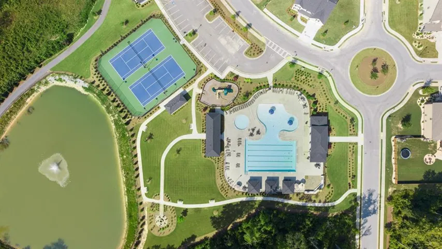
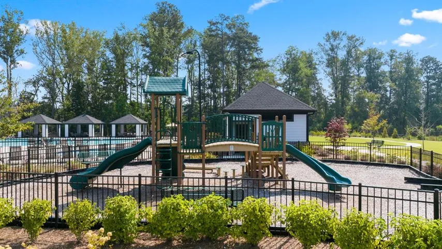
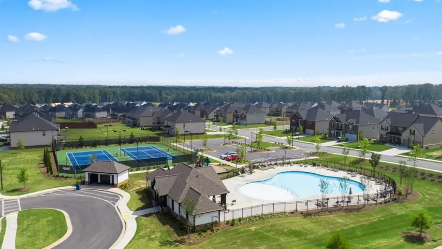
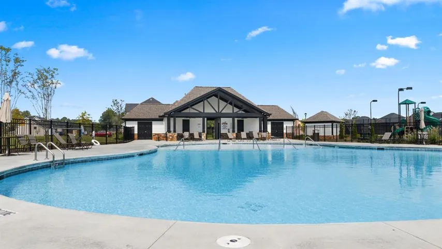
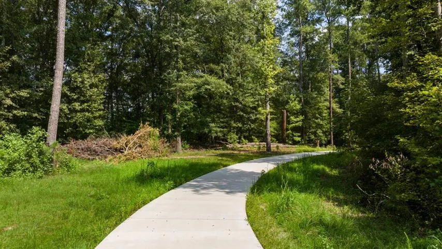
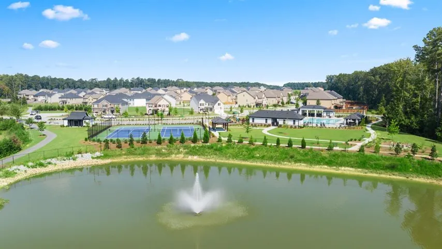
Fall in Love with Independence Villas & Townhomes!! This month only, take advantage of our exclusive limited-time incentives when using our preferred lender. Where luxury meets suburban living, this stunning community is nestled in the sought-after Gwinnett School District, offering the perfect blend of comfort, convenience, and connection. The Salisbury Plan This beautifully designed 3-bedroom, 2.5-bath townhome features an open-concept layout with: * Soft-close shaker kitchen cabinets * Sleek quartz countertops and designer tile backsplash * Spacious family room ideal for entertaining * Expansive kitchen island that flows seamlessly into the living area Upstairs, you’ll find a serene private owner’s suite with a spa-like bath and generous closet space, plus secondary bedrooms designed for comfort and versatility – all connected by smart home technology that keeps you in touch with what matters most. Community Highlights: 2 Sparkling Swimming Pools | 3 Cabanas | 4 Tennis Courts | 5-Mile Walking Trail | Toddler Pool | Playground | Outdoor Fire Pits | Grilling Stations & More Photos are for illustrative purposes and may not depict the actual home.
Address
Open on Google Maps-
Address: 380 Silver Moon Drive, Loganville, Georgia 30052
-
City: Loganville
-
State/county: GA
-
Zip/Postal Code: 30052
-
Area: Independence Villas and Townhomes
Details
Updated on September 9, 2026 at 2:07 pm-
Property ID 7752273
-
Price $346,249
-
Property Size 1947 m²
-
Bedrooms 3
-
Bathrooms 3
-
Garages 2
-
Year Built 2025
-
Property Type Townhouse, Residential
-
Property Status Active, For Sale
Additional details
-
Listing Terms Cash, Conventional, FHA, VA Loan
-
Association Fee 185
-
Roof Composition
-
Utilities Cable Available, Electricity Available, Sewer Available, Underground Utilities, Water Available
-
Sewer Public Sewer
-
Cooling Central Air
-
Heating Central
-
Flooring Carpet, Luxury Vinyl
-
County Gwinnett - GA
-
Property Type Residential
-
Pool None
-
Parking Attached, Driveway, Garage, Garage Faces Front, Kitchen Level, Level Driveway
-
Elementary School Trip
-
Middle School Bay Creek
-
High School Grayson
-
Community Features Clubhouse, Homeowners Assoc, Lake, Playground, Pool, Sidewalks, Tennis Court(s)
-
Waterfront None
-
Architectural Style Townhouse, Traditional
Mortgage Calculator
-
Down Payment
-
Loan Amount
-
Monthly Mortgage Payment
-
Property Tax
-
Home Insurance
-
PMI
-
Monthly HOA Fees

- Jason Tatum