- Single Family Residence, Residential
- 3
- 3
- 3
- 2643 m²

Description
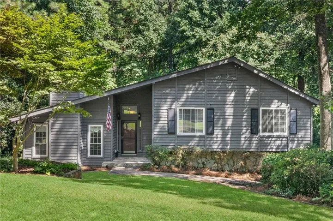
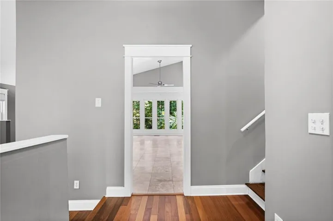
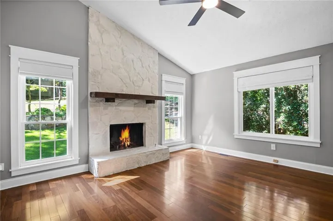
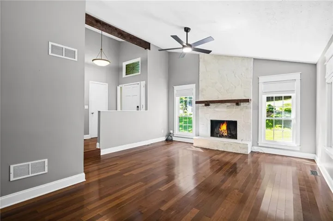
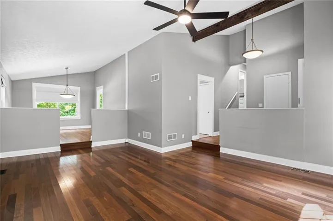
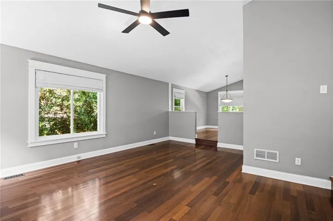
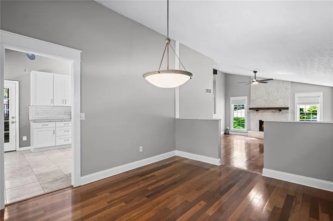
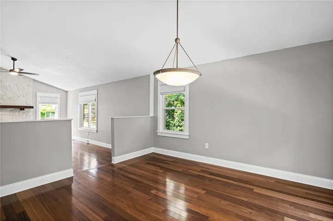
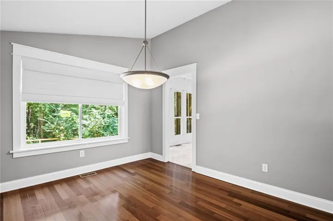
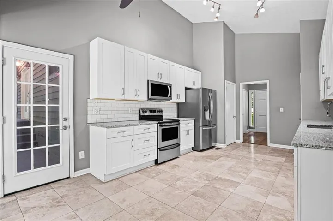
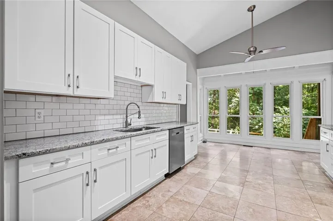
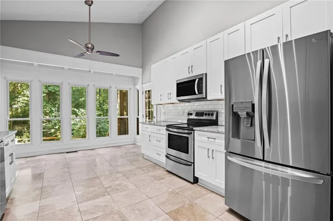
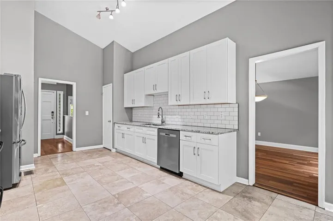
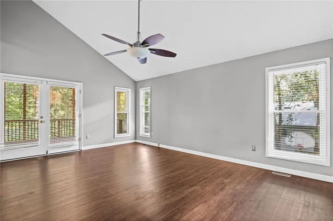
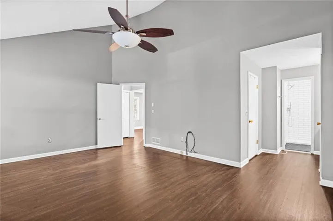
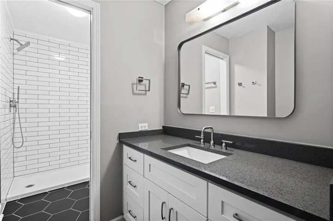
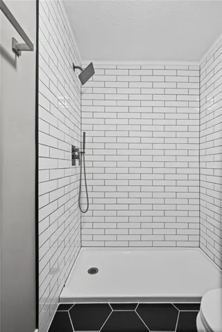
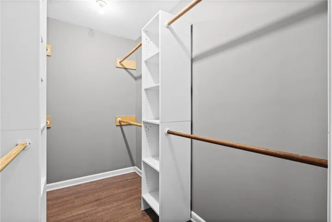
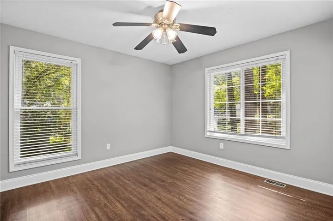
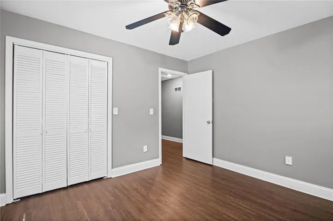
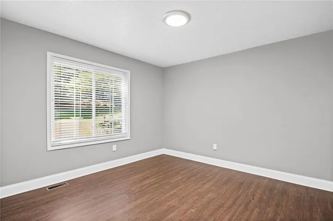
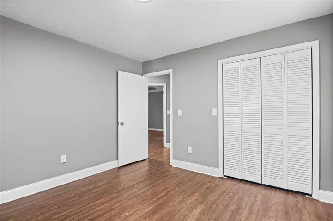
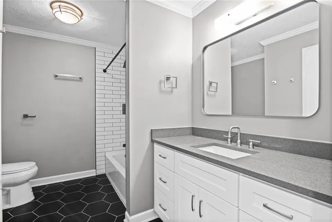
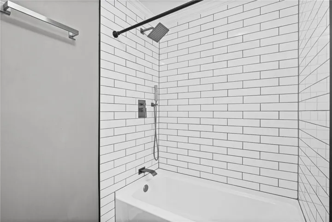
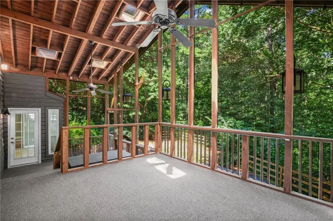
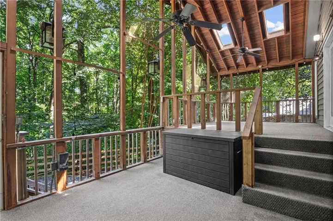
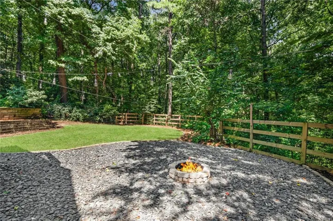
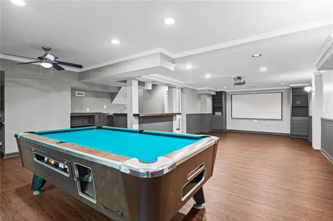
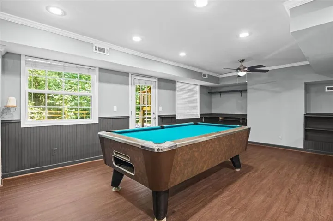
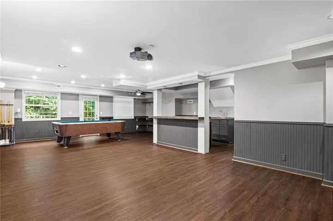
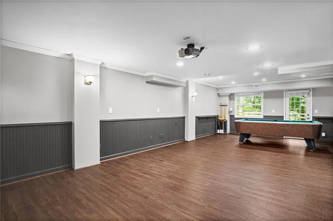
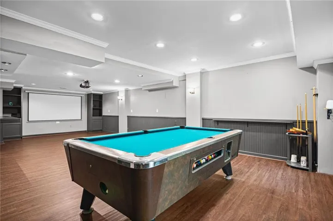
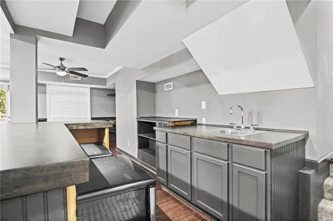
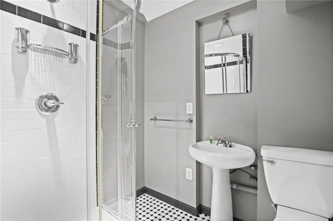
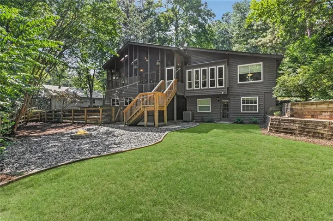
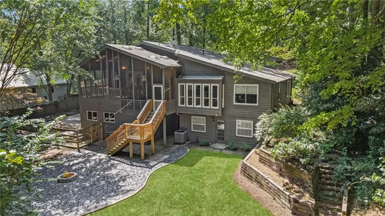
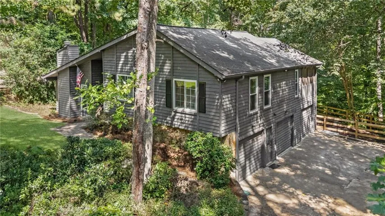
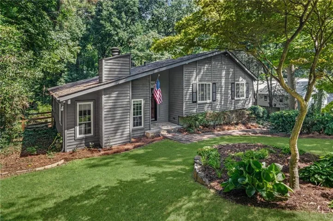
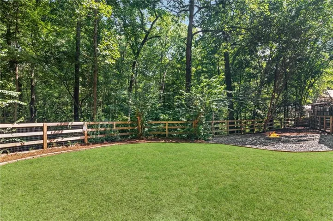
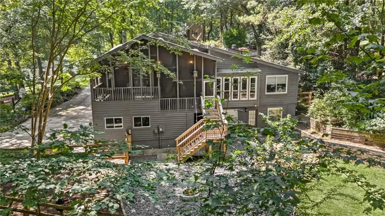
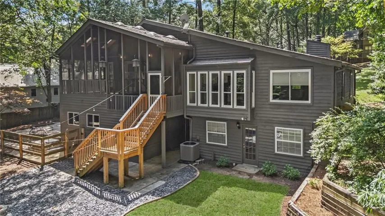
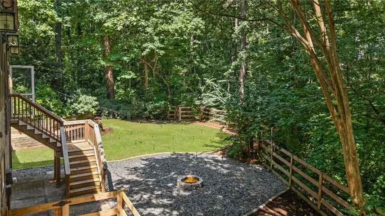
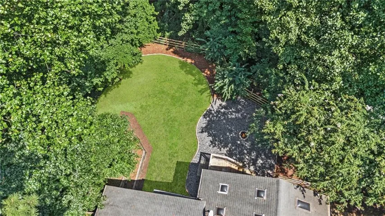
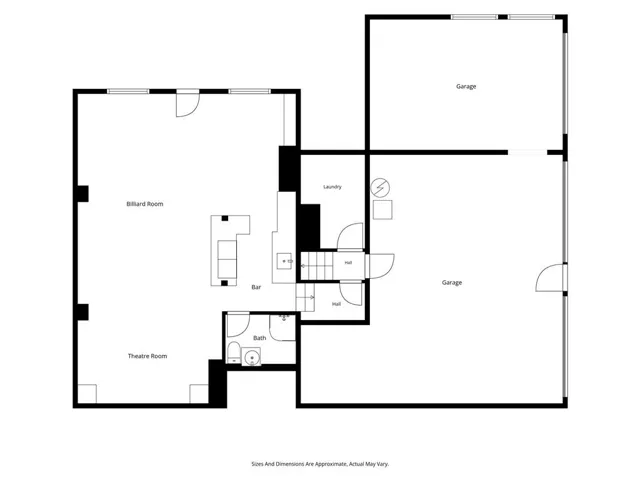
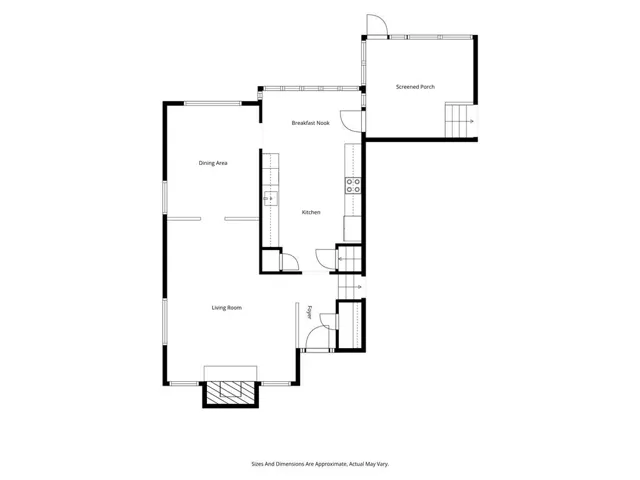
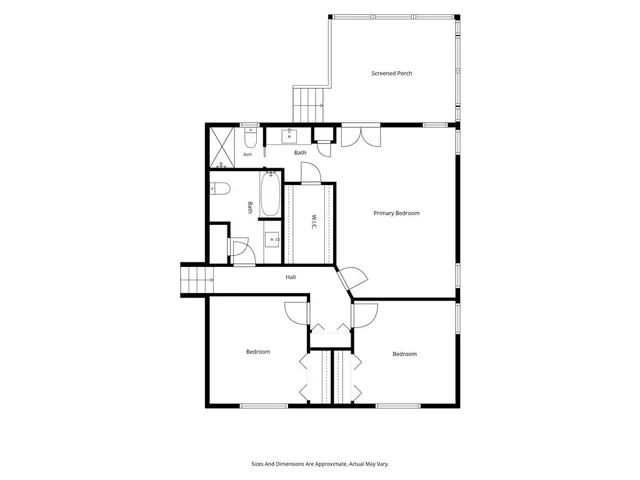
Beautifully updated, move-in ready home in one of Smyrna’s most desirable locations. The main level features gleaming hardwood floors and a stylish kitchen with stainless steel appliances, new cabinetry, granite countertops, and a custom tile backsplash — plus an eat-in area overlooking the private, fenced backyard. The spacious primary suite impresses with soaring ceilings, hardwood floors, a walk-in closet, and French doors leading to the screened porch, along with a spa-inspired bath featuring contemporary finishes. Two generously sized secondary bedrooms share a fully renovated bath. Cozy up on a cool fall evening in the screened porch overlooking the backyard firepit. The terrace level offers a gaming area, media space, wet bar, and full bath — ideal for entertaining or unwinding. Outside, the level, fully fenced backyard is professionally landscaped and perfect for entertaining, pets, or a friendly game of cornhole. Rounding out the home: a large laundry room and a 3-car garage with workshop. Quick access to major highways I-285 and I-75 and convenient to downtown Atlanta, Truist Park, Vinings plus just minutes from great dining, entertainment, and shopping, including downtown Smyrna, Vinings Jubilee, The Battery, and Cumberland Mall.
Address
Open on Google Maps-
Address: 3519 Cedar Valley Drive Se, Smyrna, Georgia 30080
-
City: Smyrna
-
State/county: GA
-
Zip/Postal Code: 30080
-
Area: CEDAR CLIFF
Details
Updated on September 2, 2026 at 2:24 am-
Property ID 7824074
-
Price $569,900
-
Property Size 2643 m²
-
Land Area 0.2777 m²
-
Bedrooms 3
-
Bathrooms 3
-
Garages 3
-
Year Built 1981
-
Property Type Single Family Residence, Residential
-
Property Status Pending, For Sale
Additional details
-
Roof Composition
-
Utilities Cable Available, Electricity Available, Natural Gas Available, Phone Available, Sewer Available, Underground Utilities, Water Available
-
Sewer Public Sewer
-
Cooling Ceiling Fan(s), Central Air
-
Heating Natural Gas
-
Flooring Ceramic Tile, Hardwood
-
County Cobb - GA
-
Property Type Residential
-
Pool None
-
Parking Garage, Garage Door Opener, Garage Faces Side
-
Elementary School Nickajack
-
Middle School Griffin
-
High School Campbell
-
Community Features None
-
Waterfront None
-
Architectural Style Contemporary
Mortgage Calculator
-
Down Payment
-
Loan Amount
-
Monthly Mortgage Payment
-
Property Tax
-
Home Insurance
-
PMI
-
Monthly HOA Fees

- Jason Tatum