
- Single Family Residence, Residential
- 4
- 3
- 2
- 2132 m²

Description
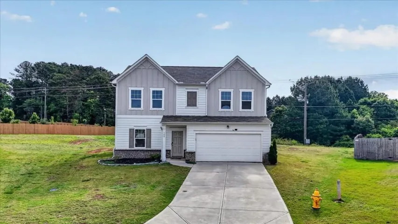
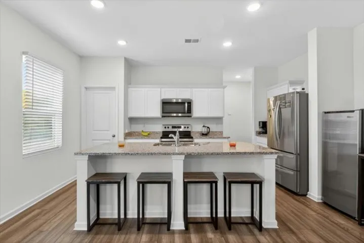
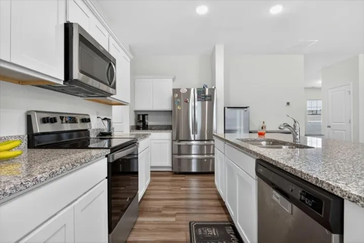
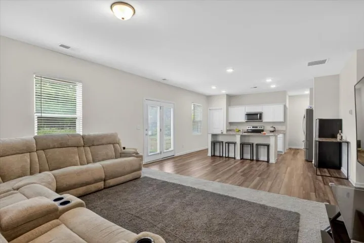
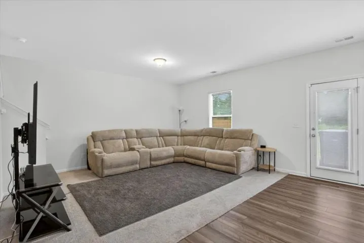
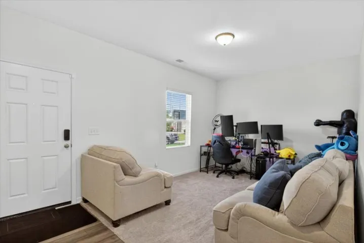
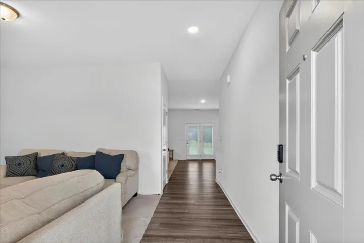
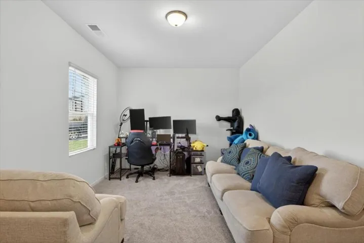
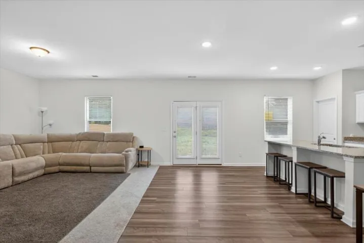
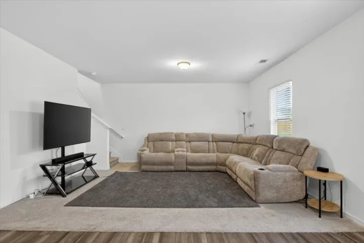
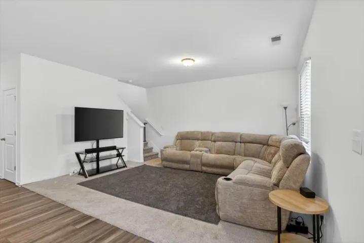
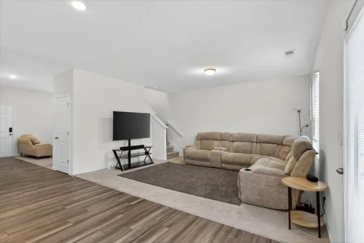
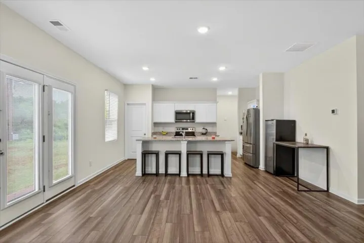
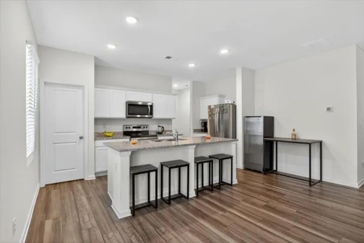
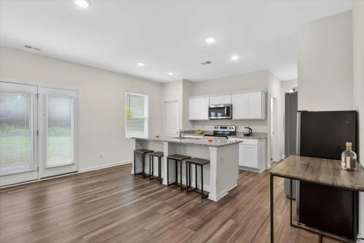
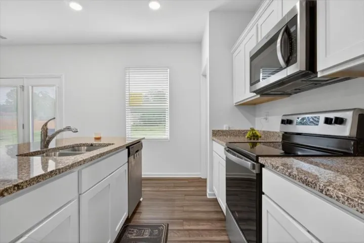
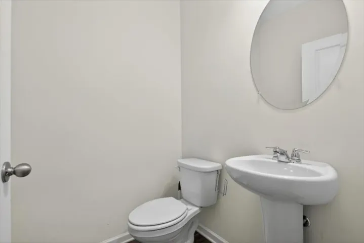
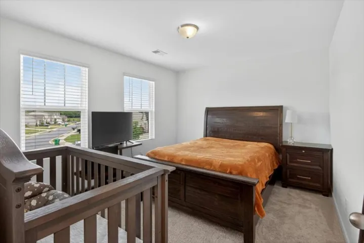
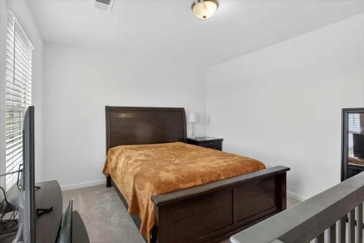
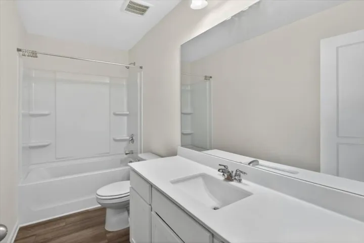
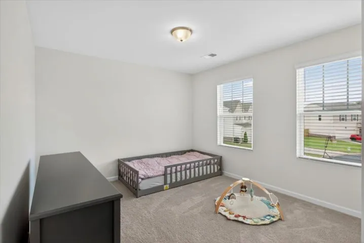
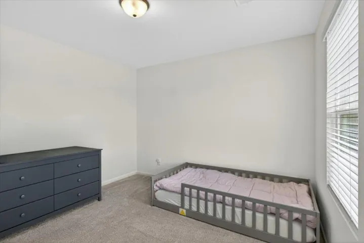
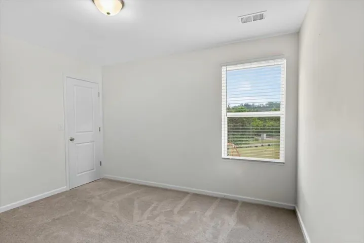
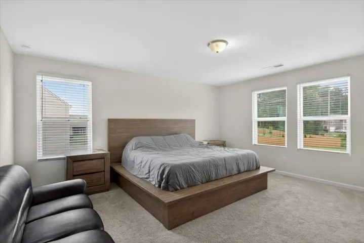
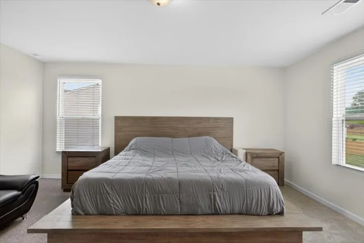
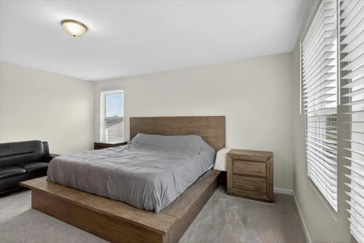
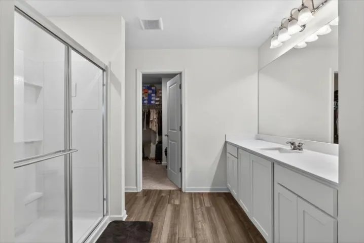
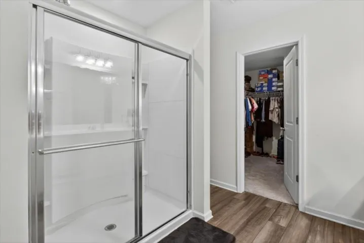
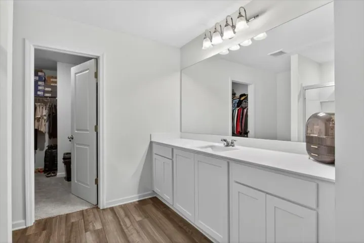
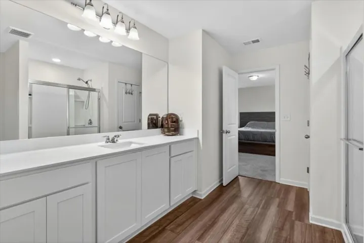
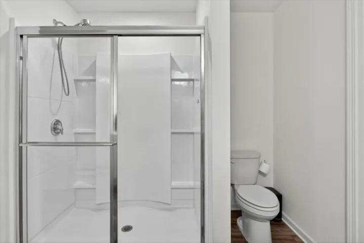
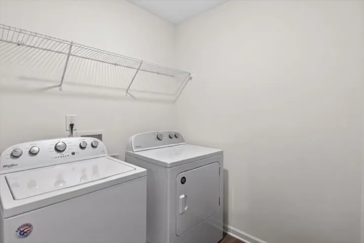
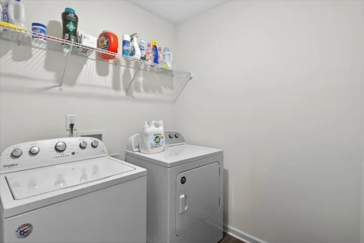
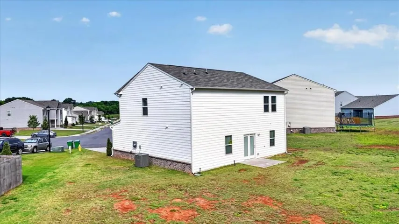
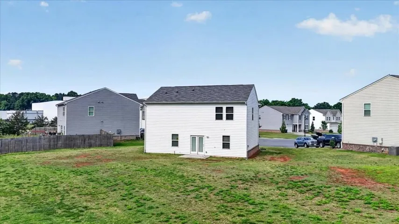
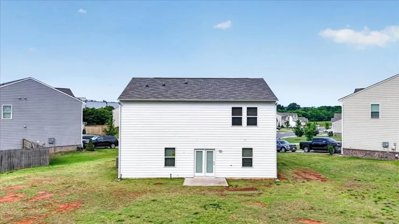
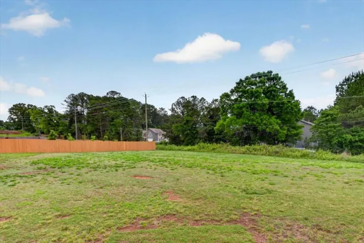
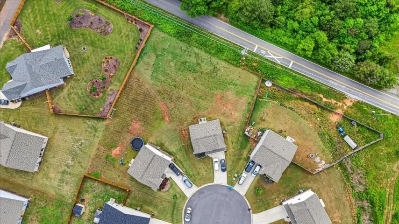
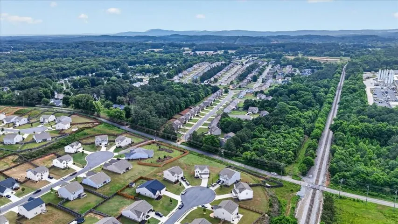
Welcome home! This well-maintained 4 bedroom, 2.5 bath traditional home is tucked away on a quite cul-de-sac and sits on one of the largest, most level lots in the neighborhood! Step inside to an open floor plan with plenty of room for everyday living and entertaining. The beautiful white kitchen features granite countertops, lots of cabinet space, a large walk-in pantry, easy to stay connected whether you’re cooking dinner or entertaining guests. There’s also a separate dining room for those special occasions(currently being used as an office). Upstairs, you’ll find four generously sized bedrooms, including a spacious primary suite with plenty of room to relax. One of the best features of this home is the backyard! With so much level space, there’s plenty of room for outdoor entertaining, pets, a play area, or even a future pool. Additional features include a 2 car garage and an EV charger already installed. If you’ve been looking for a move-in ready home with plenty of sapce inside and out, this one is definately worth a look! Schedule your showing today!
Address
Open on Google Maps-
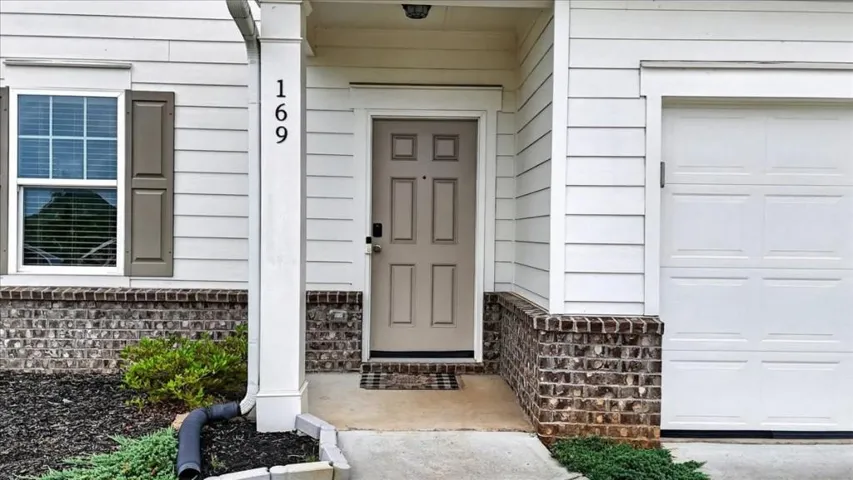
Address: 169 Verona Drive Nw, Cartersville, Georgia 30120
-
City: Cartersville
-
State/county: GA
-
Zip/Postal Code: 30120
-
Area: BRIDLEWOOD FARMS
Details
Updated on November 14, 2026 at 1:05 pm-
Property ID 7868125
-
Price $362,000
-
Property Size 2132 m²
-
Land Area 0.42 m²
-
Bedrooms 4
-
Bathrooms 3
-
Garages 2
-
Year Built 2022
-
Property Type Single Family Residence, Residential
-
Property Status Active, For Sale
Additional details
-
Listing Terms Cash, Conventional, FHA, USDA Loan, VA Loan
-
Association Fee 700
-
Roof Composition, Shingle
-
Utilities Cable Available, Electricity Available, Natural Gas Available, Phone Available, Sewer Available, Water Available
-
Sewer Public Sewer
-
Cooling Ceiling Fan(s), Central Air, Electric
-
Heating Electric, Forced Air
-
Flooring Carpet, Laminate
-
County Bartow - GA
-
Property Type Residential
-
Pool None
-
Parking Garage, Garage Faces Front, Kitchen Level, Level Driveway
-
Elementary School Hamilton Crossing
-
Middle School Cass
-
High School Cass
-
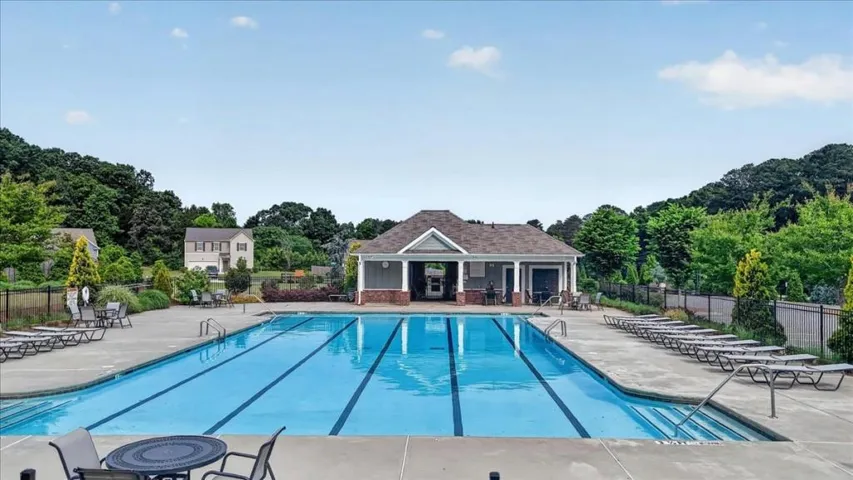
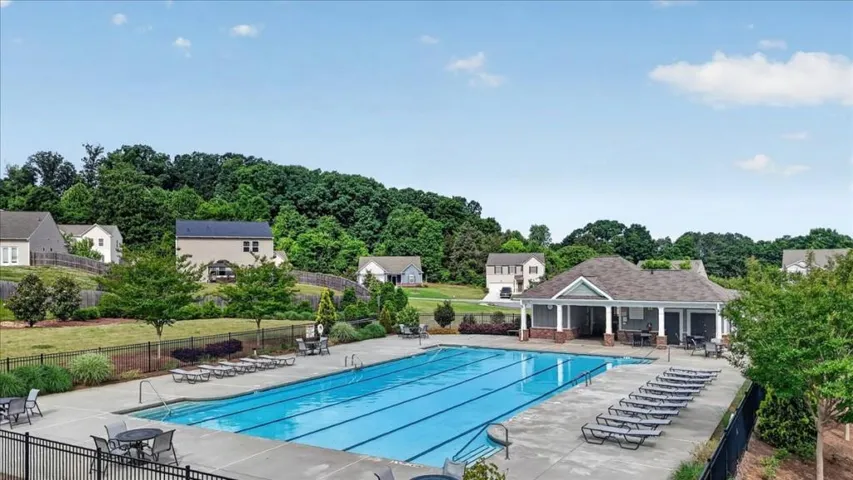
Community Features Pool
-
Waterfront None
-
Architectural Style Traditional
Mortgage Calculator
-
Down Payment
-
Loan Amount
-
Monthly Mortgage Payment
-
Property Tax
-
Home Insurance
-
PMI
-
Monthly HOA Fees

- Jason Tatum