
- Single Family Residence, Residential
- 3
- 2
- 1400 m²

Description
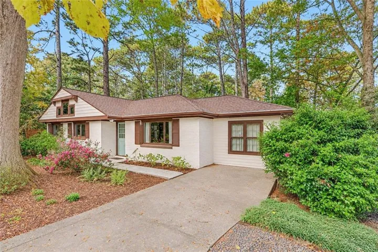
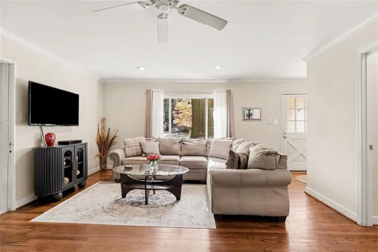
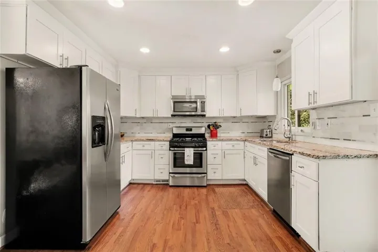
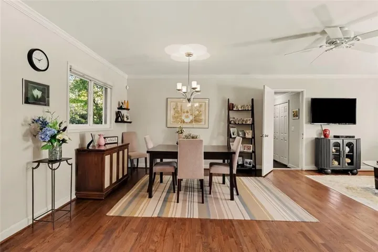
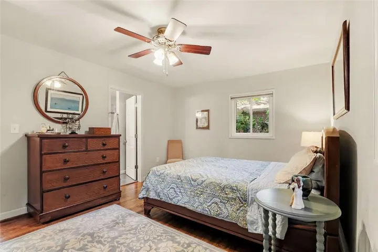
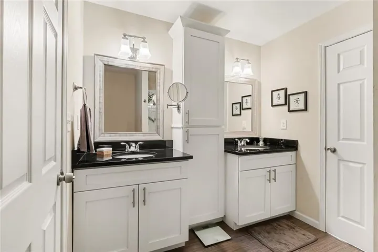
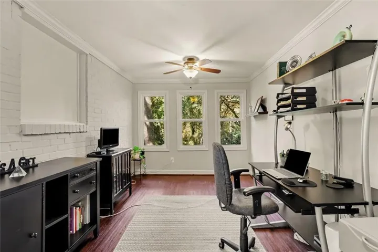
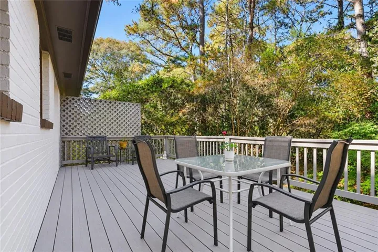
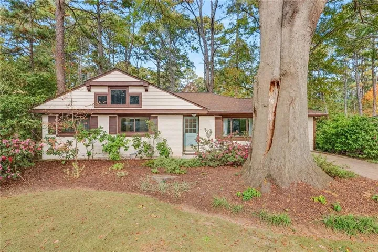
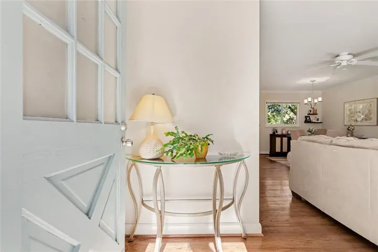
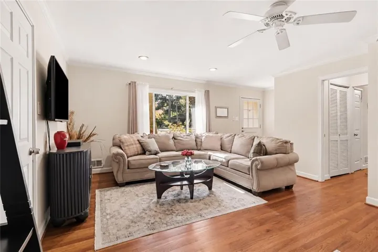
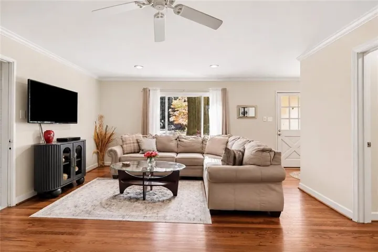
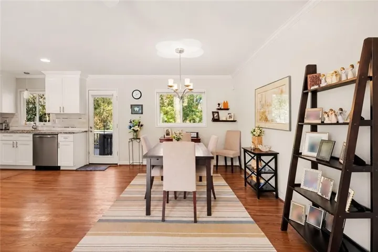
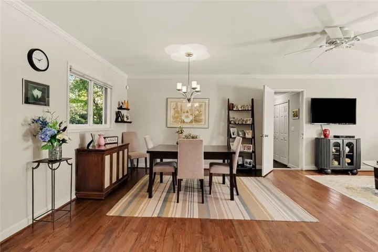
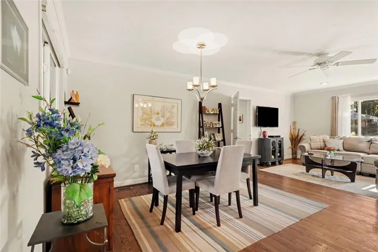
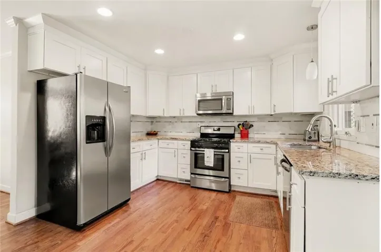
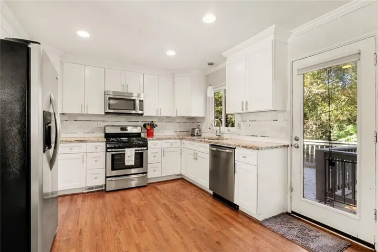
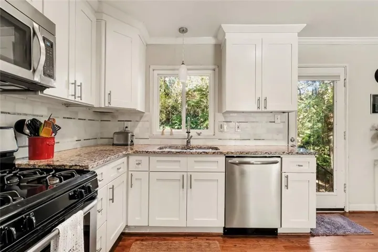
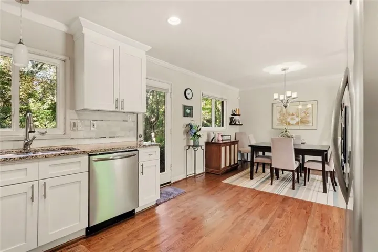
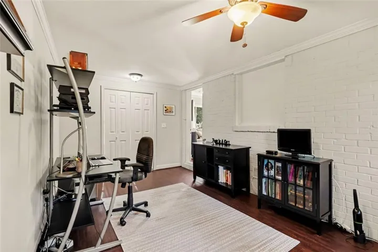
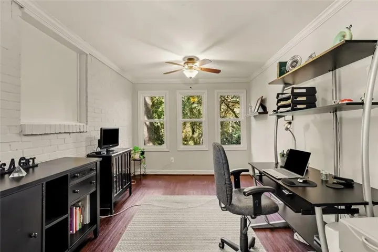
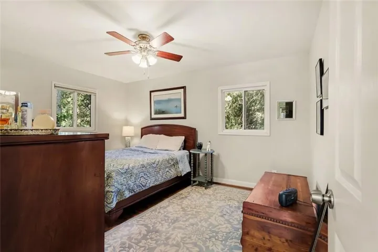
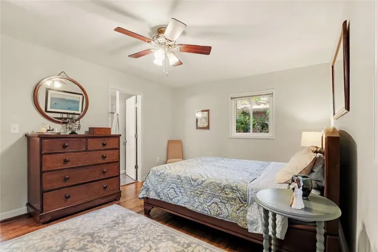
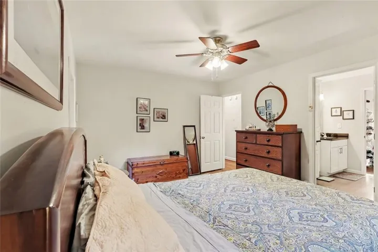
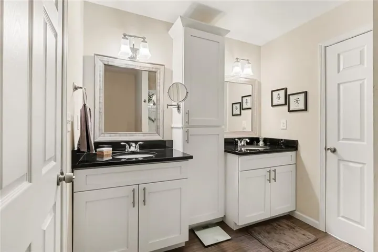
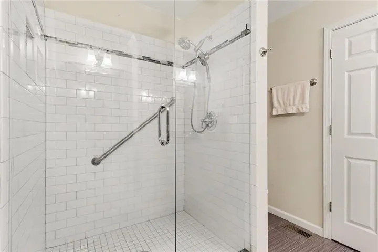
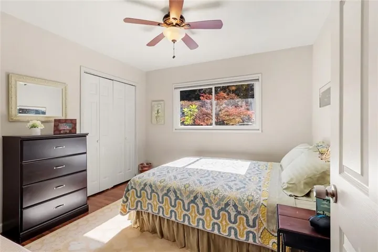
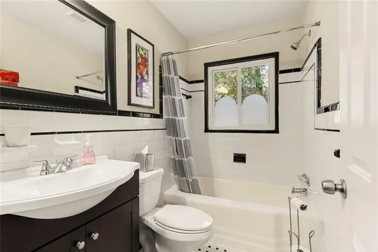
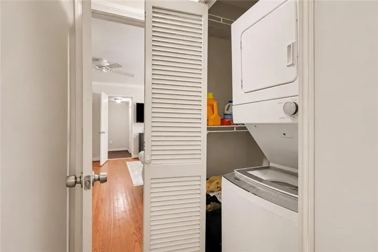
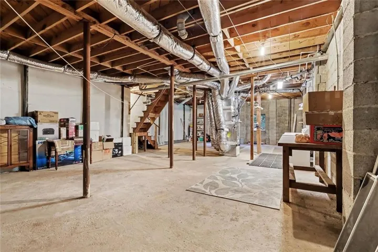
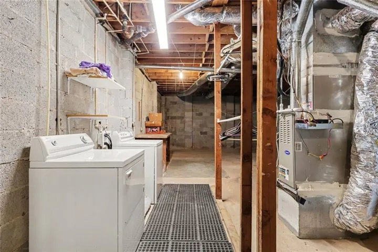
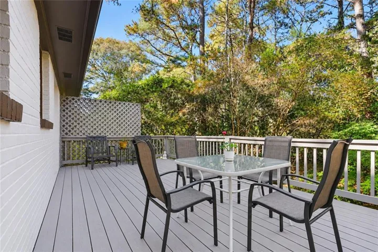
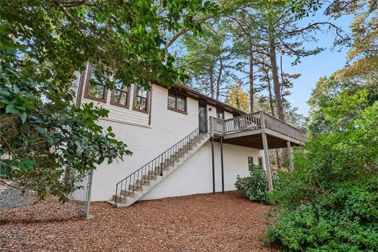
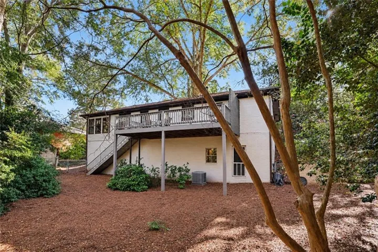
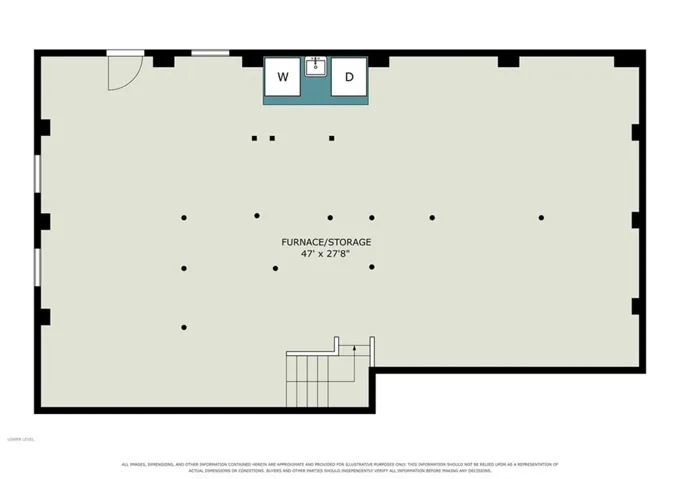
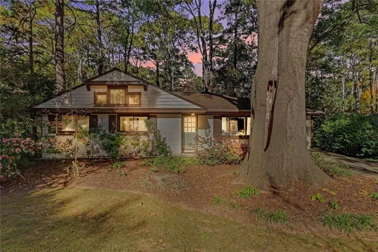
Charming Brick Ranch in a convenient Decatur location with No HOA! This inviting 3-Bedroom, 2-Bathroom home combines bright, airy interiors with comfortable living spaces and room to grow. Abundant Natural Light and beautiful Genuine Hardwood Floors create a warm welcome and flow throughout the Open Floor Plan. A welcoming entry opens to the Spacious Living Room centered around a large Picture Window and continues seamlessly into the Dining Area and Kitchen featuring Stainless Steel Appliances, Granite Countertops, Tile Backsplash, Ample White Cabinetry, and plenty of prep space. Down the hall, the Primary Suite features Walk-In Closet and an Updated Ensuite Bathroom with Dual Vanities and a Spacious Subway Tile Shower. A Secondary Bedroom offers generous storage, while second Full Bathroom is adorned with Classic Tile Detailing and has a Tub-Shower Combo. A Dedicated Home Office offers flexibility as a Third Bedroom or additional living space. A convenient Laundry Closet completes the main level. Downstairs, the Large Unfinished Basement features a Second Laundry Area, abundant Storage Space, and exciting potential for future uses. Outside, the Large Back Deck overlooks the Wooded, Fully Fenced Backyard, perfect for morning coffee, outdoor dining, or relaxing evenings. With easy access to I-285 and major roadways, this home is just minutes from Decatur Square, Scottdale, Emory University, Children’s Healthcare of Atlanta, and an array of parks, trails, restaurants, shopping, and Intown conveniences!
Address
Open on Google Maps-
Address: 2748 Hollywood Drive, Decatur, Georgia 30033
-
City: Decatur
-
State/county: GA
-
Zip/Postal Code: 30033
-
Area: SARGENT HILLS
Details
Updated on November 13, 2026 at 3:33 pm-
Property ID 7867737
-
Price $499,500
-
Property Size 1400 m²
-
Land Area 0.5 m²
-
Bedrooms 3
-
Bathrooms 2
-
Year Built 1955
-
Property Type Single Family Residence, Residential
-
Property Status Active, For Sale
Additional details
-
Listing Terms Other
-
Roof Shingle, Composition
-
Utilities Other
-
Sewer Public Sewer
-
Cooling Central Air, Ceiling Fan(s)
-
Heating Forced Air, Central
-
Flooring Wood, Concrete, Hardwood, Other
-
County Dekalb - GA
-
Property Type Residential
-
Pool None
-
Parking Carport, Parking Pad
-
Elementary School Mc Lendon
-
Middle School Druid Hills
-
High School Druid Hills
-
Community Features Dog Park, Golf, Near Public Transport, Near Schools, Near Shopping, Near Trails/Greenway, Park, Playground, Restaurant, Tennis Court(s)
-
Waterfront None
-
Architectural Style Traditional, Ranch
Mortgage Calculator
-
Down Payment
-
Loan Amount
-
Monthly Mortgage Payment
-
Property Tax
-
Home Insurance
-
PMI
-
Monthly HOA Fees

- Jason Tatum