





- Single Family Residence, Residential
- 4
- 4
- 2
- 5217 m²

Description
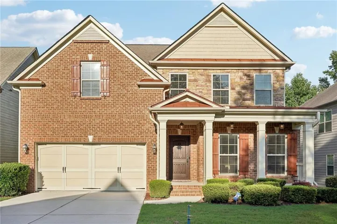
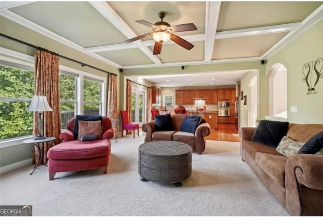
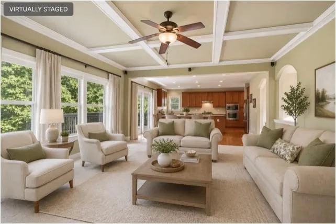
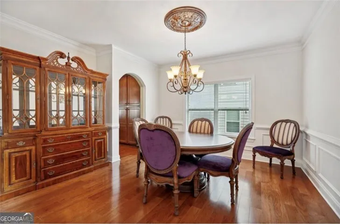
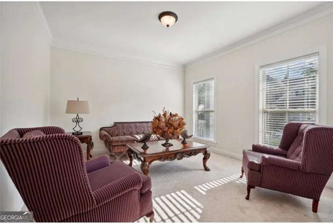
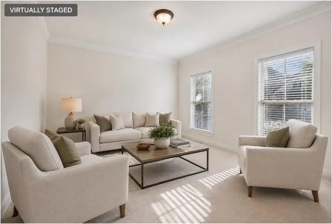
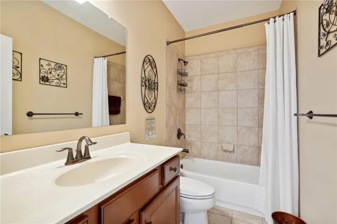
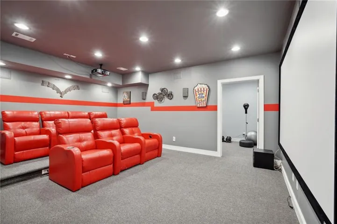
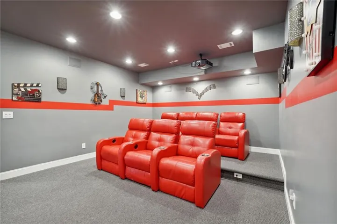
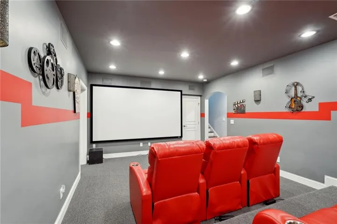
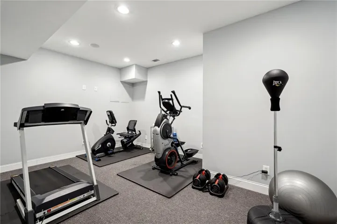
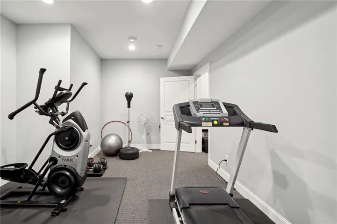
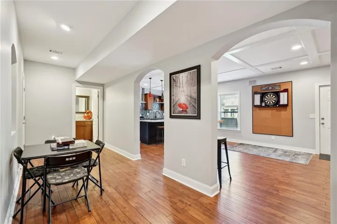
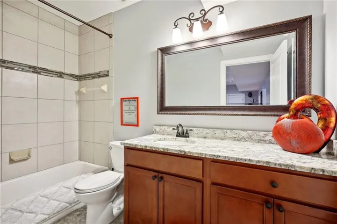
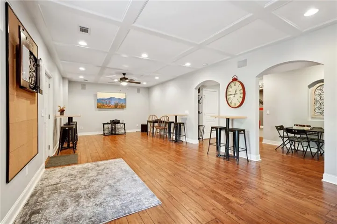
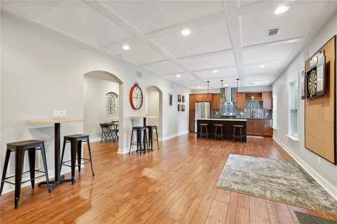
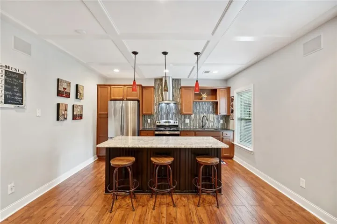
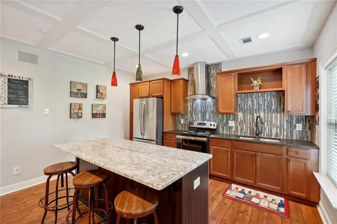
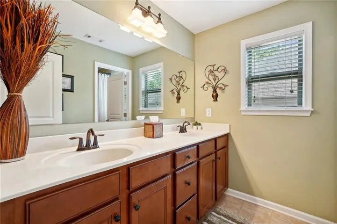
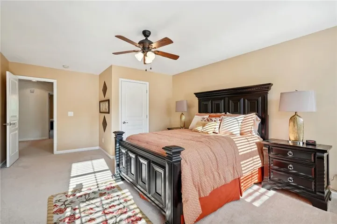
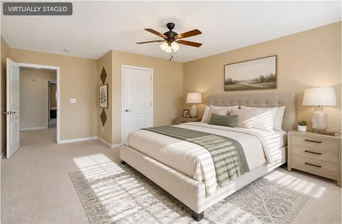
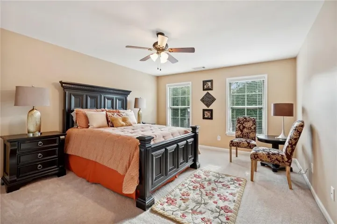
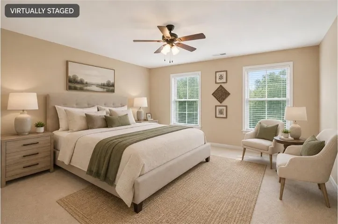
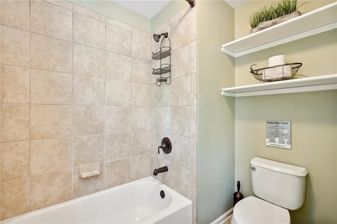
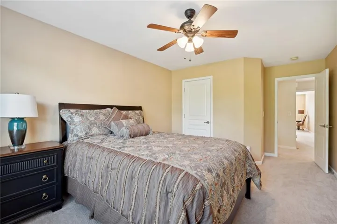
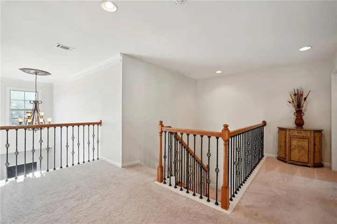
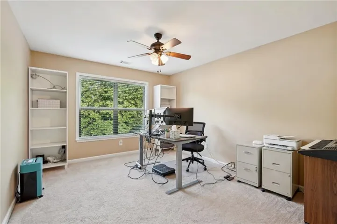
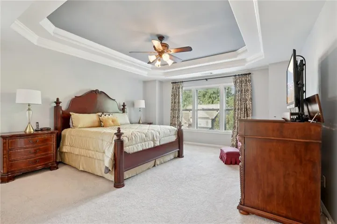
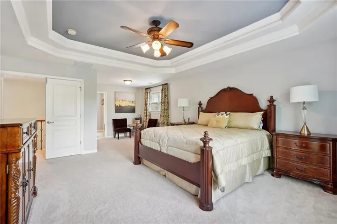
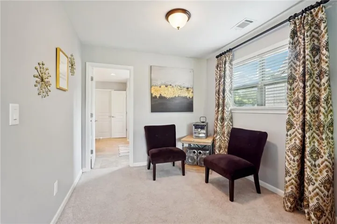
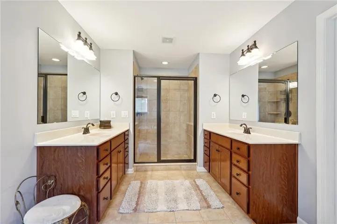
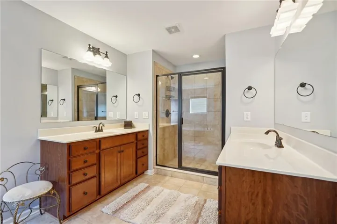
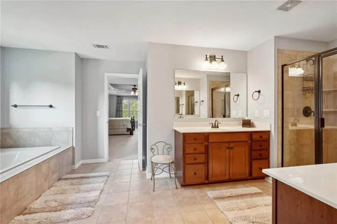
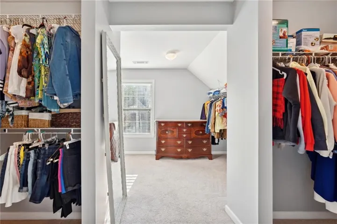
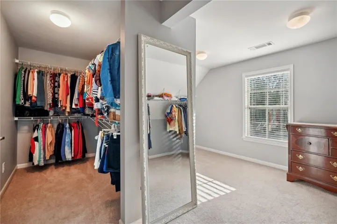
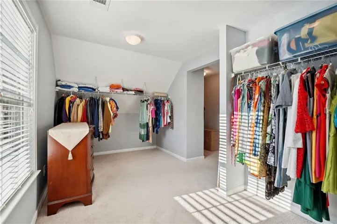
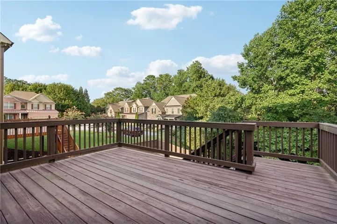
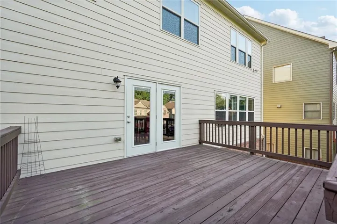
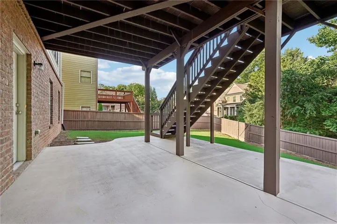
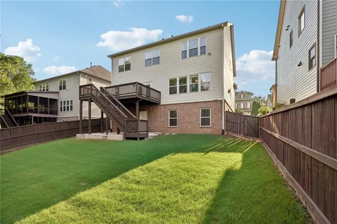
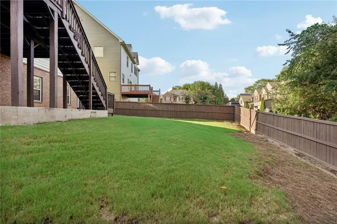
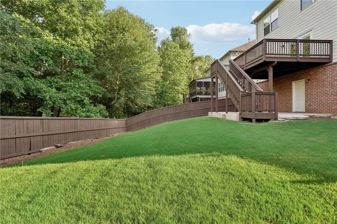
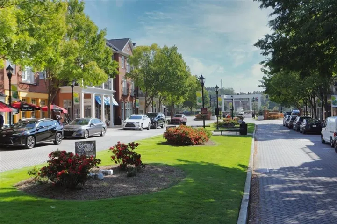
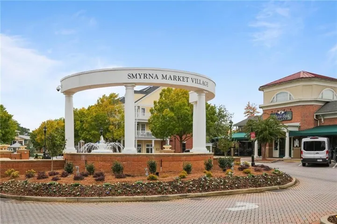
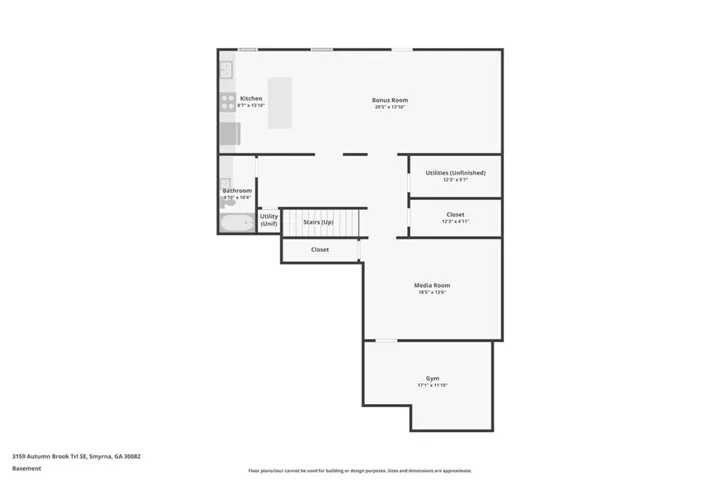
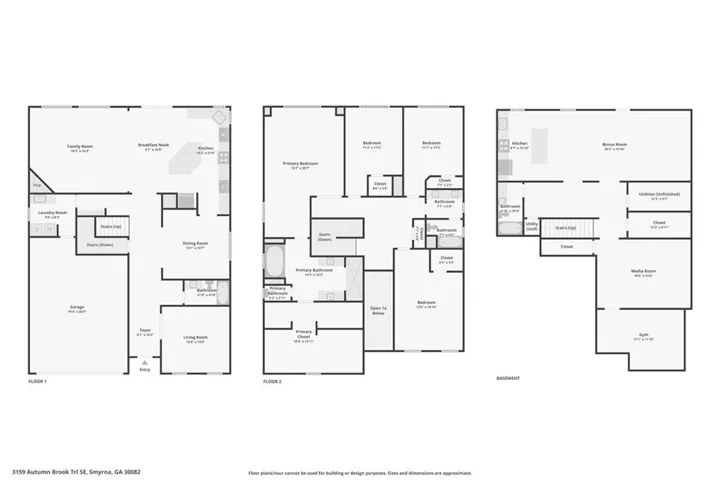
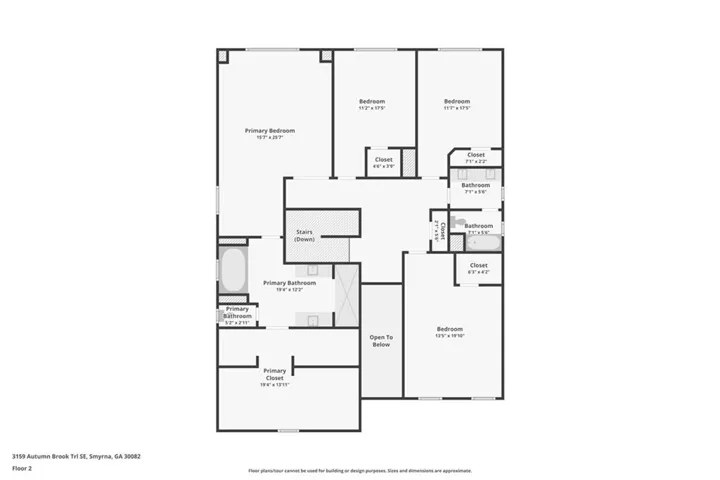
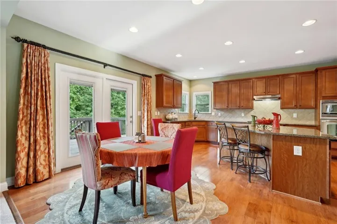
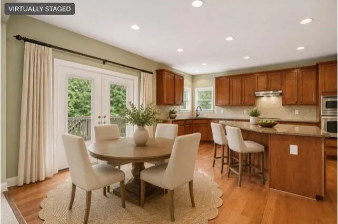
Multi-Generational Living | Work-From-Home Ready | Brookside Park, Smyrna, GA 4 BD | 4 Full BA | Finished Basement with Second Kitchen & Full Bath | Main-Level Bedroom Potential | Home Office / Media Flex Space | Private Fenced Yard | Nature Reserve Views | $145/SF — Priced to Sell Built for the way families actually live today, this Brookside Park executive home offers a full bathroom on every level: two on the upper level, one on the main level, and one in the finished basement. Paired with a basement that has its own kitchen, media room, and expansive living space, and a main level that adapts effortlessly to remote work or one-level living, this floor plan delivers flexibility most new listings can’t match, at an aggressive $145 per square foot. It works equally well as an in-law suite, a space for adult children, a main-level bedroom, or a private home office. Finished Basement: The standout feature. A full second kitchen, full bathroom, media room, and workout room create a true self-contained suite, ideal for multi-generational living, long-term guests, or hosting, all with its own custom home audio-visual system. Main Level: A dramatic two-story foyer opens to formal living and dining rooms, with a full bathroom on this level. The formal living room could easily be converted to a bedroom, creating a main-level bedroom with full bath, perfect for aging parents, guests, or anyone who prefers to avoid stairs. The coffered-ceiling family room overlooks a large, private fenced backyard backing to an HOA-maintained nature reserve. The chef’s kitchen features premium appliances, custom cabinetry, a granite center island, and abundant storage, with sightlines that work equally well for entertaining or a video call. Upper Level: Two full bathrooms serve this level. The oversized primary suite includes a sitting area, an expansive walk-in closet, and a private spa bath with a soaking tub and double vanity. Three additional bedrooms share an oversized full bath, providing comfortable space for a growing or blended household. Location: Minutes to The Battery (~6 mi), The Silver Comet Trail (~4 mi), downtown Atlanta (~16 mi), several corporate headquarters, and historic downtown Smyrna (~2 mi), which is about to double in size thanks to a newly approved redevelopment on the former First Baptist Church site: 9 acres bringing roughly 350 homes, a food hall, a hotel, and green space just steps from downtown shops and dining. A rare chance to buy ahead of major growth. Highlights: 4 BD / 4 Full BA, with a full bath on every level Upper level: 2 full baths (primary spa bath + oversized shared bath) Main level: 1 full bath | Formal living room convertible to main-level bedroom Basement: 1 full bath | Second kitchen | Media room | Workout room Ideal for multi-gen living or in-law suite Flexible floor plan suited to work-from-home professionals $145/SF — aggressively priced for the market Two-story foyer | Formal living & dining Coffered ceiling family room Chef’s kitchen | Granite island | Premium appliances Oversized primary suite | Sitting area | Large walk-in closet Custom home AV speaker system in basement and family room Extended garage | Large level lot Private fenced backyard | HOA nature reserve Minutes to The Battery (~6 mi), The Silver Comet Trail (~4 mi), downtown Atlanta (~16 mi), historic downtown Smyrna (~2 mi), and several corporate headquarters
Address
Open on Google Maps-
Address: 3159 Autumn Brook Trail Se, Smyrna, Georgia 30082
-
City: Smyrna
-
State/county: GA
-
Zip/Postal Code: 30082
-
Area: Brookside Park
Details
Updated on October 16, 2026 at 7:59 pm-
Property ID 7838569
-
Price $744,900
-
Property Size 5217 m²
-
Land Area 0.18 m²
-
Bedrooms 4
-
Bathrooms 4
-
Garages 2
-
Year Built 2011
-
Property Type Single Family Residence, Residential
-
Property Status Active, For Sale
Additional details
-
Association Fee 800
-
Roof Composition
-
Utilities Cable Available, Electricity Available, Natural Gas Available, Phone Available, Sewer Available, Water Available
-
Sewer Public Sewer
-
Cooling Ceiling Fan(s), Central Air
-
Heating Central, Zoned
-
Flooring Carpet, Ceramic Tile, Hardwood
-
County Cobb - GA
-
Property Type Residential
-
Pool None
-
Parking Attached, Covered, Garage, Garage Faces Front, Kitchen Level, Level Driveway, See Remarks
-
Elementary School Norton Park
-
Middle School Griffin
-
High School Campbell
-
Community Features None
-
Waterfront None
-
Architectural Style Craftsman
Mortgage Calculator
-
Down Payment
-
Loan Amount
-
Monthly Mortgage Payment
-
Property Tax
-
Home Insurance
-
PMI
-
Monthly HOA Fees

- Jason Tatum