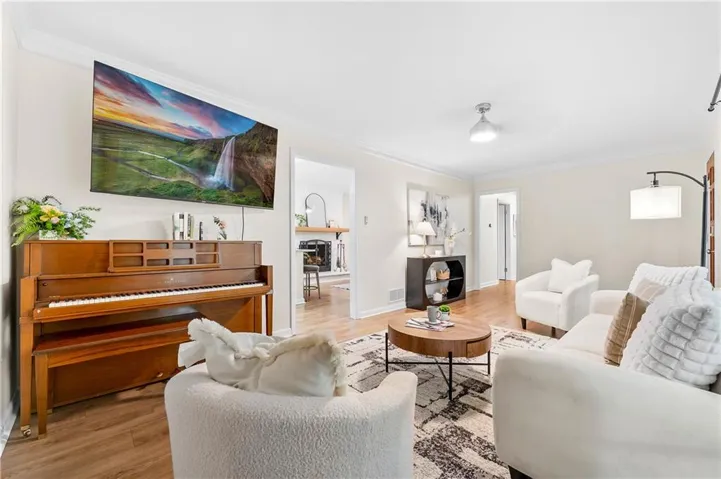
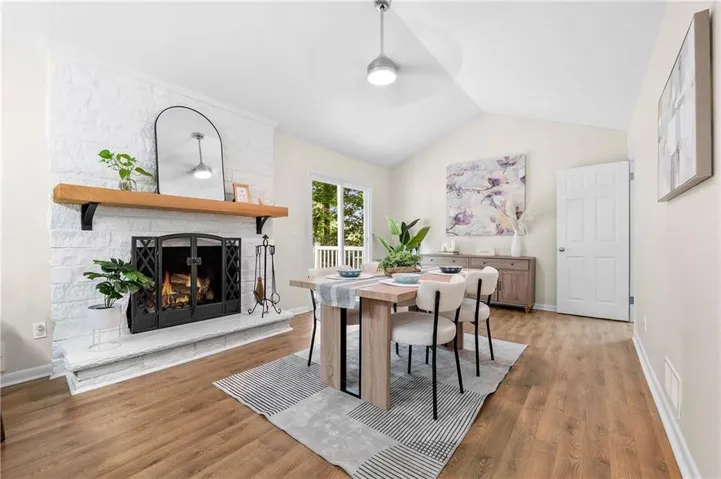
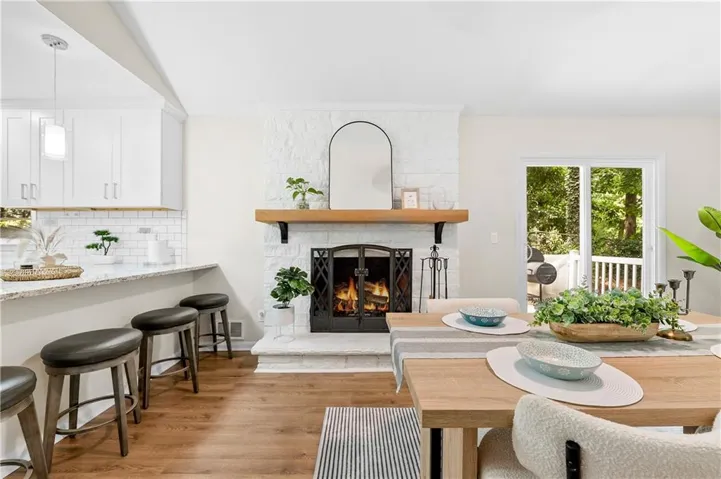
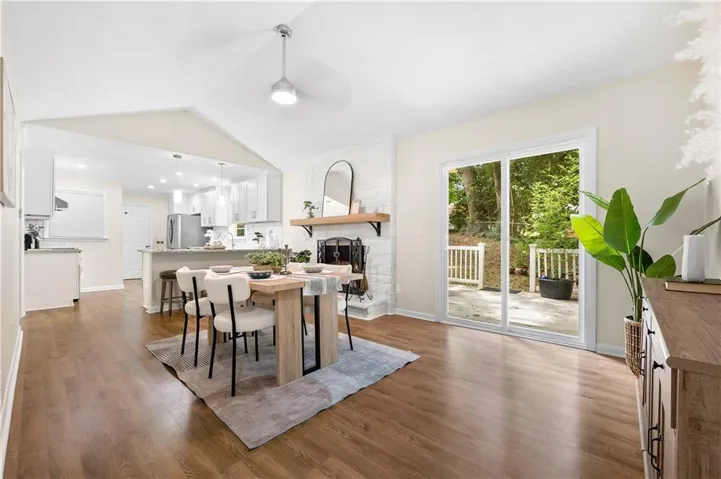
- Single Family Residence, Residential
- 4
- 4
- 2258 m²

Description
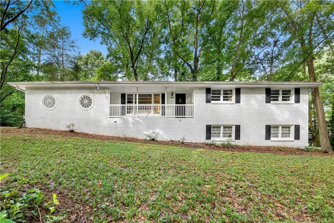
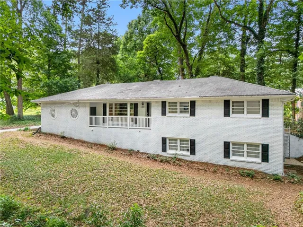
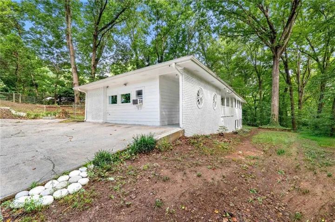
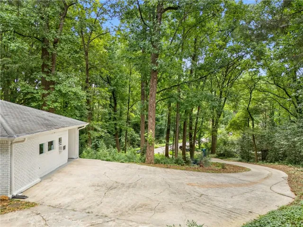
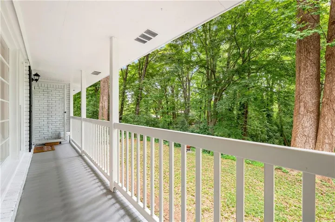
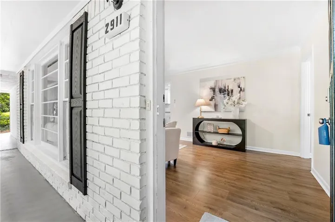
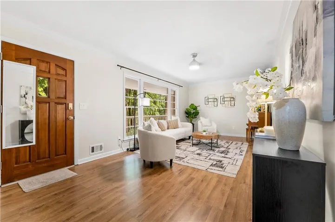
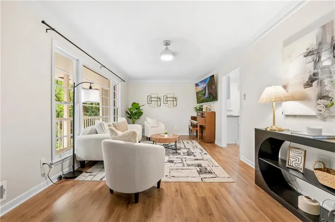
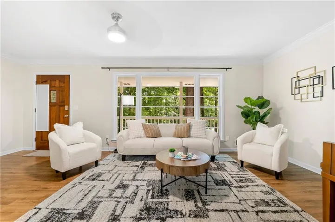
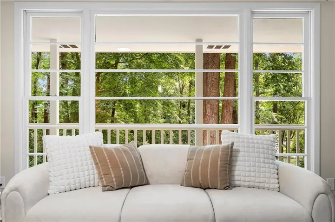
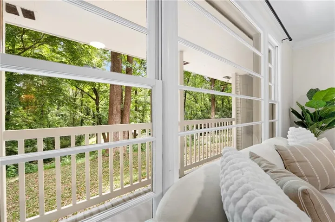
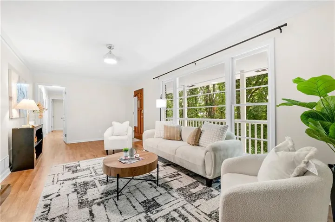
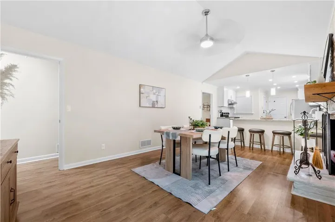
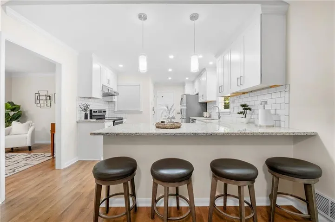
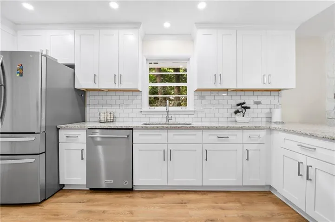
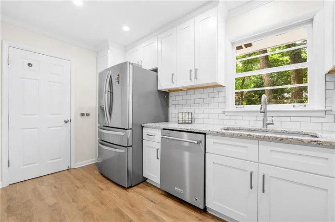
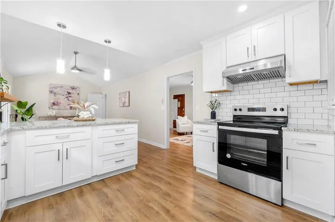
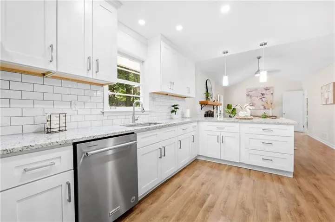
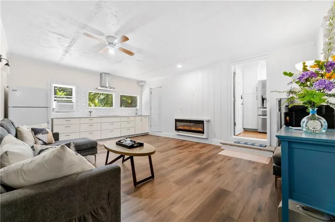
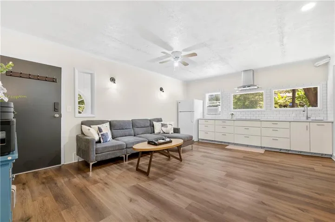
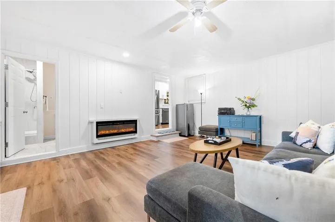
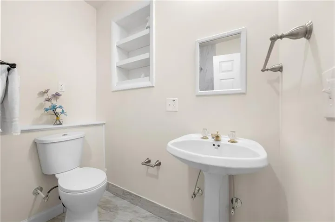
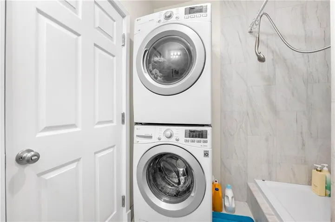
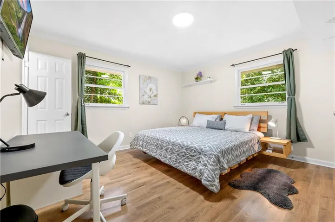
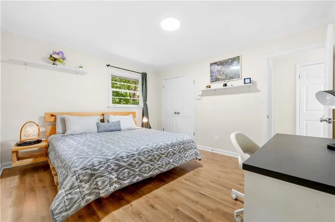
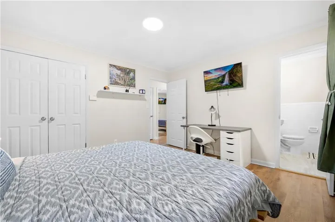
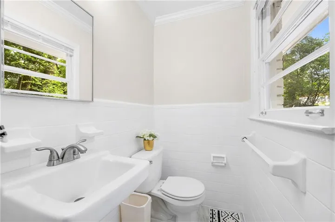
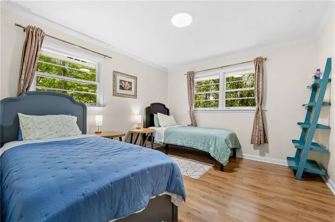
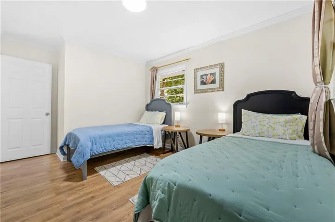
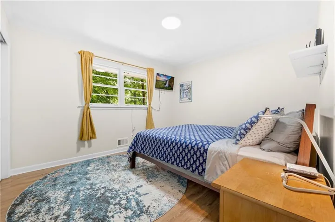
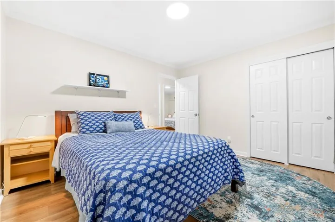
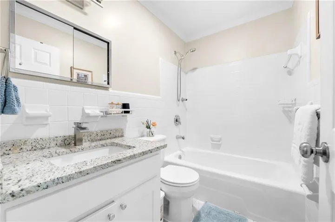
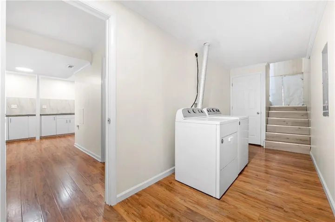
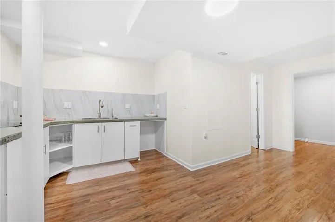
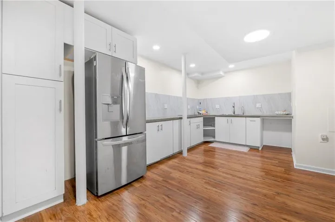
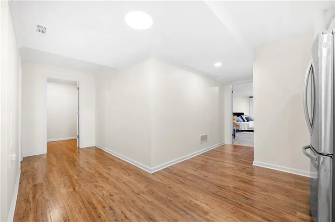
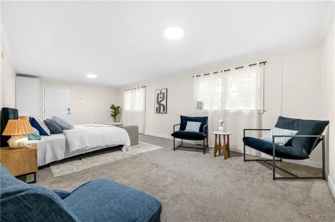
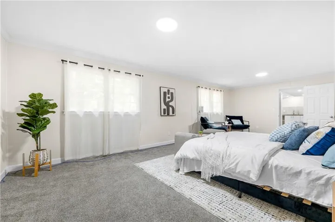
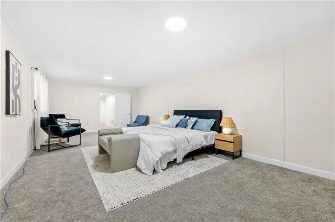
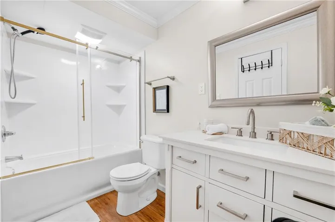
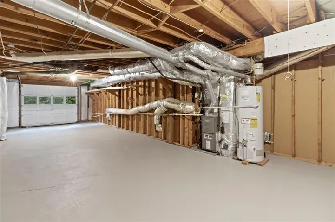
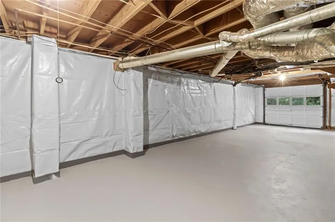
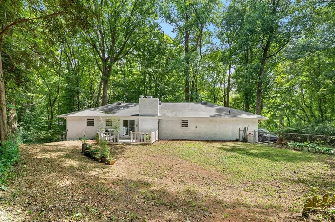
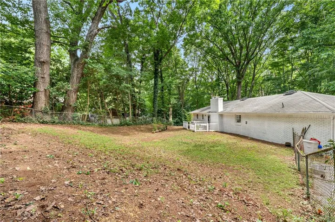
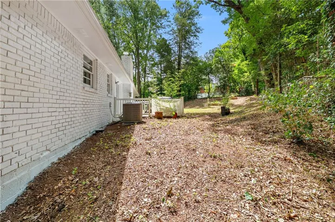
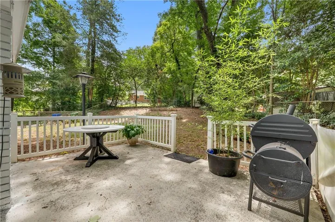
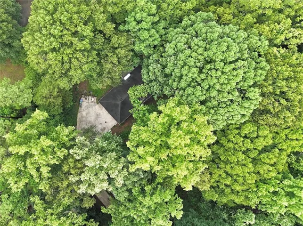
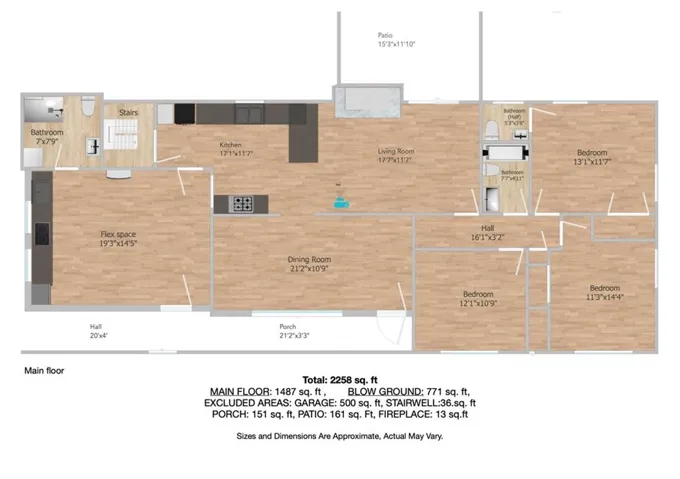
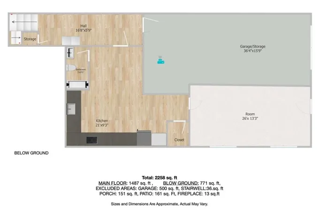
Imagine coming home to a place where the sounds of the city quietly fade into birdsong and rustling leaves.Tucked among mature trees, this thoughtfully updated home offers a rare combination of peaceful privacy and everyday convenience. Surrounded by a beautiful wooded canopy, the view from the living room feels more like a nature retreat than a home just minutes from I-285, Emory, CDC, Downtown Decatur, and Tucker. The location offers an easy commute while providing a quiet escape from the city’s pace. Originally designed as a traditional three-bedroom home, it has been expanded with flexible living spaces that adapt to the way families live today. The finished main-level flex suite, complete with its own entrance, kitchenette, and full bath, is ideal as a home office, creative studio, playroom, homeschool space, guest suite, or future primary suite. Its possibilities are limited only by your imagination. The finished terrace level continues that versatility with a spacious room featuring its own exterior entrance, kitchenette, and full bath—perfect for extended family, independent living, guests, or a private recreation space. Its direct outdoor access also offers the potential for an accessible entrance if desired. Beyond the home, the wooded surroundings create opportunities to shape your own outdoor retreat, whether you envision peaceful seating areas, gardens, walking paths, or simply enjoying the beauty and privacy of the natural landscape. More than just additional square footage, this home offers flexibility to grow and evolve with your lifestyle, combining timeless charm, natural beauty, and endless possibilities in one of Decatur’s most convenient locations.
Address
Open on Google Maps-
Address: 2911 Haralson Road, Decatur, Georgia 30033
-
City: Decatur
-
State/county: GA
-
Zip/Postal Code: 30033
-
Area: NONE
Details
Updated on August 19, 2026 at 3:41 am-
Property ID 7804270
-
Price $525,000
-
Property Size 2258 m²
-
Land Area 0.7 m²
-
Bedrooms 4
-
Bathrooms 4
-
Year Built 1967
-
Property Type Single Family Residence, Residential
-
Property Status Active, For Sale
Additional details
-
Roof Composition
-
Utilities Cable Available, Electricity Available, Natural Gas Available, Sewer Available, Underground Utilities, Water Available
-
Sewer Public Sewer
-
Cooling Central Air
-
Heating Central, Natural Gas
-
Flooring Carpet, Ceramic Tile, Luxury Vinyl
-
County Dekalb - GA
-
Property Type Residential
-
Pool None
-
Parking Driveway, Kitchen Level
-
Elementary School Laurel Ridge
-
Middle School Druid Hills
-
High School Druid Hills
-
Community Features None
-
Waterfront None
-
Architectural Style Ranch
Mortgage Calculator
-
Down Payment
-
Loan Amount
-
Monthly Mortgage Payment
-
Property Tax
-
Home Insurance
-
PMI
-
Monthly HOA Fees

- Jason Tatum