


























- Single Family Residence, Residential
- 6
- 7
- 2
- 4428 m²

Description
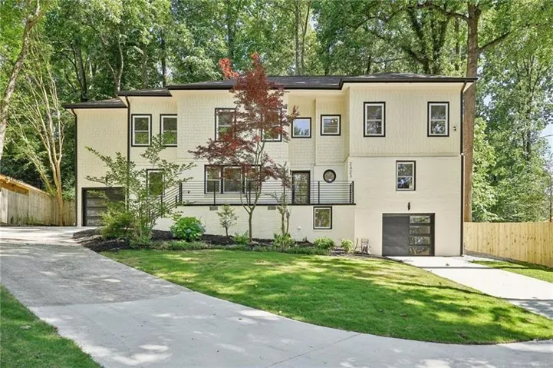
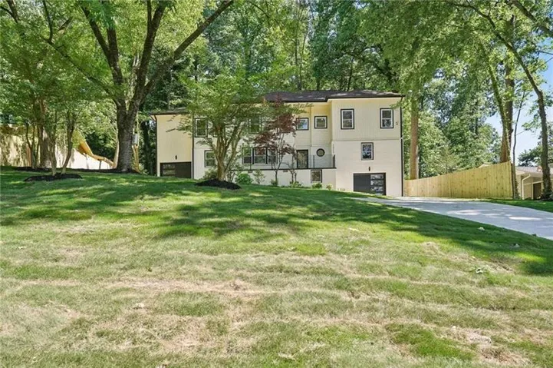
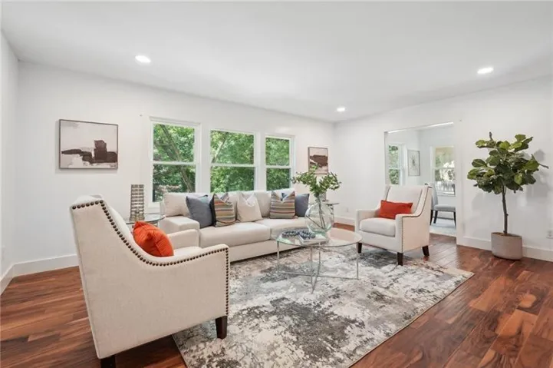
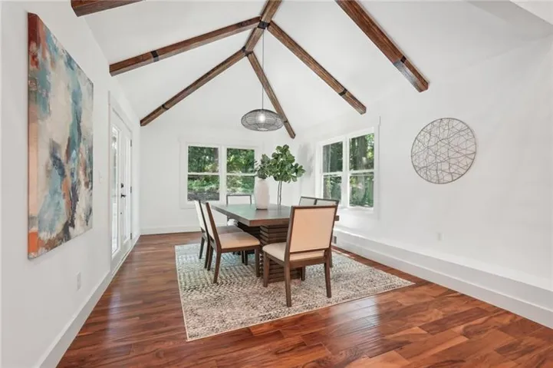
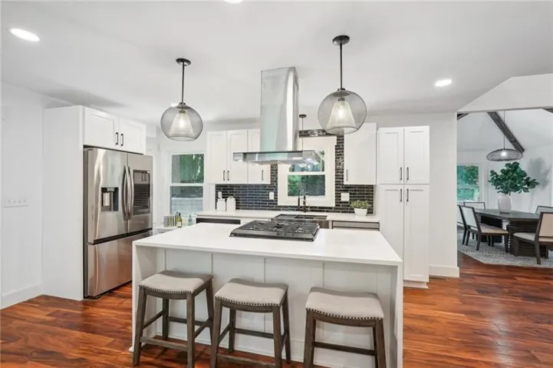
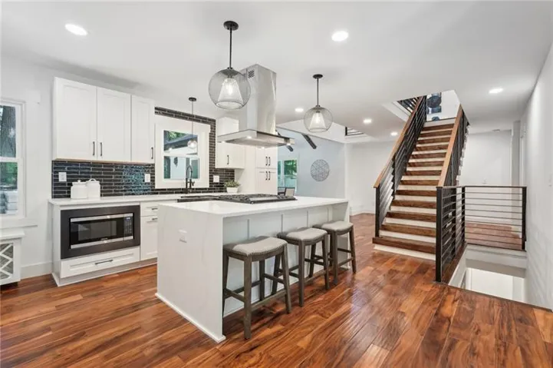
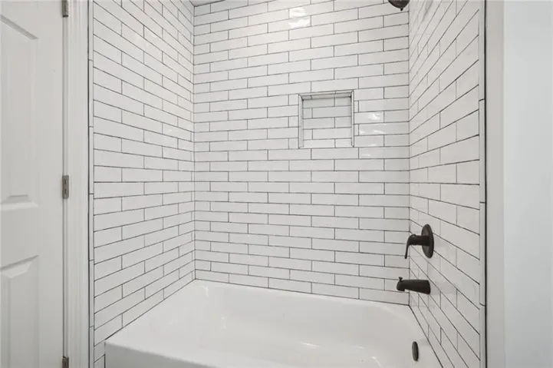
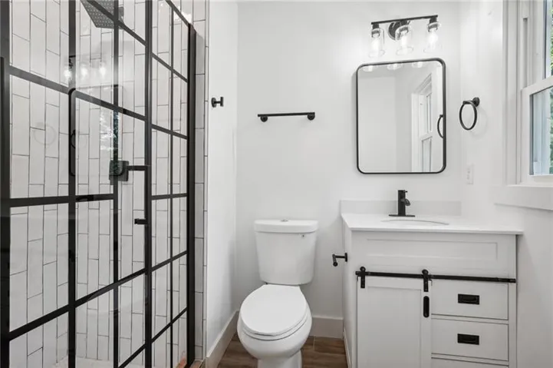
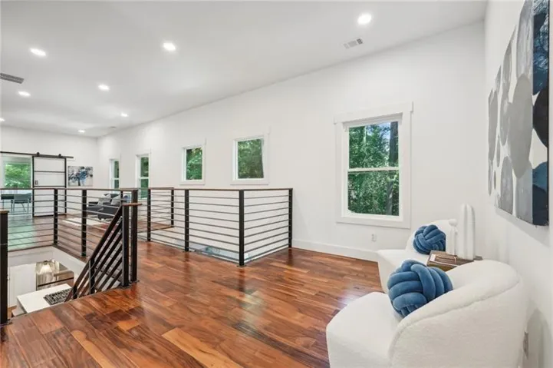
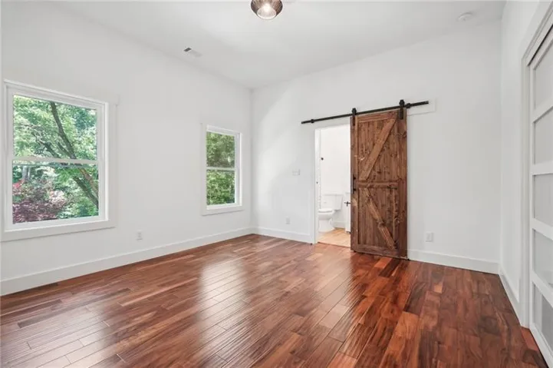
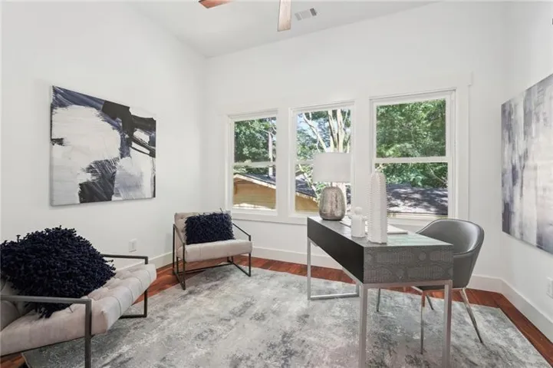
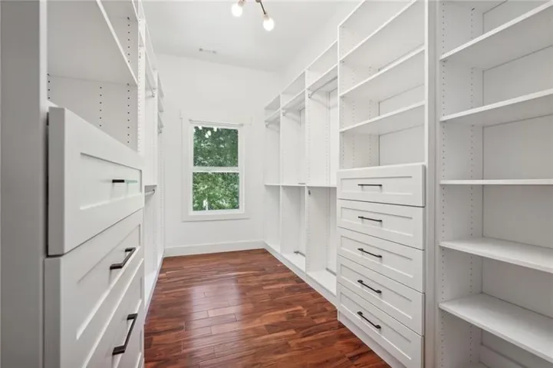
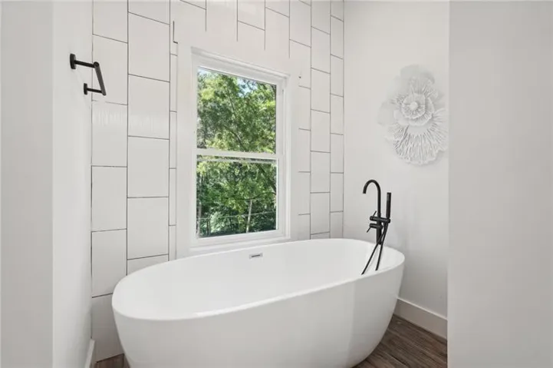
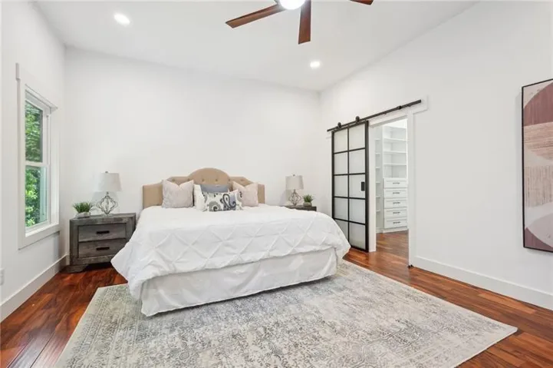
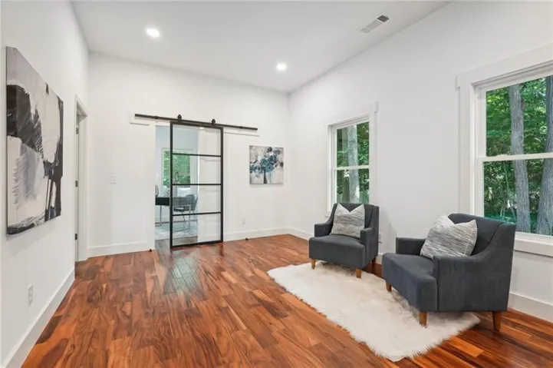
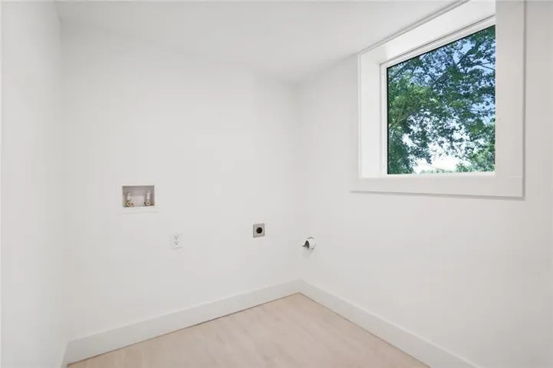
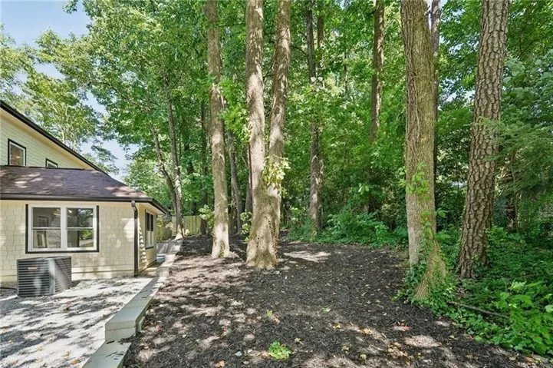
Priced under appraised value! Nestled within a prime location, this magnificent three-story contemporary marvel boasts six bedrooms and five bathrooms, epitomizing luxury and elegance. Meticulously redesigned from the ground up, every facet of this home exudes sophistication and charm. On the main level, 3 spacious bedrooms await, including one with its own ensuite. Entertain in style in the living room, dining room, and formal dining area adorned with cathedral ceilings. The kitchen is a culinary masterpiece, featuring a stunning waterfall-style quartz countertop, complemented by a beautifully designed vented hood and tile backsplash. Upgraded appliances enhance both form and function, while the striking quartz kitchen island beckons guests to gather and indulge. Ascending to the top level reveals the lavish primary suite, complete with an expansive custom closet and a spa-like retreat bathroom boasting a separate soaking tub and exquisitely tiled shower. Two other generously sized ensuite bedrooms await. Additionally, a separate office adjacent to a loft and laundry room add functionality and ease to this level. The basement, or third level, offers further space for relaxation and recreation, including a game room/den with an additional laundry room. Craftsmanship and attention to detail permeate every corner, ensuring that every member of the family and every guest discovers tranquility and contentment within these walls. Convenient access to I-285/85, Mercer University, Emory, CDC, Arthur Blank Hospital, local schools, shopping, and the Mary Scott Nature Park. This residence is a must-see, a true embodiment of modern luxury living.
Address
Open on Google Maps-
Address: 2423 Melinda Drive Ne, Atlanta, Georgia 30345
-
City: Atlanta
-
State/county: GA
-
Zip/Postal Code: 30345
-
Area: Echo Hills
Details
Updated on September 1, 2026 at 2:20 am-
Property ID 7799913
-
Price $919,000
-
Property Size 4428 m²
-
Land Area 0.4 m²
-
Bedrooms 6
-
Bathrooms 7
-
Garages 2
-
Year Built 1959
-
Property Type Single Family Residence, Residential
-
Property Status Active, For Sale
Additional details
-
Roof Shingle
-
Utilities Cable Available, Electricity Available, Natural Gas Available, Phone Available, Sewer Available, Water Available
-
Sewer Public Sewer
-
Cooling Ceiling Fan(s), Central Air, Heat Pump
-
Heating Electric, Forced Air, Heat Pump
-
Flooring Ceramic Tile, Hardwood
-
County Dekalb - GA
-
Property Type Residential
-
Pool None
-
Parking Driveway, Garage, Garage Door Opener, Garage Faces Front, Kitchen Level
-
Elementary School Hawthorne - Dekalb
-
Middle School Henderson - Dekalb
-
High School Lakeside - Dekalb
-
Community Features None
-
Waterfront None
-
Architectural Style Contemporary, Modern
Mortgage Calculator
-
Down Payment
-
Loan Amount
-
Monthly Mortgage Payment
-
Property Tax
-
Home Insurance
-
PMI
-
Monthly HOA Fees

- Jason Tatum