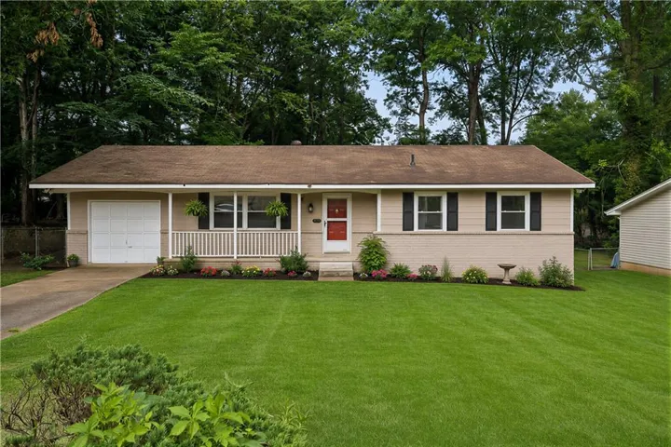
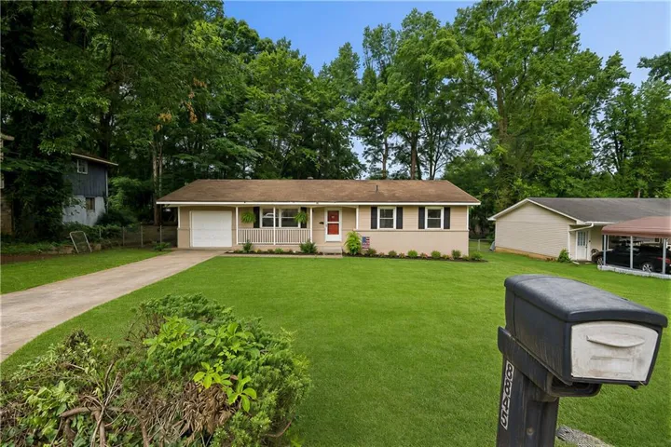
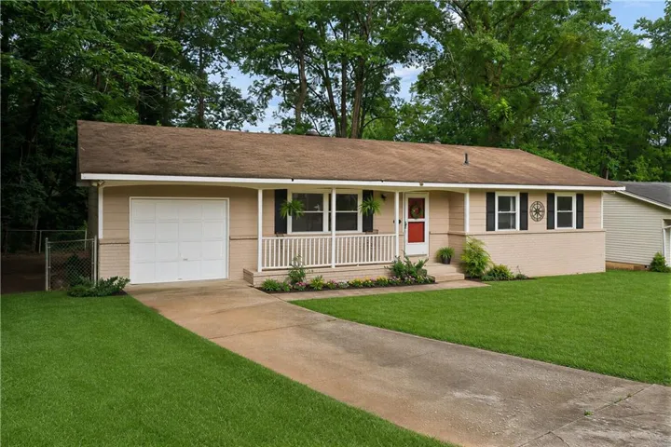
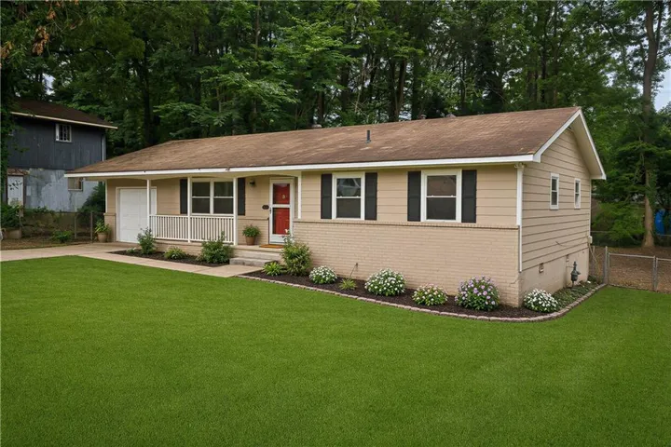
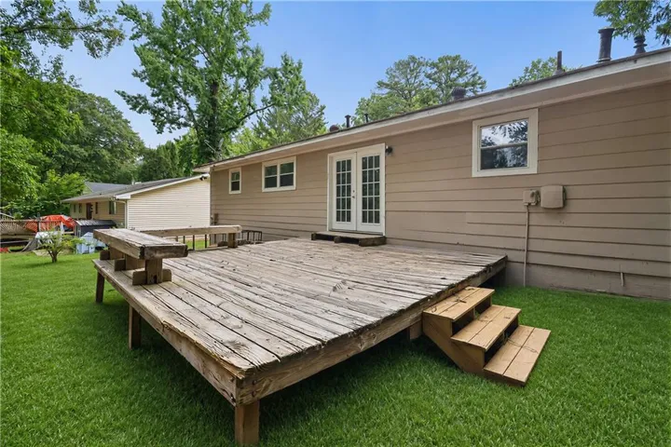
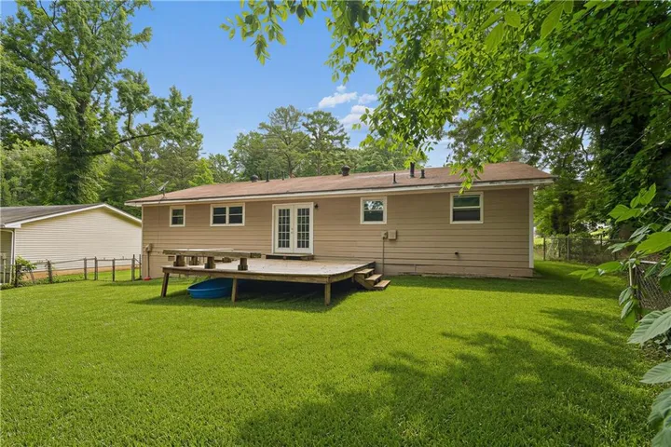
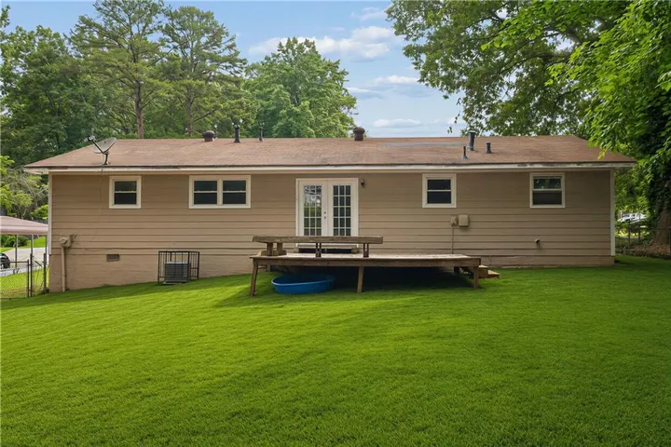
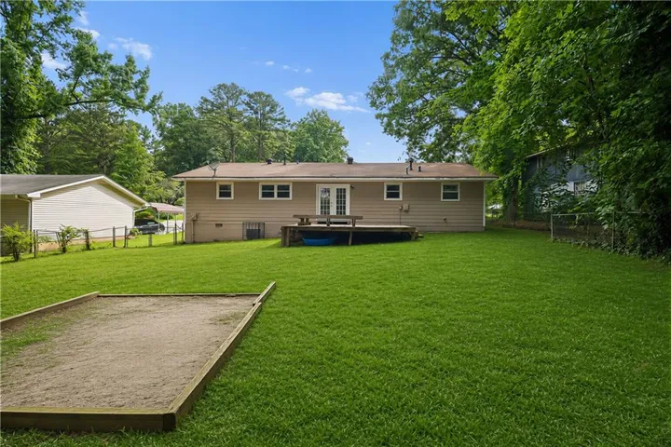
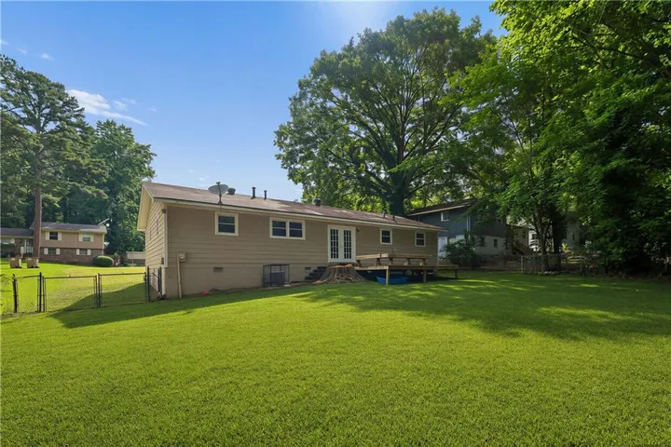
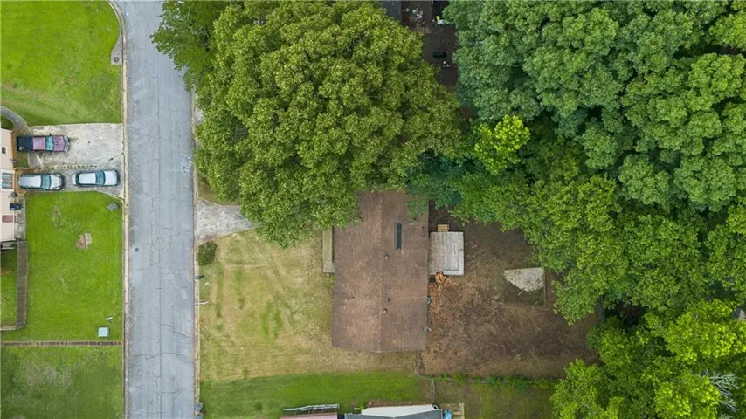
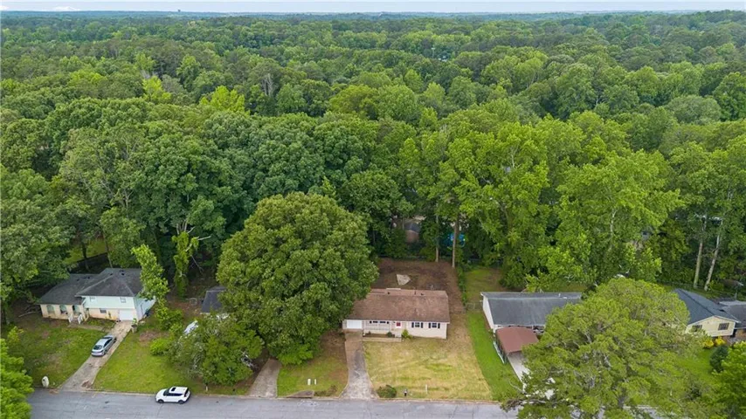
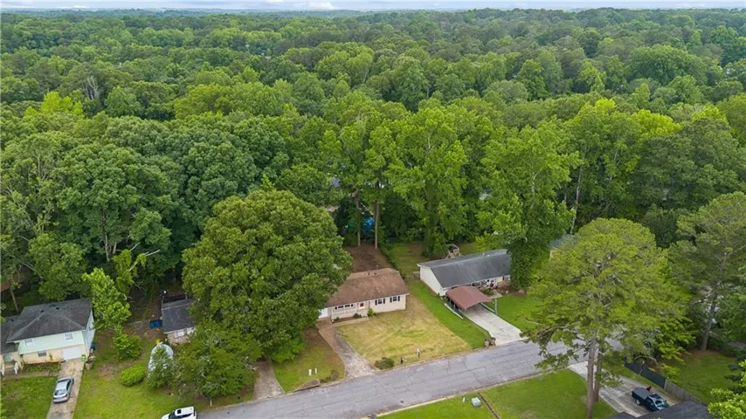
- Single Family Residence, Residential
- 3
- 2
- 1248 m²

Description
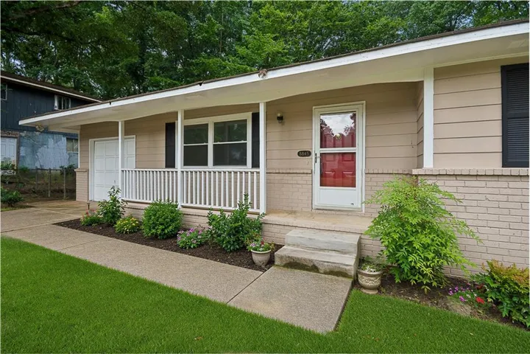
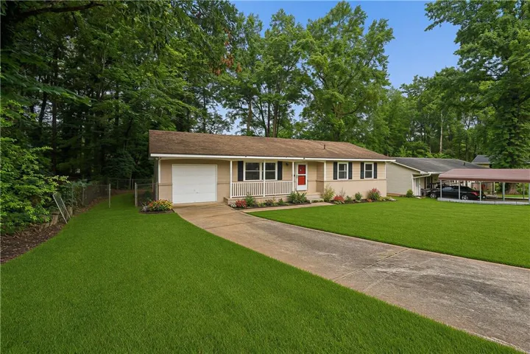
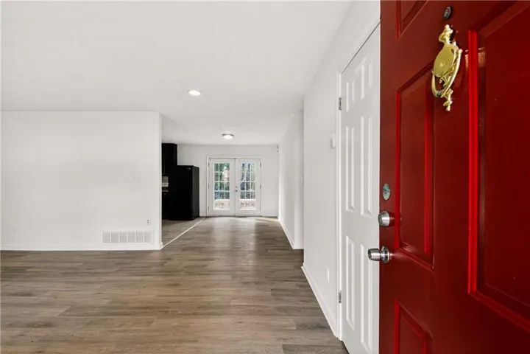
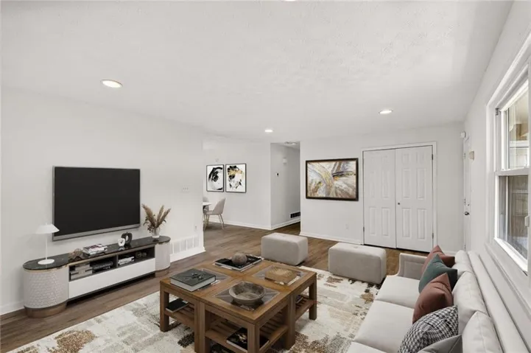
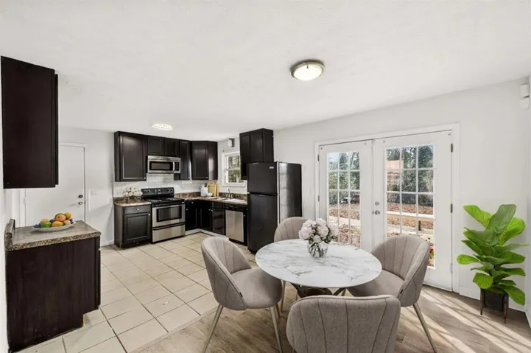
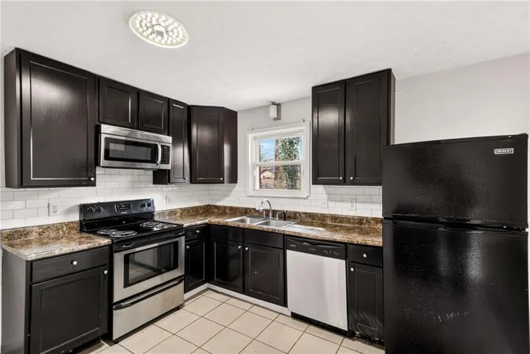
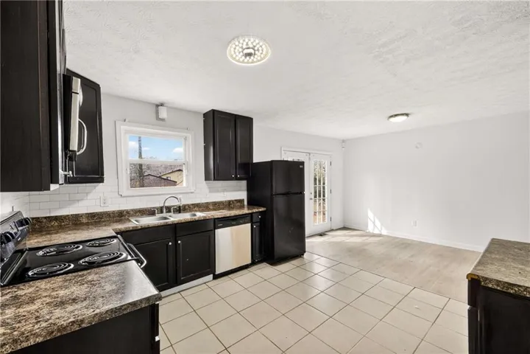
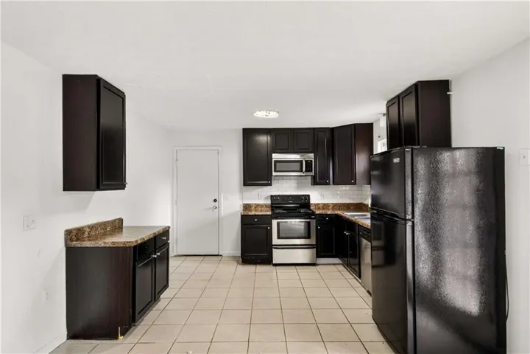
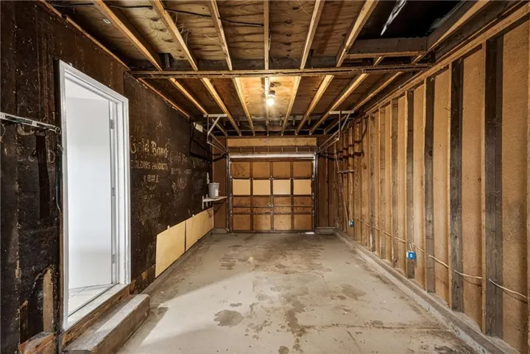
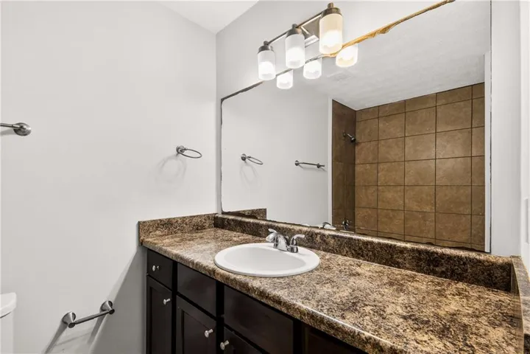
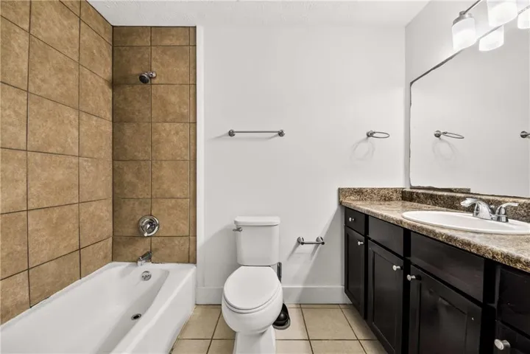
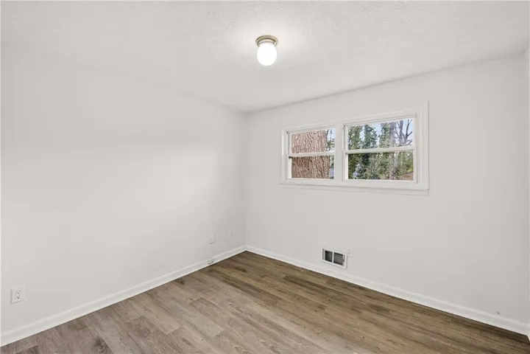
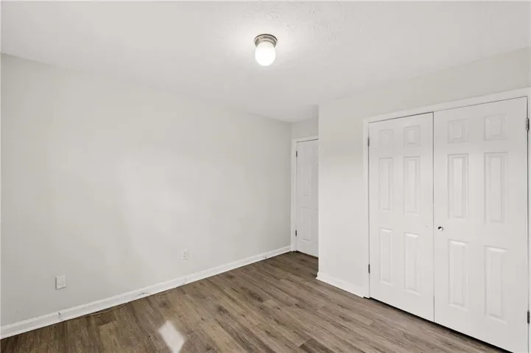
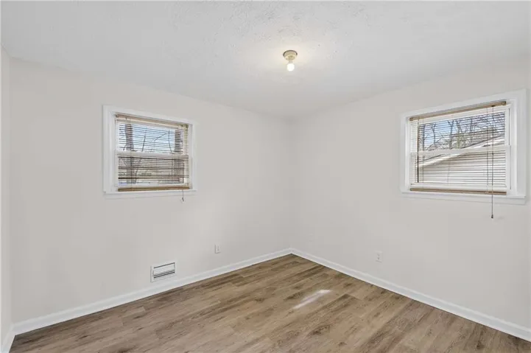
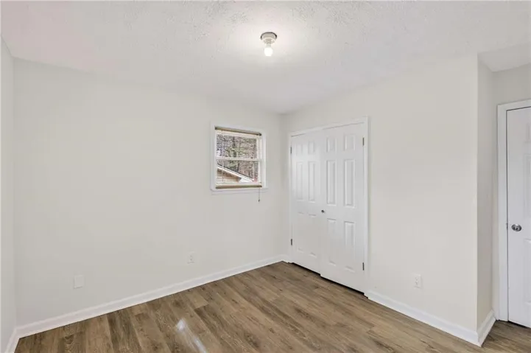
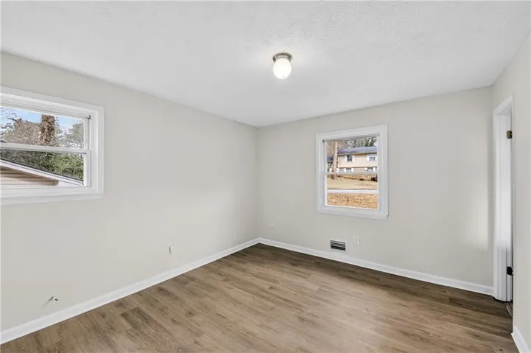
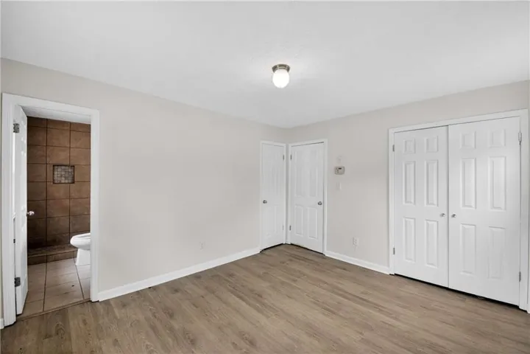
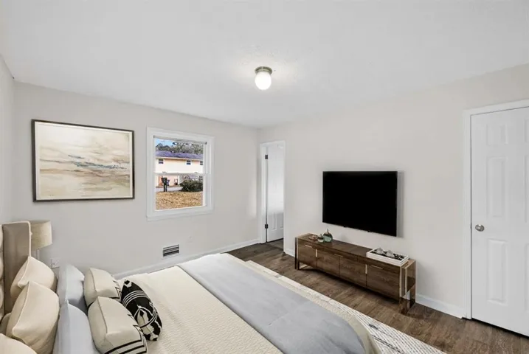
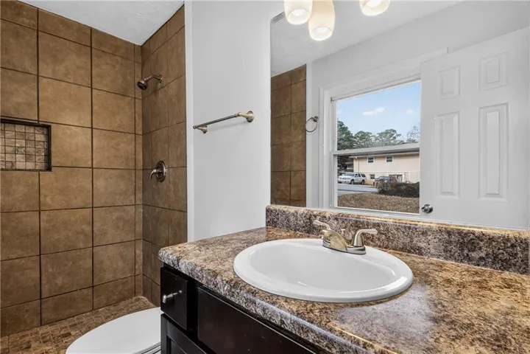
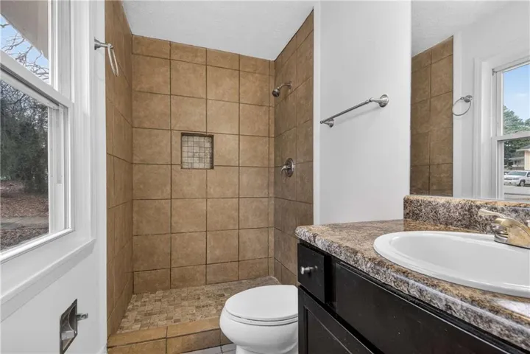
Charming Riverdale residence offering 3 bedrooms and 2 full bathrooms, designed with a single-level layout that maximizes comfort and usability. ===== The home features a well-balanced floor plan with defined living spaces that feel open yet functional, ideal for everyday living or rental potential. ===== The kitchen provides generous storage and a straightforward layout that connects seamlessly with the main living area, making it easy to host or unwind at home. ===== The primary suite includes its own full bath, while the secondary bedrooms offer flexibility for guests, remote work, or additional living space. ===== Situated on a peaceful residential street, this property offers a relaxed setting without sacrificing accessibility. ===== With nearby access to shopping, dining, schools, and major roadways—perfect for buyers seeking convenience and value in a well-established community. ===== A solid option for those looking for a comfortable home with a practical layout and strong long-term potential.
Address
Open on Google Maps-
Address: 8845 Ashwood Drive, Riverdale, Georgia 30274
-
City: Riverdale
-
State/county: GA
-
Zip/Postal Code: 30274
-
Area: Clayton Ridge
Details
Updated on July 15, 2026 at 8:03 pm-
Property ID 7791683
-
Price $199,999
-
Property Size 1248 m²
-
Land Area 0.2652 m²
-
Bedrooms 3
-
Bathrooms 2
-
Year Built 1972
-
Property Type Single Family Residence, Residential
-
Property Status Active, For Sale
Additional details
-
Roof Shingle
-
Utilities Electricity Available, Sewer Available, Water Available
-
Sewer Public Sewer
-
Cooling Ceiling Fan(s), Central Air
-
Heating Central, Electric, Hot Water
-
Flooring Vinyl
-
County Clayton - GA
-
Property Type Residential
-
Pool None
-
Parking Driveway
-
Elementary School Brown - Clayton
-
Middle School Pointe South
-
High School Mundys Mill
-
Community Features None
-
Waterfront None
-
Architectural Style Ranch
Mortgage Calculator
-
Down Payment
-
Loan Amount
-
Monthly Mortgage Payment
-
Property Tax
-
Home Insurance
-
PMI
-
Monthly HOA Fees

- Jason Tatum