- Townhouse, Residential
- 2
- 4
- 1
- 1801 m²

Description
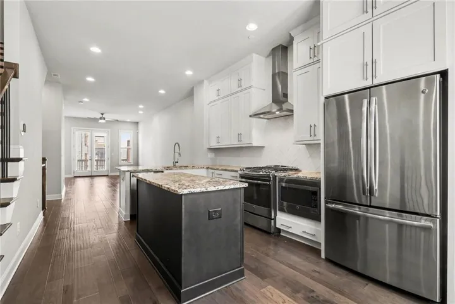
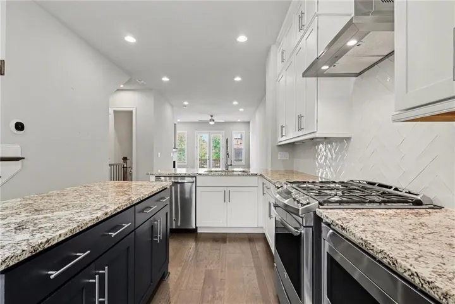
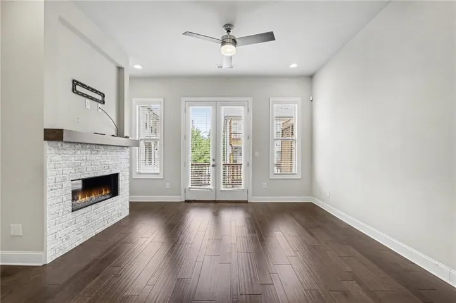
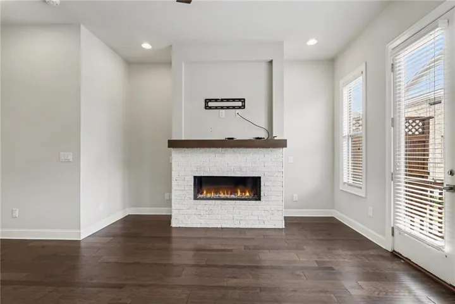
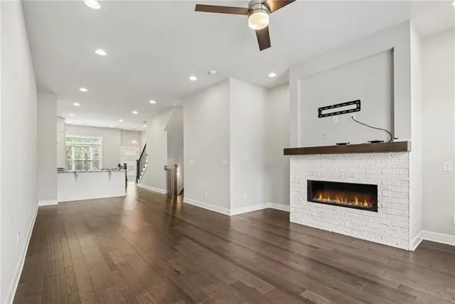
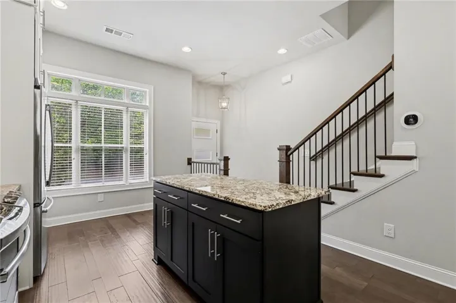
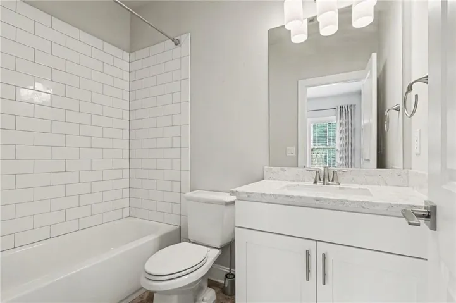
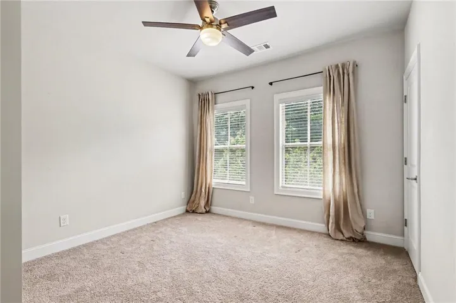
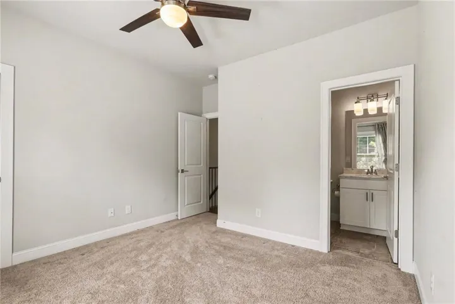
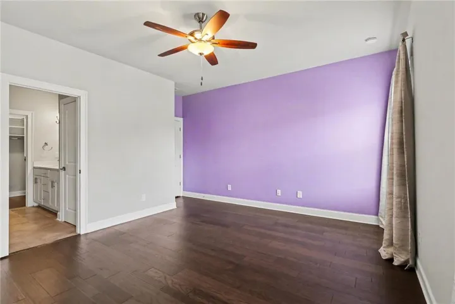
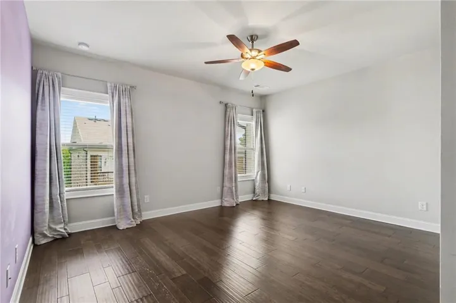
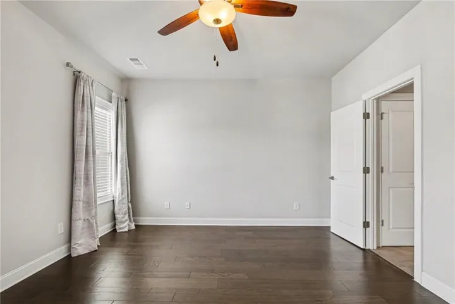
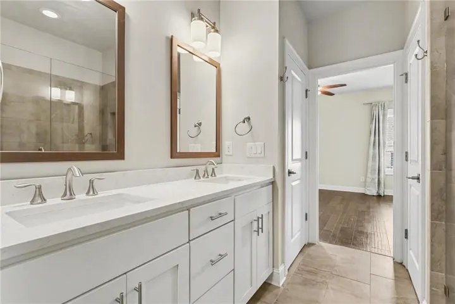
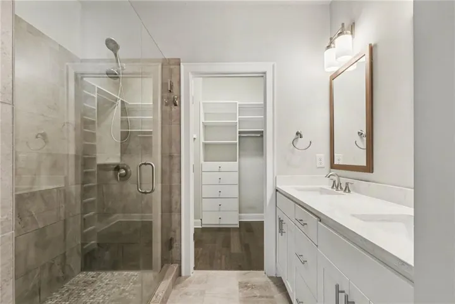
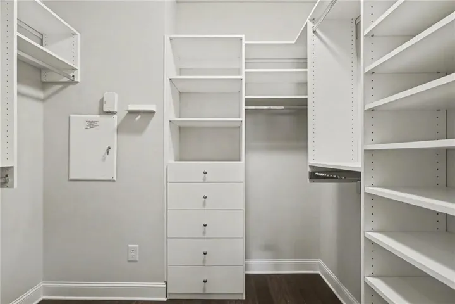
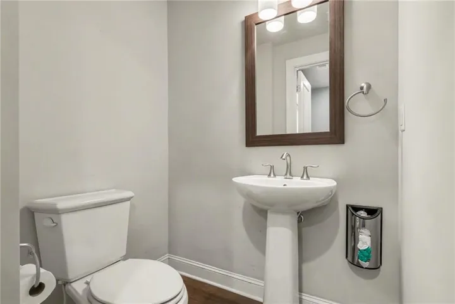
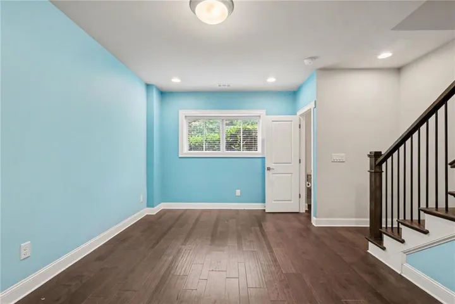
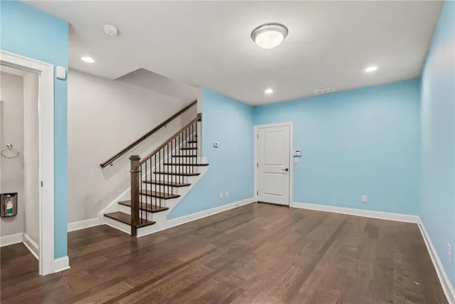
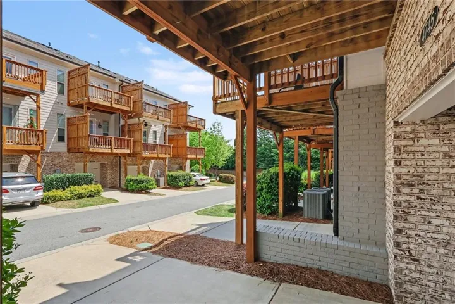
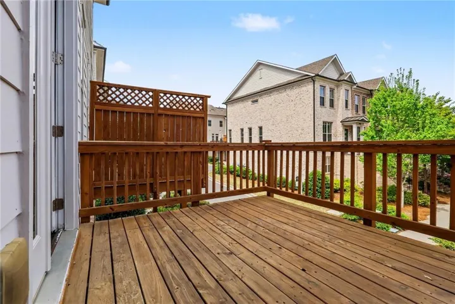
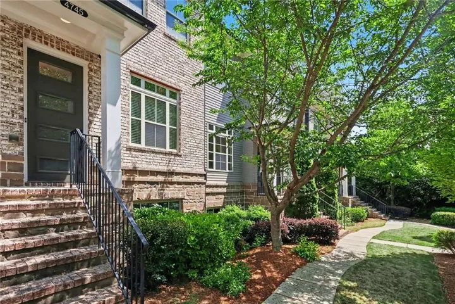
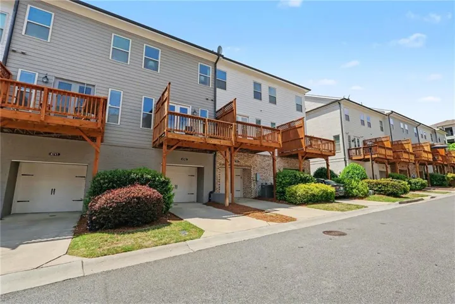
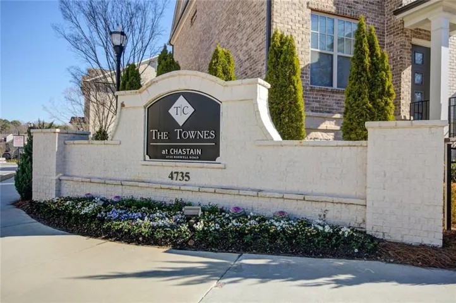
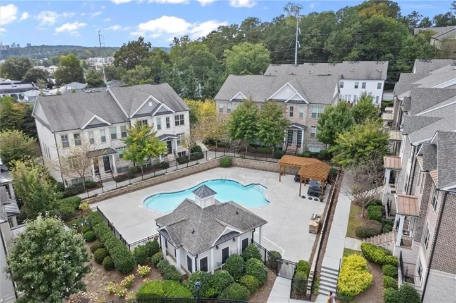
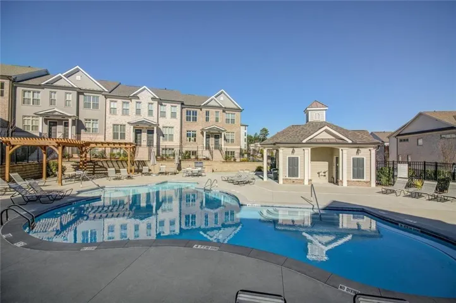
IMMACULATE & Move In Ready!!!. BRIGHT and open-concept main level showcases 10-foot ceilings, expansive windows, and abundant sunlight throughout. Gourmet kitchen is a chef’s dream, featuring Granite countertops, Wellborn cabinetry with cabinets extending to the ceiling, and premium stainless steel appliances. Just off the living room, step onto the private deck, offering a peaceful outdoor retreat ideal for morning coffee or enjoying rainy days. Upstairs, two generously sized bedrooms each feature en-suite bathrooms, including a luxurious primary suite with huge Shower and Walk in Closet with California Style Cabinets. The lower level offers a versatile den or home office, ideal for remote work, a media room, or a quiet retreat, adding valuable flexible living space. Large One Car Garage with Plenty of Extra Storage Space. Residents of Townes at Chastain enjoy outstanding amenities including a community swimming pool and BBQ area, all within a Secure and Gated, beautifully landscaped setting. inside the perimeter and minutes from Chastain Park, Buckhead and tons of shopping!
Address
Open on Google Maps-
Address: 4745 Roswell Road, Atlanta, Georgia 30342
-
City: Sandy Springs
-
State/county: GA
-
Zip/Postal Code: 30342
-
Area: TOWNES AT CHASTAIN
Details
Updated on September 8, 2026 at 8:06 pm-
Property ID 7747415
-
Price $549,000
-
Property Size 1801 m²
-
Land Area 0.0177 m²
-
Bedrooms 2
-
Bathrooms 4
-
Garage 1
-
Year Built 2017
-
Property Type Townhouse, Residential
-
Property Status Active, For Sale
Additional details
-
Listing Terms Cash, Conventional, FHA, VA Loan
-
Association Fee 360
-
Roof Composition, Shingle
-
Utilities Cable Available, Electricity Available, Natural Gas Available, Phone Available, Sewer Available, Underground Utilities, Water Available
-
Sewer Public Sewer
-
Cooling Ceiling Fan(s), Central Air, Electric, Zoned
-
Heating Central, Electric, Forced Air, Zoned
-
Flooring Carpet, Ceramic Tile, Hardwood
-
County Fulton - GA
-
Property Type Residential
-
Pool None
-
Parking Driveway, Garage, Garage Door Opener, Garage Faces Rear, Level Driveway
-
Elementary School High Point
-
Middle School Ridgeview Charter
-
High School Riverwood International Charter
-
Community Features Barbecue, Gated, Homeowners Assoc, Near Public Transport, Near Schools, Near Trails/Greenway, Pool, Sidewalks, Street Lights
-
Waterfront None
-
Architectural Style Townhouse
Mortgage Calculator
-
Down Payment
-
Loan Amount
-
Monthly Mortgage Payment
-
Property Tax
-
Home Insurance
-
PMI
-
Monthly HOA Fees

- Jason Tatum