4413 Grove Lake Street Southwest, Loganville, Georgia 30052
- $368,000
- $380,000




- Single Family Residence, Residential
- 5
- 3
- 2
- 3028 m²

- $368,000
- $380,000
Description
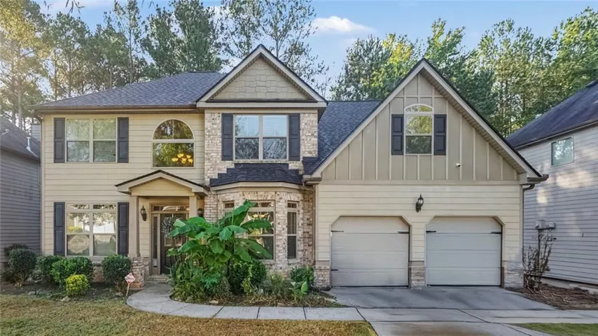
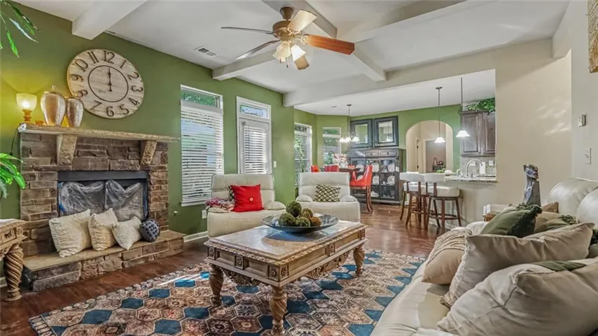
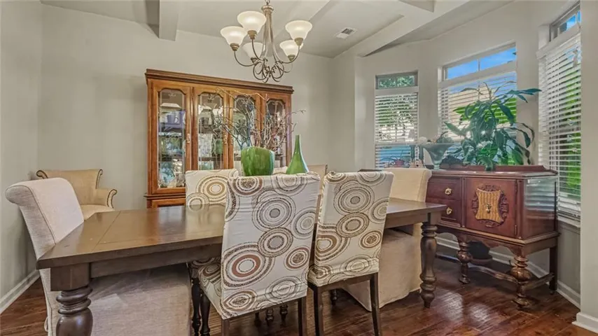
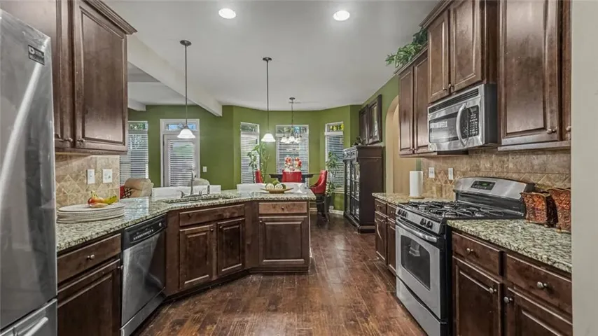
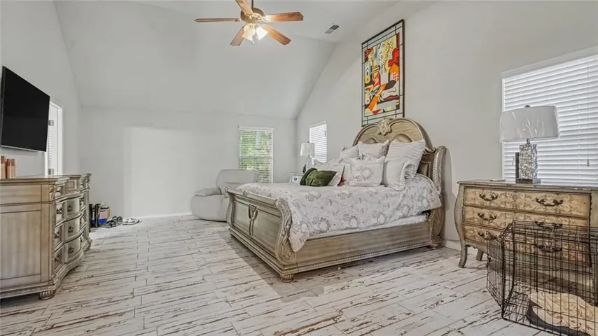
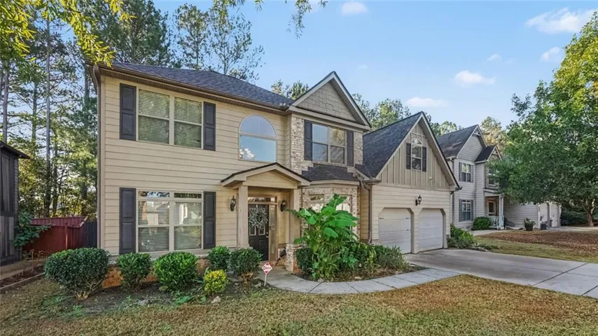
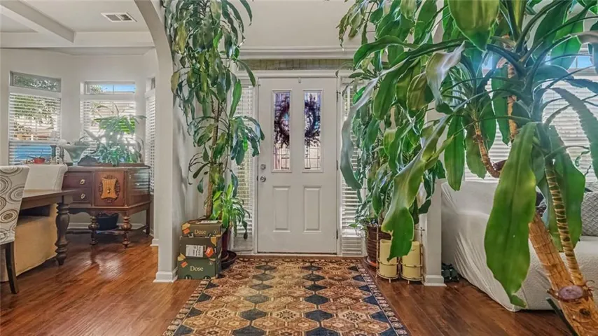
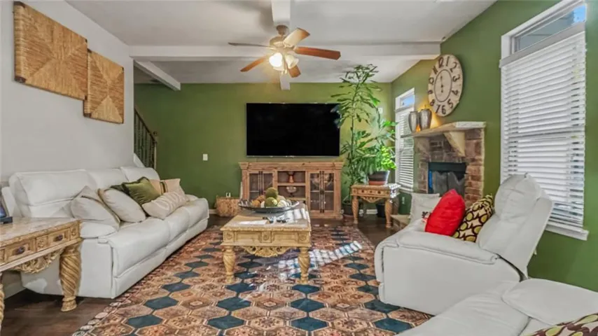
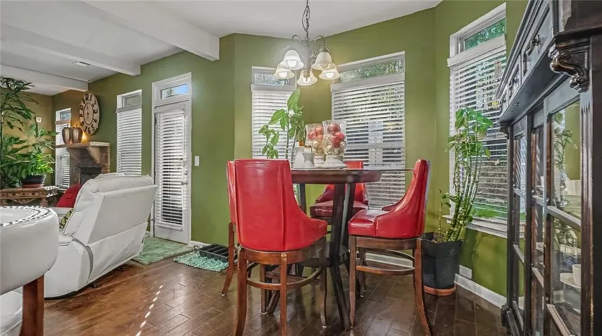
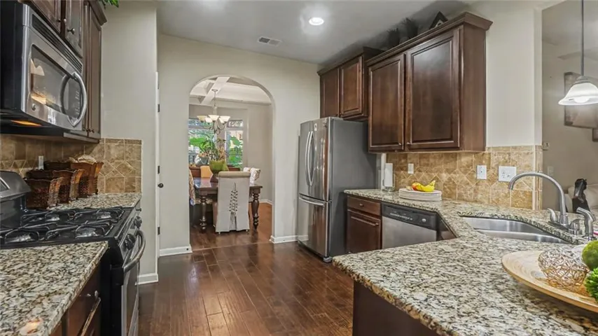
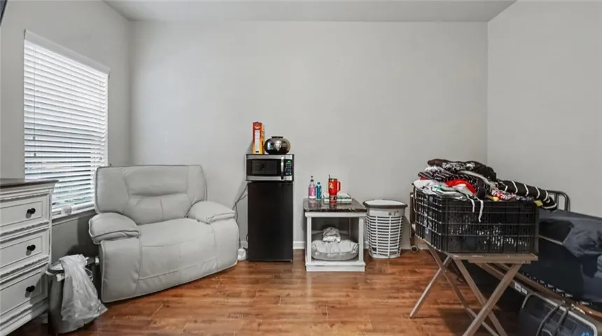
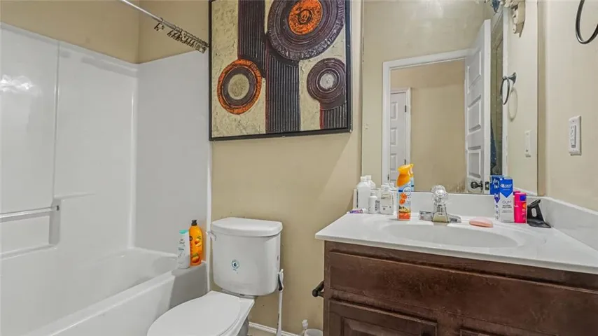
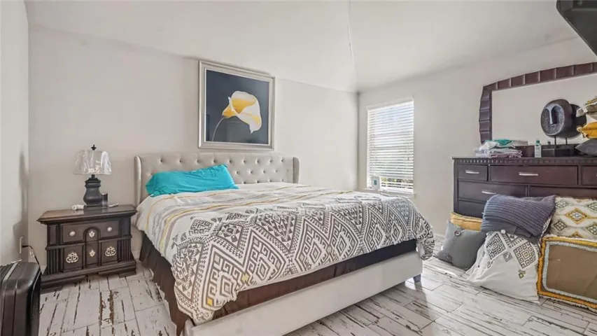
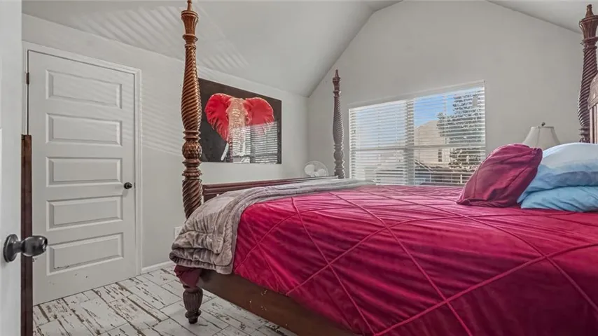
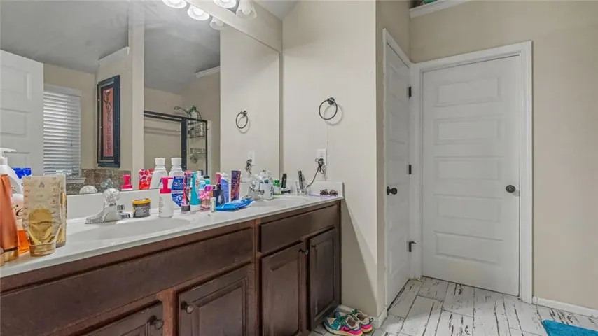
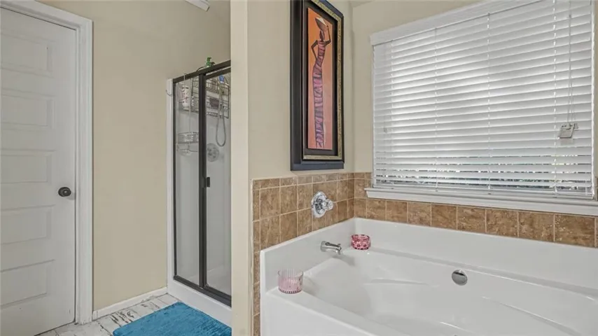
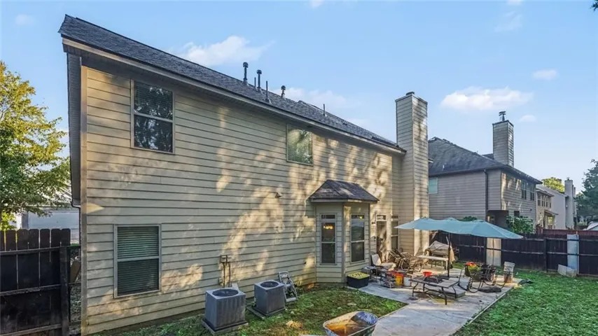
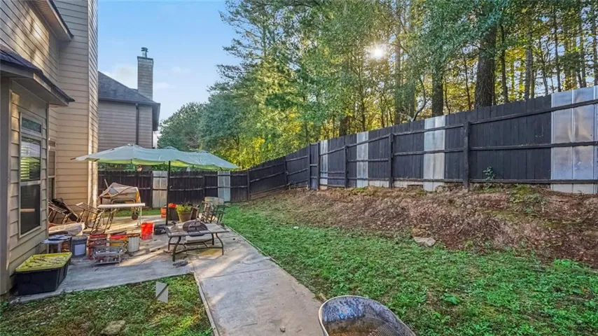
Welcome to the inviting Kingston Plan, where thoughtful design meets everyday comfort and effortless entertaining. Step through the gracious two-story foyer into a formal living room and an elegant formal dining room crowned by a timeless coffered ceiling. The open kitchen and breakfast area flow seamlessly into a spacious great room, creating the perfect setting for both lively gatherings and relaxed daily living. A versatile fifth bedroom on the main floor, complete with its own full bath, offers flexible space for guests, a home office, or multigenerational living. Upstairs, the expansive primary suite is a true retreat you won’t soon forget. Vaulted ceilings, a private sitting area, dual vanities, a separate garden tub and shower, and a generous walk-in closet deliver spa-like luxury. Three additional secondary bedrooms and a secondary full bath complete the upper level, providing plenty of room for family or guests. Outside, a fully fenced backyard creates a private outdoor oasis, ideal for play, pets, or simply enjoying the fresh air.
Address
Open on Google Maps-
Address: 4413 Grove Lake Street Southwest, Loganville, Georgia 30052
-
City: Loganville
-
State/county: GA
-
Zip/Postal Code: 30052
-
Area: Shady Grove
Details
Updated on November 17, 2026 at 5:00 pm-
Property ID 7861753
-
Price $368,000
-
Property Size 3028 m²
-
Land Area 0.13 m²
-
Bedrooms 5
-
Bathrooms 3
-
Garages 2
-
Year Built 2013
-
Property Type Single Family Residence, Residential
-
Property Status Active, For Sale
Additional details
-
Association Fee 700
-
Roof Composition, Shingle
-
Utilities Cable Available, Electricity Available, Sewer Available, Water Available
-
Sewer Public Sewer
-
Cooling Central Air, Electric
-
Heating Central, Forced Air
-
Flooring Ceramic Tile, Hardwood, Luxury Vinyl
-
County Gwinnett - GA
-
Property Type Residential
-
Pool None
-
Parking Attached, Garage, Garage Door Opener, Garage Faces Front
-
Elementary School Magill
-
Middle School Grace Snell
-
High School South Gwinnett
-
Community Features Near Schools, Near Shopping, Near Trails/Greenway, Pool, Tennis Court(s)
-
Waterfront None
-
Architectural Style Traditional, Craftsman
Mortgage Calculator
-
Down Payment
-
Loan Amount
-
Monthly Mortgage Payment
-
Property Tax
-
Home Insurance
-
PMI
-
Monthly HOA Fees

- Jason Tatum