- Single Family Residence, Residential
- 7
- 5
- 2
- 5487 m²

Description
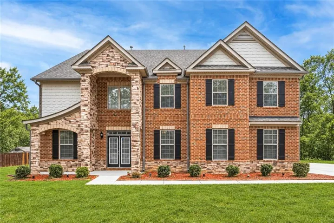
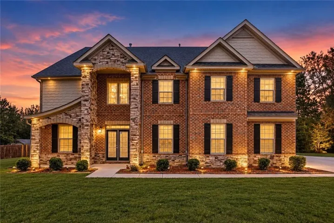
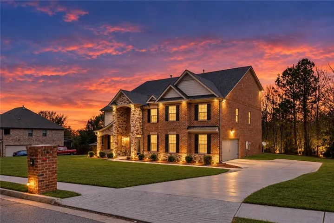
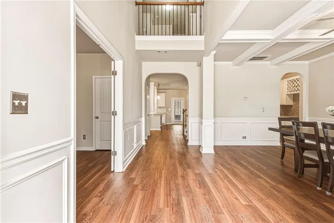
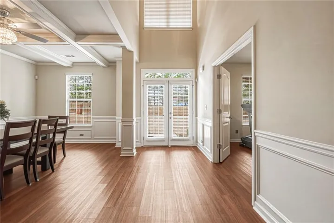
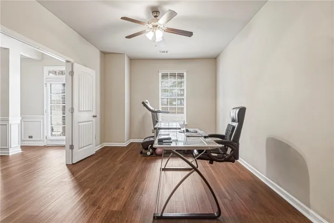
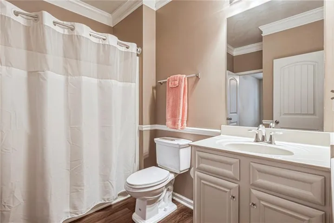
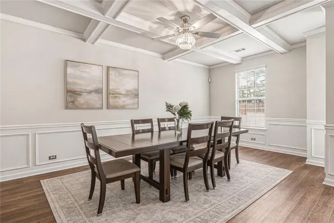
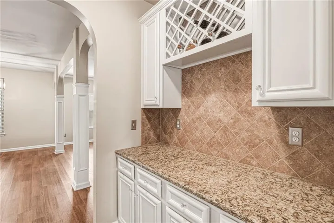
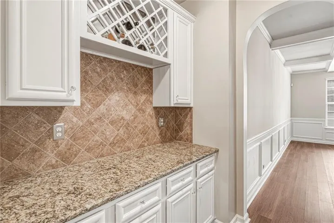
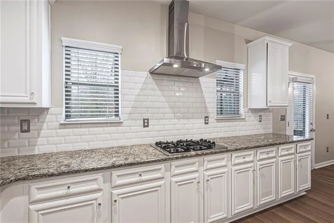
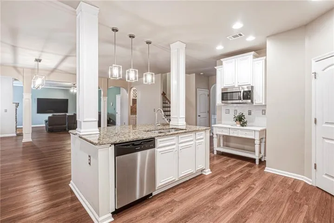
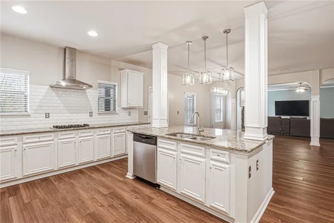
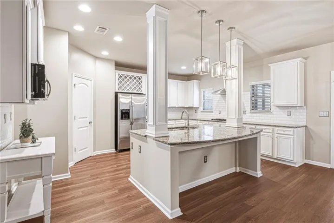
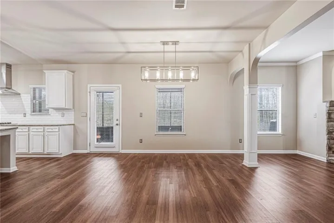
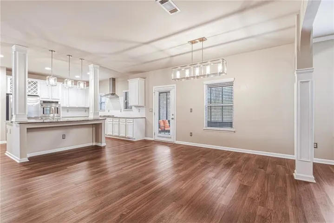
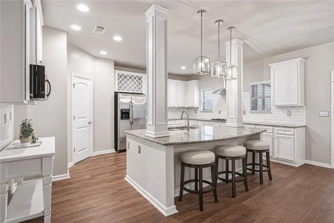
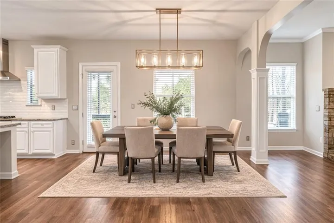
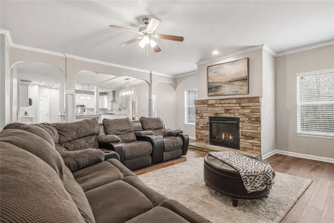
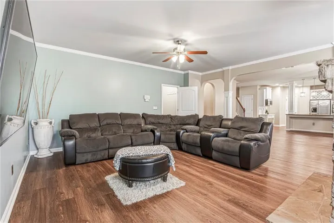
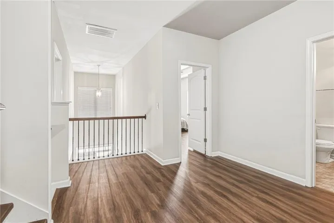
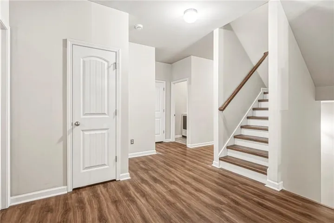
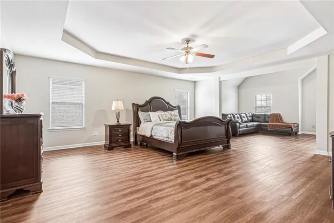
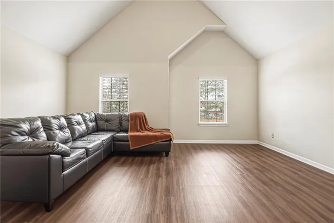
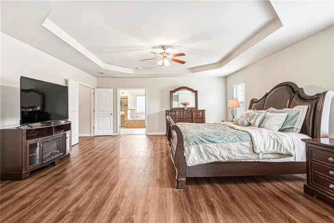
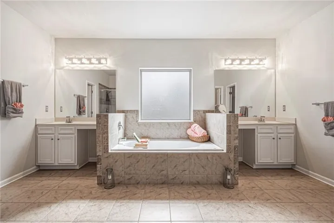
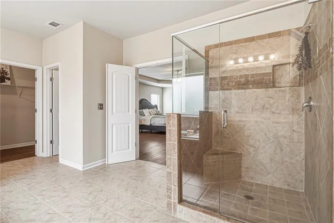
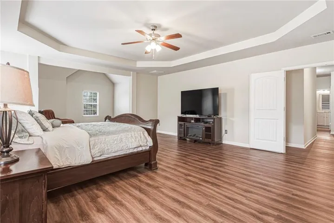
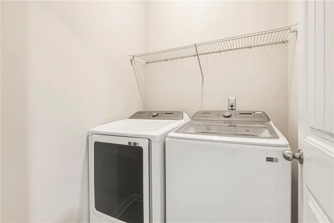
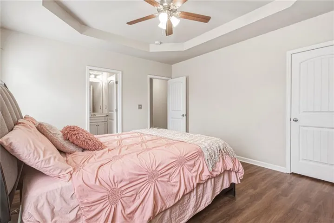
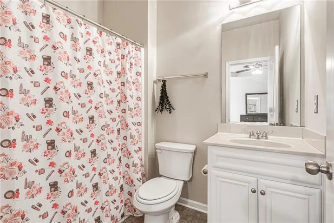
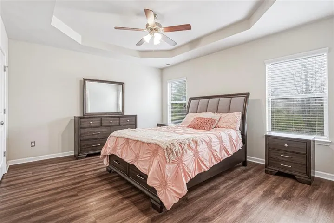
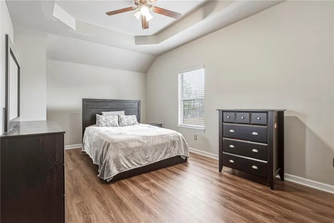
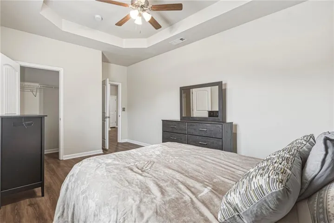
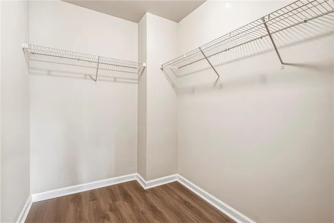
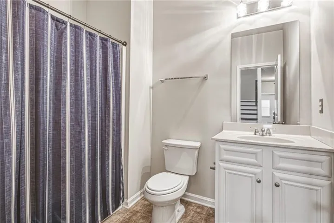
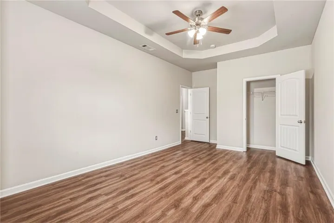
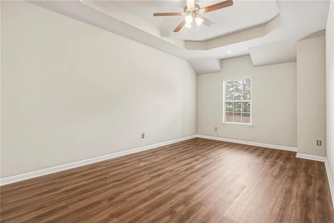
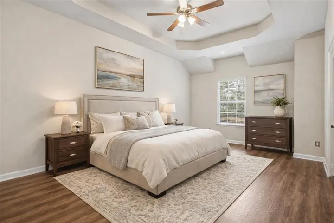
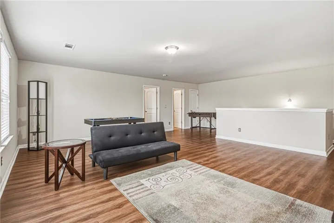
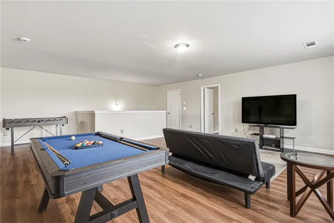
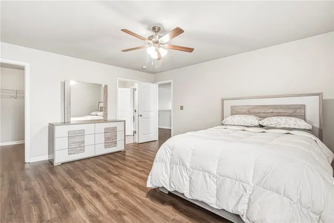
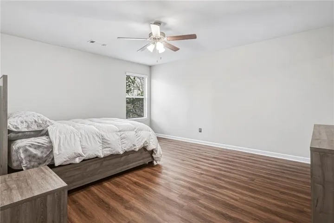
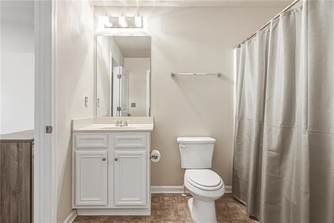
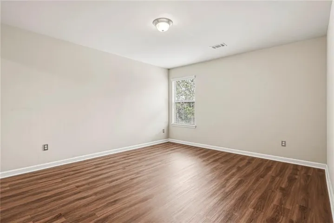
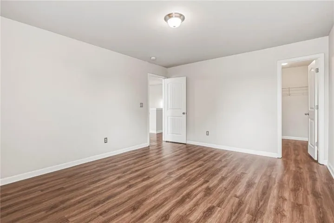
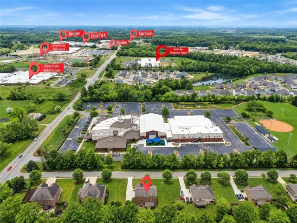
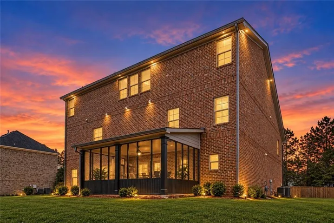
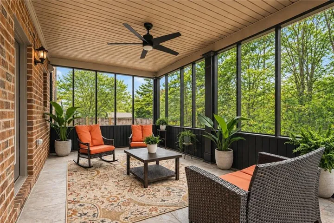
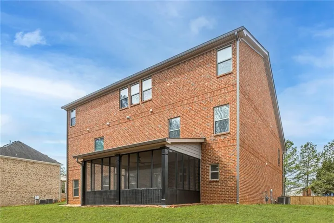
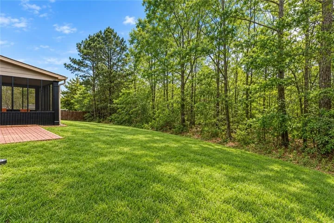
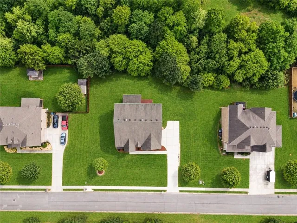
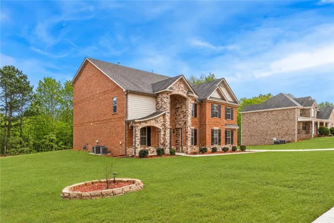
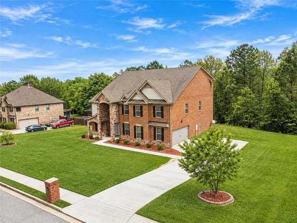
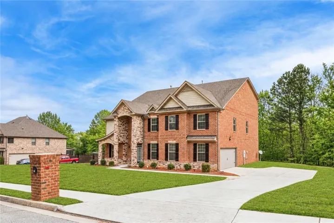
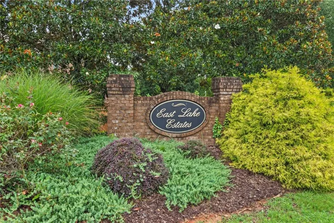
Welcome to The Pearl of East Lake Estates, a beautifully updated full-brick executive residence offering nearly 5, 500 square feet across three spacious levels. Seller will contribute up to $10, 000 toward buyer’s closing costs with an acceptable offer. Designed with flexibility and multi-generational living in mind, this 7-bedroom, 5-bath home is located less than a quarter mile from Union Grove schools and minutes from Starbucks, Kroger, Chick-fil-A, and more. The main level features a formal dining room with coffered ceiling, a family room with stack stone fireplace, and a chef’s kitchen showcasing white cabinetry, stainless steel vent hood, double ovens, ample counter space, eat-in area, and butler’s pantry. Luxury vinyl plank flooring flows throughout the home. A main-level bedroom and full bath provide an ideal guest or in-law suite. Upstairs, the oversized primary suite features a spacious sitting area and bath with dual walk-in closets, plus three additional bedrooms and two full baths. The third level offers two more bedrooms, a full bath, and separate living area—ideal for guests, teens, or extended family. An enclosed screened patio, beautifully maintained grounds, and side-entry two-car garage complete this exceptional East Lake Estates home.
Address
Open on Google Maps-
Address: 108 Shelton Drive, Mcdonough, Georgia 30252
-
City: Mcdonough
-
State/county: GA
-
Zip/Postal Code: 30252
-
Area: EAST LAKE ESTATES
Details
Updated on September 12, 2026 at 11:22 am-
Property ID 7836883
-
Price $675,000
-
Property Size 5487 m²
-
Land Area 0.4585 m²
-
Bedrooms 7
-
Bathrooms 5
-
Garages 2
-
Year Built 2014
-
Property Type Single Family Residence, Residential
-
Property Status Active, For Sale
Additional details
-
Roof Shingle
-
Utilities Electricity Available, Natural Gas Available, Phone Available, Sewer Available, Water Available
-
Sewer Public Sewer
-
Cooling Ceiling Fan(s), Central Air
-
Heating Central
-
Flooring Luxury Vinyl
-
County Henry - GA
-
Property Type Residential
-
Pool None
-
Parking Driveway, Garage, Garage Faces Side, Kitchen Level, Level Driveway
-
Elementary School East Lake - Henry
-
Middle School Union Grove
-
High School Union Grove
-
Community Features Near Schools, Near Shopping
-
Waterfront None
-
Architectural Style Traditional
Mortgage Calculator
-
Down Payment
-
Loan Amount
-
Monthly Mortgage Payment
-
Property Tax
-
Home Insurance
-
PMI
-
Monthly HOA Fees

- Jason Tatum