- Single Family Residence, Residential
- 4
- 3
- 2
- 1787 m²

Description
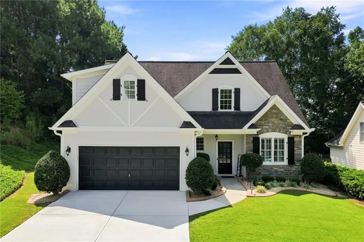
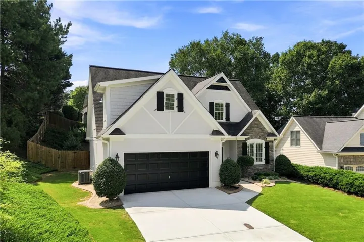
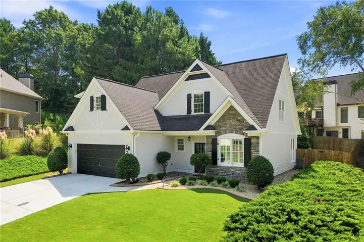
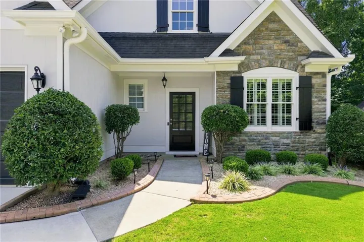
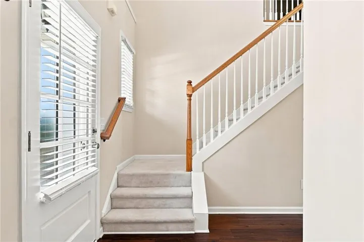
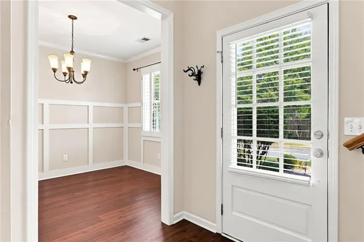
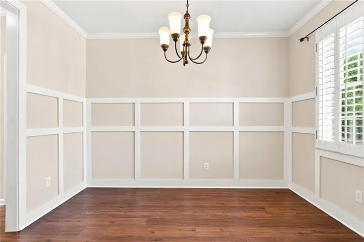
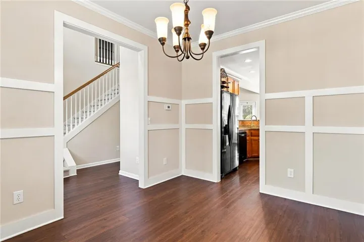
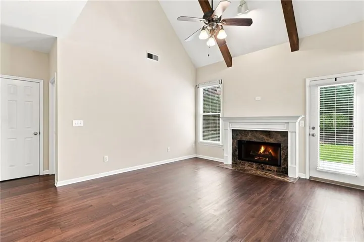
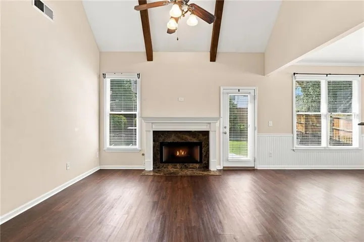
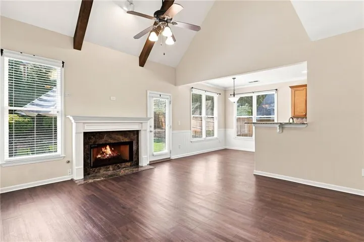
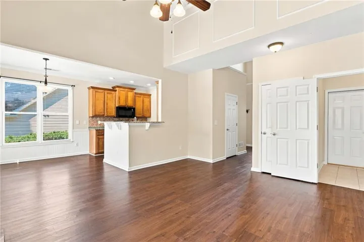
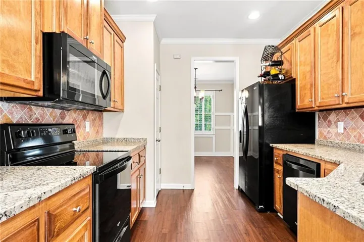
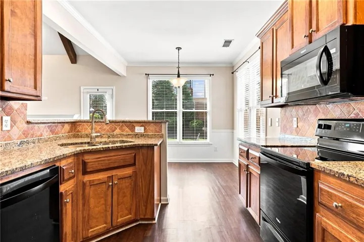
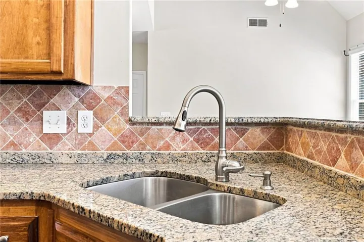
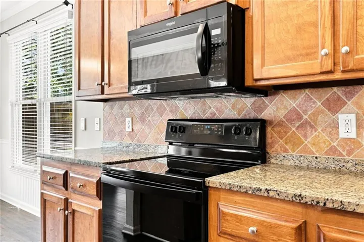
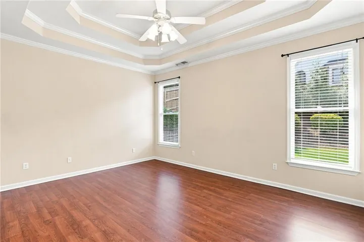
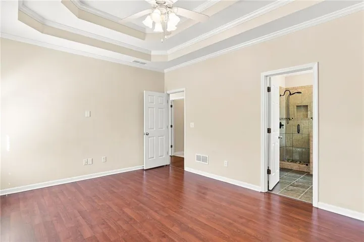
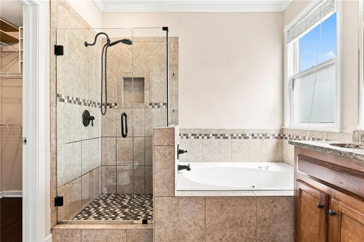
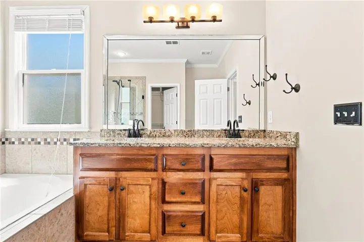
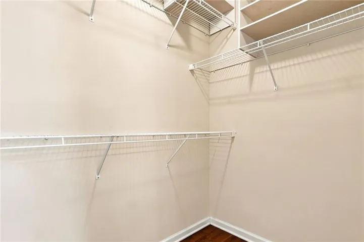
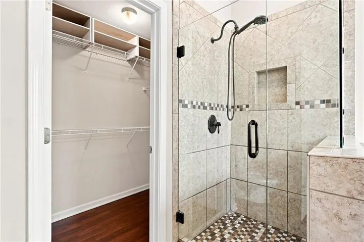
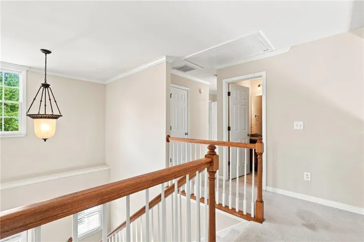
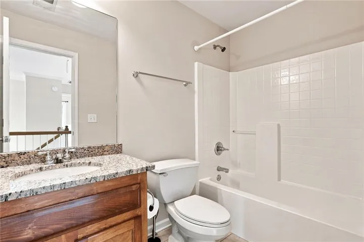
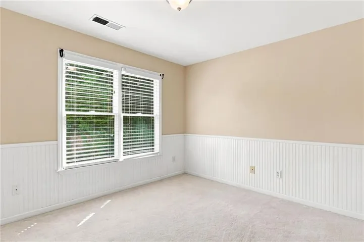
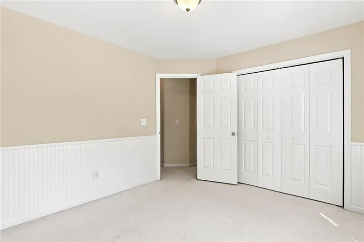
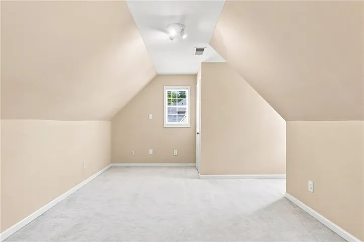
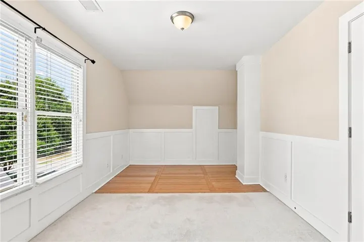
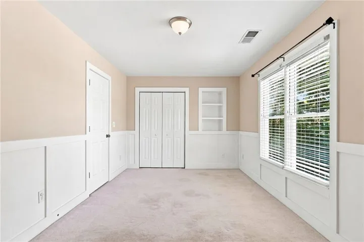
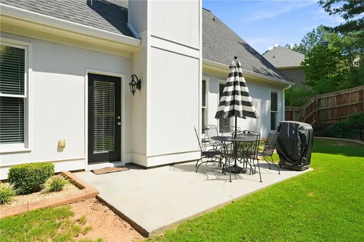
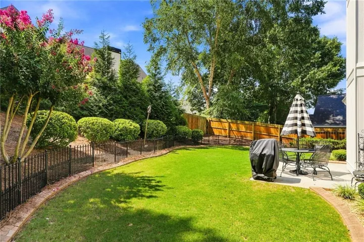
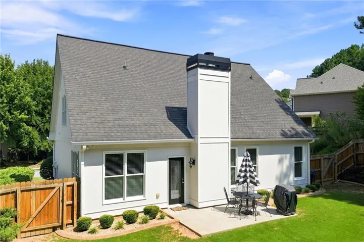
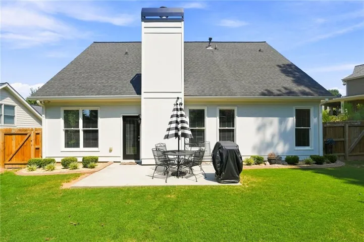
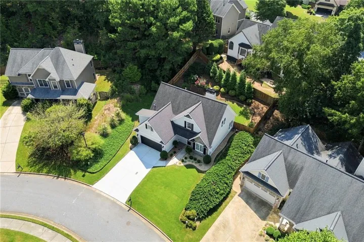
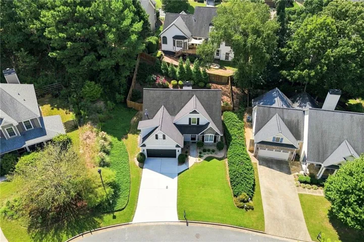
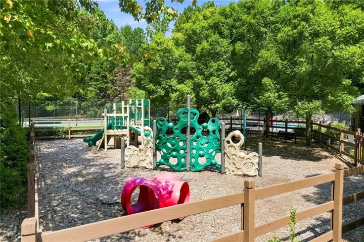
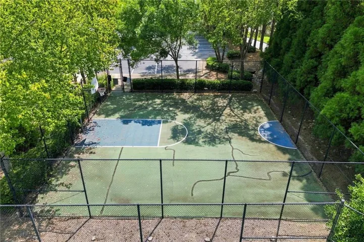
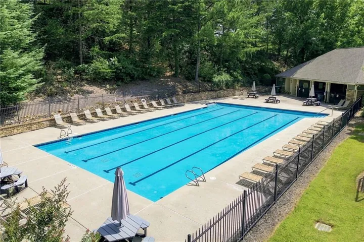
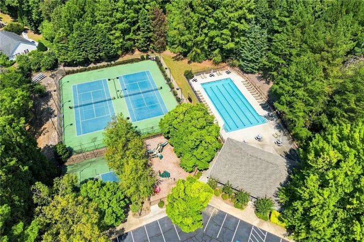
408 Eaglewood Way is a 4-bedroom, 2.5-bath home in the Mountain View community with the primary bedroom on the main level. The main floor has a two-story foyer, separate dining room, vaulted great room with fireplace, and an open kitchen with granite countertops, stained cabinetry, tile backsplash, breakfast bar, and breakfast area. The primary suite is on the main floor, while three additional bedrooms and a full bath are upstairs. The layout gives you a little separation between the bedrooms, but the main living spaces still feel open and connected. The home has been professionally landscaped, and the level, fenced backyard includes a patio and plenty of usable outdoor space. The exterior features fresh paint and a brand-new paved driveway. Mountain View is an established neighborhood with sidewalks, a pool, tennis courts, clubhouse, and playground. It’s also convenient to schools, shopping, dining, and the Hickory Flat area.
Address
Open on Google Maps-
Address: 408 Eaglewood Way, Canton, Georgia 30115
-
City: Canton
-
State/county: GA
-
Zip/Postal Code: 30115
-
Area: MOUNTAIN VIEW
Details
Updated on September 11, 2026 at 9:53 pm-
Property ID 7833388
-
Price $429,000
-
Property Size 1787 m²
-
Land Area 0.22 m²
-
Bedrooms 4
-
Bathrooms 3
-
Garages 2
-
Year Built 2004
-
Property Type Single Family Residence, Residential
-
Property Status Active, For Sale
Additional details
-
Association Fee 595
-
Roof Shingle
-
Utilities Cable Available, Electricity Available, Natural Gas Available, Phone Available, Sewer Available, Underground Utilities, Water Available
-
Sewer Public Sewer
-
Cooling Ceiling Fan(s), Central Air
-
Heating Natural Gas
-
Flooring Carpet, Luxury Vinyl, Tile
-
County Cherokee - GA
-
Property Type Residential
-
Pool None
-
Parking Driveway, Garage, Garage Door Opener, Garage Faces Front, Kitchen Level
-
Elementary School William G. Hasty, Sr.
-
Middle School Teasley
-
High School Cherokee
-
Community Features Clubhouse, Playground, Pool, Sidewalks, Tennis Court(s)
-
Waterfront None
-
Architectural Style Traditional
Mortgage Calculator
-
Down Payment
-
Loan Amount
-
Monthly Mortgage Payment
-
Property Tax
-
Home Insurance
-
PMI
-
Monthly HOA Fees

- Jason Tatum