


- Single Family Residence, Residential
- 5
- 5
- 3
- m²

Description
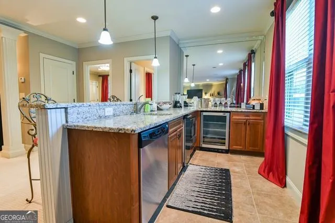
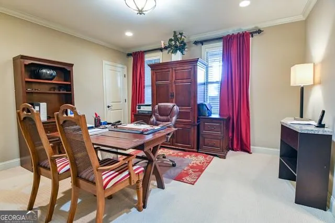
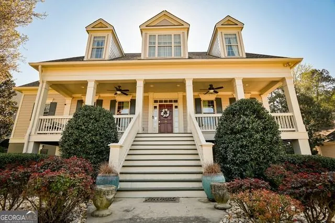
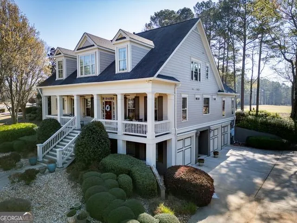
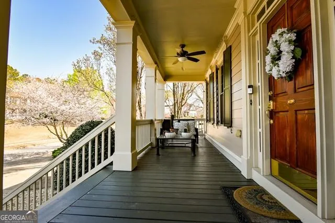
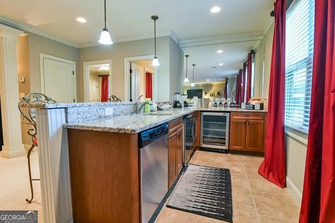
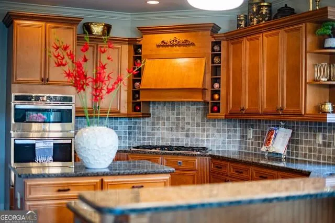
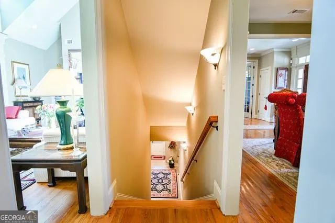
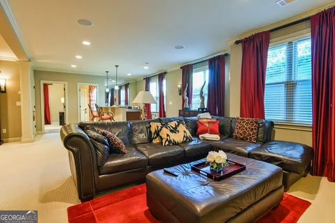
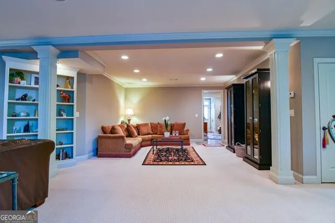
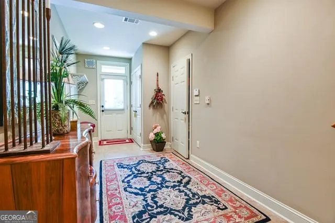
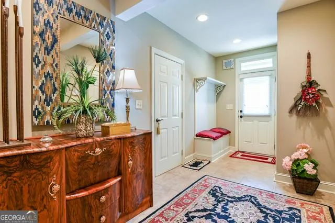
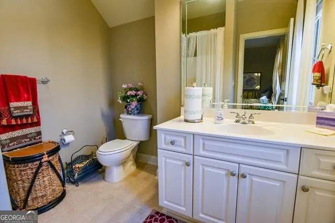
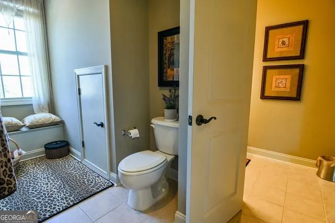
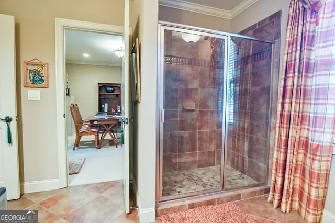
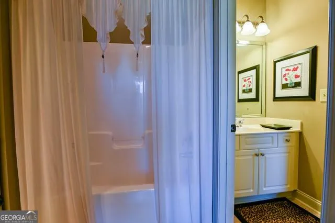
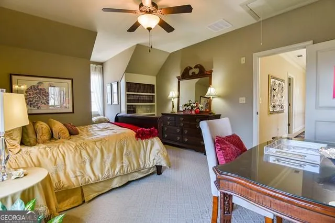
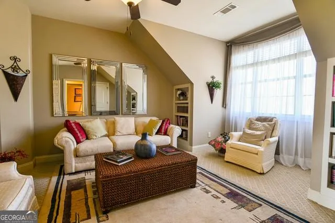
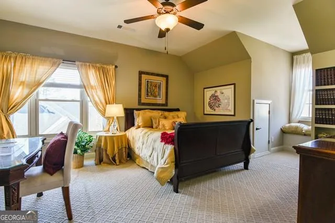
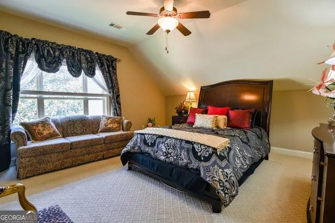
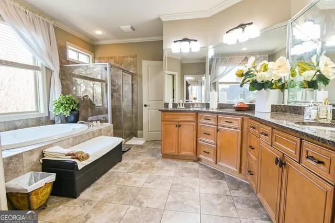
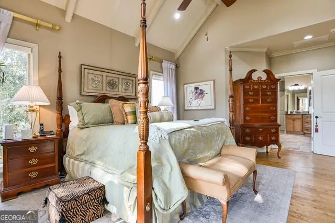
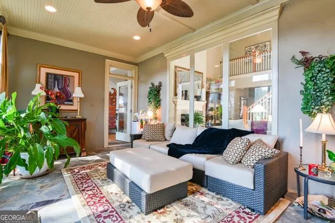
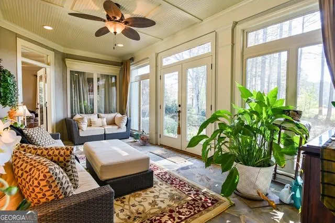
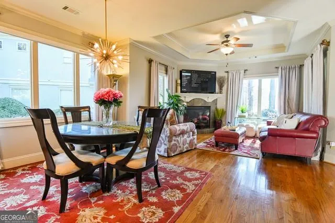
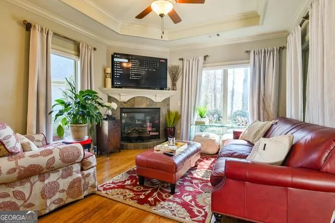
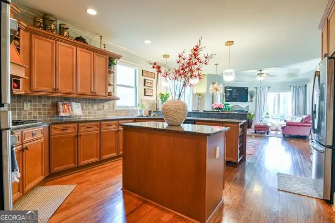
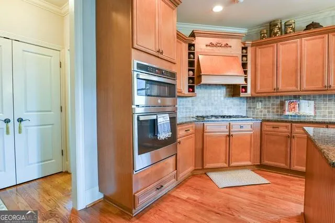
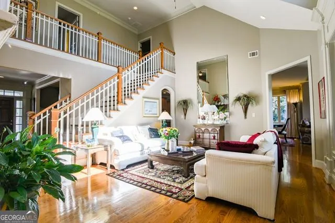
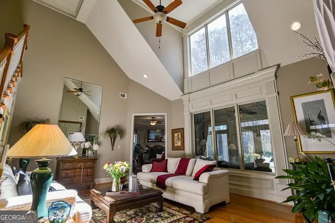
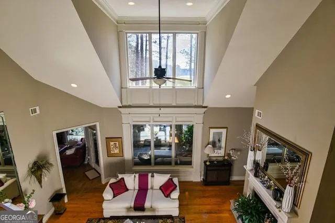
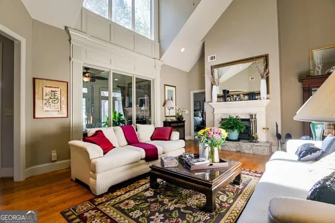
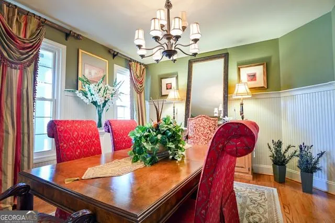
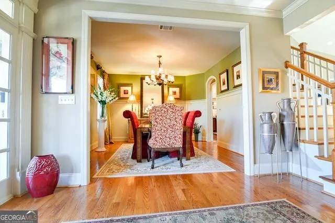
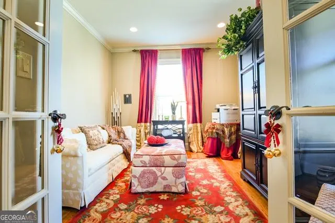
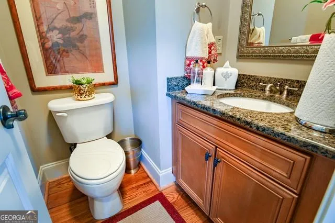
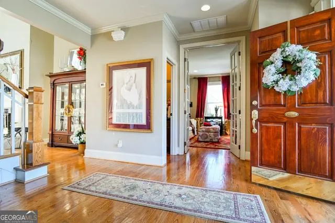
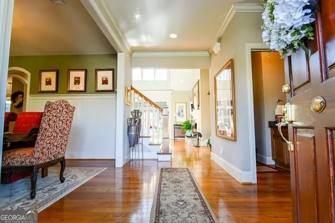
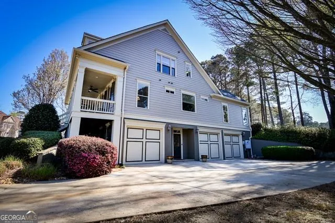
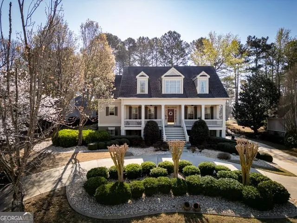
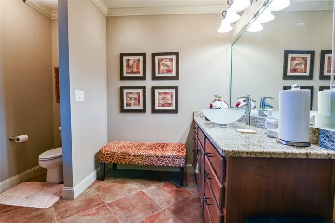
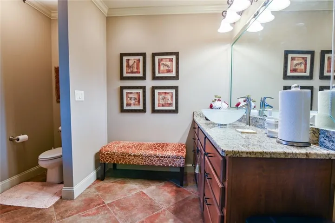
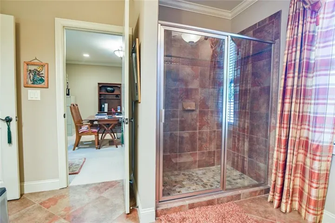
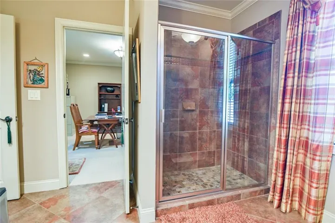
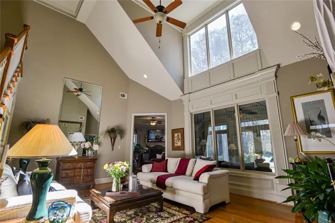
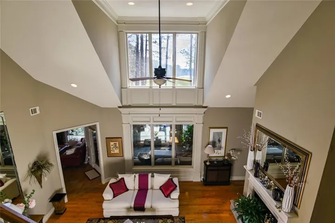
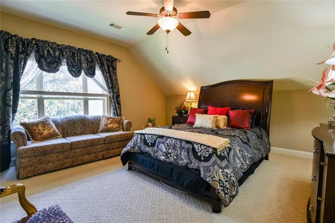
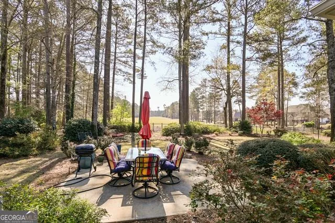
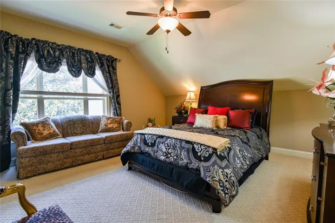
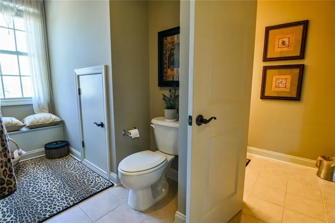
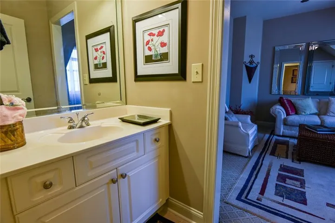
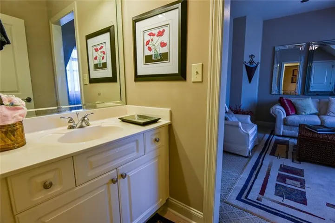
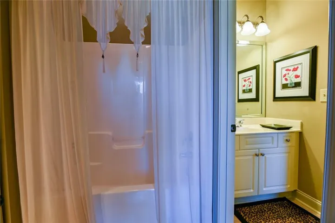
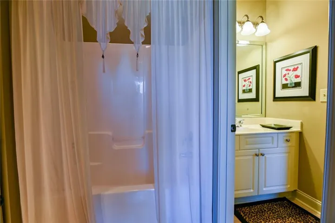
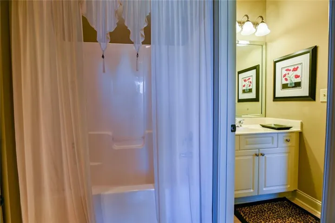
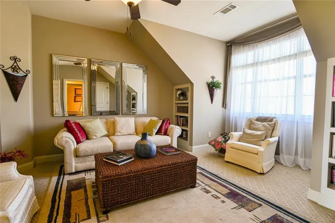
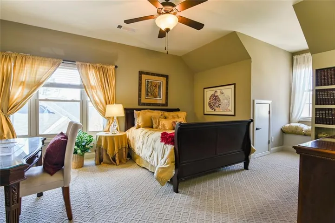
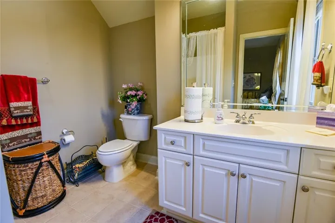
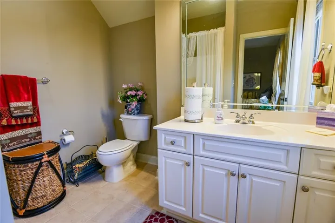
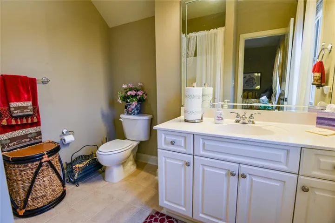
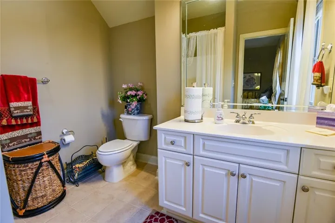
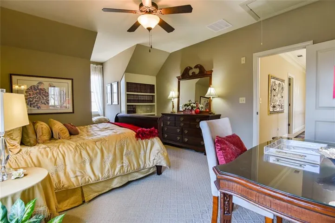
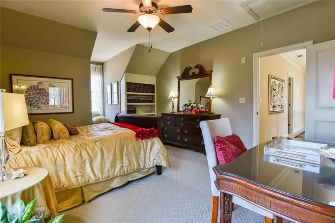
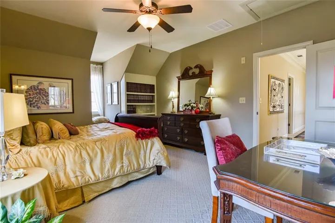
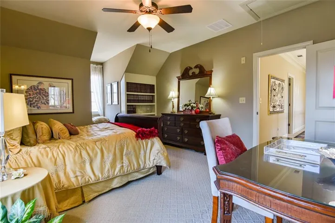
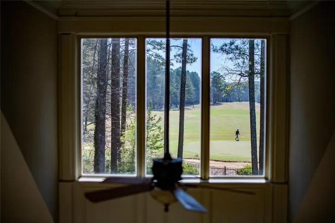
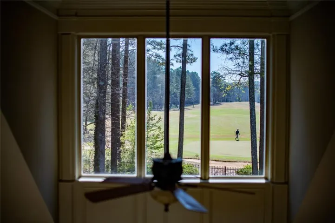
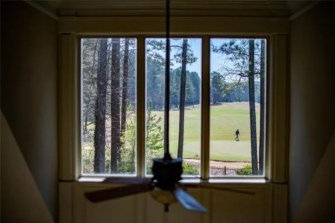
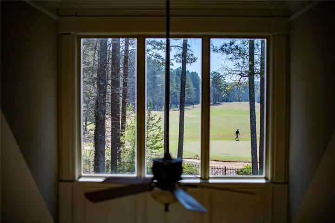
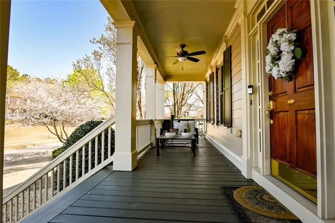
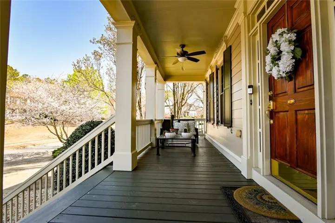
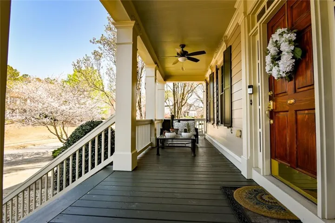
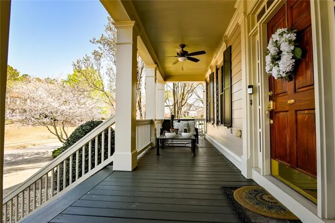
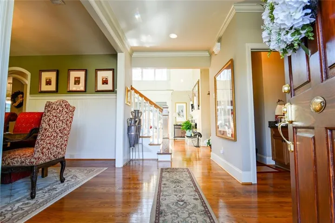
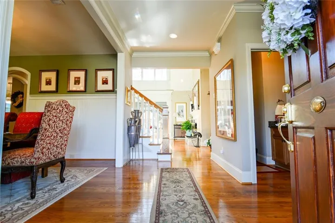
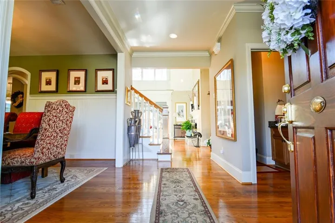
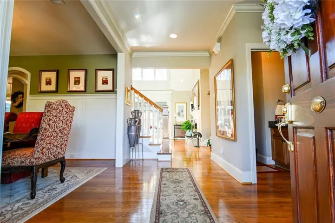
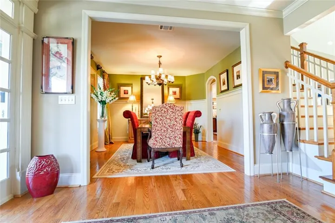
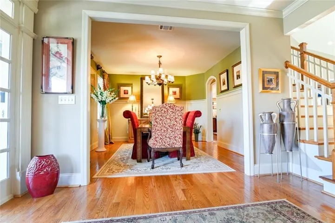
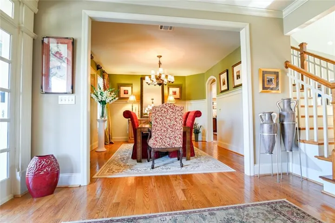
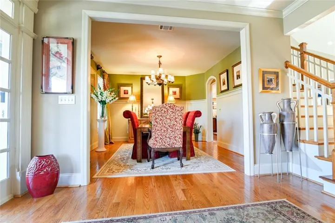
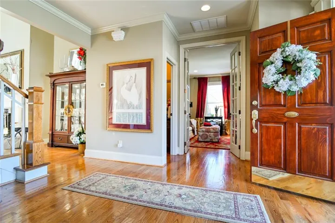
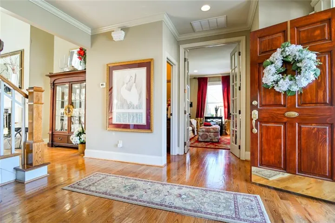
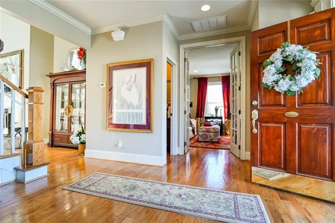
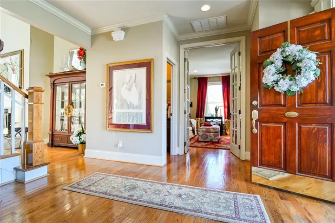
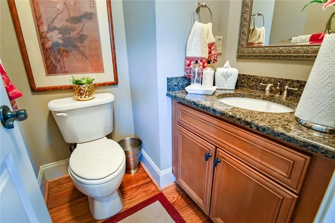
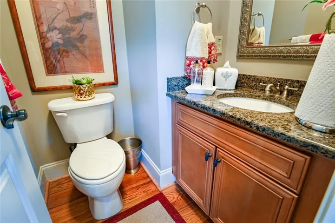
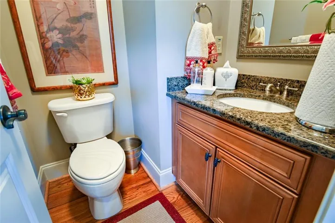
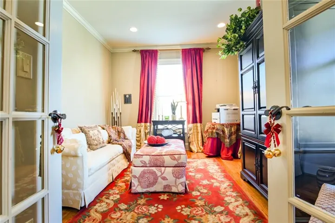
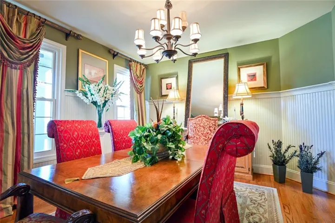
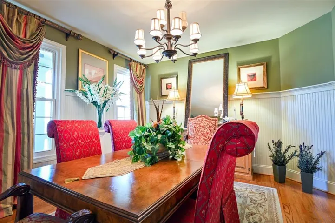
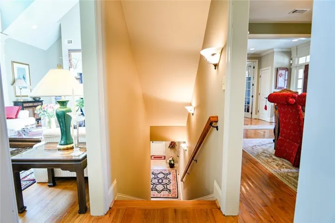
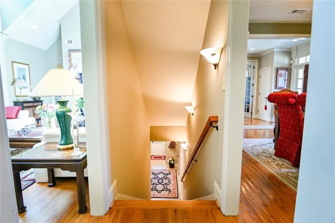
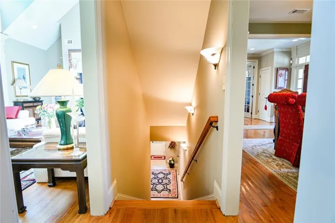
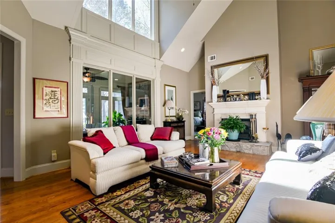
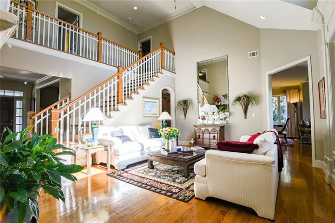
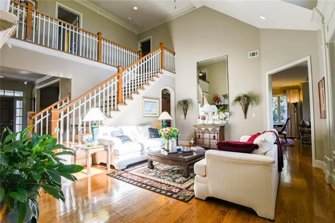
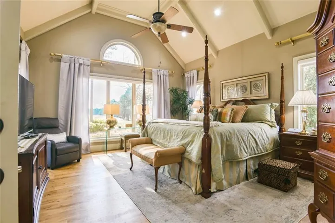
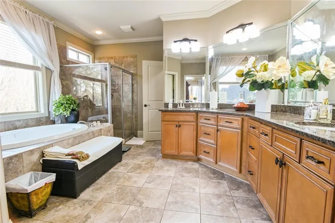
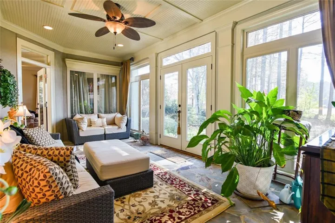
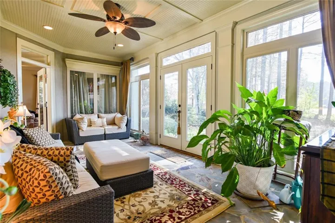
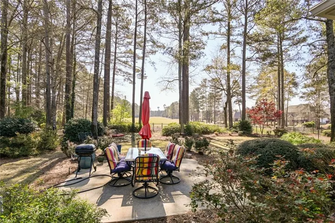
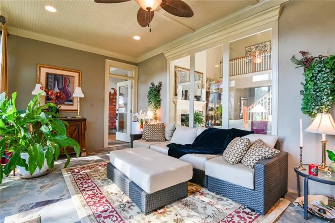
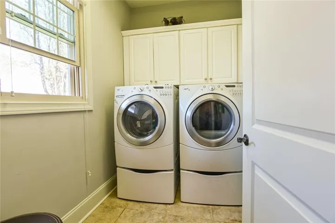
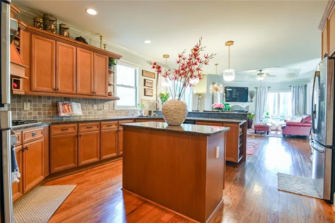
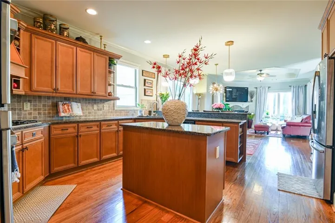
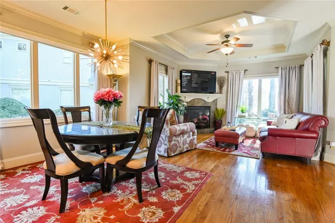
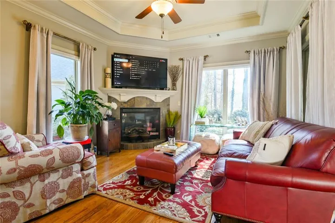
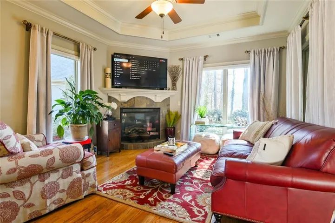
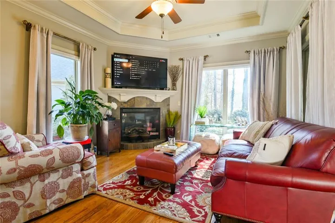
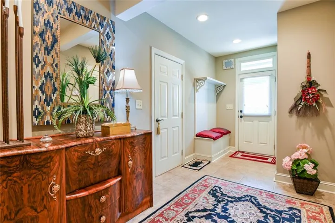
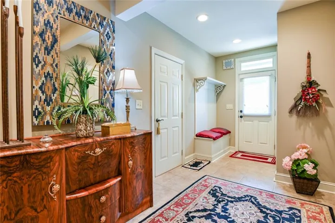
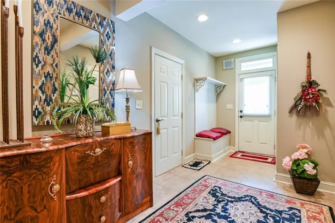
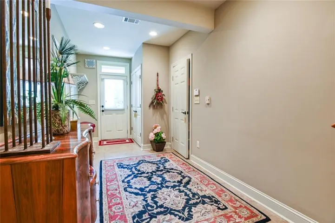
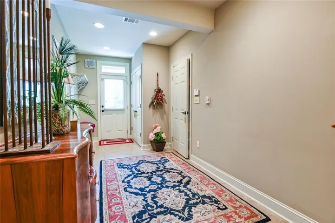
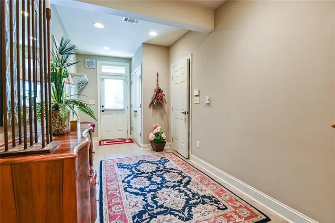
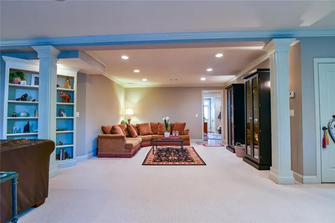
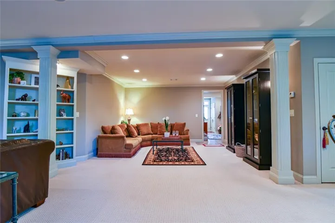
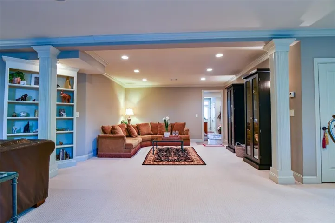
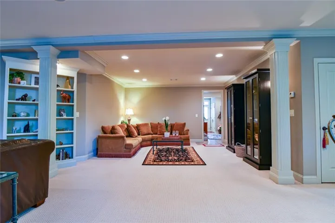
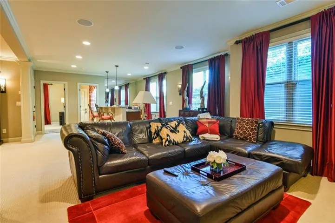
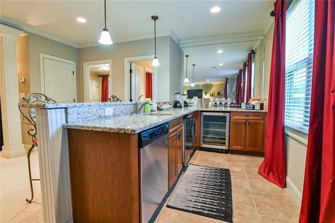
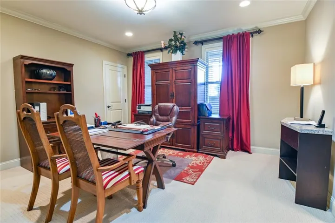
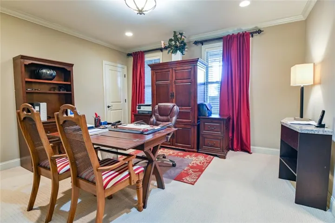
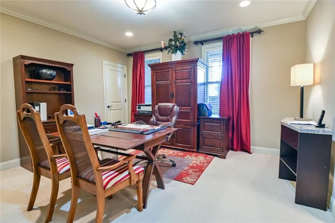
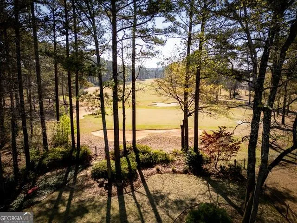
Stunning!! Experience refined southern living in this beautiful custom built 5 bedroom, 4.5 bath home positioned on the 2nd hole of the fairway, in the prestigious Heron Bay community. Thoughtfully designed for comfortable family living, and effortless entertaining. This residence showcases large transom windows that fill the home with abundant natural light and NEW FLOORING! through-out the main 1st floor of the home. A highly functional layout includes a finished basement and a 3 car garage. The chef’s kitchen features granite counters, stainless steel appliances, a large island, and a bright breakfast nook overlooking the course. A formal dining room, cozy family room with fireplace, and an adjacent home office complete the main level. The generous primary suite offers a spa-inspired ensuite with dual vanities, soaking tub, separate shower, and walk in closet. Additional bedrooms are spacious and well appointed. The finished basement expands your living options with a family room, wet bar/kitchenette, private bedroom, and full bath-ideal for a multi generational family. Outdoor living shines with a covered enclosed porch and patio overlooking the fairway, creating the perfect backdrop for morning coffee or evening gatherings. Come and see this beautiful home!
Address
Open on Google Maps-
Address: 6012 Golf View Crossing, Locust Grove, Georgia 30248
-
City: Locust Grove
-
State/county: GA
-
Zip/Postal Code: 30248
-
Area: HERON BAY
Details
Updated on August 26, 2026 at 3:59 pm-
Property ID 7814860
-
Price $680,000
-
Land Area 0.5 m²
-
Bedrooms 5
-
Bathrooms 5
-
Garages 3
-
Year Built 2005
-
Property Type Single Family Residence, Residential
-
Property Status Active, For Sale
Additional details
-
Association Fee 1150
-
Roof Composition
-
Utilities Cable Available, Electricity Available, Phone Available
-
Sewer Public Sewer
-
Cooling Ceiling Fan(s), Central Air, Electric
-
Heating Central, Natural Gas
-
Flooring Hardwood
-
County Henry - GA
-
Property Type Residential
-
Pool None
-
Parking Garage
-
Elementary School Bethlehem - Henry
-
Middle School Luella
-
High School Luella
-
Community Features Clubhouse, Fitness Center, Golf, Homeowners Assoc, Lake, Park, Pickleball, Playground, Pool, Tennis Court(s)
-
Waterfront None
-
Architectural Style Craftsman, Traditional
Mortgage Calculator
-
Down Payment
-
Loan Amount
-
Monthly Mortgage Payment
-
Property Tax
-
Home Insurance
-
PMI
-
Monthly HOA Fees

- Jason Tatum