4280 Shirebrook Trail, Hoschton, Georgia 30548
- $699,990


- Single Family Residence, Residential
- 5
- 4
- 4
- 3499 m²

- $699,990
Description
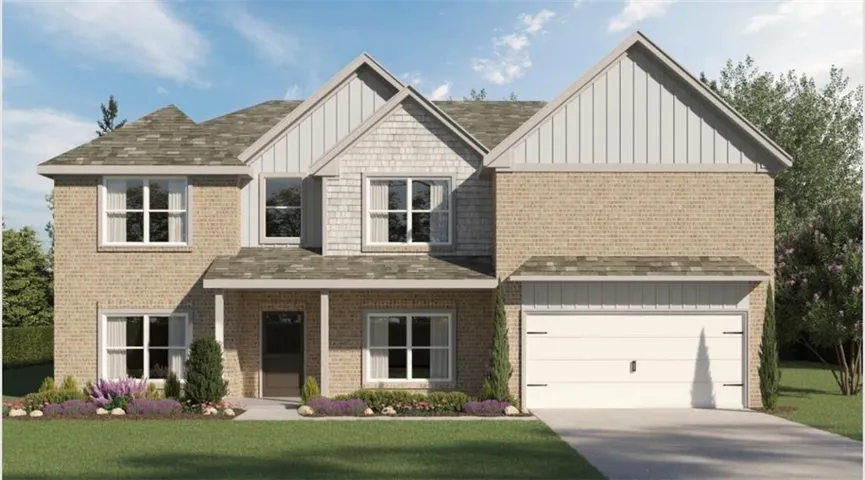
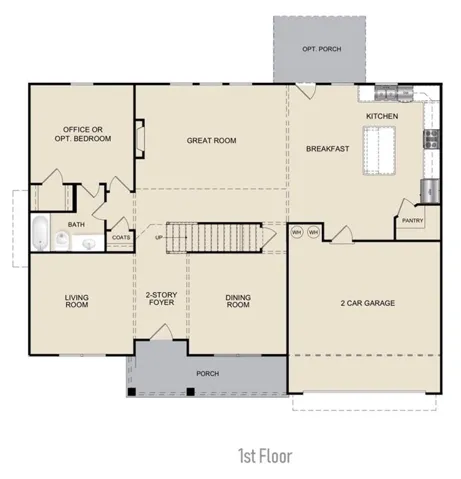
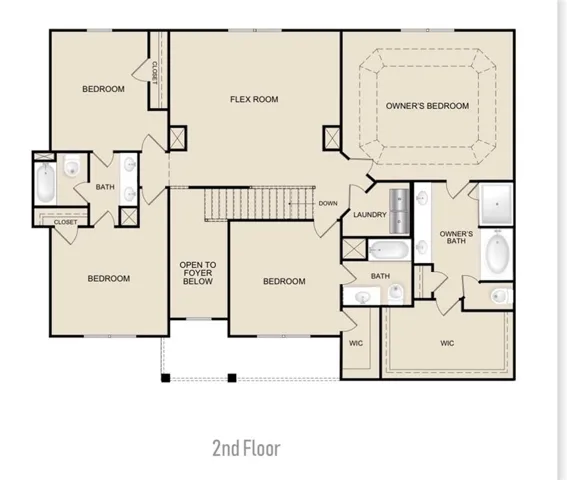
The Kinkaide Plan Lot 6: 5BR/4BA 4-CAR GARAGE. UNDER CONSTRUCTION – ESTIMATED DECEMBER COMPLETION! Price drop reflects current promotion with additional incentives available. A rare new-construction opportunity in the Mill Creek High School District, this home offers one of only two remaining 4-car garage opportunities in Mountain Valley’s final phase. With construction still in the early stages, there is time to personalize as home construction progresses. Offering approximately 3, 500 square feet, the Kinkaide features a two-story Foyer flanked by a formal Dining Room and separate Living Room that easily adapts as a home office or flex space. The Great Room opens to the Kitchen and Breakfast Area featuring 42-inch cabinetry, quartz counters, center island, walk-in pantry and upgraded GE Profile appliance package. A main-level Bedroom with walk-in closet and direct access to a full Bath offers flexibility for guests or multi-generational living. Upstairs includes a spacious Flex Room, Owner’s Suite with well-appointed Bath, one secondary Bedroom with private en-suite Bath, two Bedrooms sharing a Jack-and-Jill Bath, and Laundry Room. Mountain Valley offers a swimming pool and clubhouse, playground, sidewalks and streetlights. Located in the Town of Mulberry and within the Mill Creek High School District, the community is less than one mile from Little Mulberry Park and conveniently located near I-85, Hamilton Mill and the Mall of Georgia for shopping, dining, recreation and everyday conveniences. Only 5 homes remain, with just two 4-car garage opportunities. Schedule your appointment today while selection opportunities are still available. Use GPS Address 4269 Hog Mountain Road, Hoschton, Georgia.
Address
Open on Google Maps-
Address: 4280 Shirebrook Trail, Hoschton, Georgia 30548
-
City: Hoschton
-
State/county: GA
-
Zip/Postal Code: 30548
-
Area: Mountain Valley
Details
Updated on September 21, 2026 at 12:04 pm-
Property ID 7821930
-
Price $699,990
-
Property Size 3499 m²
-
Land Area 0.41 m²
-
Bedrooms 5
-
Bathrooms 4
-
Garages 4
-
Year Built 2026
-
Property Type Single Family Residence, Residential
-
Property Status Active, For Sale
Additional details
-
Association Fee 660
-
Roof Composition
-
Utilities Electricity Available, Sewer Available, Underground Utilities, Water Available
-
Sewer Public Sewer
-
Cooling Ceiling Fan(s), Central Air, Zoned
-
Heating Central, Heat Pump, Zoned
-
Flooring Carpet, Ceramic Tile, Luxury Vinyl
-
County Gwinnett - GA
-
Property Type Residential
-
Pool None
-
Parking Attached, Driveway, Garage, Garage Door Opener, Garage Faces Front, Kitchen Level, Level Driveway
-
Elementary School Duncan Creek
-
Middle School Osborne
-
High School Mill Creek
-
Community Features Clubhouse, Curbs, Homeowners Assoc, Playground, Pool, Sidewalks, Street Lights
-
Waterfront None
-
Architectural Style Craftsman, Traditional
Mortgage Calculator
-
Down Payment
-
Loan Amount
-
Monthly Mortgage Payment
-
Property Tax
-
Home Insurance
-
PMI
-
Monthly HOA Fees

- Jason Tatum