2160 Groveview Lane, Powder Springs, Georgia 30127
- $552,510



- Single Family Residence, Residential
- 4
- 4
- 2
- 2782 m²

- $552,510
Description
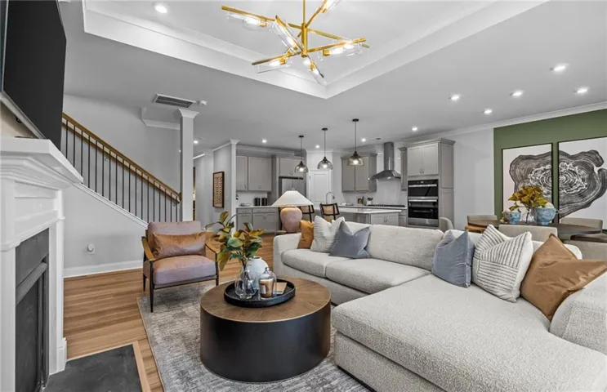
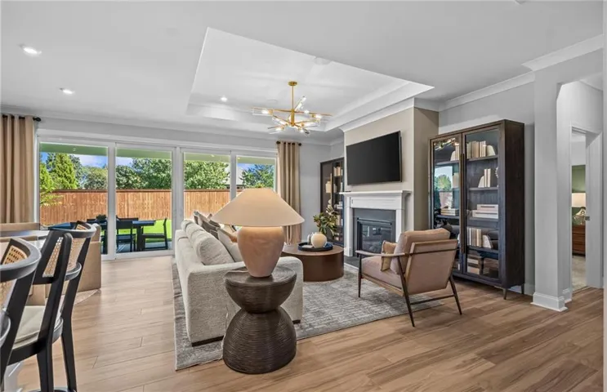
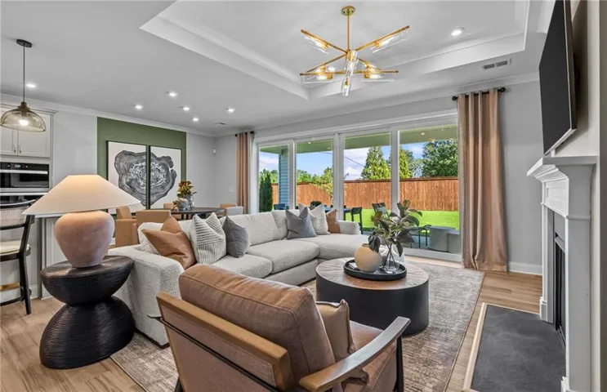
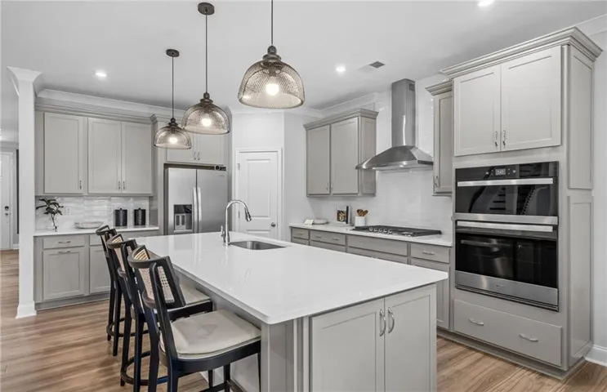
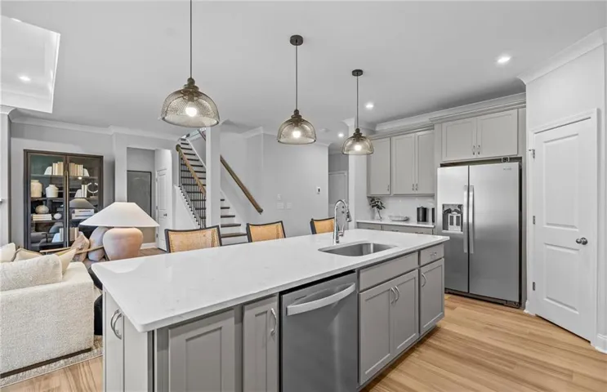
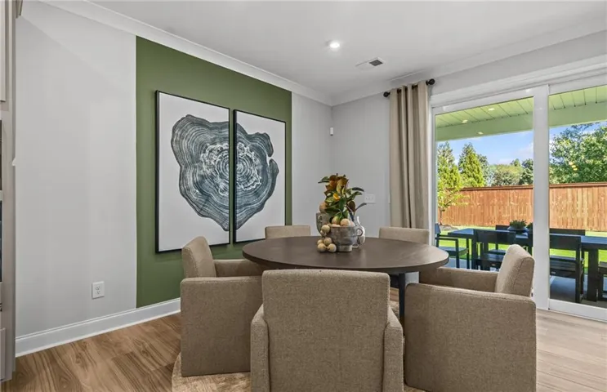
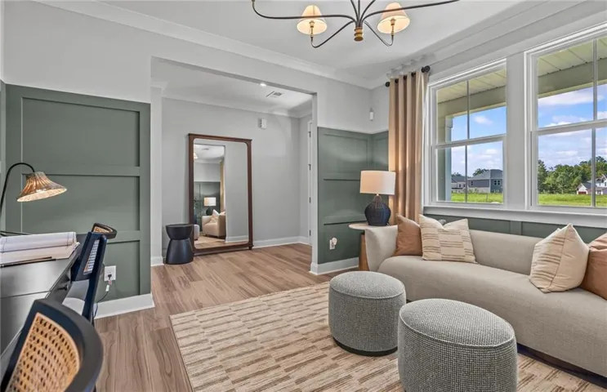
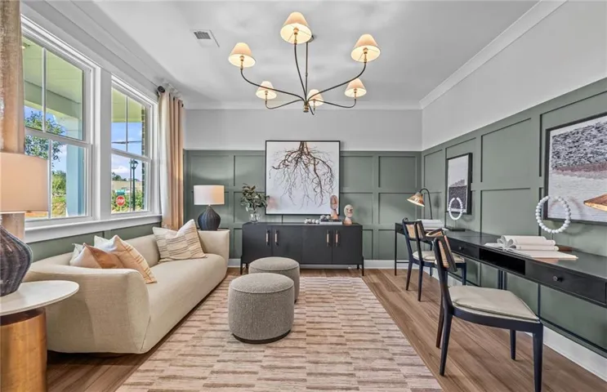
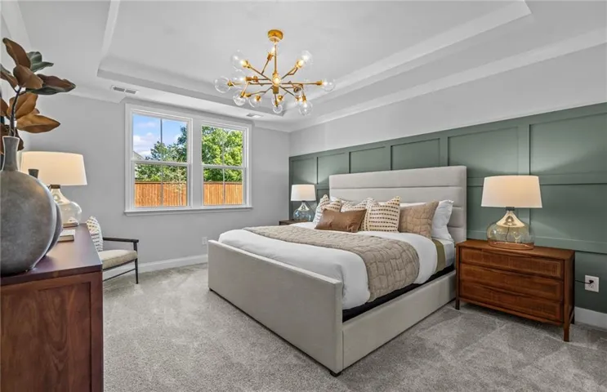
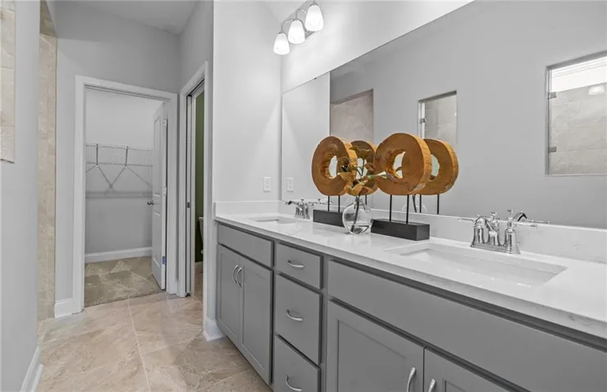
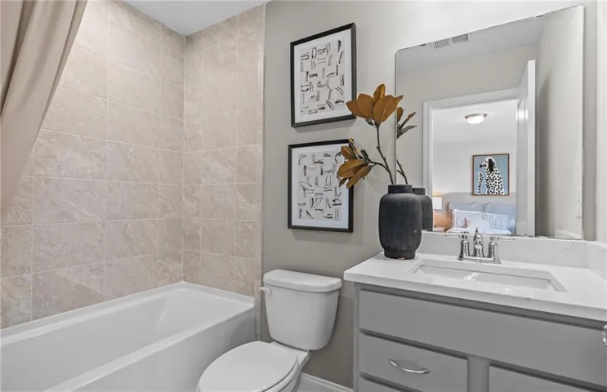
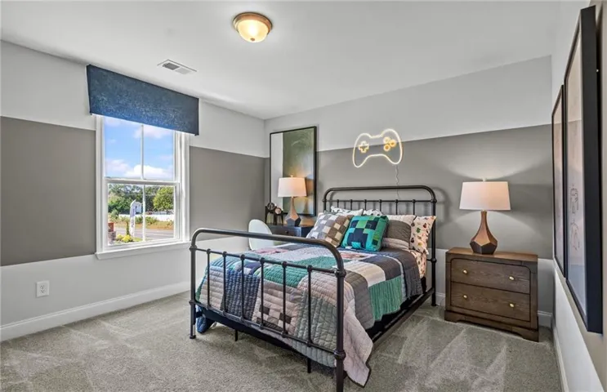
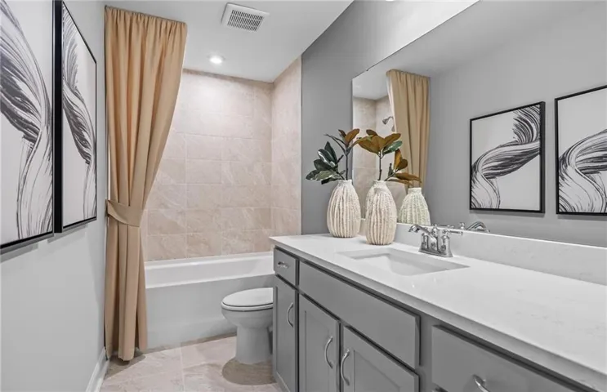
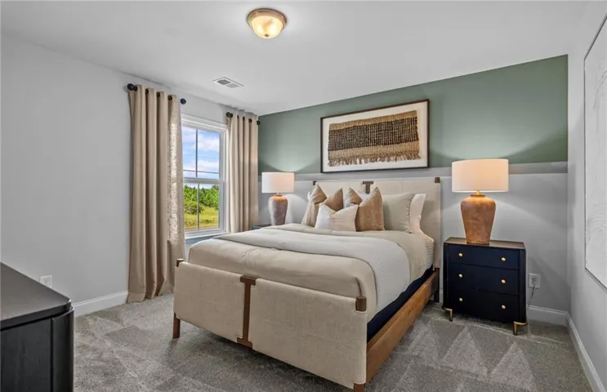
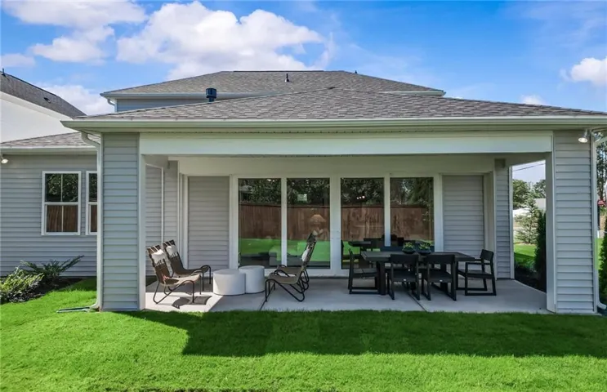
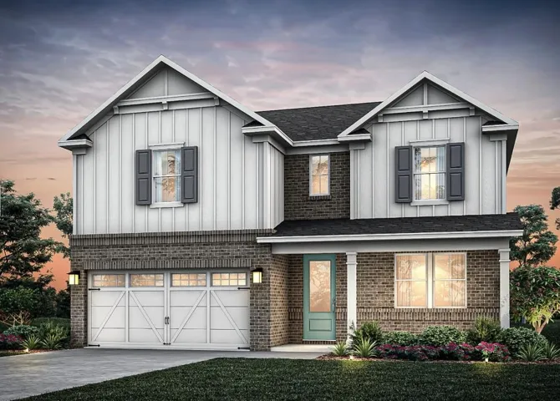
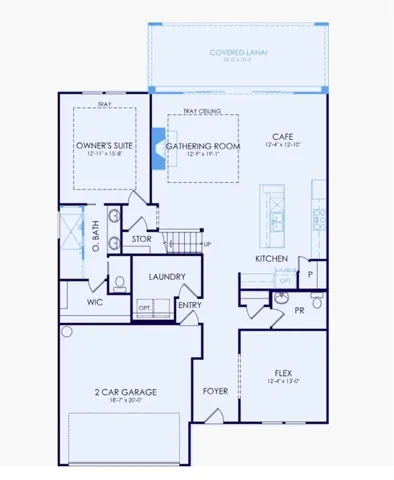
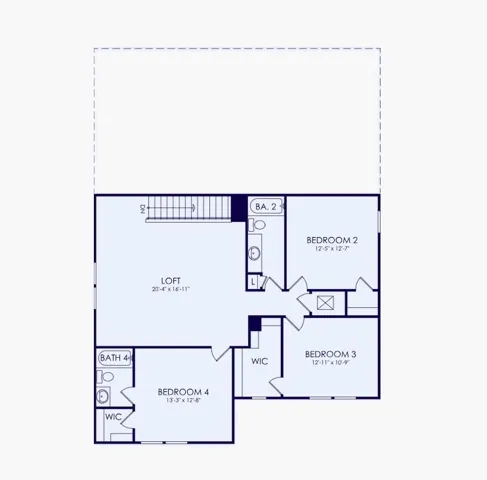
Welcome to Linden Grove, West Cobb’s newest Pulte community, where thoughtful design meets everyday livability. Designed with flexibility in mind, this Winthrop floorplan offers a private primary suite on the main, an inviting gathering room with a fireplace, and a built-in kitchen featuring gourmet appliances. Enjoy a versatile bonus room plus a spacious upstairs loft, three additional bedrooms, and two full baths. Step outside to a covered lanai perfect for relaxing or entertaining. Located just minutes from shopping, dining, and major commuter routes, Linden Grove also features planned community amenities including green space and a pool with cabana. Home is currently under construction with an estimated completion date of February 2027.
Address
Open on Google Maps-
Address: 2160 Groveview Lane, Powder Springs, Georgia 30127
-
City: Powder Springs
-
State/county: GA
-
Zip/Postal Code: 30127
-
Area: Linden Grove
Details
Updated on November 18, 2026 at 1:04 pm-
Property ID 7869277
-
Price $552,510
-
Property Size 2782 m²
-
Land Area 0.24 m²
-
Bedrooms 4
-
Bathrooms 4
-
Garages 2
-
Year Built 2026
-
Property Type Single Family Residence, Residential
-
Property Status Active, For Sale
Additional details
-
Listing Terms 1031 Exchange, Cash, Conventional, FHA, VA Loan
-
Association Fee 1560
-
Roof Composition, Ridge Vents, Shingle
-
Utilities Cable Available, Electricity Available, Natural Gas Available, Phone Available, Sewer Available, Underground Utilities, Water Available
-
Sewer Public Sewer
-
Cooling Central Air, Zoned
-
Heating Central, Forced Air
-
Flooring Carpet, Hardwood, Luxury Vinyl, Tile
-
County Cobb - GA
-
Property Type Residential
-
Pool None
-
Parking Attached, Driveway, Garage, Garage Door Opener, Garage Faces Front, Kitchen Level, Level Driveway
-
Elementary School Varner
-
Middle School Tapp
-
High School Mc Eachern
-
Community Features Homeowners Assoc, Near Schools, Near Shopping, Near Trails/Greenway, Pool, Sidewalks, Street Lights
-
Waterfront None
-
Architectural Style Craftsman, Traditional, Other
Features
Mortgage Calculator
-
Down Payment
-
Loan Amount
-
Monthly Mortgage Payment
-
Property Tax
-
Home Insurance
-
PMI
-
Monthly HOA Fees

- Jason Tatum