1575 Sungrown Way, Mcdonough, Georgia 30253
- $429,990
- $436,872




- Single Family Residence, Residential
- 4
- 4
- 2
- 2860 m²

- $429,990
- $436,872
Description
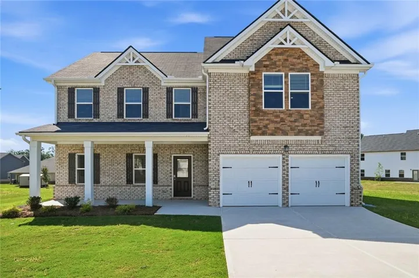
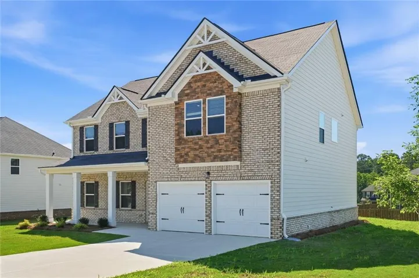
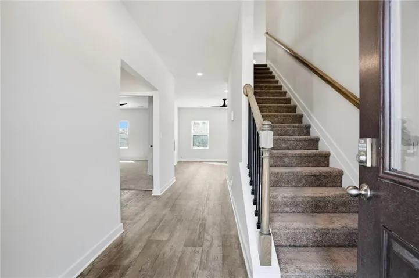
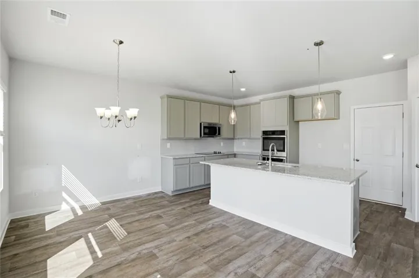
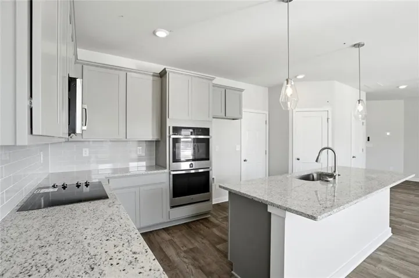
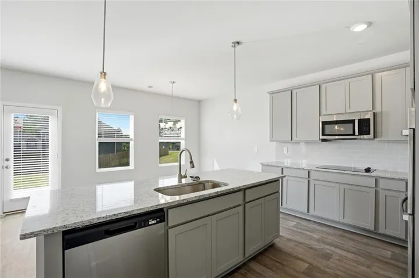
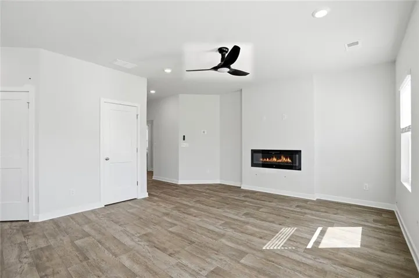
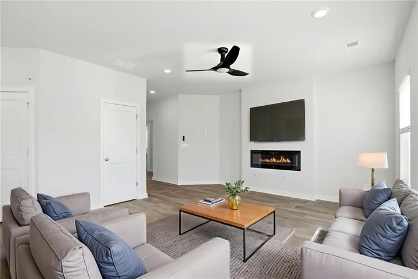
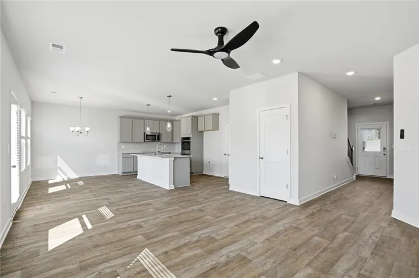
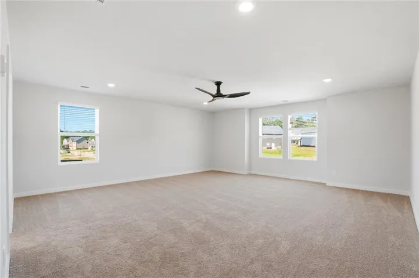
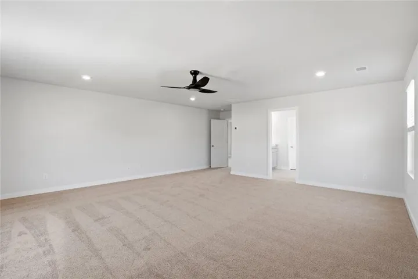
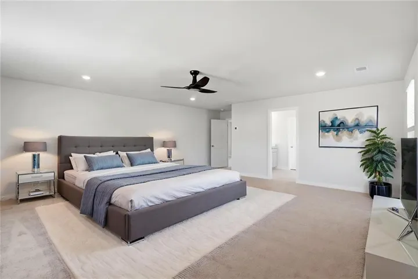
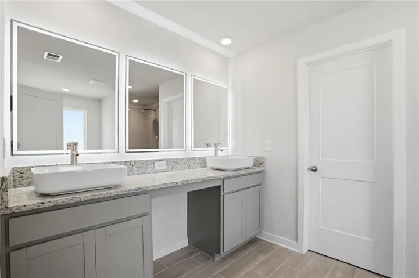
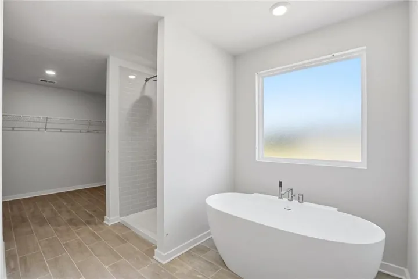
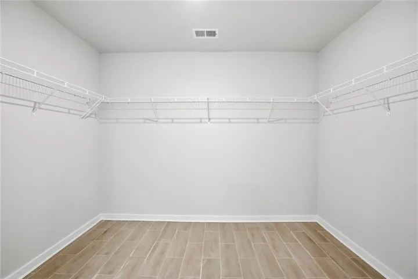
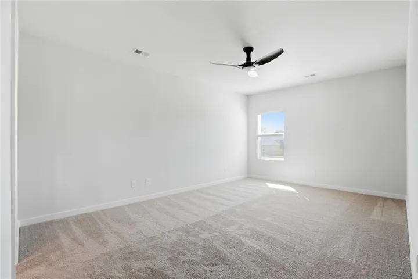
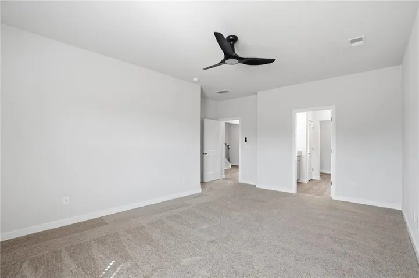
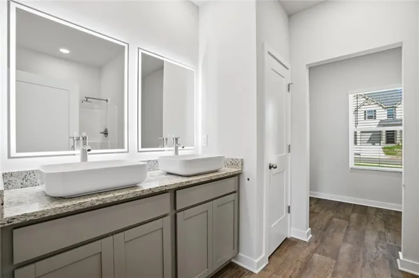
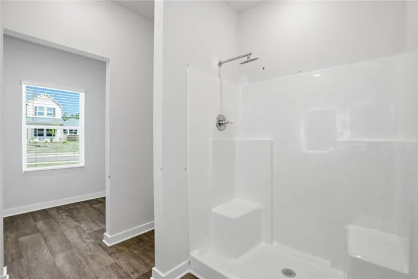
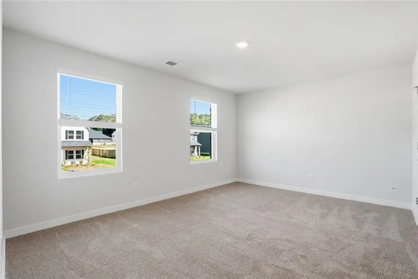
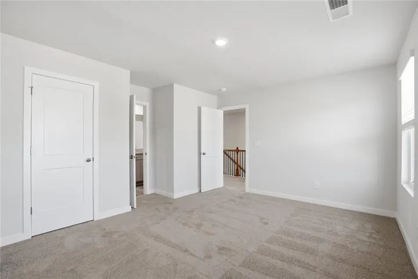
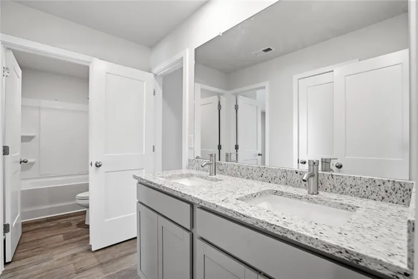
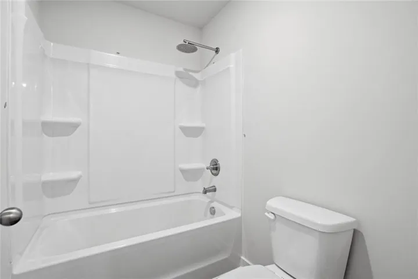
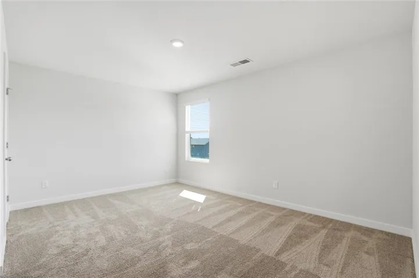
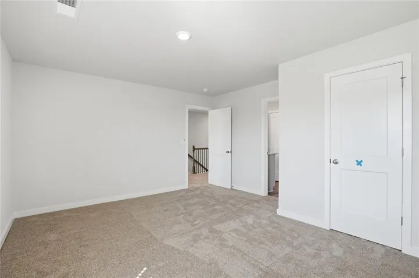
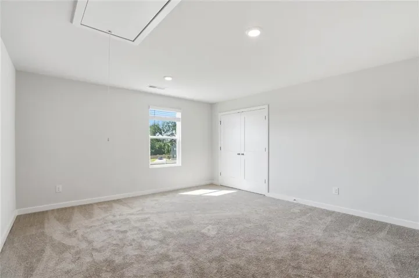
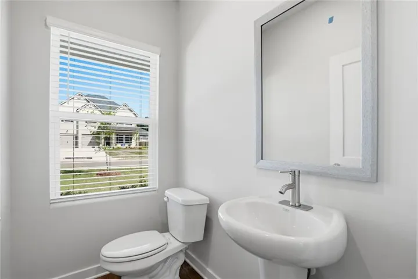
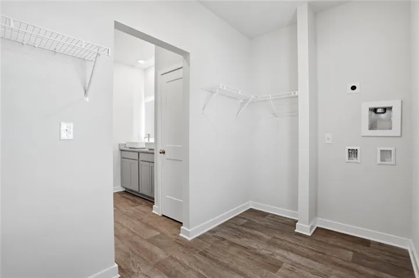
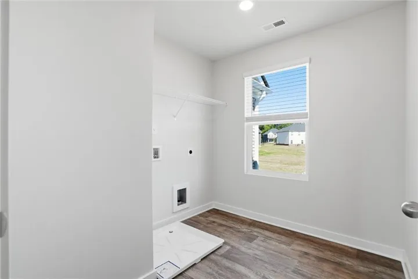
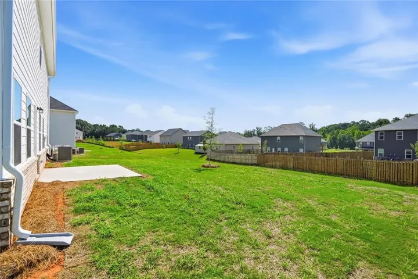
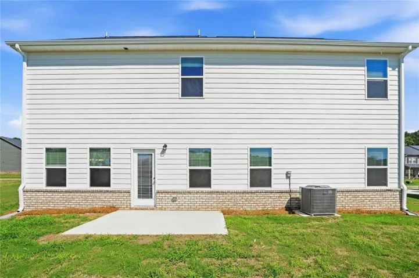
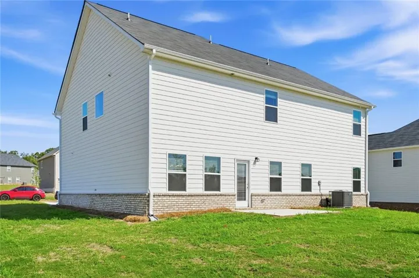
The Mira II offers a versatile layout designed for comfort and convenience, featuring two primary suites—one located on the main level and another upstairs, ideal for multi-generational living or added privacy. The open kitchen is thoughtfully designed with a large prep island with seating, a walk-in pantry, and a dining area that flows easily into the main living space. The main-level primary suite includes a private full bath, a spacious walk-in closet, and convenient washer and dryer hookups. Upstairs, you’ll find a flexible loft area, two additional bedrooms that share a full bathroom, and a luxurious second primary suite complete with its own private bath and walk-in closet. A second laundry area is also located upstairs for added convenience. Additional interior features include 9-foot ceilings throughout the home, double vanities, walk-in closets, high-speed internet capability, carbon monoxide detectors, and disappearing attic stairs. Please visit the model center for access to this home and for details on current buyer incentives at 144 Garden Walk, West Point, GA 31833.
Address
Open on Google Maps-
Address: 1575 Sungrown Way, Mcdonough, Georgia 30253
-
City: Mcdonough
-
State/county: GA
-
Zip/Postal Code: 30253
-
Area: Southern Hills
Details
Updated on September 10, 2026 at 11:08 am-
Property ID 7731365
-
Price $429,990
-
Property Size 2860 m²
-
Land Area 0.36 m²
-
Bedrooms 4
-
Bathrooms 4
-
Garages 2
-
Year Built 2026
-
Property Type Single Family Residence, Residential
-
Property Status Pending, For Sale
Additional details
-
Listing Terms Cash, Conventional, FHA, VA Loan
-
Association Fee 630
-
Roof Composition
-
Utilities Cable Available, Electricity Available, Phone Available
-
Sewer Public Sewer
-
Cooling Ceiling Fan(s), Central Air, Electric, Zoned
-
Heating Central, Electric, Zoned
-
Flooring Carpet, Ceramic Tile, Vinyl
-
County Henry - GA
-
Property Type Residential
-
Pool None
-
Parking Garage
-
Elementary School Luella
-
Middle School Luella
-
High School Luella
-
Community Features Homeowners Assoc, Near Schools, Playground, Pool, Sidewalks, Street Lights
-
Waterfront None
-
Architectural Style Modern, Traditional, Other
Mortgage Calculator
-
Down Payment
-
Loan Amount
-
Monthly Mortgage Payment
-
Property Tax
-
Home Insurance
-
PMI
-
Monthly HOA Fees

- Jason Tatum