



- Single Family Residence, Residential
- 5
- 3
- 2
- 2780 m²

Description
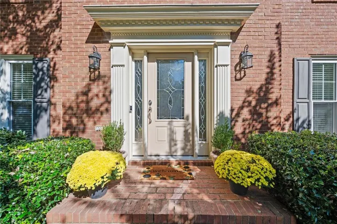
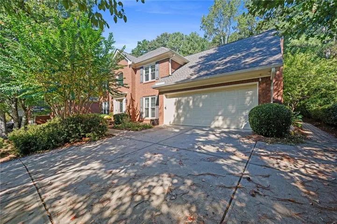
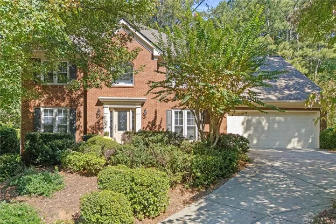
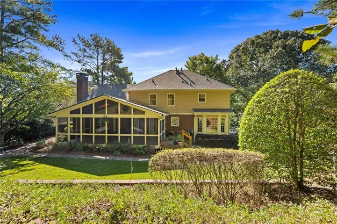
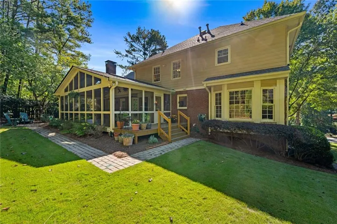
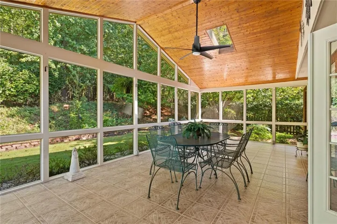
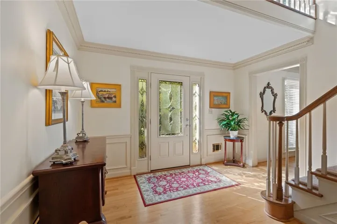
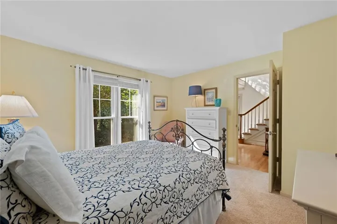
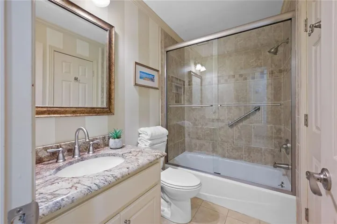
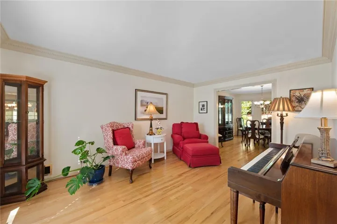
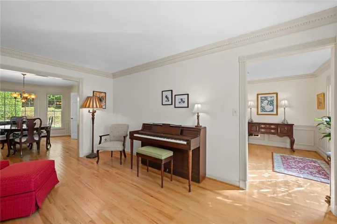
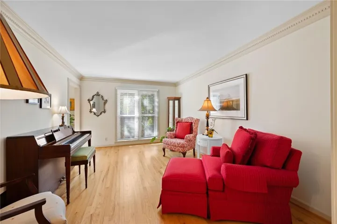
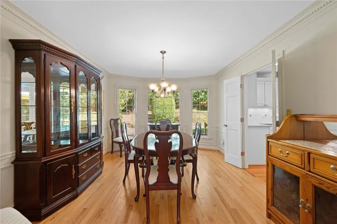
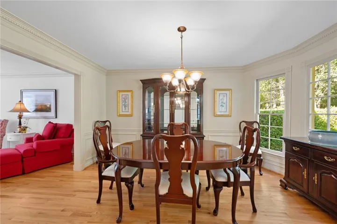
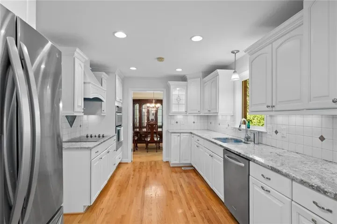
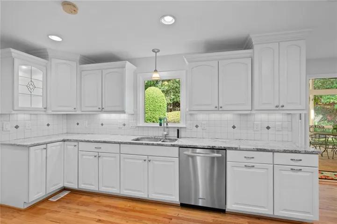
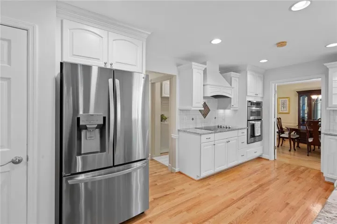
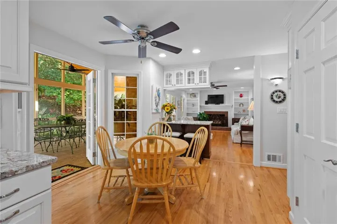
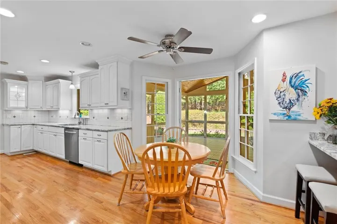
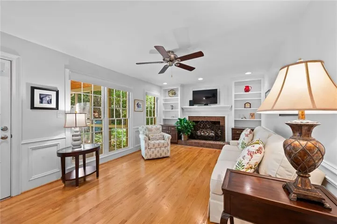
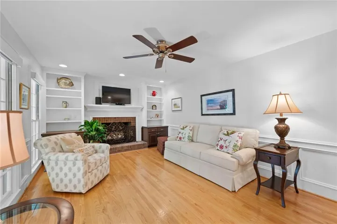
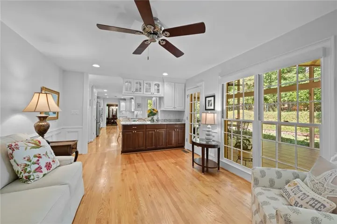
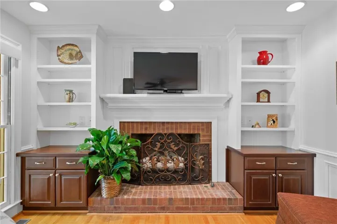
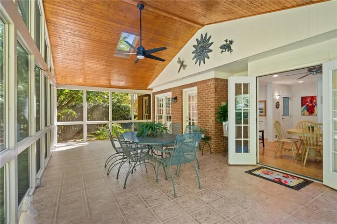
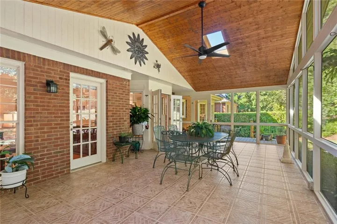
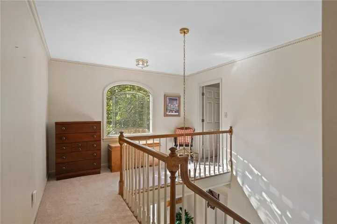
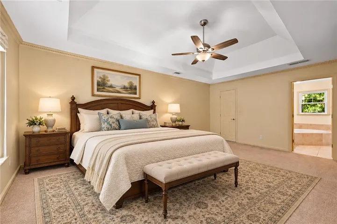
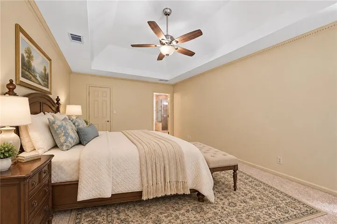
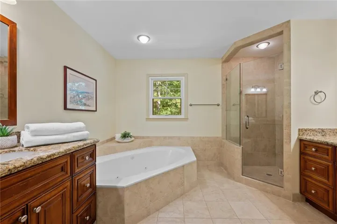
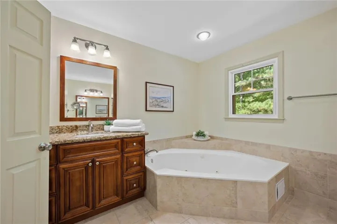
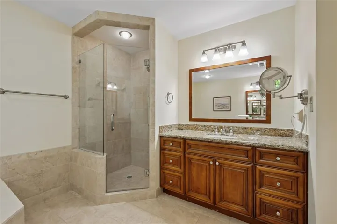
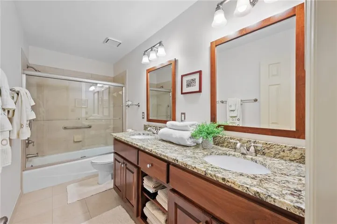
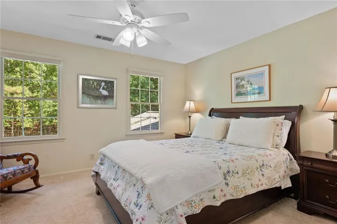
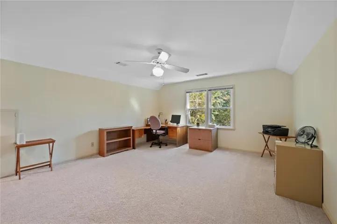
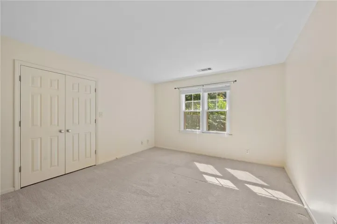
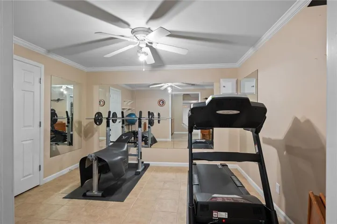
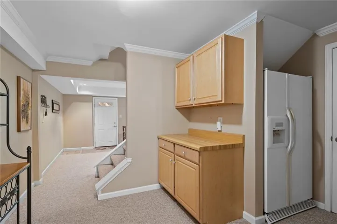
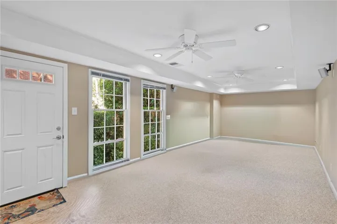
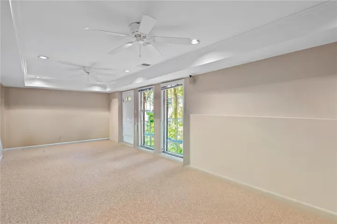
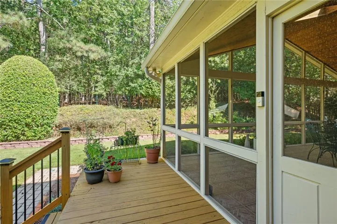
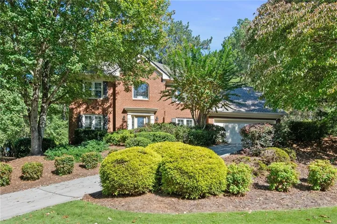
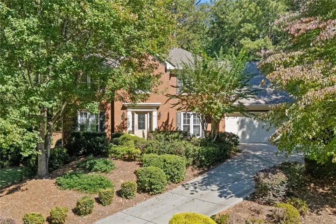
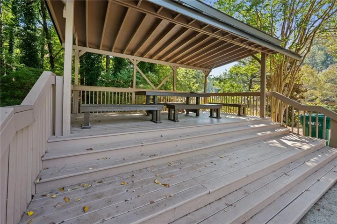
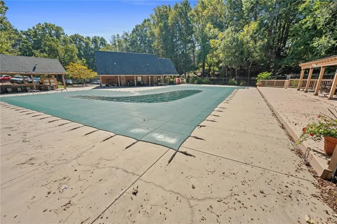
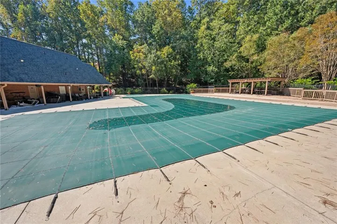
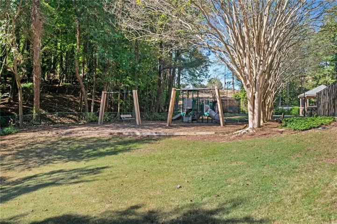
Located in the well established neighborhood of St. Clair, with a Mayfair/St. Clair HOA, is this immaculately maintained home in Alpharetta. Unbeatable location to 400, Avalon, Newtown Park and excellent public and private schools. 5 bedrooms, with 4 bedrooms up, including large primary bedroom, and 3 full baths make this home perfect for the discerning buyer. Updated primary bathroom and updated kitchen featuring stainless steel appliances and beautiful countertops allow new owners to simply move in. Large 5th bedroom is a flexible space that would be perfect as not only a bedroom, but a playroom or office. A gorgeous screened porch is the perfect extension to kitchen and breakfast room. Large flat backyard with mature landscaping provides exceptional privacy. In addition, home features a finished basement with a spacious family room and dedicated workout room. Basement also has spacious storage area allowing owners to store and organize additional items. 2 car garage and large parking pad make turn around easy to navigate in and out of driveway. New roof, driveway, and HVACs, gas fireplace logs, and more give buyers the gift of move-in ready living. The shared and active Mayfair/St. Clair HOA offers swim and tennis where neighbors can enjoy a social scene of swim meets, pool parties, tennis, and community events.
Address
Open on Google Maps-
Address: 2780 Abbottswell Drive, Alpharetta, Georgia 30022
-
City: Alpharetta
-
State/county: GA
-
Zip/Postal Code: 30022
-
Area: Saint Clair
Details
Updated on November 15, 2026 at 9:10 pm-
Property ID 7839473
-
Price $650,000
-
Property Size 2780 m²
-
Land Area 0.29 m²
-
Bedrooms 5
-
Bathrooms 3
-
Garages 2
-
Year Built 1988
-
Property Type Single Family Residence, Residential
-
Property Status Active, For Sale
Additional details
-
Roof Composition
-
Utilities Cable Available, Electricity Available, Water Available
-
Sewer Public Sewer
-
Cooling Central Air
-
Heating Central
-
Flooring Carpet, Hardwood, Stone
-
County Fulton - GA
-
Property Type Residential
-
Pool None
-
Parking Garage, Garage Door Opener, Garage Faces Front, Kitchen Level, Parking Pad
-
Elementary School Hillside
-
Middle School Haynes Bridge
-
High School Centennial
-
Community Features Clubhouse, Homeowners Assoc, Near Schools, Near Shopping, Near Trails/Greenway, Park, Pool, Tennis Court(s)
-
Waterfront None
-
Architectural Style Traditional
Mortgage Calculator
-
Down Payment
-
Loan Amount
-
Monthly Mortgage Payment
-
Property Tax
-
Home Insurance
-
PMI
-
Monthly HOA Fees

- Jason Tatum