534 Alice Way Unit D5, Cumming, Georgia 30040
- $394,900





- Condominium, Residential
- 2
- 3
- 1
- 1373 m²

- $394,900
Description
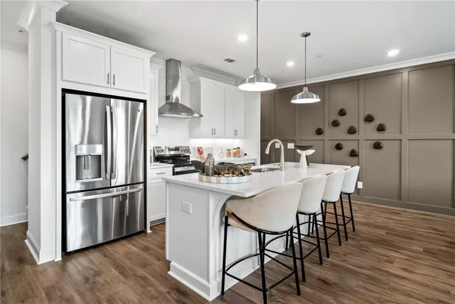
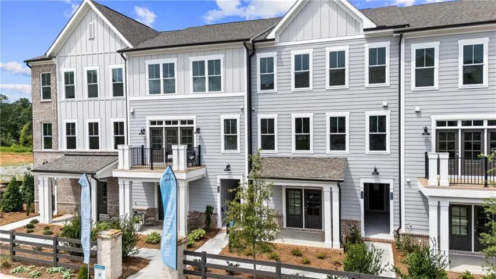
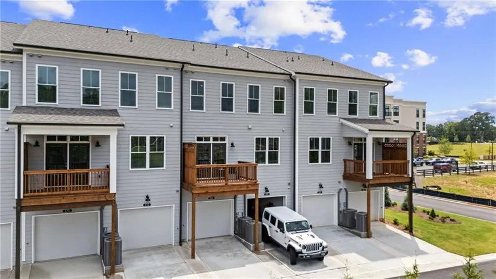
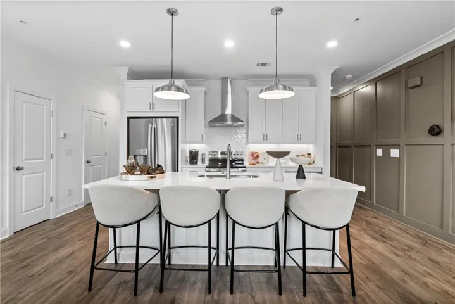
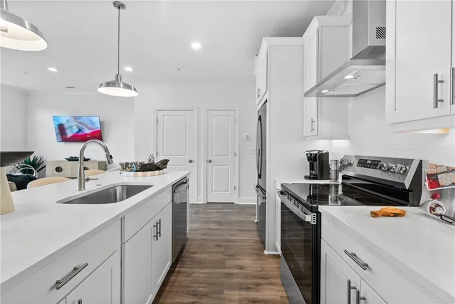
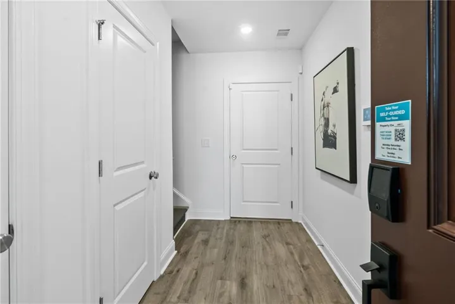
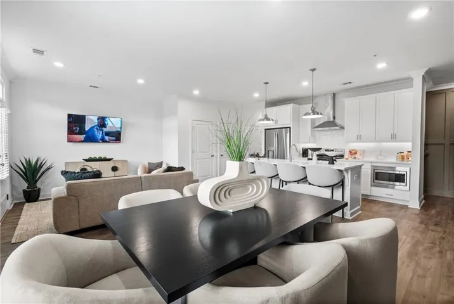
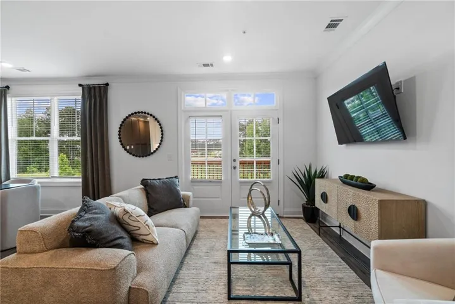
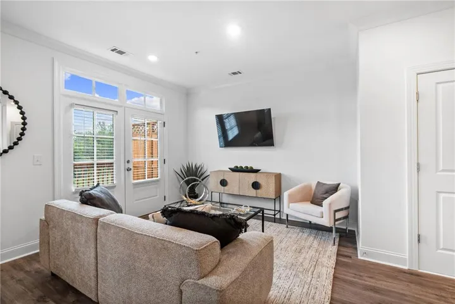
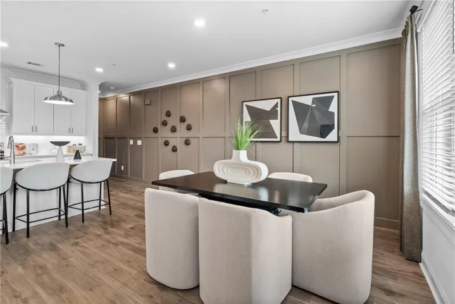
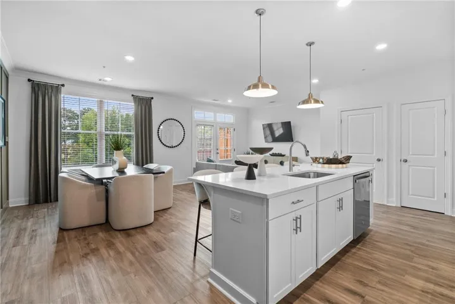
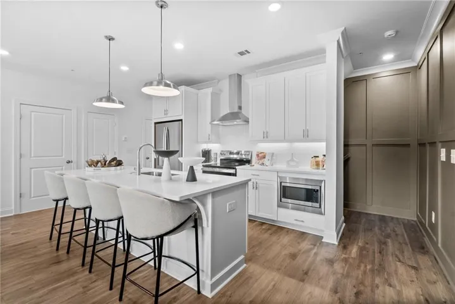
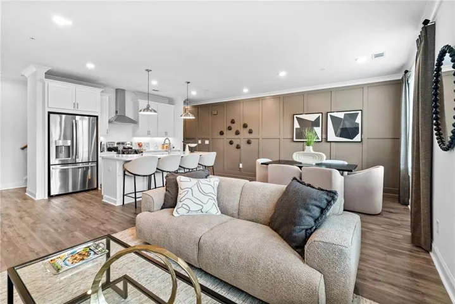
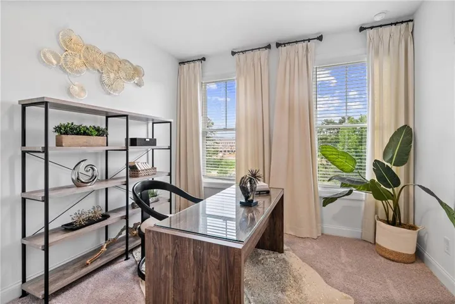
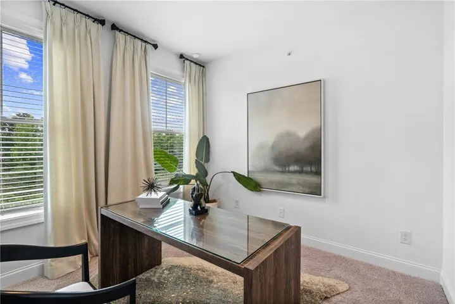
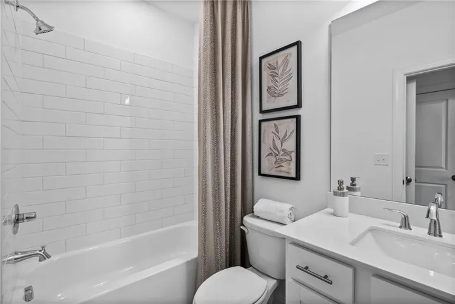
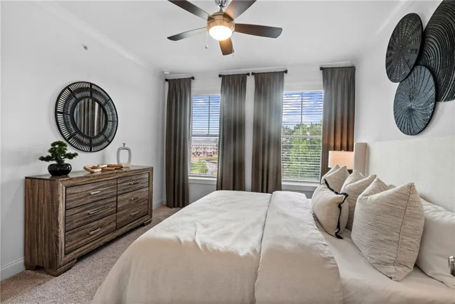
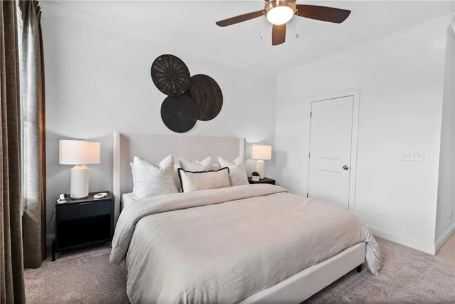
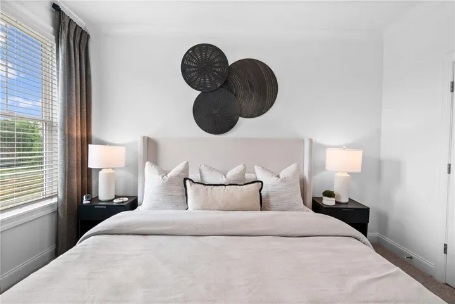
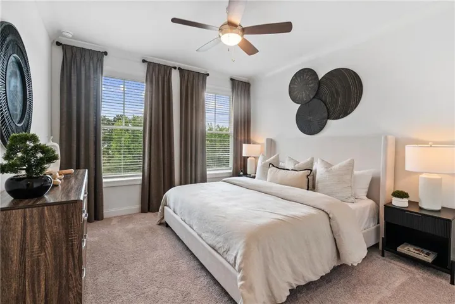
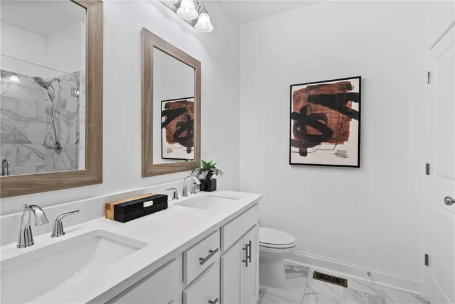
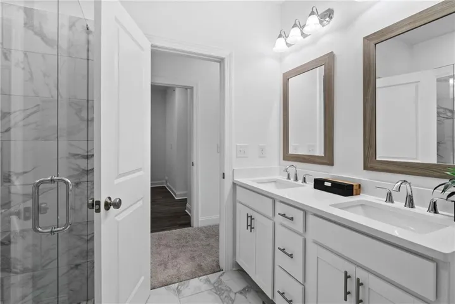
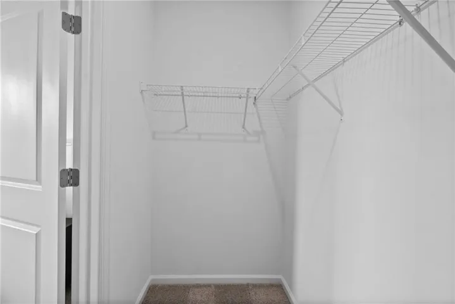
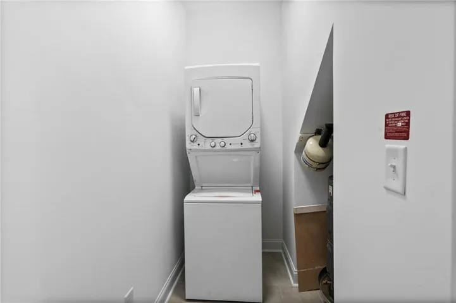
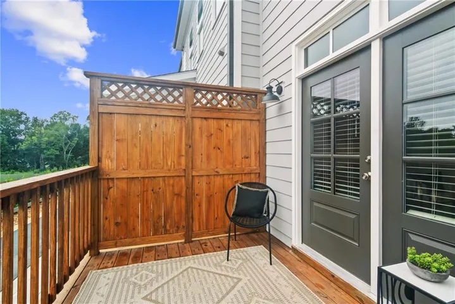
Turnkey Home – Discover the Magnolia Plan built by The Providence Group. Move In Ready. This 3-story stacked townhome with condominium ownership features 2 bedrooms, 2.5 bathrooms, and 1, 373 sq. ft., curated with The Providence Group’s Cool Linen Design Collection for a fresh, contemporary look. Terrace Level: Inviting foyer entry with a conveniently located laundry area. Main Level: Enjoy an open-concept layout connecting the family room, dining area, and chef-inspired kitchen with 42” cabinets, quartz countertops, stainless steel GE appliances, tile backsplash, and a spacious island. Natural light flows throughout, leading to a private deck—ideal for morning coffee or evening gatherings. Third Level: Relax in the Primary Suite with a walk-in closet and spa-inspired bath featuring dual vanities and a walk-in shower. A secondary bedroom with private bath provides comfort and flexibility. More Than a Home—A Lifestyle. With Forsyth County’s top-ranked schools, future shops and restaurants at your doorstep, and walkability to the Cumming City Center, Market Square offers unmatched convenience. [The Magnolia]
Address
Open on Google Maps-
Address: 534 Alice Way Unit D5, Cumming, Georgia 30040
-
City: Cumming
-
State/county: GA
-
Zip/Postal Code: 30040
-
Area: MARKET SQUARE AT SAWNEE VILLAGE
Details
Updated on August 12, 2026 at 5:31 pm-
Property ID 7794428
-
Price $394,900
-
Property Size 1373 m²
-
Bedrooms 2
-
Bathrooms 3
-
Garage 1
-
Year Built 2026
-
Property Type Condominium, Residential
-
Property Status Active, For Sale
Additional details
-
Listing Terms 1031 Exchange, Cash, Conventional, FHA, VA Loan
-
Association Fee 200
-
Roof Shingle
-
Utilities Underground Utilities
-
Sewer Public Sewer
-
Cooling Ceiling Fan(s), Central Air, Zoned
-
Heating Central, Forced Air, Zoned
-
Flooring Carpet, Luxury Vinyl, Tile, Other
-
County Forsyth - GA
-
Property Type Residential
-
Pool None
-
Parking Garage, Garage Door Opener, Garage Faces Rear
-
Elementary School Cumming
-
Middle School Otwell
-
High School Forsyth Central
-
Community Features Curbs, Homeowners Assoc, Near Public Transport, Near Schools, Near Shopping, Near Trails/Greenway, Sidewalks, Street Lights
-
Waterfront None
-
Architectural Style Townhouse, Traditional
Mortgage Calculator
-
Down Payment
-
Loan Amount
-
Monthly Mortgage Payment
-
Property Tax
-
Home Insurance
-
PMI
-
Monthly HOA Fees

- Jason Tatum