




- Single Family Residence, Residential
- 7
- 7
- 4
- 6161 m²

Description
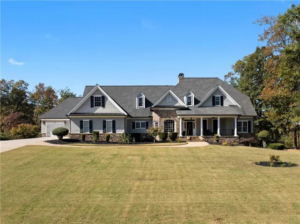
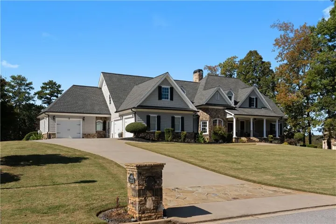
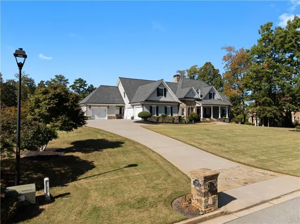
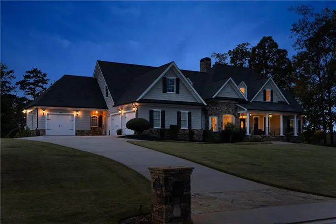
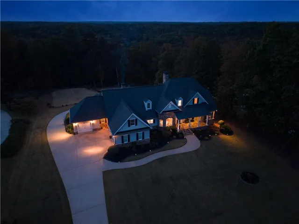
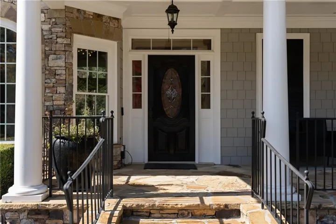
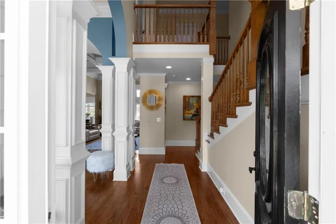
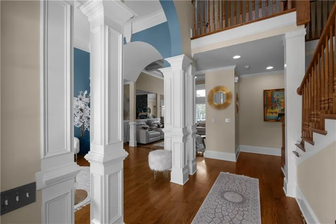
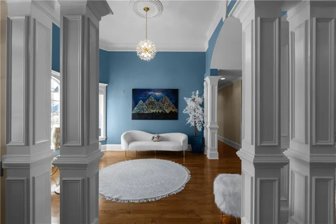
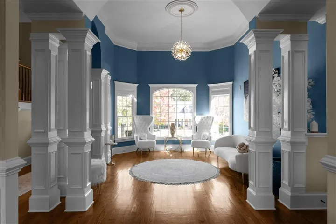
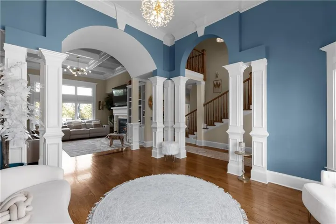
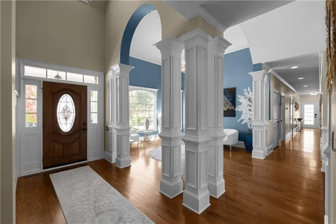
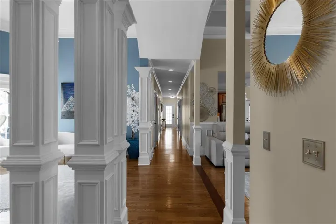
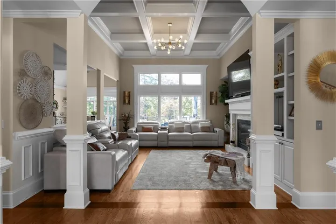
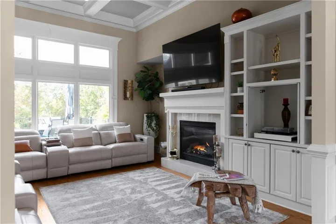
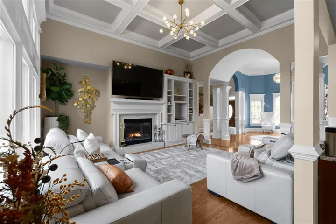
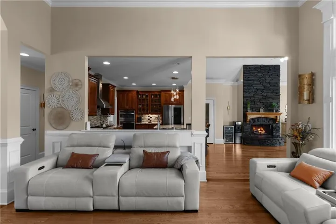
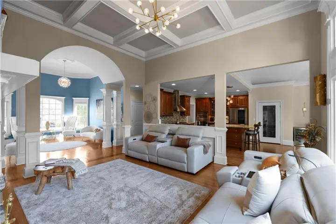
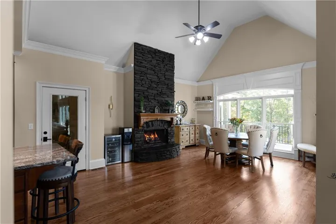
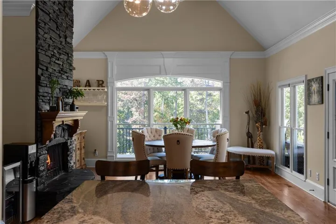
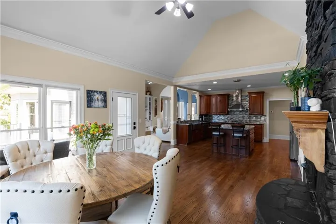
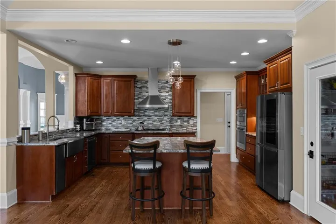
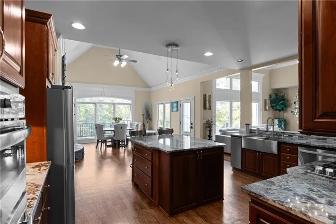
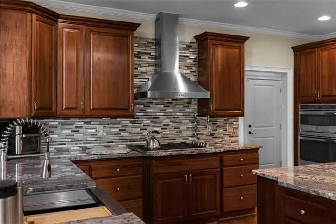
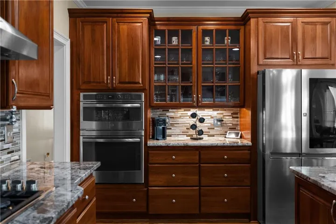
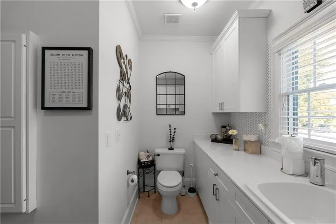
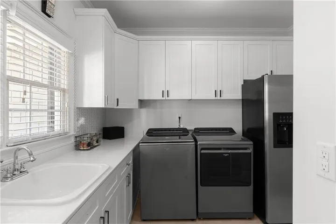
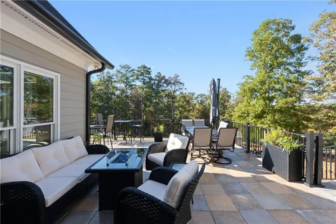
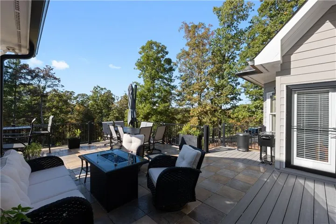
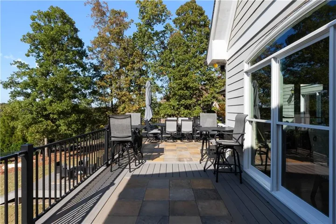
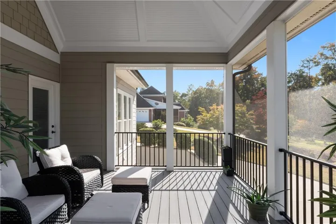
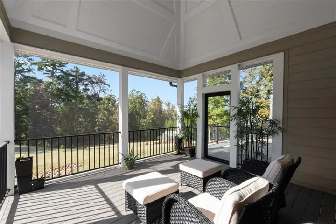
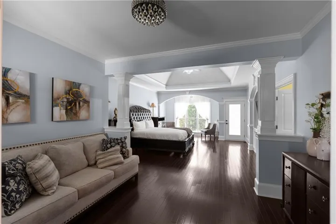
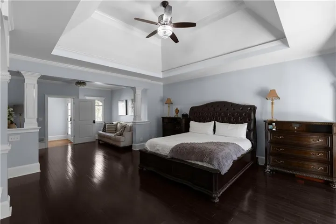
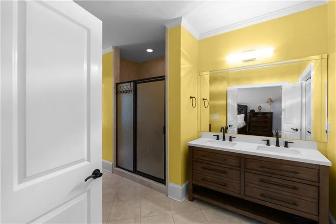
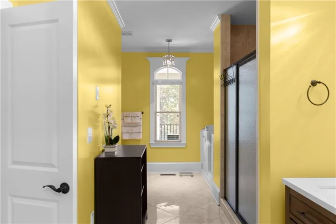
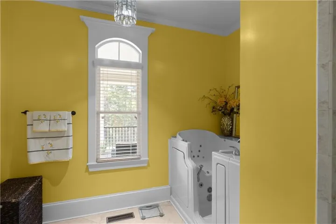
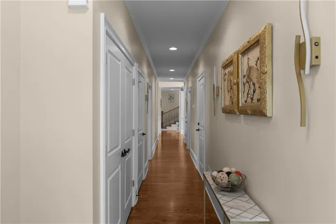
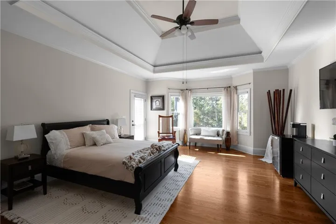
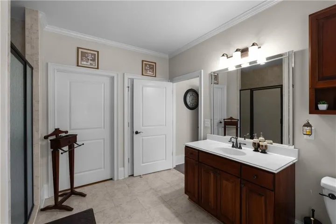
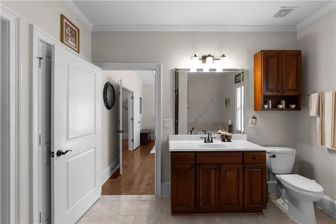
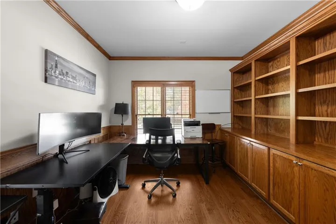
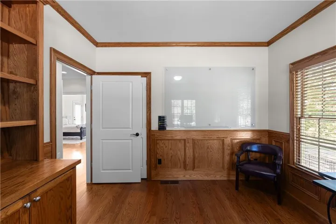
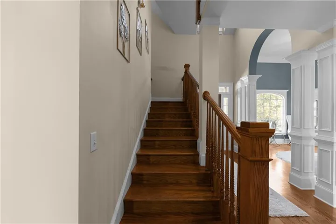
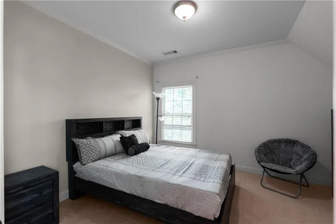
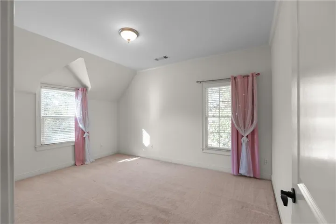
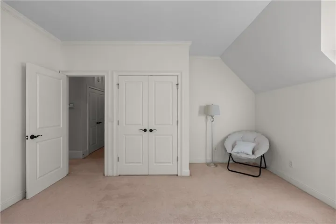
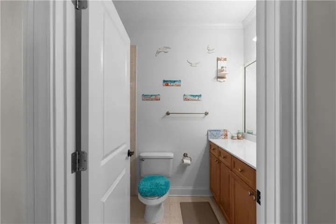
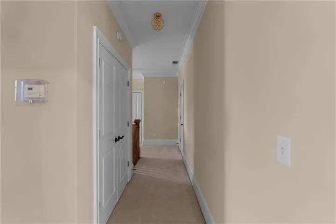
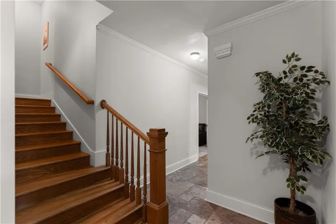
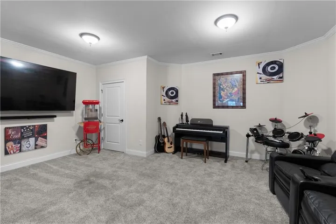
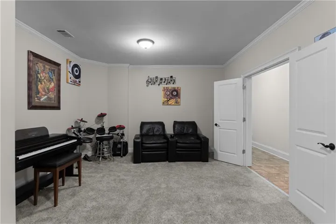
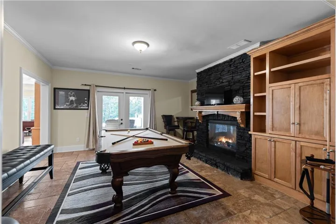
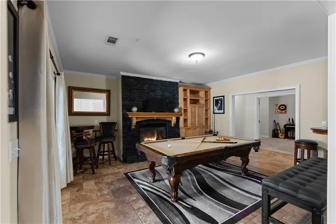
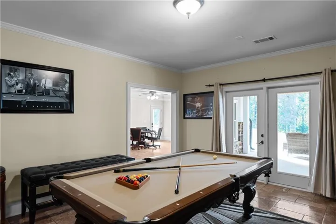
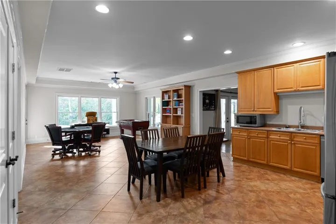
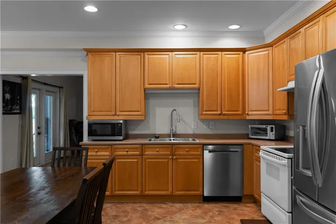
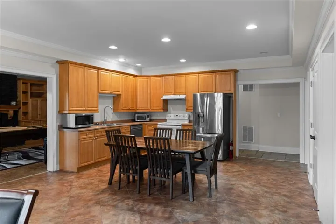
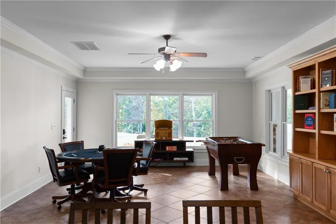
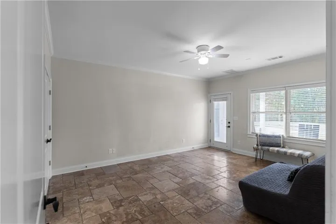
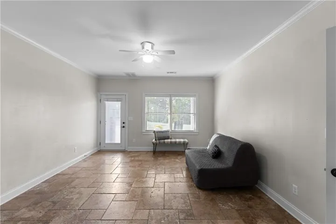
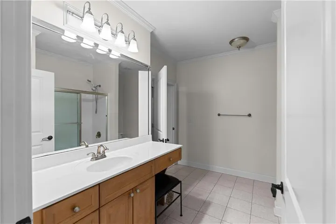
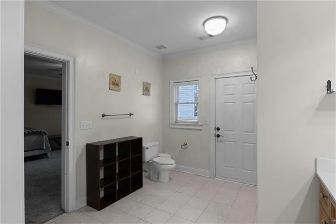
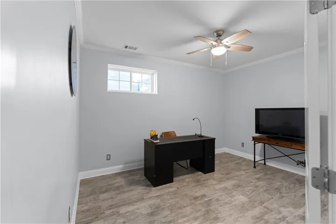
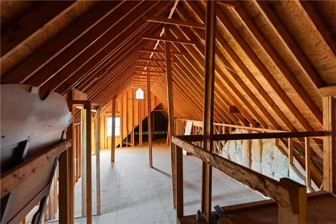
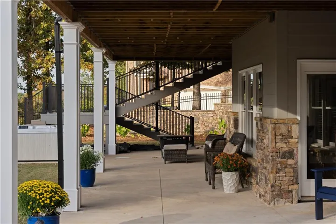
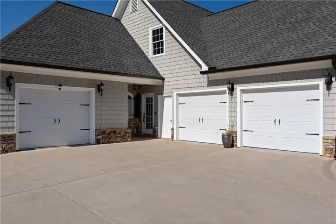
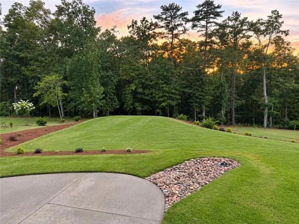
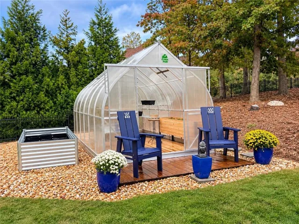
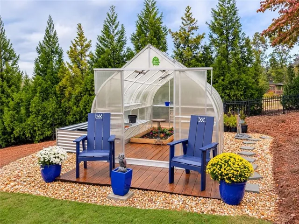
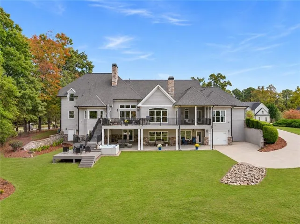
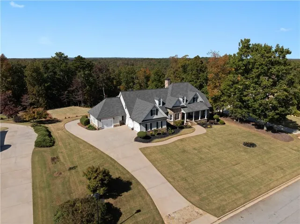
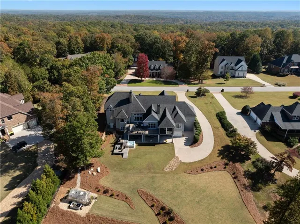
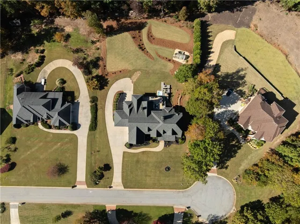
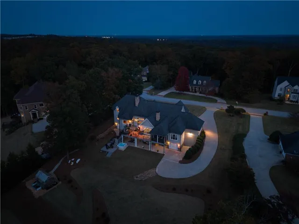
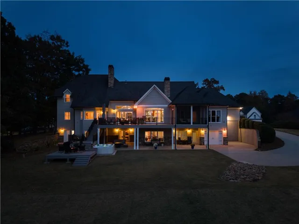
Discover exceptional space, comfort, and versatility in the desirable Wildeoak at Oak Hill community. This impressive three-level ranch-style home features 7 bedrooms, 5 full bathrooms, and 2 half baths, with a thoughtfully designed layout ideal for multigenerational living. The main level offers two spacious owner’s suites, including a primary suite with direct access to a private screened-in porch. With two full kitchens and two laundry rooms, the home provides added convenience for everyday living and entertaining. A standout feature is the completely independent terrace level, featuring 3 bedrooms, 2 full bathrooms, a full kitchen, and a separate private entrance. This self-contained living space is ideal for extended family or guests, offering privacy and independence. A fourth garage space provides direct access to the terrace level, complementing the three-car garage on the upper level, which includes a 240V charging port for electric vehicles. Step outside to a beautifully landscaped backyard featuring lush green lawns, mature trees, and thoughtfully maintained gardens that create a peaceful setting. The newly installed Trex and tile deck offers inviting spaces for outdoor entertaining, while the Jacuzzi provides a relaxing retreat. A charming greenhouse adds a unique feature for gardening enthusiasts, completing the property’s impressive outdoor amenities. With its flexible floor plan, independent living quarters, and inviting outdoor spaces, this home offers a wonderful combination of comfort, privacy, and functionality in Wildeoak at Oak Hill.
Address
Open on Google Maps-
Address: 4975 Wildeoak Trail, Douglasville, Georgia 30135
-
City: Douglasville
-
State/county: GA
-
Zip/Postal Code: 30135
Details
Updated on November 7, 2026 at 8:09 pm-
Property ID 7862334
-
Price $950,000
-
Property Size 6161 m²
-
Land Area 1 m²
-
Bedrooms 7
-
Bathrooms 7
-
Garages 4
-
Year Built 2005
-
Property Type Single Family Residence, Residential
-
Property Status Active, For Sale
Additional details
-
Association Fee 225
-
Roof Composition, Ridge Vents, Shingle
-
Utilities Cable Available, Electricity Available, Natural Gas Available, Phone Available, Underground Utilities, Water Available
-
Sewer Septic Tank
-
Cooling Zoned
-
Heating Central, Forced Air, Natural Gas, Zoned
-
Flooring Carpet, Ceramic Tile, Hardwood
-
County Douglas - GA
-
Property Type Residential
-
Pool None
-
Parking Garage, Garage Door Opener, Garage Faces Front, Garage Faces Rear, Garage Faces Side, Kitchen Level, Electric Vehicle Charging Station(s)
-
Elementary School Holly Springs - Douglas
-
Middle School Chapel Hill - Douglas
-
High School Chapel Hill
-
Community Features Street Lights
-
Waterfront None
-
Architectural Style Ranch
Mortgage Calculator
-
Down Payment
-
Loan Amount
-
Monthly Mortgage Payment
-
Property Tax
-
Home Insurance
-
PMI
-
Monthly HOA Fees

- Jason Tatum