


- Single Family Residence, Residential
- 6
- 6
- 2
- 5690 m²

Description
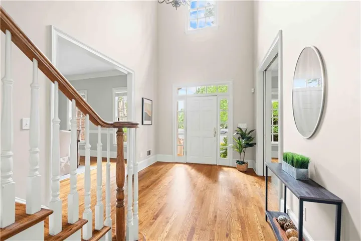
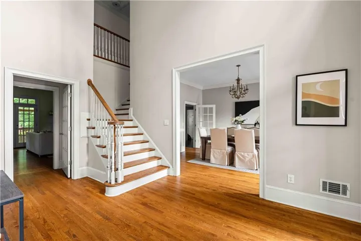
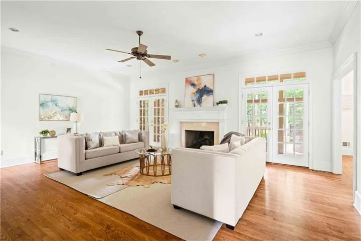
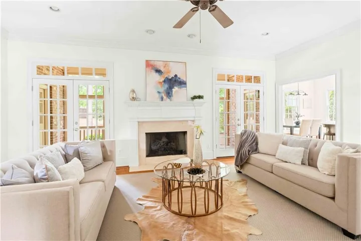
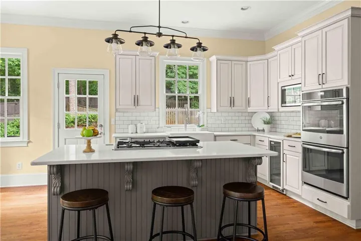
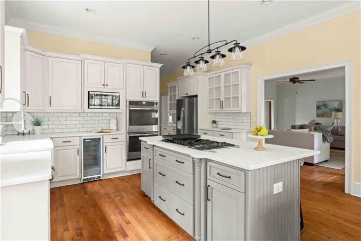
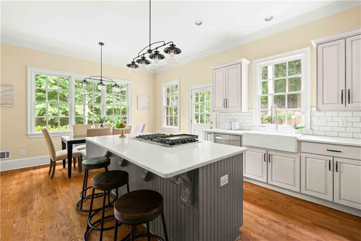
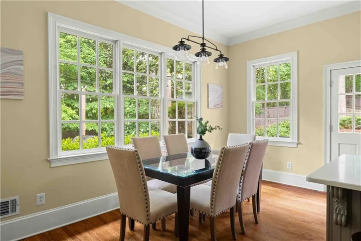
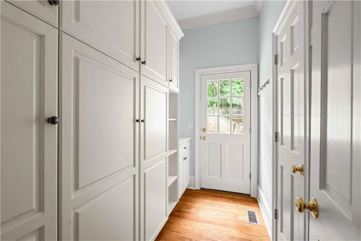
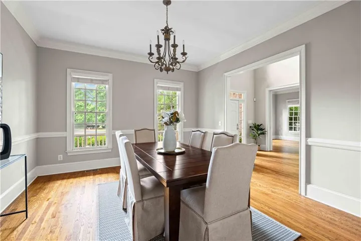
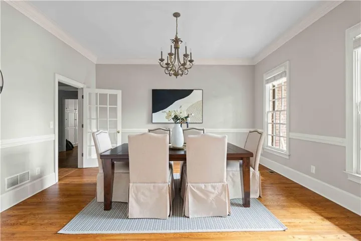
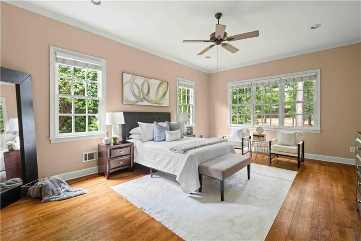
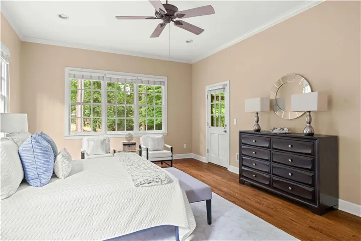
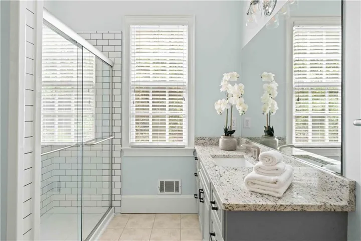
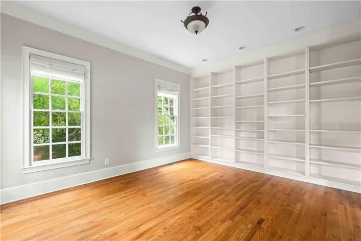
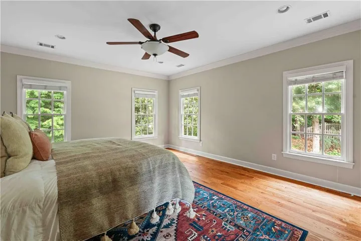
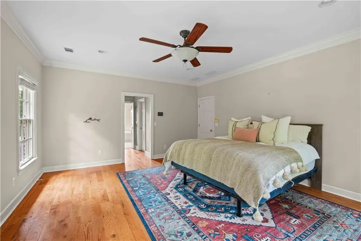
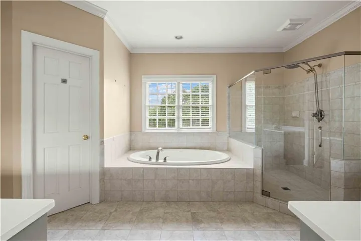
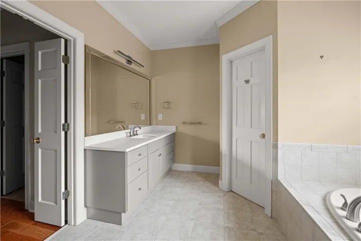
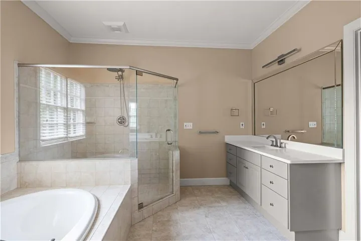
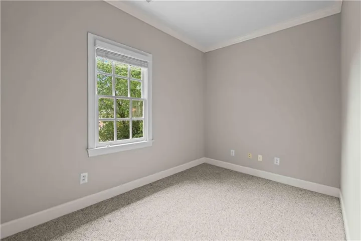
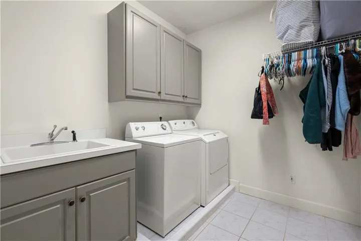
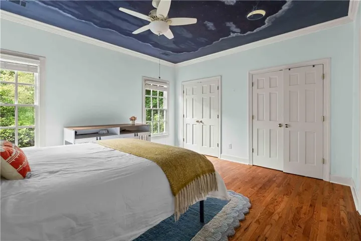
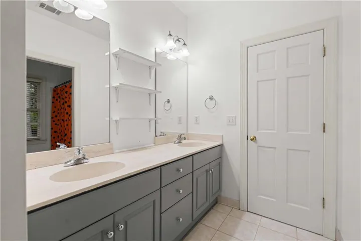
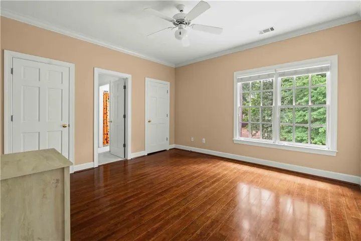
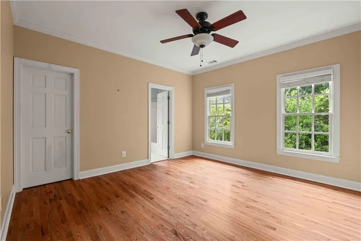
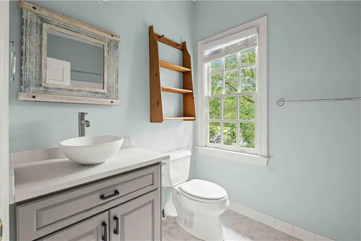
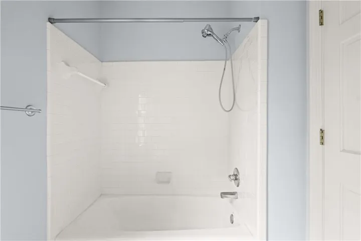
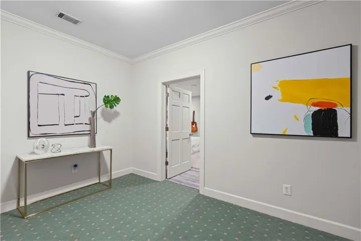
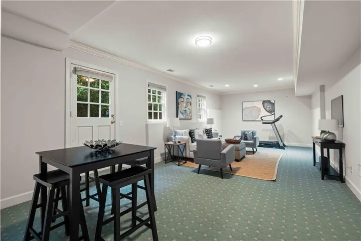
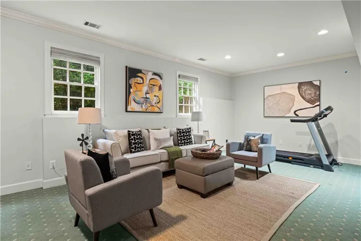
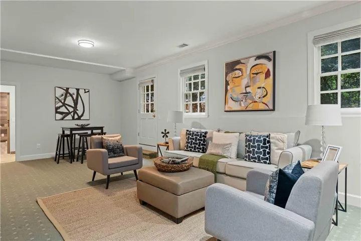
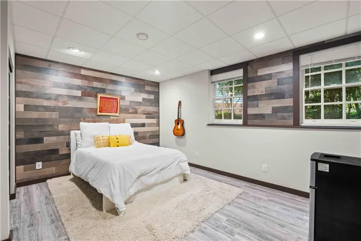
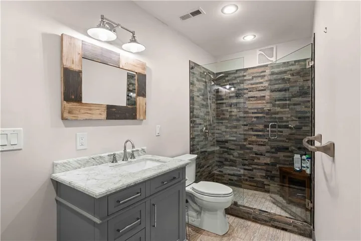
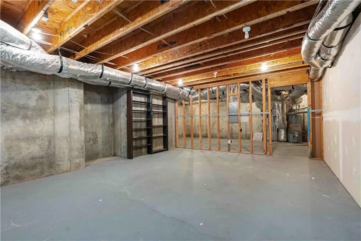
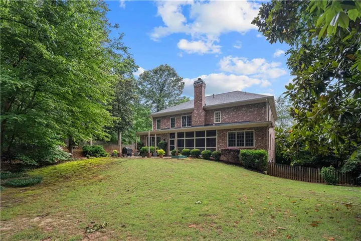
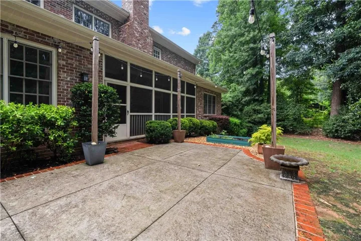
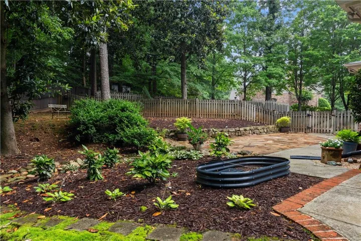
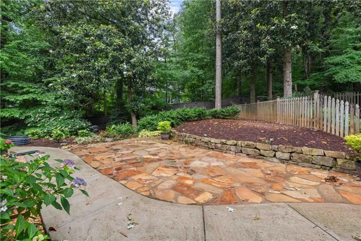
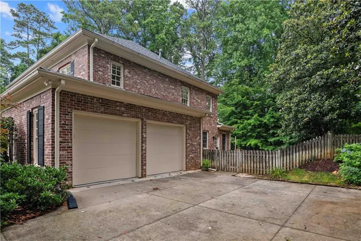
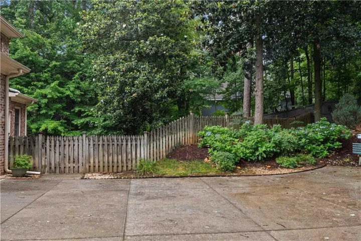
Discover your dream home in Payton Oaks! Welcome to a captivating all-brick home nestled in the charming cul-de-sac of Payton Oaks, where elegance meets comfort on tree-lined streets. As you step inside, you’ll immediately feel at home, surrounded by the warmth of hardwood floors and a bright, inviting atmosphere. To your left, a large office/library adorned with built-ins awaits, while to your right, a formal dining room capable of seating twelve stands ready to host your gatherings. The heart of the home lies in its spacious living room, where a cozy gas fireplace sets the tone for both lively parties and intimate family evenings. The modern kitchen, complete with an eat-in area, offers the perfect blend of style and functionality for both entertaining and everyday living. This home boasts two primary suites – one on the main floor and another upstairs – offering ultimate flexibility. Upstairs, you’ll find three additional bedrooms, including one with an ensuite bath and two sharing a Jack and Jill bath, plus a bonus room perfect for any need. The home also features endless possibilities with the versatile basement, which is a haven for creativity, featuring a bedroom, bath, and rec room ideal for a media or game room. There’s also a large unfinished space awaiting your personal touch. Sitting on over half an acre, the property is beautifully landscaped with two patio areas, perfect for outdoor living. Conveniently located near Emory University, the CDC, top schools, and a variety of restaurants and shopping options, this home ensures that everything you need is just a stone’s throw away. Easy access to major highways means your next adventure is always within reach. This stunning property is more than a house; it’s a dream waiting to be realized.
Address
Open on Google Maps-
Address: 2796 Payton Oaks Drive, Atlanta, Georgia 30345
-
City: Atlanta
-
State/county: GA
-
Zip/Postal Code: 30345
-
Area: Payton Oaks
Details
Updated on July 26, 2026 at 7:09 pm-
Property ID 7791464
-
Price $1,225,000
-
Property Size 5690 m²
-
Land Area 0.56 m²
-
Bedrooms 6
-
Bathrooms 6
-
Garages 2
-
Year Built 2000
-
Property Type Single Family Residence, Residential
-
Property Status Active, For Sale
Additional details
-
Listing Terms Conventional, FHA, VA Loan
-
Roof Composition
-
Utilities Electricity Available, Natural Gas Available, Sewer Available, Water Available
-
Sewer Public Sewer
-
Cooling Attic Fan, Ceiling Fan(s), Central Air
-
Heating Central, Natural Gas
-
Flooring Carpet, Hardwood
-
County Dekalb - GA
-
Property Type Residential
-
Pool None
-
Parking Driveway, Garage, Garage Door Opener, Garage Faces Side, Kitchen Level
-
Elementary School Henderson Mill
-
Middle School Henderson - Dekalb
-
High School Lakeside - Dekalb
-
Community Features Homeowners Assoc, Near Schools, Near Shopping, Restaurant
-
Waterfront None
-
Architectural Style Traditional
Mortgage Calculator
-
Down Payment
-
Loan Amount
-
Monthly Mortgage Payment
-
Property Tax
-
Home Insurance
-
PMI
-
Monthly HOA Fees

- Jason Tatum