- Single Family Residence, Residential
- 5
- 5
- 2
- 4042 m²

Description
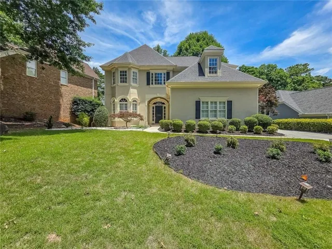
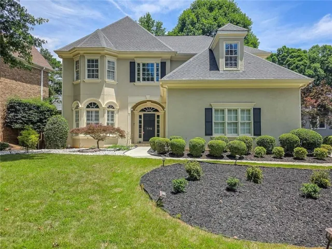
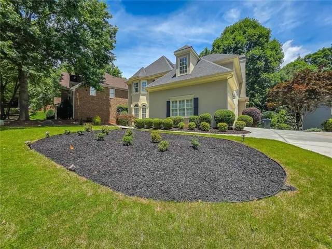
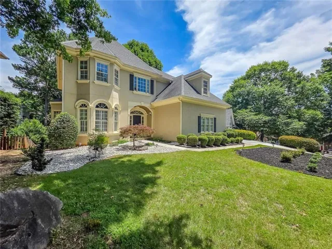
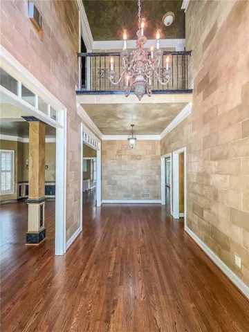
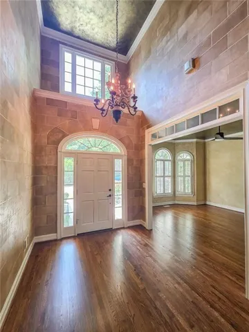
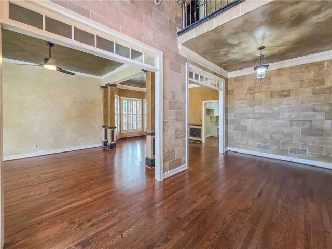
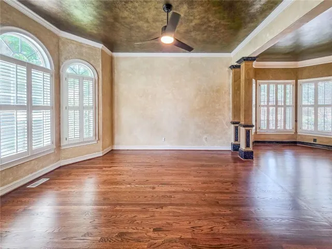
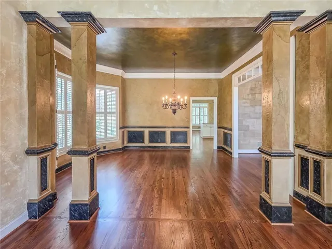
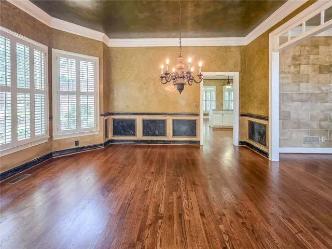
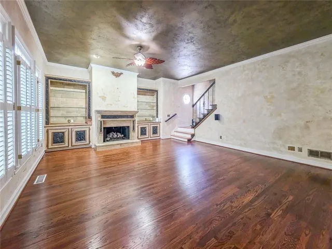
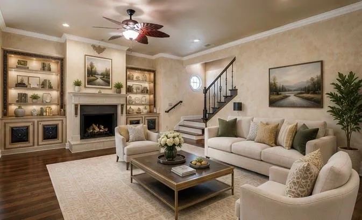
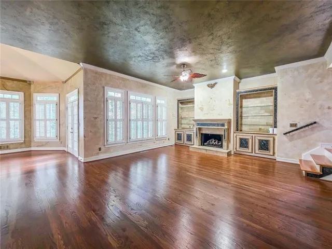
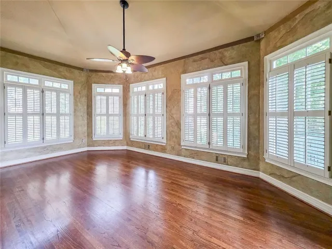
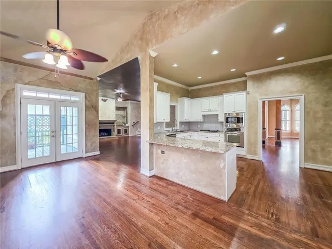
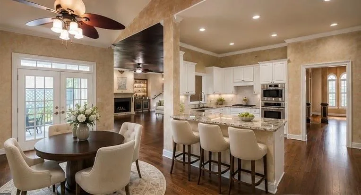
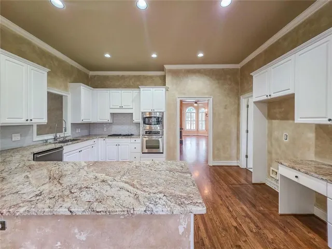
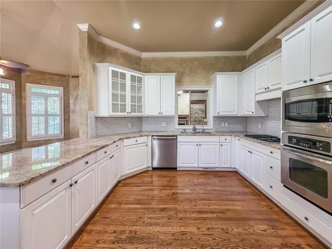
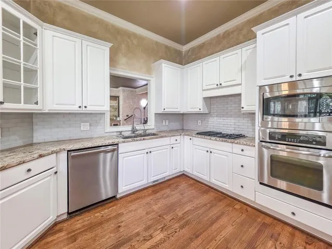
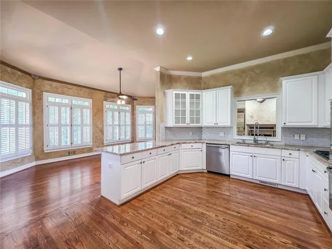
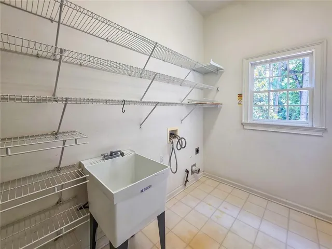
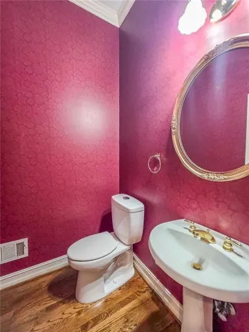
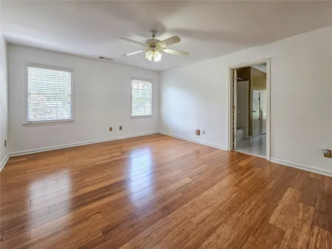
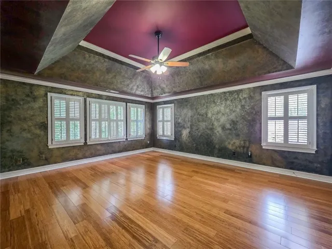
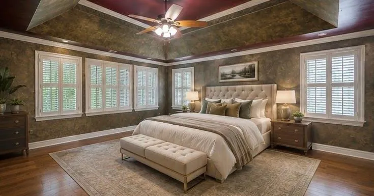
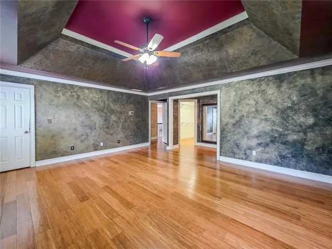
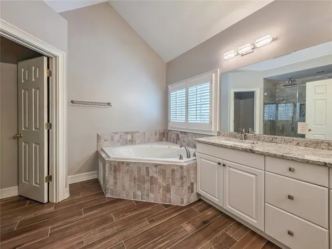
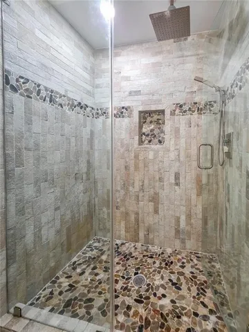
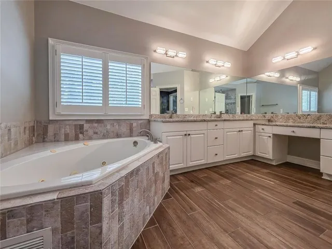
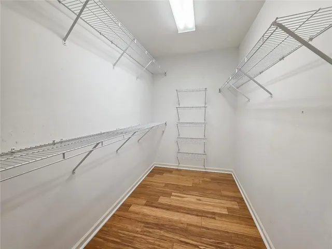
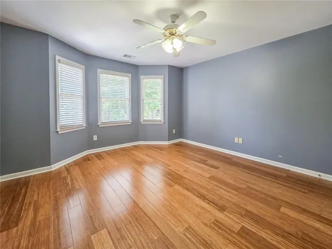
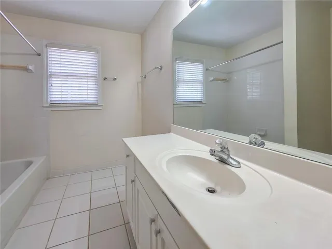
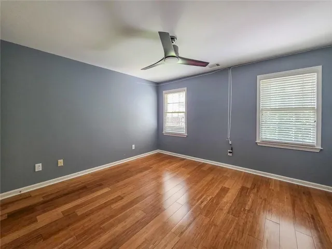
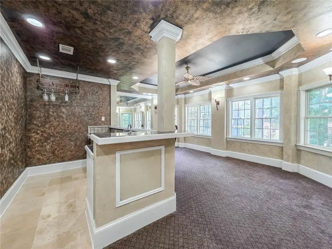
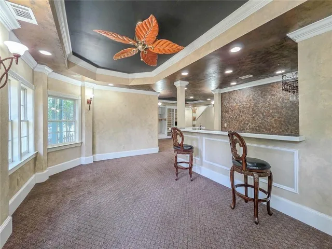
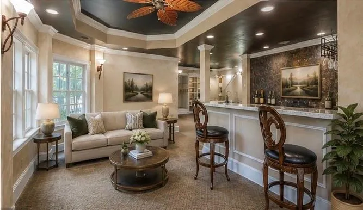
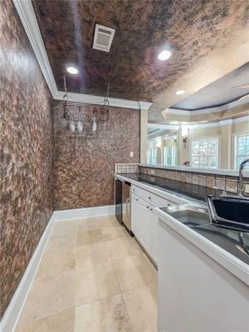
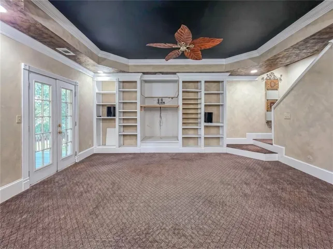
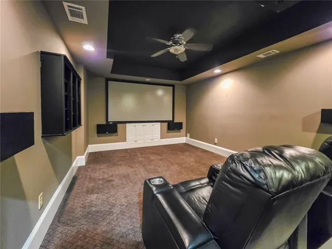
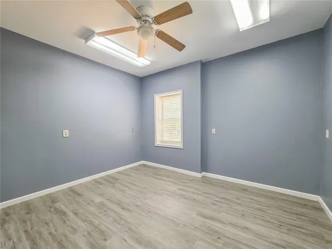
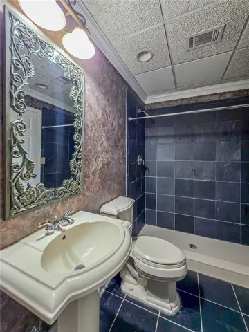
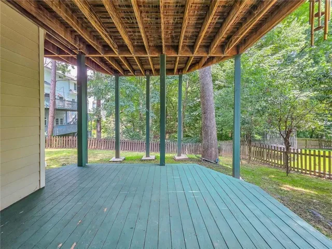
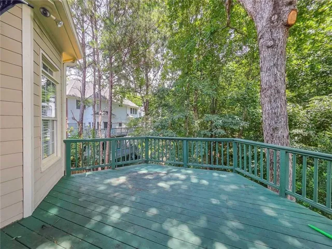
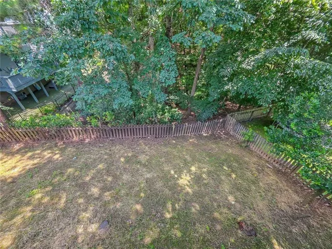
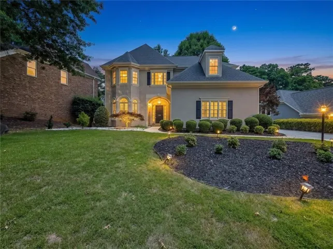
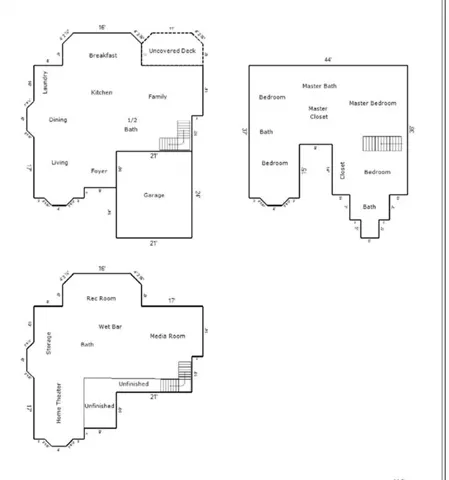
* PRICE IMPROVEMENT — NOW $720, 000! 5 BEDROOMS • 4.5 BATHS • 4, 042+ SQ FT • 3 STORIES • DAYLIGHT BASEMENT • THEATER • WET BAR • FENCED YARD • ABUNDANT PARKING Welcome to this stunning 3-STORIES traditional home with 4, 042+ sq ft in sought-after HORSESHOE BEND, Roswell—where thoughtful design meets effortless entertaining! From the moment you enter the dramatic 2-story foyer, you’ll notice gleaming HARDWOOD FLOORS, beautiful moldings, refined finishes, and an open main-level floor plan designed for both everyday living and memorable gatherings. THE KITCHEN YOU’VE BEEN WAITING FOR! The bright white kitchen features granite countertops, stainless-steel appliances, abundant cabinetry, and generous workspace—perfect for the home chef and entertaining family and friends. Upstairs A PRIMARY SUITE TO ESCAPE TO! The oversized primary retreat features an updated spa-inspired bath with frameless shower, jetted tub & dual vanities. While enjoy a private ensuite bedroom plus two additional bedrooms sharing another full bath. THE DAYLIGHT BASEMENT IS THE WOW FACTOR! A flexible entertainment level featuring an additional bedroom converted from a flex room, full bath, home theater, game room & wet bar/kitchenette—perfect for movie nights, game days, guests, or multigenerational living. BRING THE PARTY OUTSIDE! Enjoy the fenced backyard, patio, freshly painted deck & new landscaping—a wonderful private setting for relaxing or entertaining. PARKING GALORE! A rare extended side-entry driveway + 2-car garage gives you exceptional parking capacity for family and guests. LOCATION, LOCATION, LOCATION! Enjoy a short drive to GA-400, I-285 & I-85, with convenient access to many parks around, golf, shopping, dining, and highly regarded schools. Come see why 770 Glen Royal Dr could be the Roswell home you’ve been waiting for SPACE. STYLE. LOCATION. LIFESTYLE!
Address
Open on Google Maps-
Address: 770 Glen Royal Drive, Roswell, Georgia 30076
-
City: Roswell
-
State/county: GA
-
Zip/Postal Code: 30076
-
Area: Horseshoe Bend
Details
Updated on August 29, 2026 at 2:11 pm-
Property ID 7825086
-
Price $725,000
-
Property Size 4042 m²
-
Land Area 0.1925 m²
-
Bedrooms 5
-
Bathrooms 5
-
Garages 2
-
Year Built 1997
-
Property Type Single Family Residence, Residential
-
Property Status Active, For Sale
Additional details
-
Association Fee 600
-
Roof Composition
-
Utilities Electricity Available, Natural Gas Available, Sewer Available
-
Sewer Public Sewer
-
Cooling Central Air
-
Heating Central
-
Flooring Hardwood
-
County Fulton - GA
-
Property Type Residential
-
Pool None
-
Parking Attached, Driveway, Garage
-
Elementary School River Eves
-
Middle School Holcomb Bridge
-
High School Centennial
-
Community Features None
-
Waterfront None
-
Architectural Style Traditional
Mortgage Calculator
-
Down Payment
-
Loan Amount
-
Monthly Mortgage Payment
-
Property Tax
-
Home Insurance
-
PMI
-
Monthly HOA Fees

- Jason Tatum