- Single Family Residence, Residential
- 6
- 7
- 3
- 7675 m²

Description
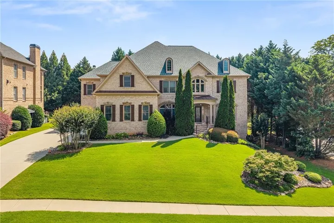
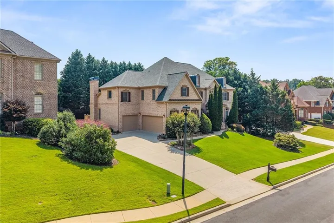
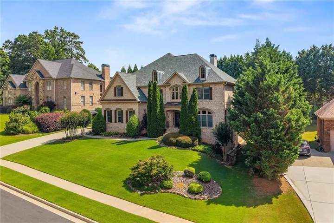
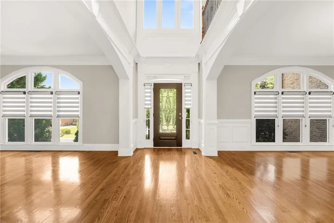
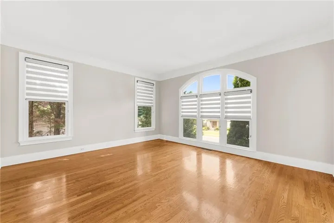
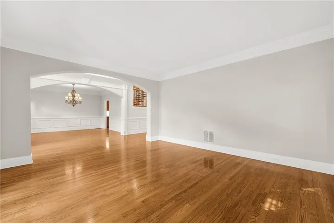
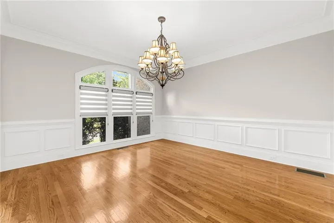
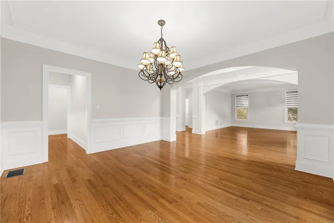
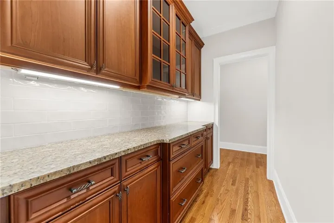
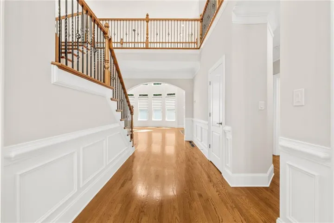
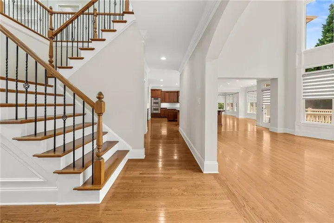
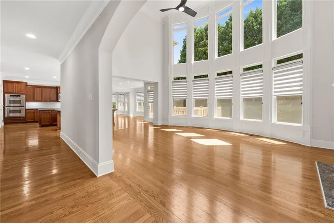
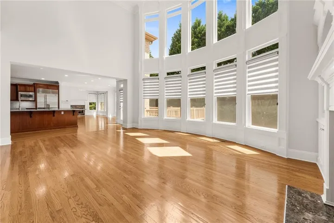
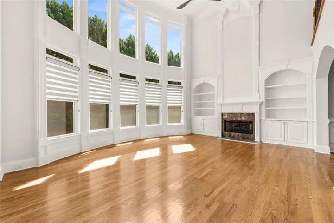
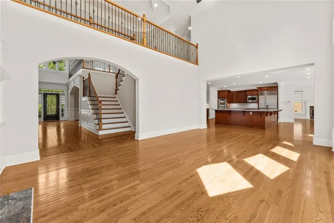
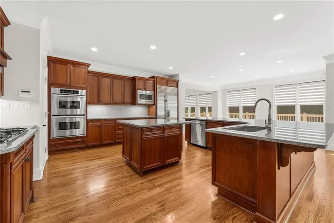
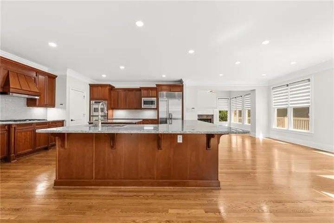
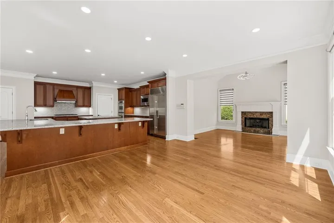
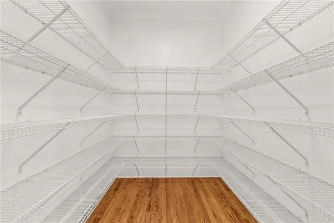
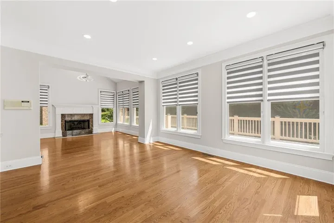
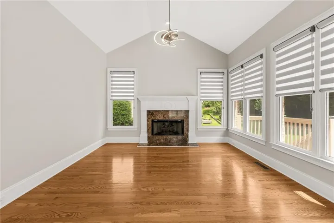
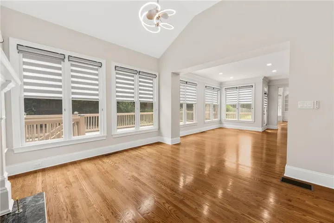
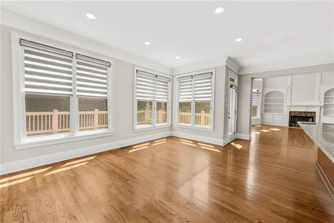
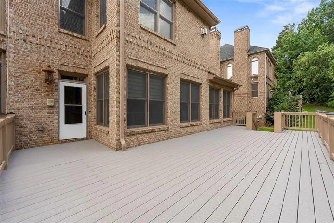
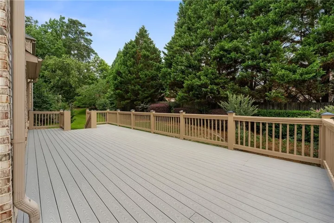
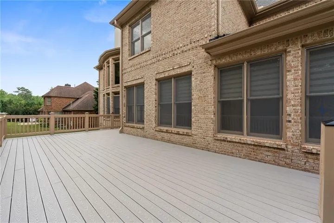
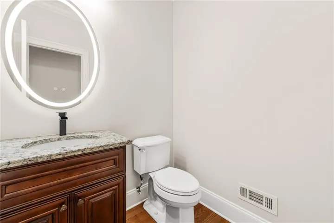
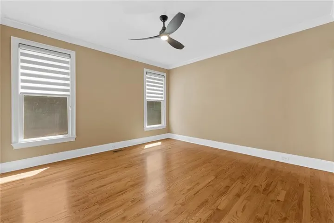
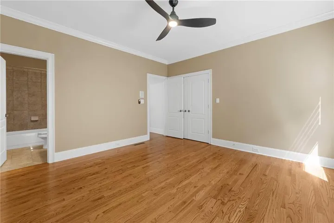
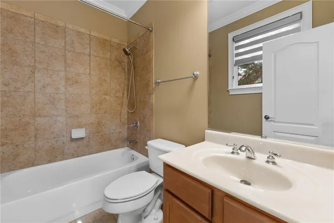
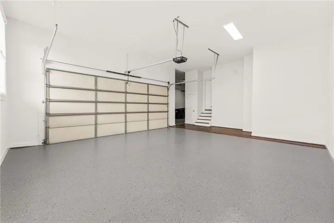
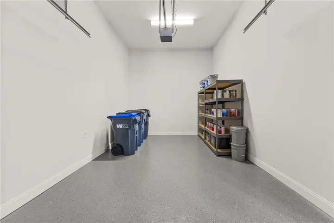
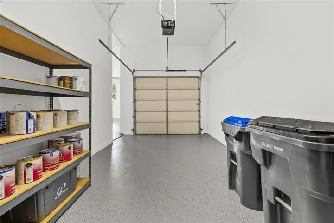
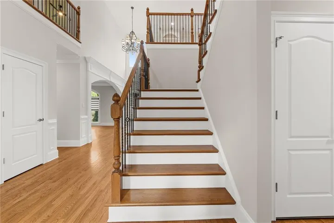
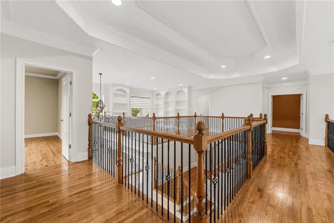
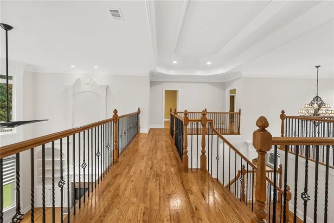
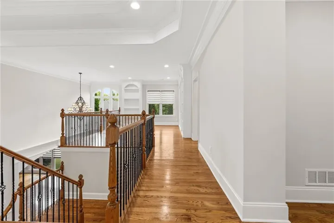
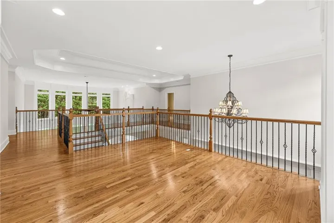
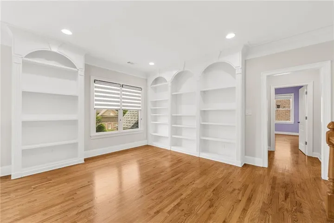
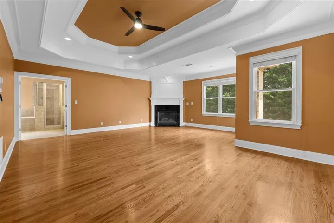
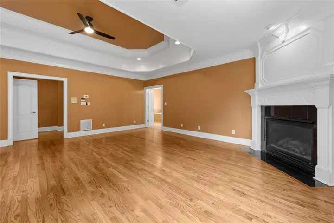
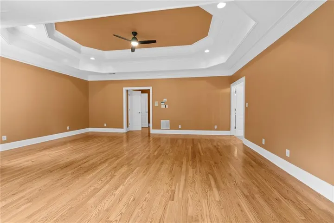
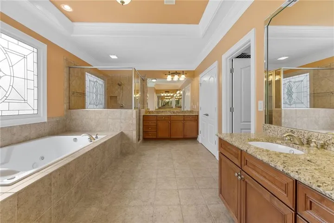
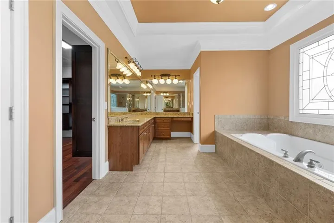
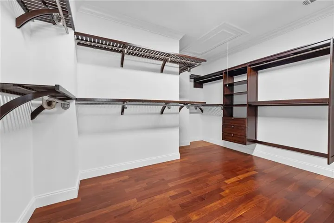
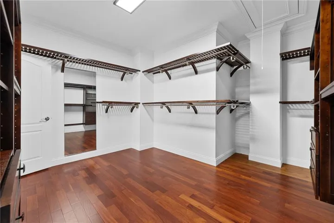
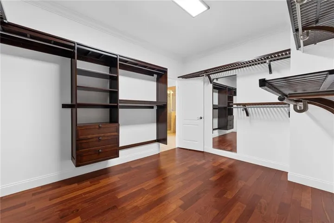
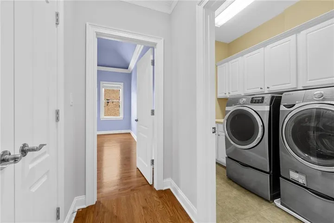
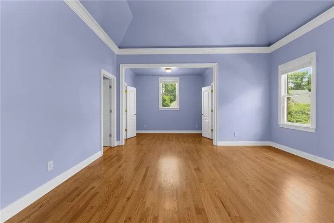
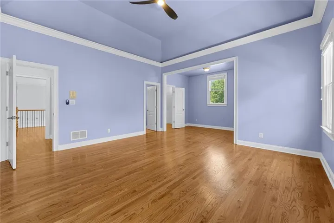
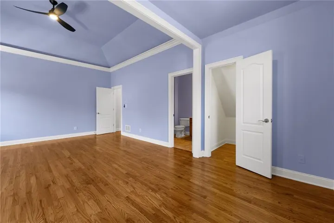
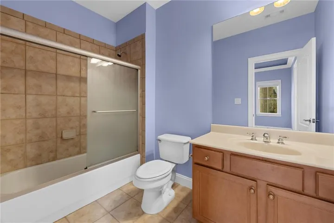
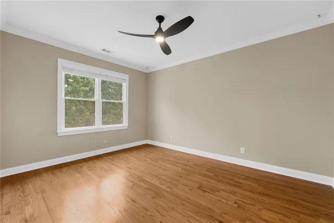
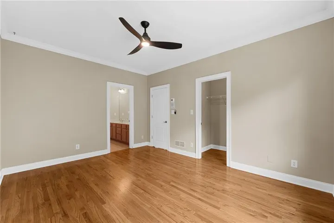
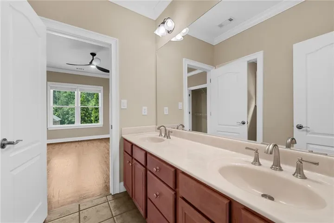
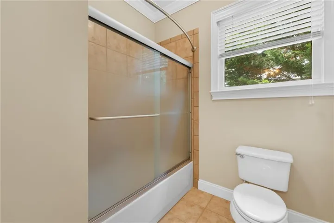
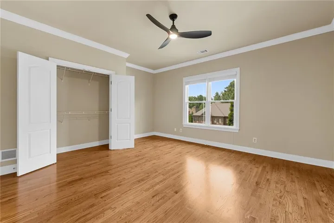
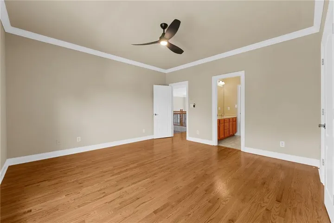
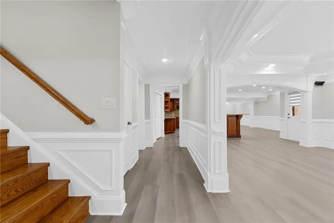
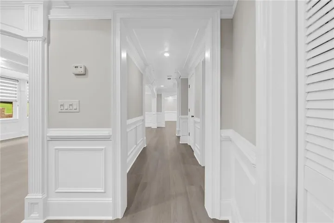
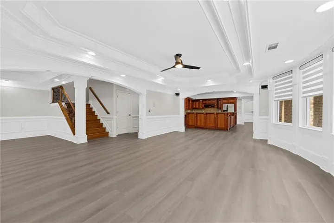
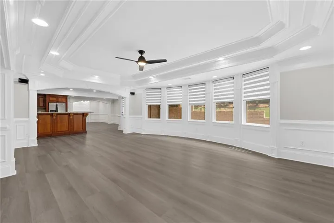
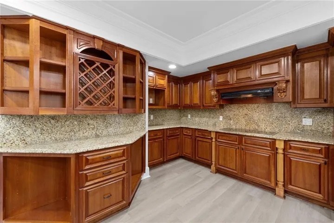
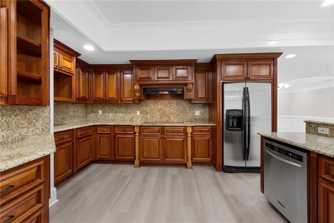
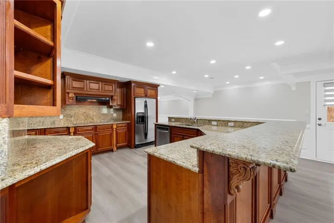
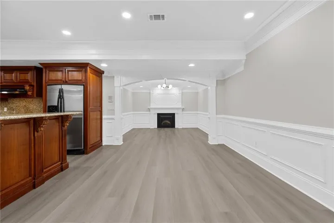
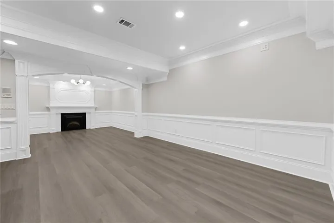
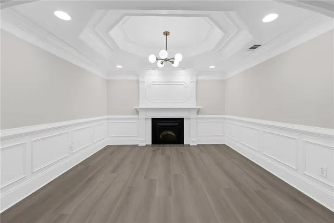
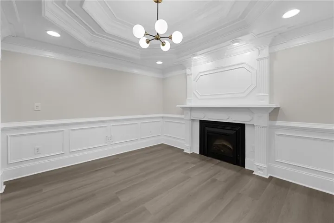
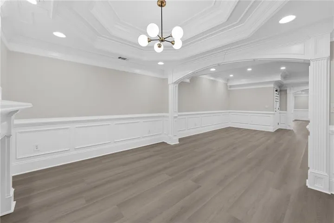
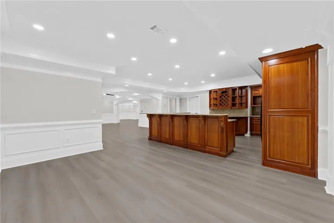
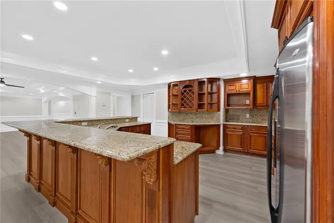
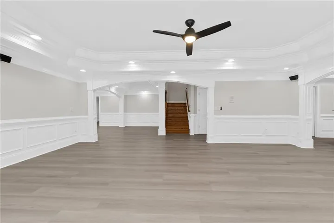
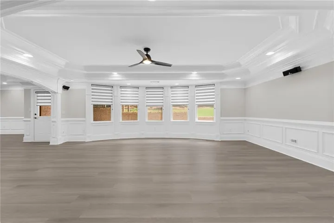
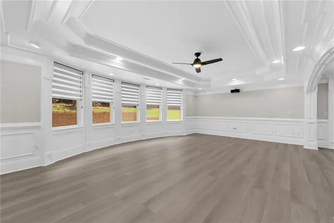
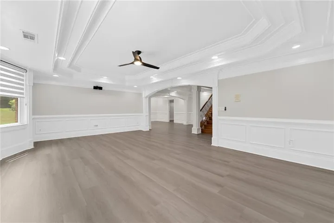
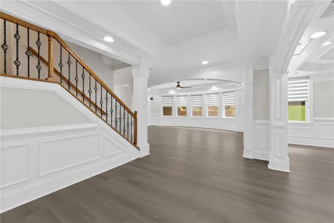
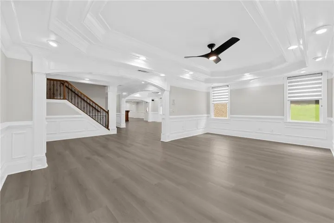
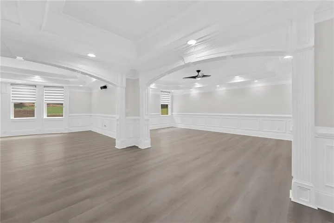
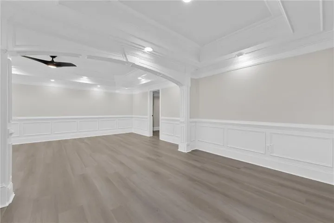
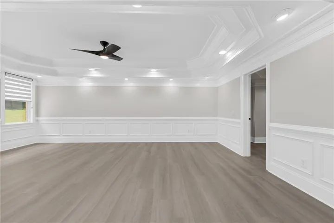
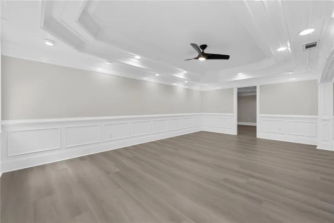
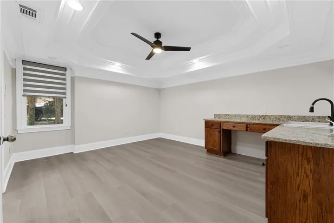
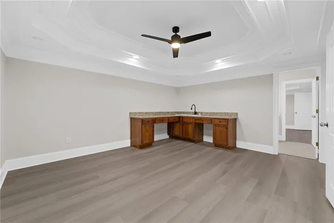
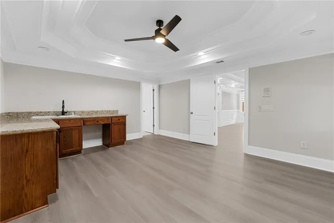
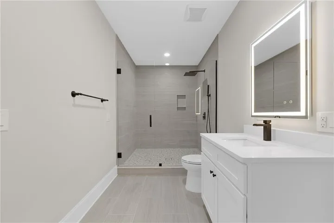
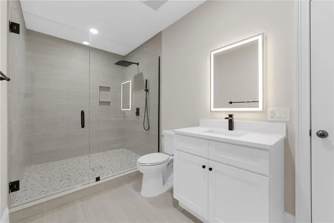
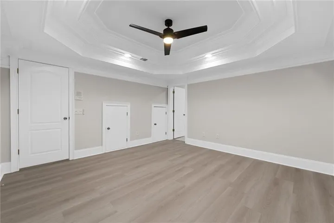
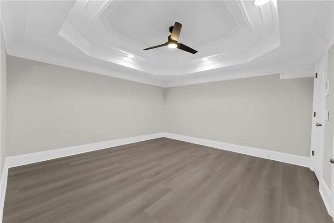
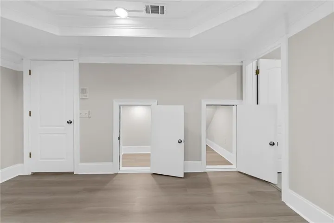
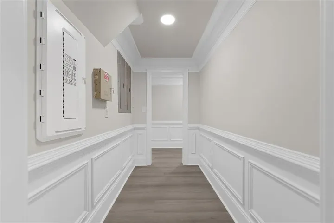
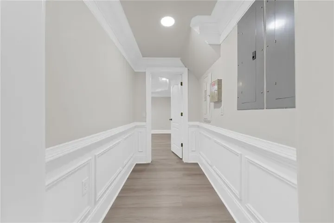
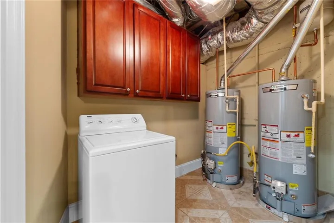
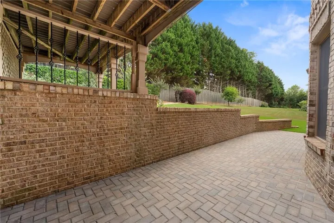
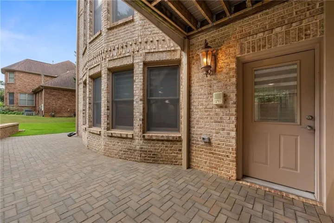
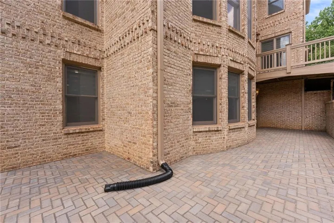
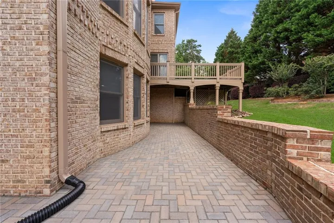
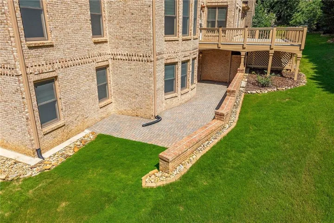
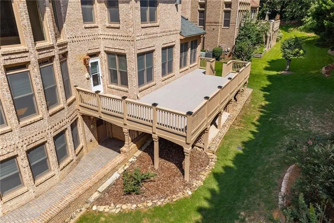
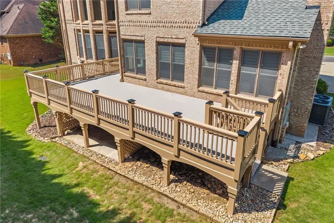
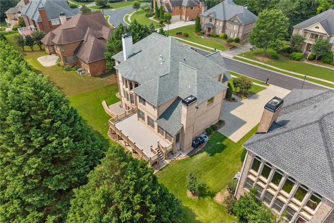
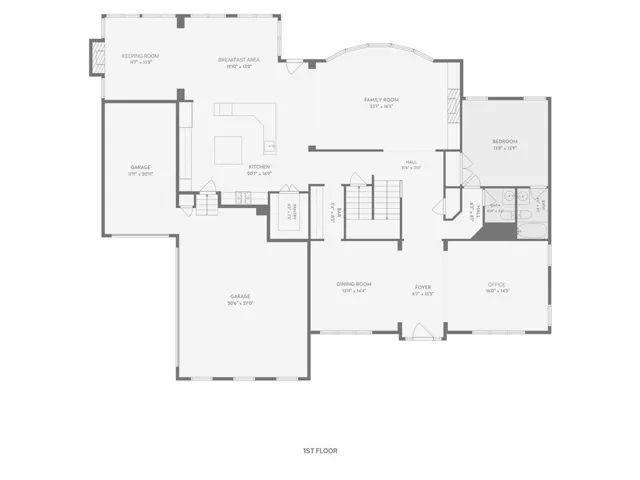
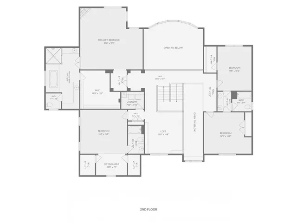
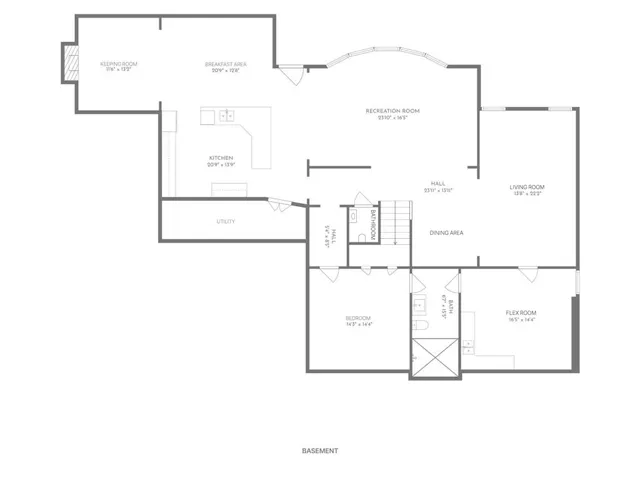
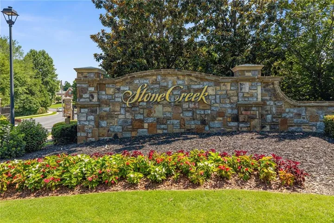
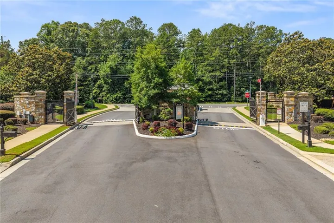
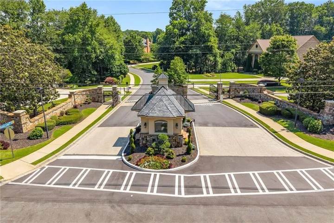
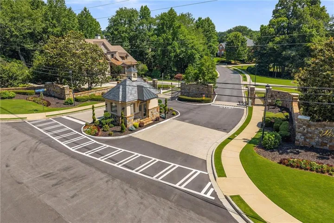
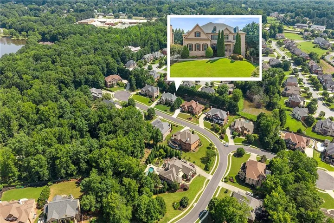
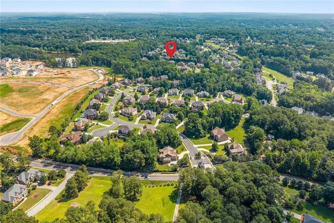
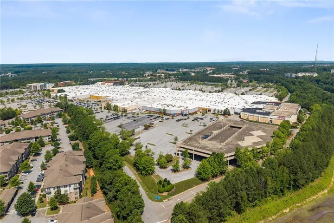
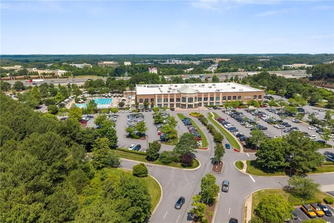
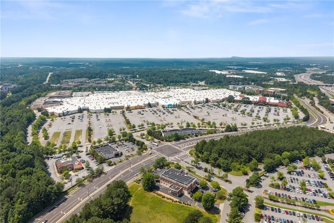
***MOVE IN READY*** Highly sought after GATED COMMUNITY to this stunning CUSTOM LUXURY HOME that has 6 BR, Full 5 BA, and 2 Half BA w/ 3 car garage ***NEWLY UPDATED & REFRESHED 4-sided BRICK HOME W/ DAYLIGHT FINISHED TERRACE LEVEL & PRIVATE BACKYARD. SPACIOUS, AIRY, LIGHT FILLED, & open floor plan. Exquisite Trim & Molding thru-out. TOO MANY UPGRADES & FEATURES TO MENTION. NEW PAINT inside & out. NEW Window Shutters and NEW Window Screens. NEW Light Fixtures, LED Can Lights, & New Celling Fans w/ remotes. NEW Custom SHADES THRU-OUT on MAIN LEVEL, TERRACE LEVEL, and LOFT upstairs. HARDWOOD FLRS thru-out MAIN & 2ND FLOORS. Soaring two-story Foyer leads to Office & formal Dining Room w/ Butler Pantry. 2 Story great room w/ fireplace & wall of windows overlooking private backyard create a dramatic first impression, filling the space with natural light. Gourmet chef’s kitchen w/ stained cabs, Granite C-tops, Island, NEW Backsplash, NEW under cabinet lights, NEW vent hood, SS Appliance with SUB-Zero built-in Refrigerator, open to 2 story Great Room w/ fireplace, Breakfast Area, & Keeping Room w/ fireplace. FRESHLY PAINTED huge deck off the breakfast area, great for entertaining. Spacious Primary Suite w/ Tray ceiling, fireplace, dual vanities, spacious Sep Shower, Sep Whirlpool Tub, & BUILT-IN specious closet. Secondary bedroom has sitting area and has its own private bathroom. 3rd & 4th bedrooms upstairs w/ Jack & Jill bathroom. NEW LVP FLOORS thru-out Terrace level has everything you NEED- recreation room/game room, living room, dining room, bedroom, FULLY RENOVATED FULL BATHROOM, half bathroom, breakfast area, & keeping room with fireplace, full chef’s kitchen w/ kitchen appliances. NEWLY INSTALLED PAVERS in Patio off breakfast area in Terrace Level. NEW Paint on garage floors w/ EPOXY & New Blinds. Replaced the ROOF in March 2022. Replaced both 1st & 2nd floor HVAC UNITS in March 2024. Replaced 2 WATER HEATERS in June 2024. Minutes Hwy I-85, Sugarloaf Mills, Lifetime, South Gas Arena, Shopping, Restaurants, dining, Parks, & Etc. Close to Duluth Downtown & Suwanee Town center. GREAT LOCATION! A MUST SEE!
Address
Open on Google Maps-
Address: 2122 Hunters Green Drive, Lawrenceville, Georgia 30043
-
City: Lawrenceville
-
State/county: GA
-
Zip/Postal Code: 30043
-
Area: Stonecreek
Details
Updated on August 20, 2026 at 11:42 am-
Property ID 7793545
-
Price $1,290,000
-
Property Size 7675 m²
-
Land Area 0.35 m²
-
Bedrooms 6
-
Bathrooms 7
-
Garages 3
-
Year Built 2004
-
Property Type Single Family Residence, Residential
-
Property Status Active, For Sale
Additional details
-
Association Fee 1545
-
Roof Shingle
-
Utilities Cable Available, Electricity Available, Natural Gas Available, Phone Available, Sewer Available, Water Available
-
Sewer Public Sewer
-
Cooling Ceiling Fan(s), Electric, Zoned
-
Heating Central, Natural Gas, Zoned
-
Flooring Hardwood, Luxury Vinyl, Tile
-
County Gwinnett - GA
-
Property Type Residential
-
Pool None
-
Parking Attached, Garage, Garage Door Opener, Garage Faces Side
-
Elementary School Jackson - Gwinnett
-
Middle School Northbrook
-
High School Peachtree Ridge
-
Community Features Gated, Homeowners Assoc, Near Shopping, Sidewalks, Street Lights
-
Waterfront None
-
Architectural Style Traditional
Mortgage Calculator
-
Down Payment
-
Loan Amount
-
Monthly Mortgage Payment
-
Property Tax
-
Home Insurance
-
PMI
-
Monthly HOA Fees

- Jason Tatum