4445 Granada Drive, Atlanta, Georgia 30349
- $899,000




- Single Family Residence, Residential
- 4
- 5
- 2
- 3400 m²

- $899,000
Description
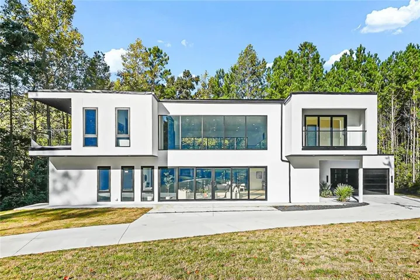
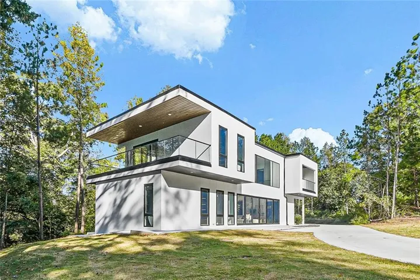
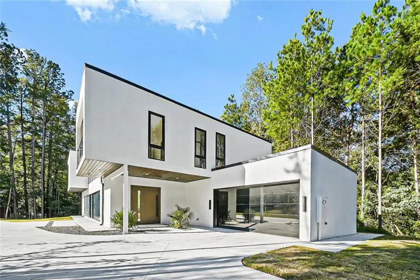
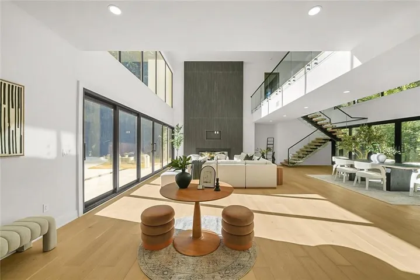
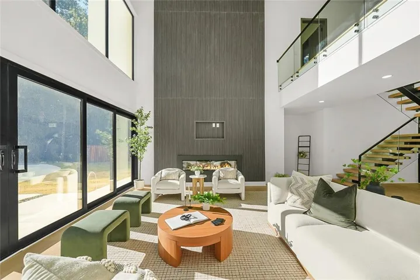
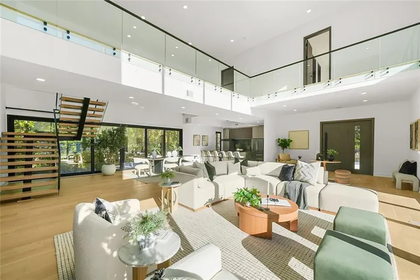
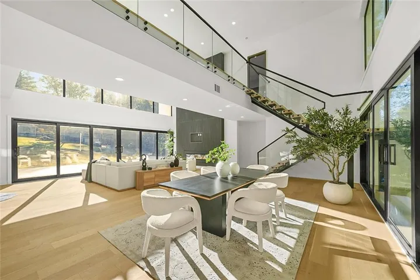
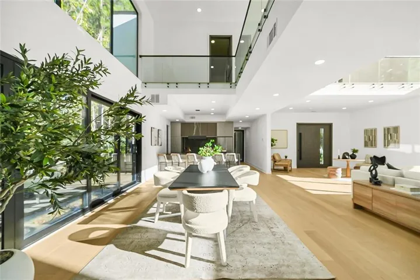
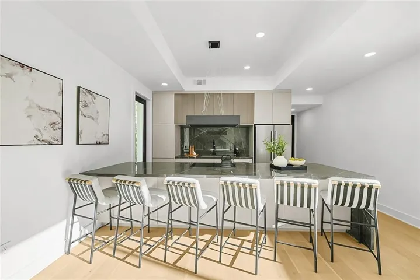
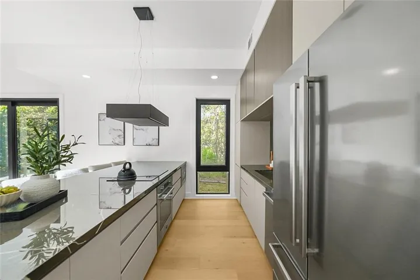
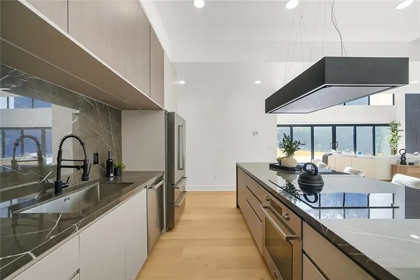
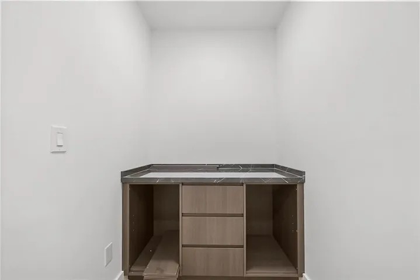
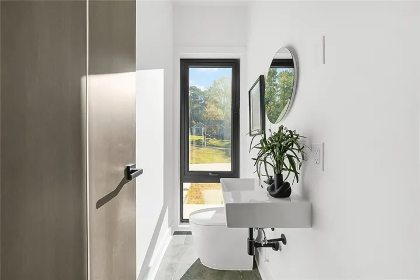
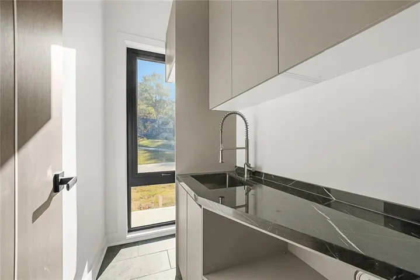
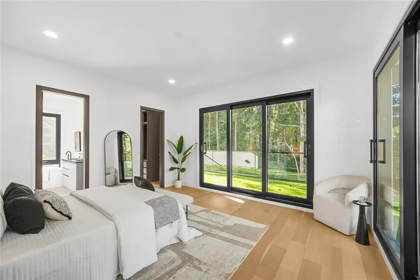
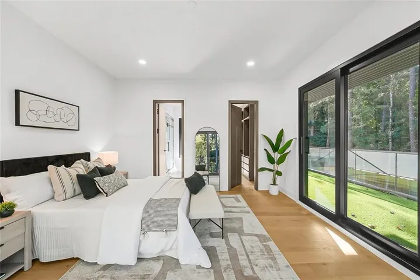
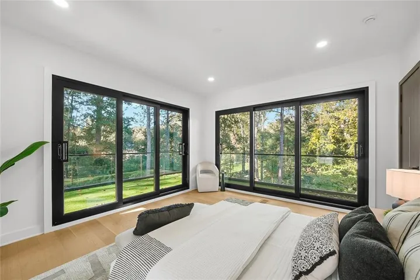
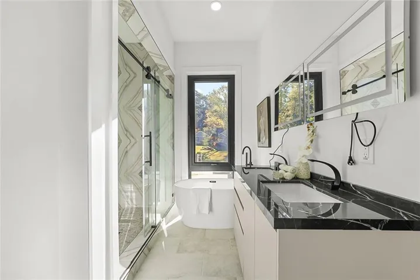
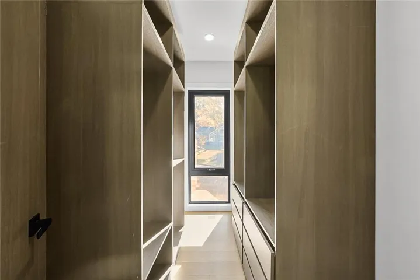
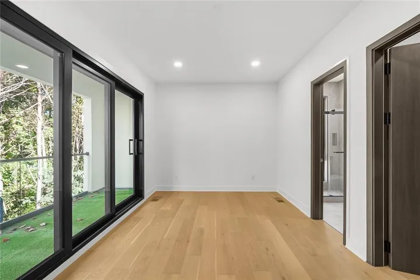
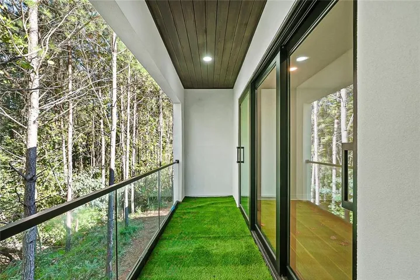
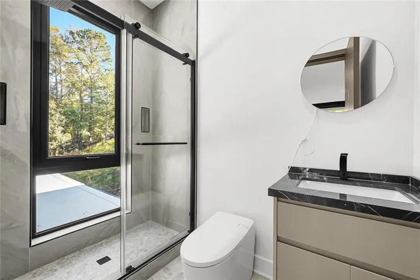
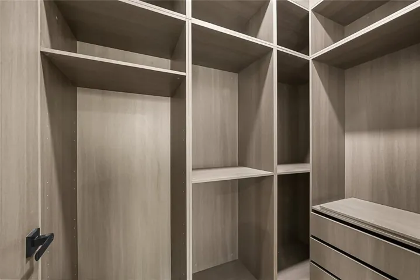
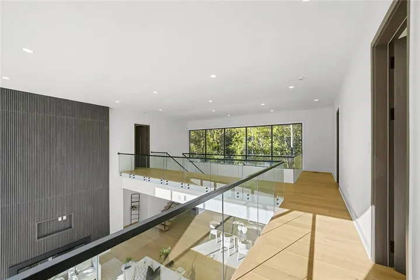
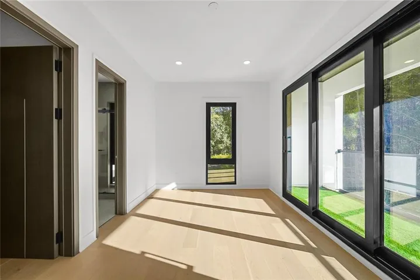
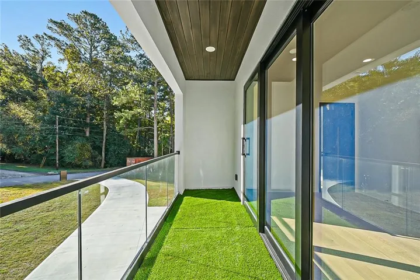
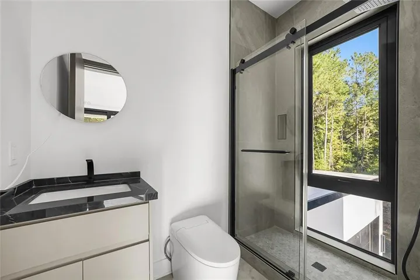
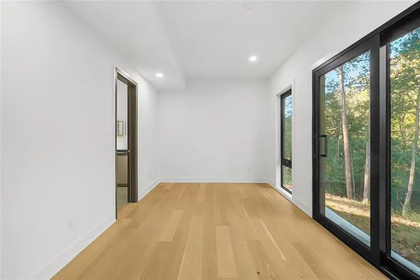
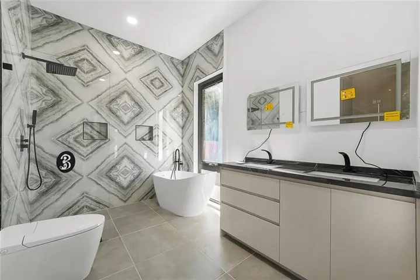
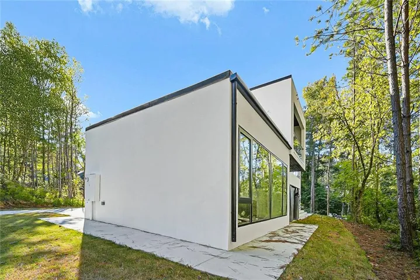
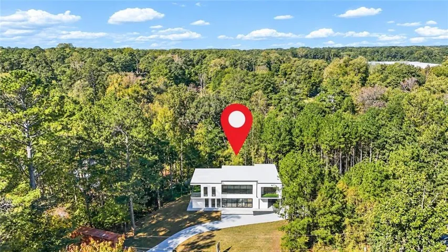
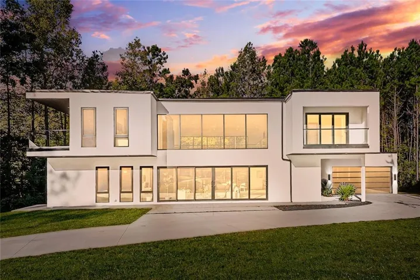
Welcome to this beautifully crafted new-construction contemporary home in South Fulton. This 4-bedroom, 4.5-bath residence showcases modern architecture, high ceilings, and refined finishes throughout, blending luxury and functionality in every detail. The main level features an open-concept layout with a spacious great room, dining area, and chef’s kitchen complete with quartz countertops, a large waterfall island, and a pantry. A guest suite with a full bath is conveniently located on the main level, perfect for visitors or multi-generational living. Upstairs, the owner’s suite offers a spa-inspired bath, dual walk-in closets, and a private terrace. Two additional bedrooms each include their own en-suite baths, providing both comfort and privacy. Other highlights include a custom steel mono-stringer staircase with glass railing, a stucco exterior accented by aluminum-framed windows, and a modern pivot entry door. Located just minutes from major corridors, parks, and shopping, this home offers modern elegance and convenience in a peaceful South Fulton community. Welcome home!
Address
Open on Google Maps-
Address: 4445 Granada Drive, Atlanta, Georgia 30349
-
City: Atlanta
-
State/county: GA
-
Zip/Postal Code: 30349
-
Area: Bon Haven Estates
Details
Updated on November 8, 2026 at 9:09 pm-
Property ID 7864299
-
Price $899,000
-
Property Size 3400 m²
-
Land Area 0.93 m²
-
Bedrooms 4
-
Bathrooms 5
-
Garages 2
-
Year Built 2025
-
Property Type Single Family Residence, Residential
-
Property Status Active, For Sale
Additional details
-
Listing Terms Cash, Conventional, FHA, VA Loan
-
Roof Other
-
Utilities Cable Available, Electricity Available, Phone Available, Water Available
-
Sewer Public Sewer
-
Cooling Central Air, Electric
-
Heating Electric, Central
-
Flooring Ceramic Tile, Hardwood, Tile
-
County Fulton - GA
-
Property Type Residential
-
Pool None
-
Parking Attached, Driveway, Garage, Garage Faces Front, Kitchen Level, Level Driveway
-
Elementary School Lee
-
Middle School Camp Creek
-
High School Westlake
-
Community Features Near Public Transport, Near Schools, Near Shopping, Sidewalks, Street Lights
-
Waterfront None
-
Architectural Style Contemporary, Modern
Mortgage Calculator
-
Down Payment
-
Loan Amount
-
Monthly Mortgage Payment
-
Property Tax
-
Home Insurance
-
PMI
-
Monthly HOA Fees

- Jason Tatum