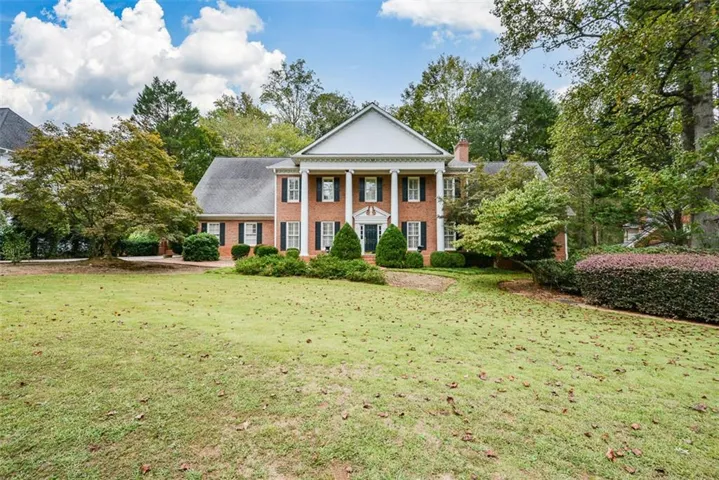
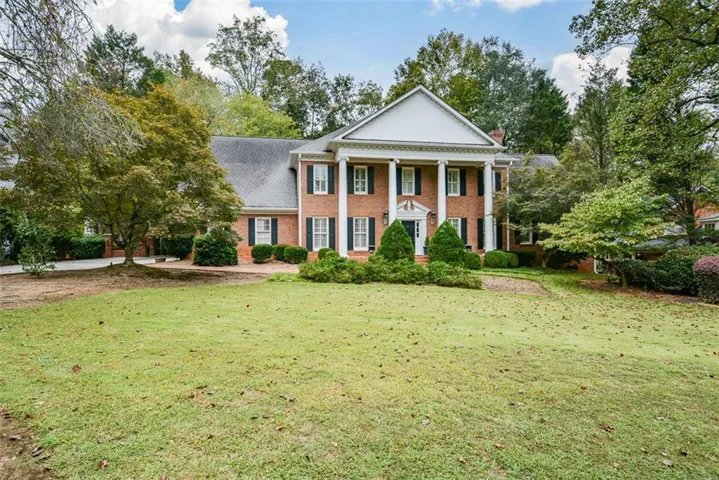
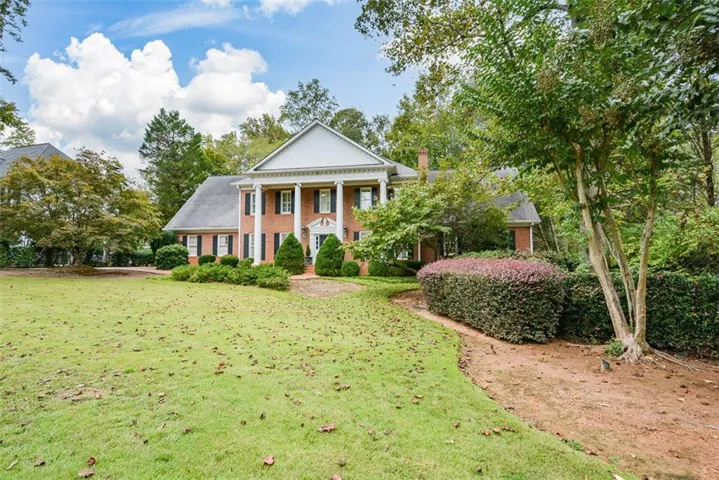
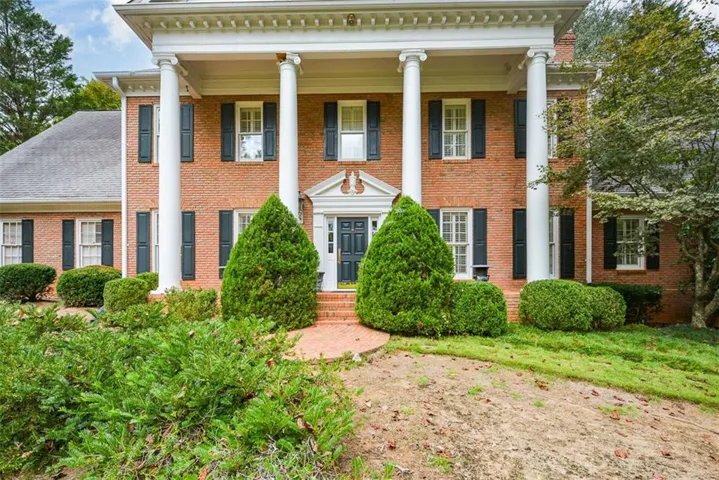


- Single Family Residence, Residential Lease
- 6
- 7
- 2
- 7000 m²

Description
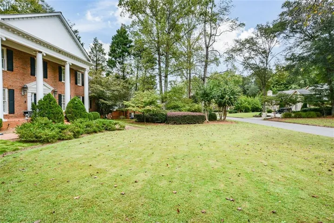
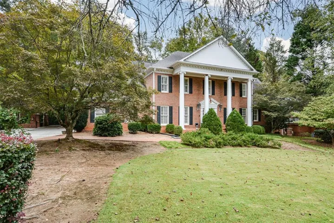
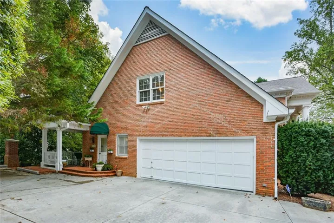
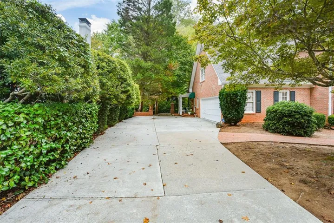
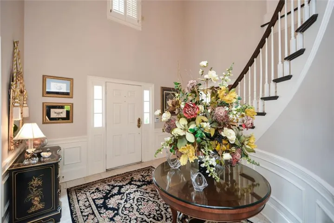
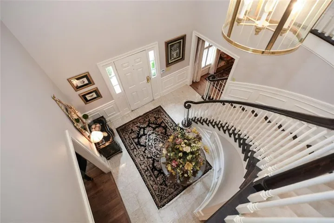
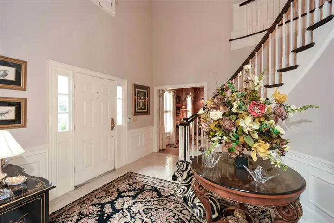
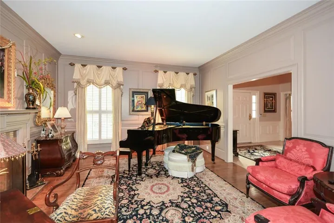
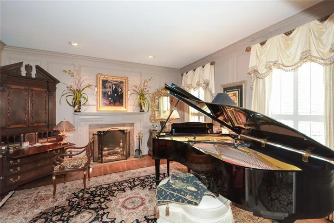
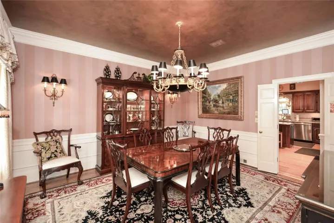
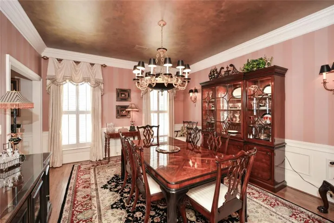
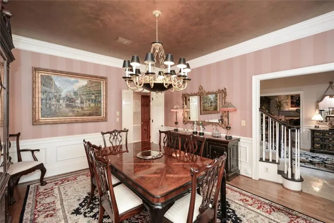
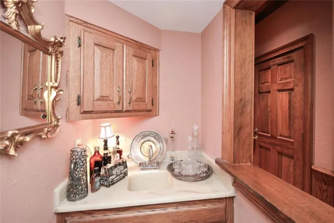
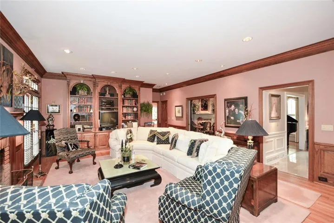
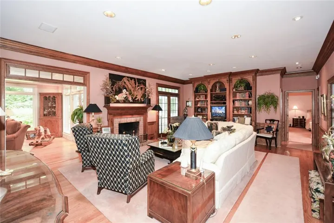
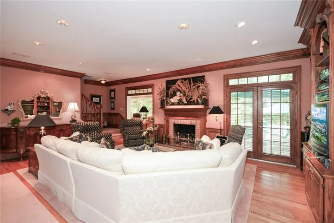
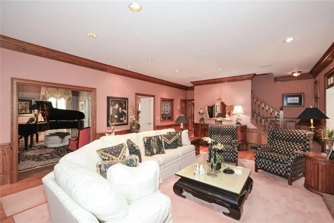
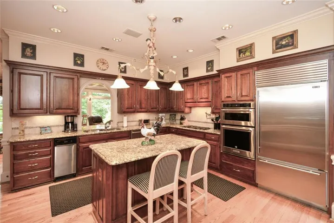
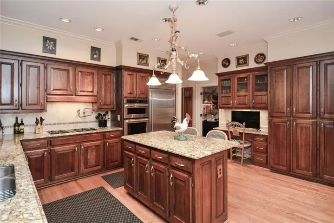
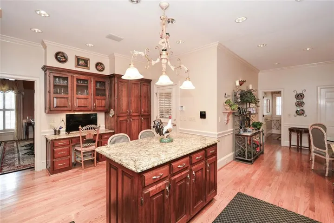
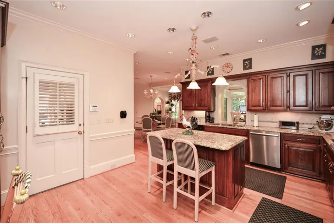
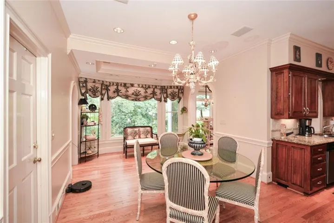
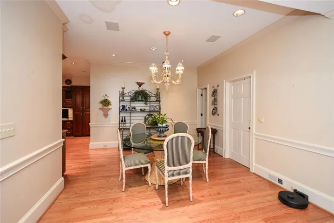
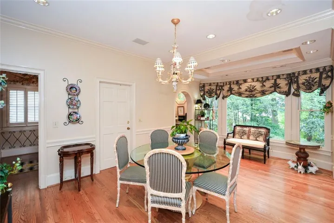
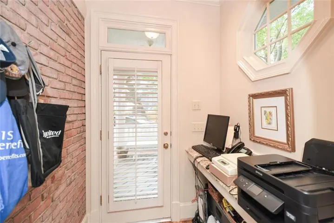
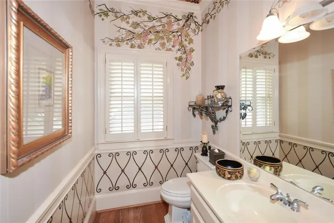
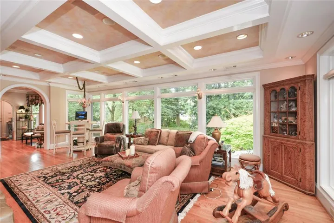
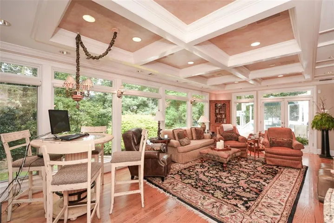
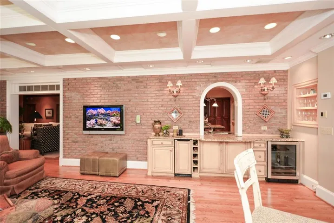
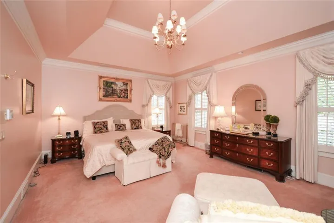
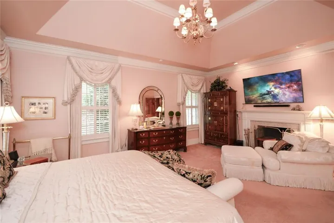
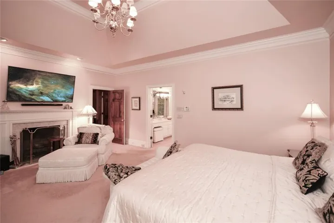
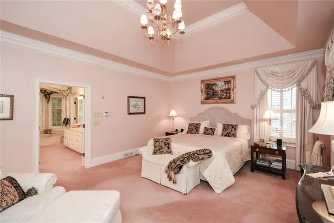
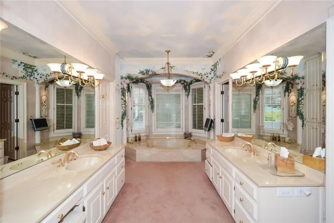
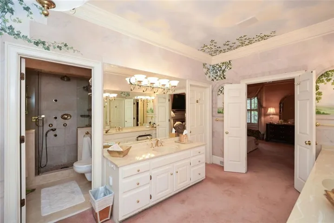
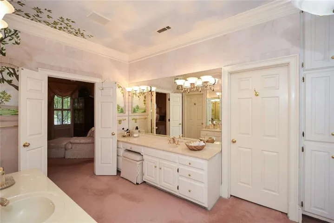
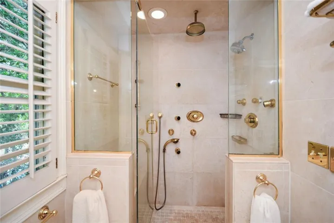
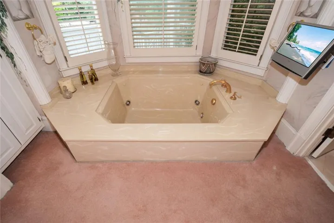
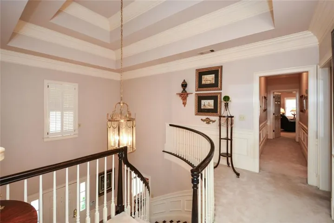
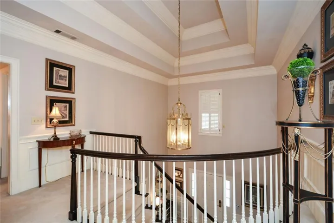
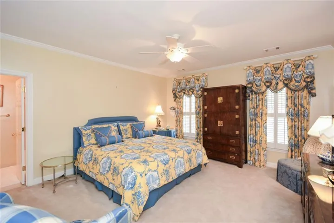
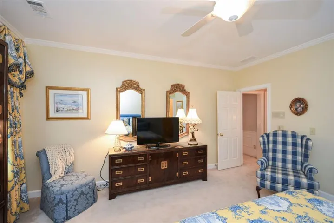
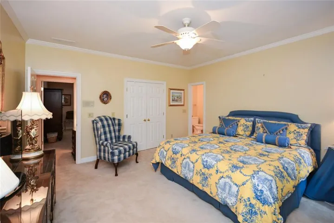
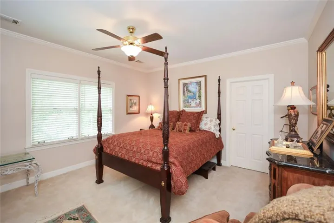
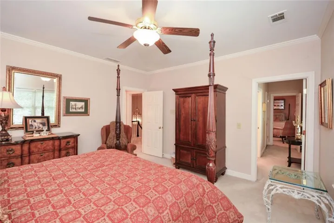
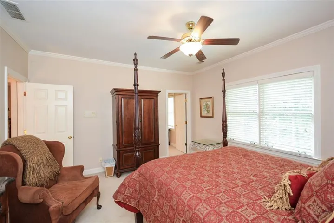
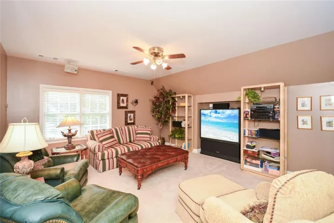
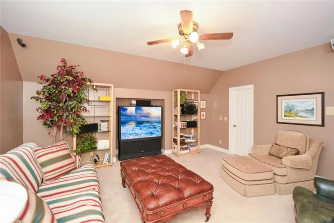
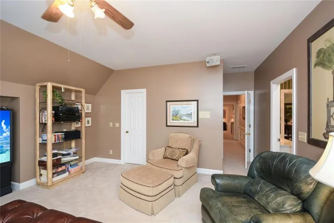
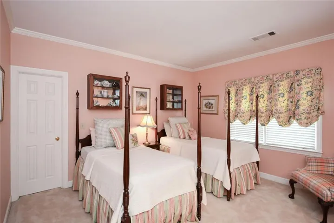
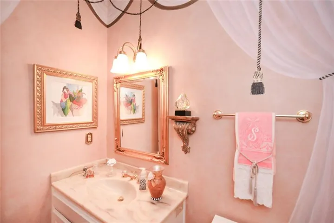
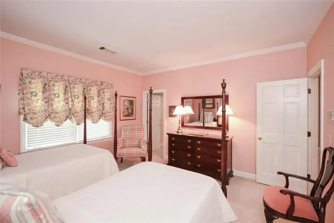
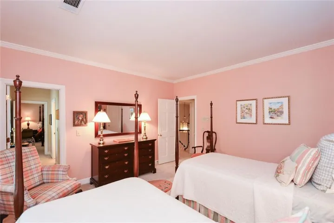
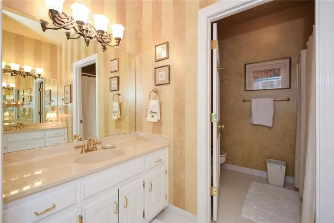
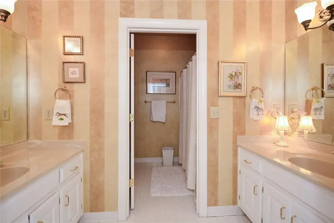
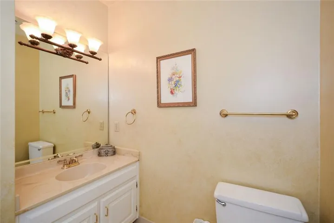
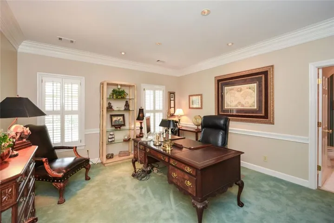
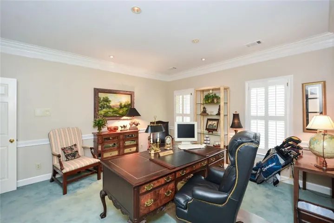
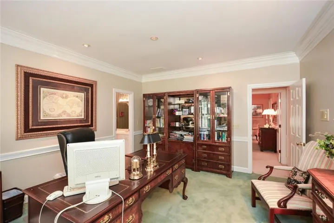
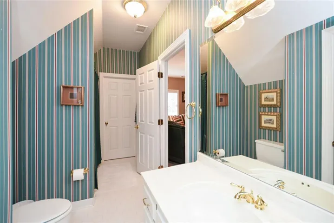
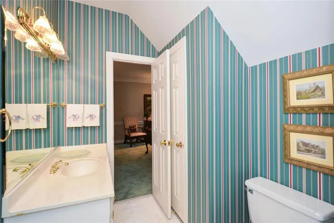
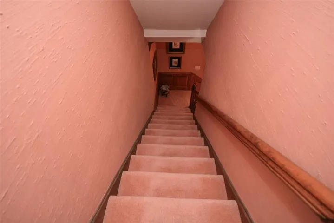
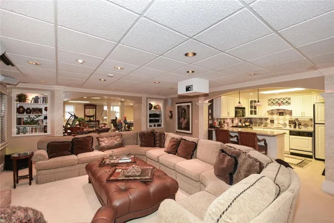
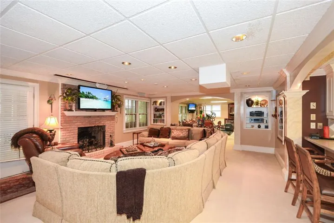
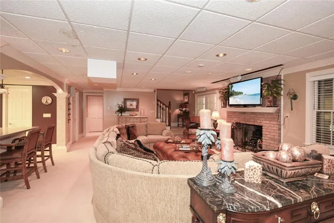
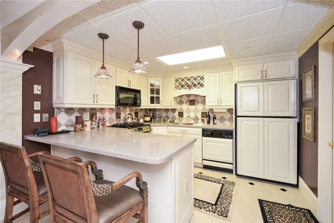
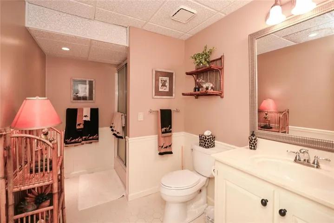
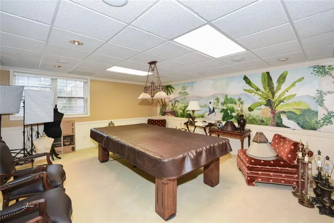
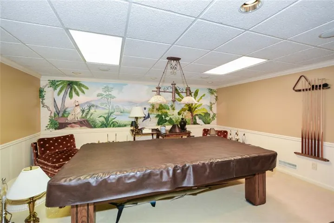
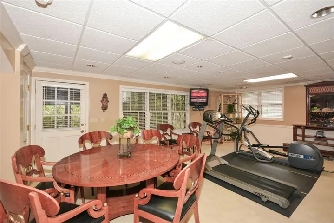
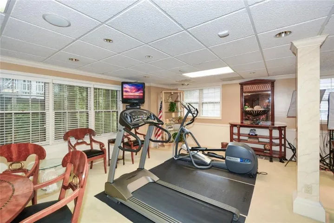
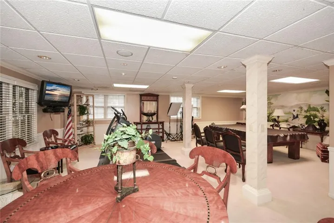
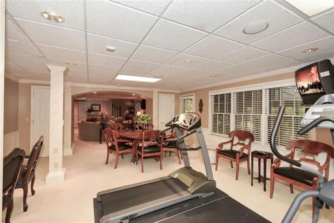
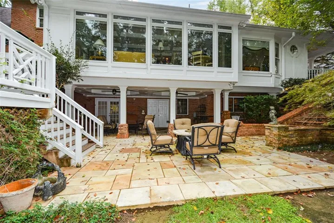
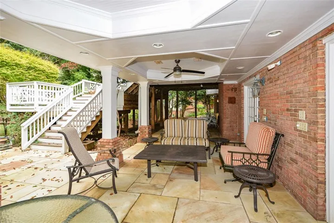
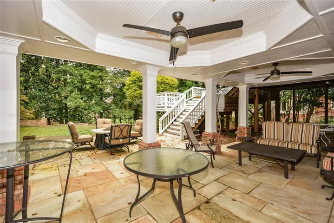
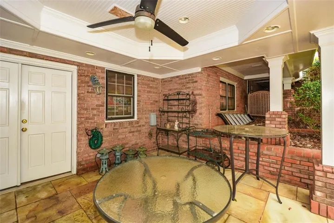
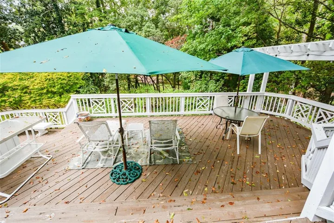
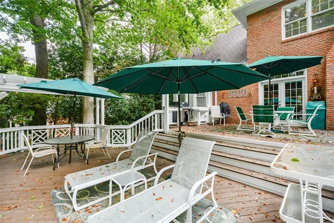
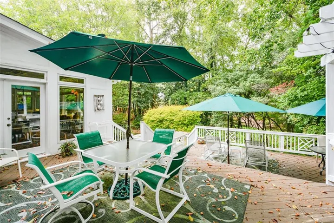
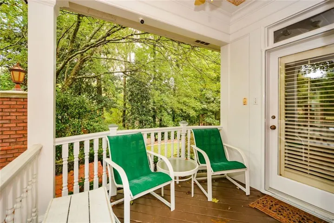
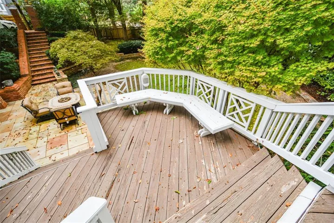
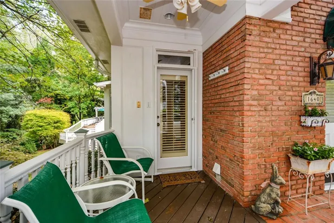
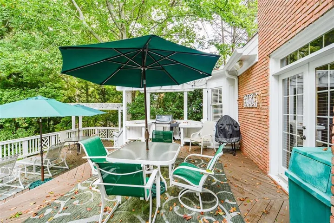
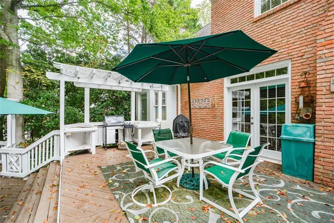
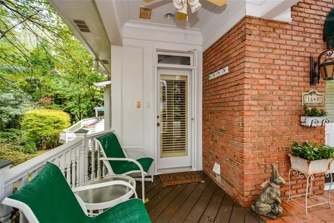
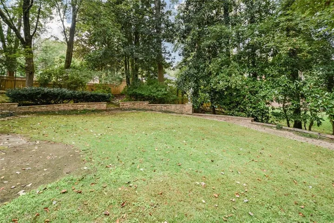
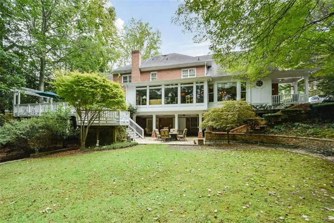
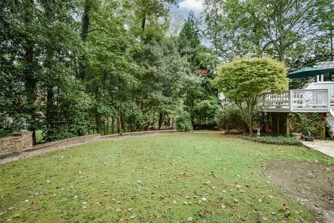
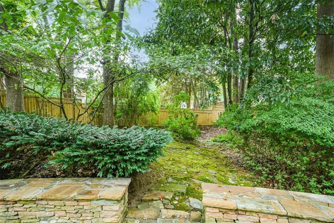
Elegant executive estate for lease in Sandy Springs! This exquisite home blends timeless architectural elegance with modern comforts and a thoughtful floor plan designed for both entertaining and everyday living. This residence offers 6 bedrooms, 5 full bathrooms, and 2 half bathrooms, including two primary suites – one on the main level and one upstairs – each with spa-inspired ensuite bathrooms and custom walk-in closets. The upper level includes 4 additional spacious bedrooms with two Jack and Jill bathrooms. Several rooms are currently used as office and media spaces, providing flexible living options. A dramatic two-story foyer with marble floors and a sweeping staircase sets the tone for the home’s refined interiors. The main level includes formal dining, a music room with fireplace, a large family room with fireplace, wet bar, and French doors opening to the deck. The gourmet kitchen features cherry wood cabinetry, granite countertops, Sub-Zero refrigerator, stainless steel appliances, double ovens, pot filler, and an expansive pantry. A bright sunroom with floor-to-ceiling windows, coffered ceiling, and built-in wine storage overlooks the backyard and flows seamlessly to a three-level deck. The main-level primary suite features a sitting area, fireplace, tray ceiling, double vanities, separate closets with custom built-ins, jetted tub, and multi-feature shower. The upper-level primary suite offers similar luxury finishes. Additional features include hardwood floors, crown molding, judges paneling, custom built-ins, three HVAC systems, cedar storage room, and a two-car garage with built-in shelving. The fully finished terrace level includes a second full kitchen, fireplace, butler’s pantry, full bathroom, and French doors leading to a covered patio, creating an ideal space for guests, entertaining, or extended family. There is also ample unfinished space for additional storage. The beautifully landscaped back yard features a circular stone wall, lush lawn area, and a three-level deck with outdoor kitchen/grill area.
Address
Open on Google Maps-
Address: 1640 Lazy River Lane, Sandy Springs, Georgia 30350
-
City: Sandy Springs
-
State/county: GA
-
Zip/Postal Code: 30350
-
Area: RIVER OAKS
Details
Updated on June 30, 2026 at 8:15 am-
Property ID 7795567
-
Price $9,995
-
Property Size 7000 m²
-
Land Area 0.624 m²
-
Bedrooms 6
-
Bathrooms 7
-
Garages 2
-
Year Built 1981
-
Property Type Single Family Residence, Residential Lease
-
Property Status Active, For Rent
Additional details
-
Roof Composition
-
Utilities Water Available
-
Cooling Central Air
-
Heating Forced Air
-
Flooring Carpet, Hardwood, Tile
-
County Fulton - GA
-
Property Type Residential Lease
-
Pool None
-
Parking Attached, Garage Door Opener, Driveway, Garage, Kitchen Level
-
Elementary School Dunwoody Springs
-
Middle School Sandy Springs
-
High School North Springs
-
Community Features Other
-
Waterfront None
-
Architectural Style Country, Colonial, Traditional
Mortgage Calculator
-
Down Payment
-
Loan Amount
-
Monthly Mortgage Payment
-
Property Tax
-
Home Insurance
-
PMI
-
Monthly HOA Fees

- Jason Tatum