



- Single Family Residence, Residential
- 4
- 3
- 2808 m²

Description
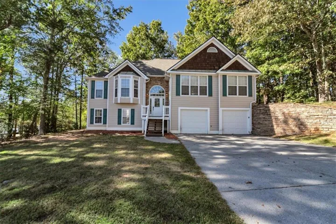
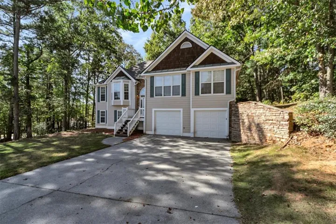
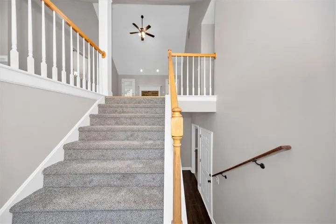
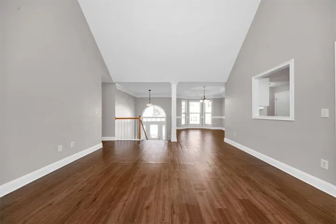
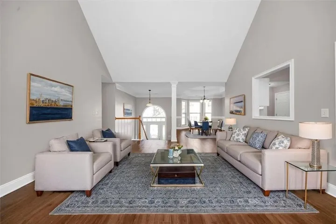
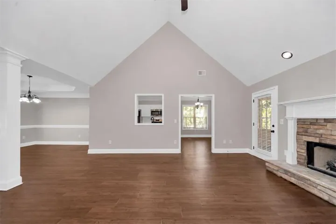
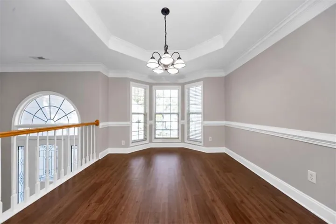
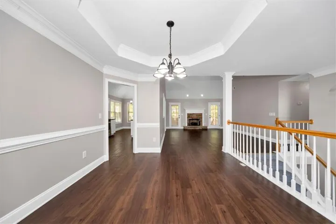
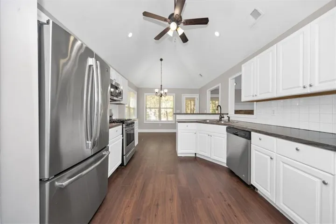
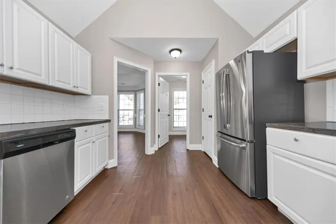
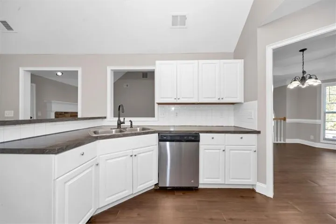
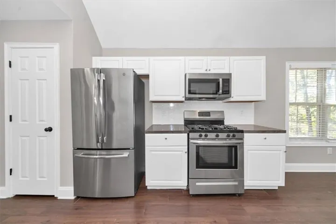
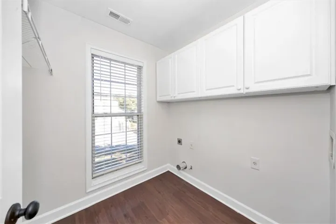
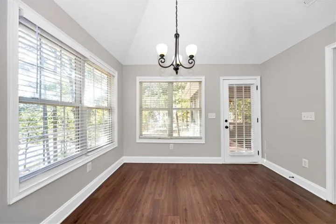
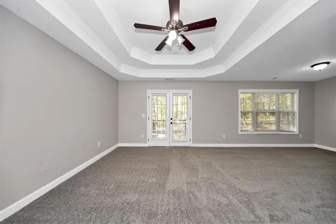
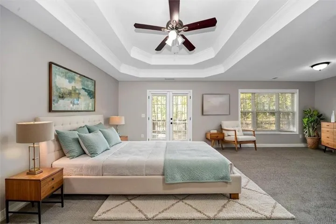
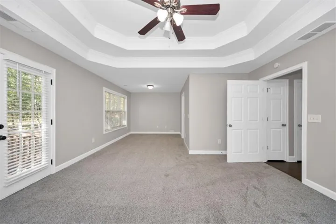
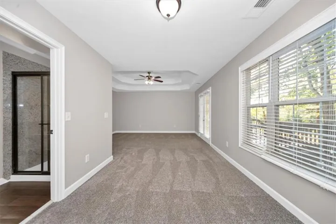
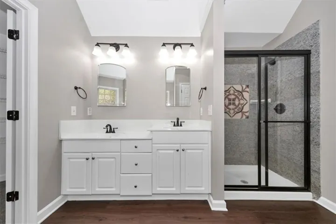
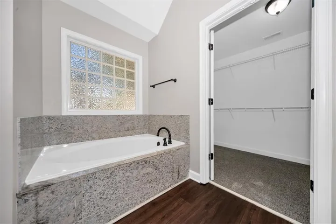
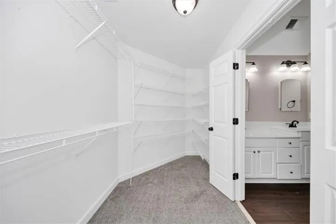
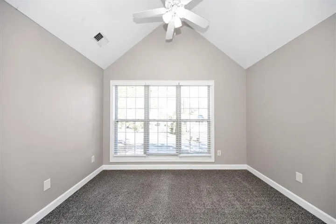
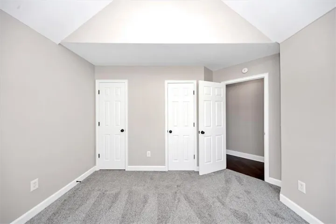
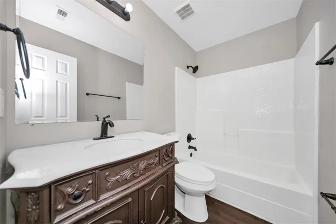
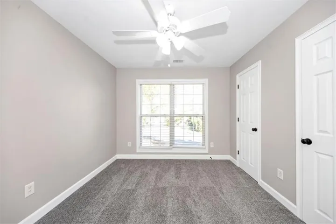
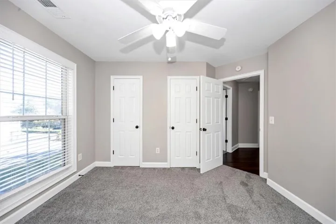
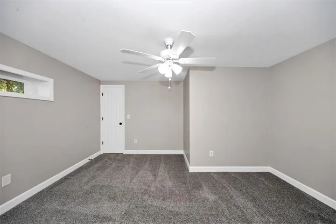
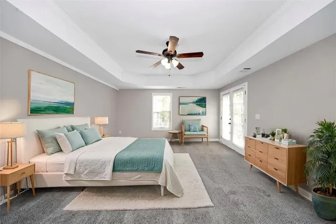
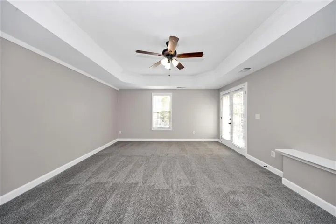
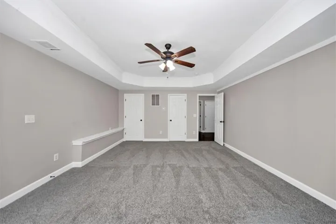
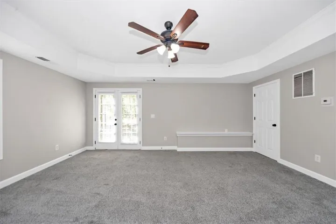
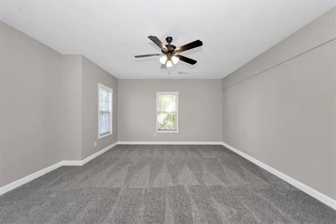
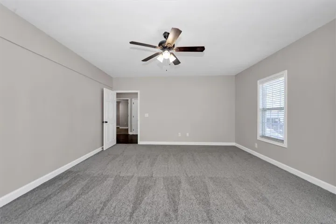
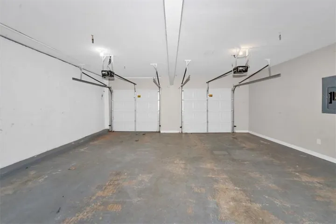
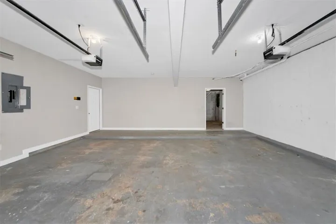
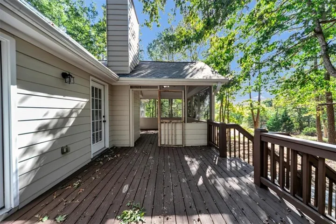
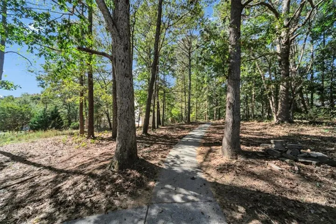
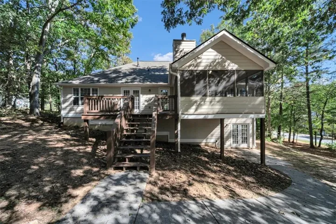
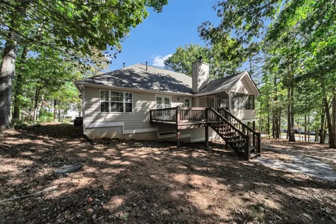
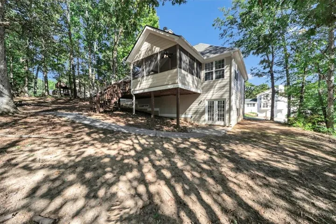
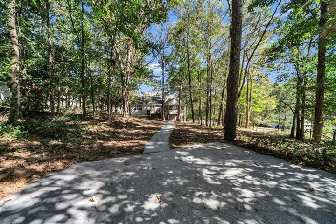
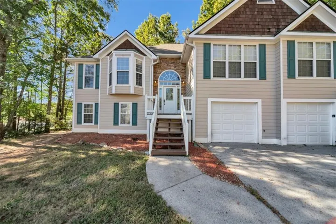
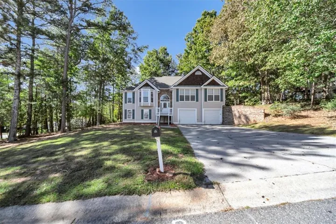
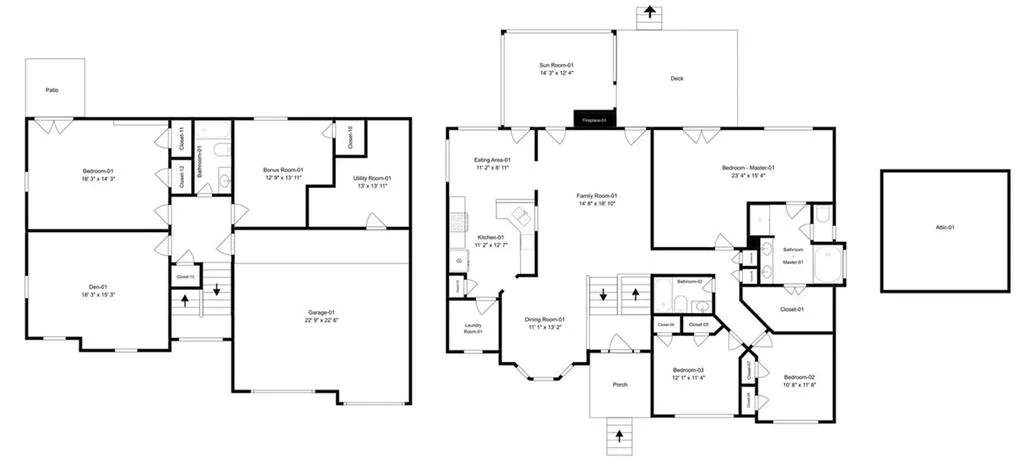
Beautiful move-in ready, split-level on over a half-acre, with fantastic curb appeal on a cul-de-sac! This spacious home offers an elevated layout with generous square footage and a bright, open interior designed for comfortable everyday living. The main living area features soaring cathedral and vaulted ceilings that create an impressive sense of volume, anchored by decorative columns and a stone fireplace flanked by double doors leading to the outdoors. The kitchen includes white cabinetry and stainless steel appliances for a modern look, and a functional peninsula that supports both meal preparation and easy flow into the dining and living spaces. A bedroom with a tray ceiling and direct exterior access provides flexible use for guests, a private retreat, or a home office. The primary suite offers a large footprint with an updated bath showcasing a double-sink vanity, modern fixtures, and a beautifully finished tile shower and separate soaking tub. Additional interior highlights include a dedicated laundry room, multiple secondary bedrooms, and well-appointed baths. The lower level features a drive-under garage, bonus spaces, and direct access to the backyard. Outdoor living is enhanced by a screened-in porch, an open deck, and wooded surroundings that offer privacy and a natural backdrop. A quaint, private pathway to another open patio space finishes this large yard, making it the perfect place for relaxing or entertaining. This home combines thoughtful design, versatile spaces, and a quiet Canton setting suited for a variety of lifestyles.
Address
Open on Google Maps-
Address: 201 Barrett Springs Way, Canton, Georgia 30115
-
City: Canton
-
State/county: GA
-
Zip/Postal Code: 30115
Details
Updated on November 12, 2026 at 7:13 pm-
Property ID 7861259
-
Price $475,000
-
Property Size 2808 m²
-
Land Area 0.61 m²
-
Bedrooms 4
-
Bathrooms 3
-
Year Built 1999
-
Property Type Single Family Residence, Residential
-
Property Status Active, For Sale
Additional details
-
Listing Terms Cash, FHA, Conventional, VA Loan
-
Roof Composition, Shingle
-
Utilities Natural Gas Available, Electricity Available, Water Available
-
Sewer Septic Tank
-
Cooling Central Air, Ceiling Fan(s)
-
Heating Forced Air
-
Flooring Carpet, Luxury Vinyl, Vinyl
-
County Cherokee - GA
-
Property Type Residential
-
Pool None
-
Parking Attached
-
Elementary School Indian Knoll
-
Middle School Dean Rusk
-
High School Sequoyah
-
Community Features None
-
Waterfront None
-
Architectural Style Traditional
Mortgage Calculator
-
Down Payment
-
Loan Amount
-
Monthly Mortgage Payment
-
Property Tax
-
Home Insurance
-
PMI
-
Monthly HOA Fees

- Jason Tatum