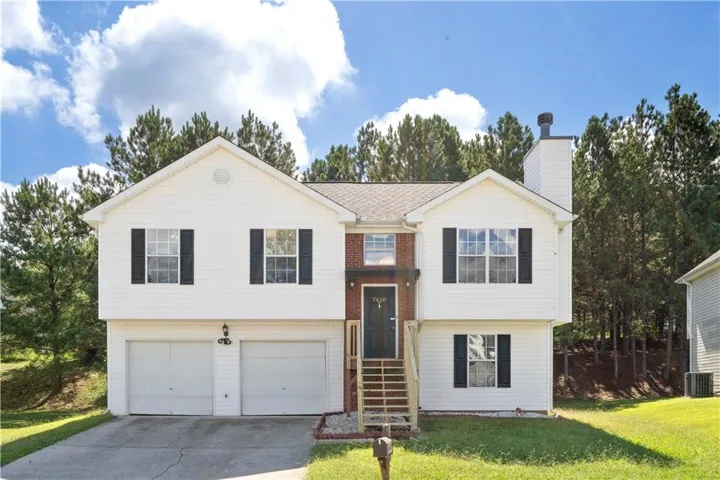
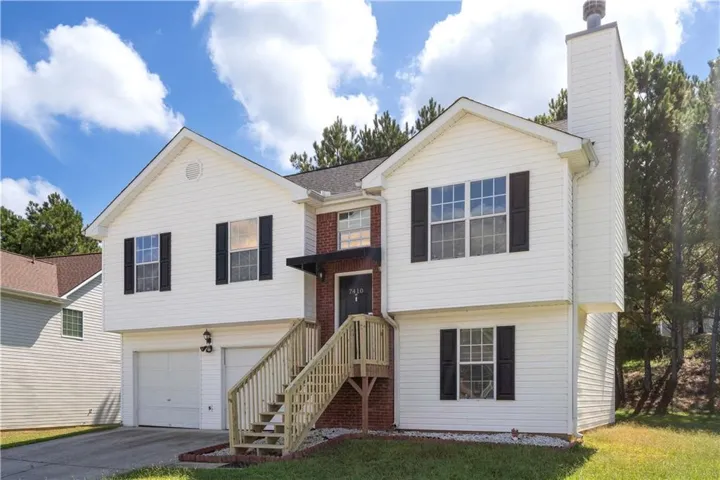
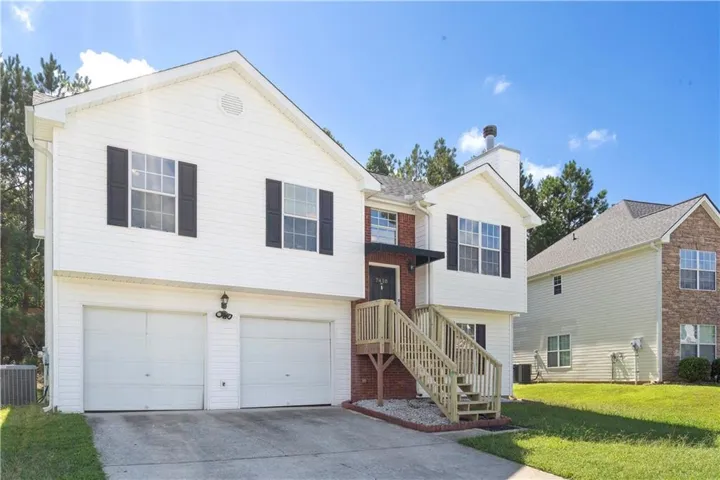
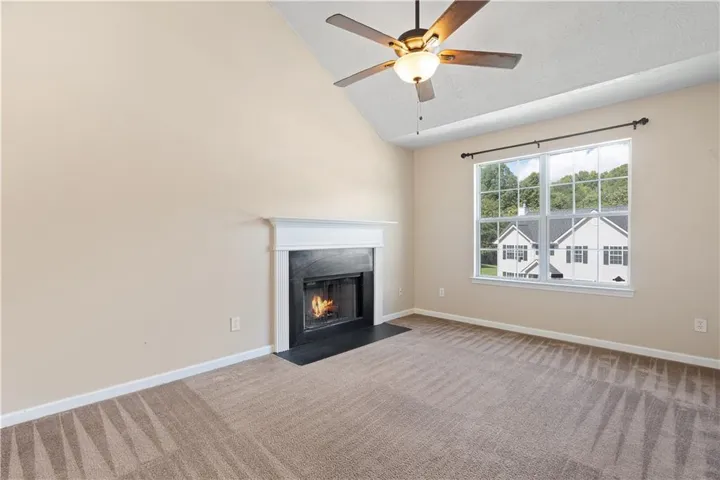
- Single Family Residence, Residential
- 5
- 2
- 2
- 1466 m²

Description
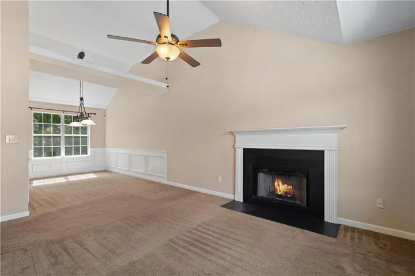
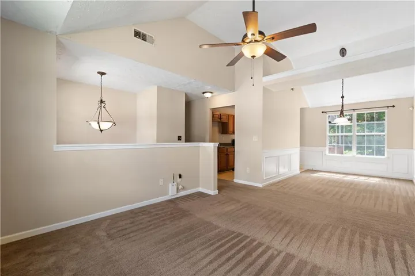
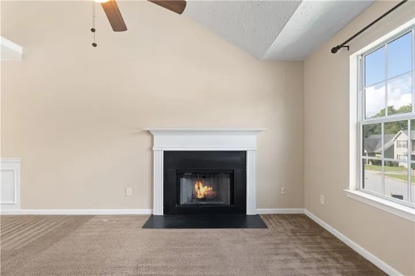
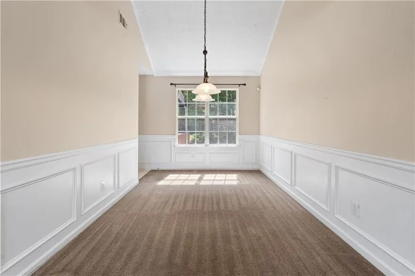
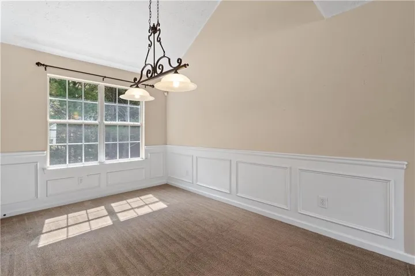
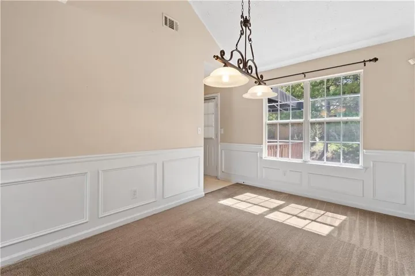
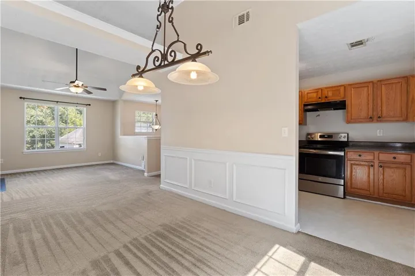
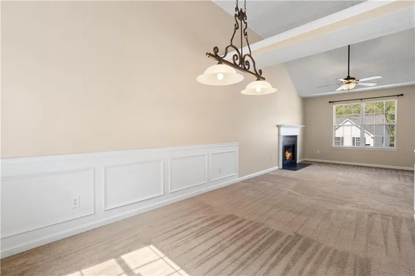
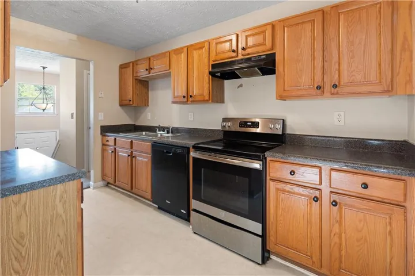
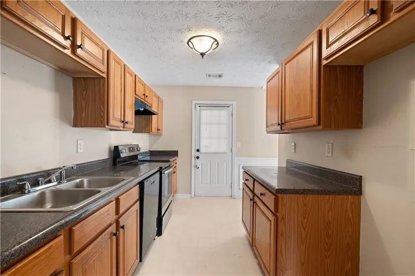
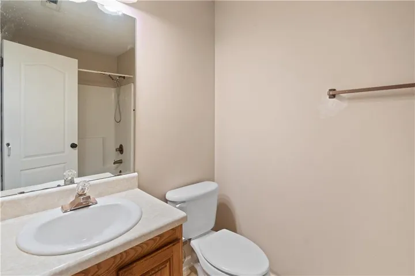
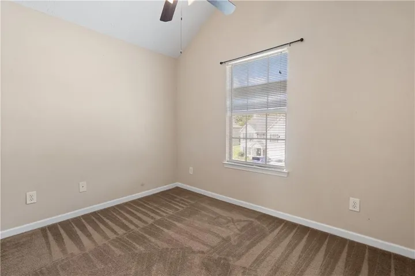
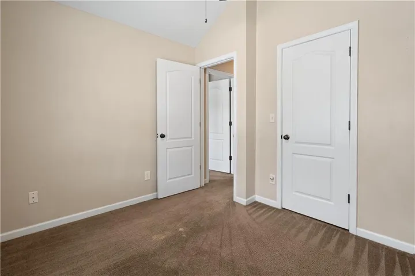
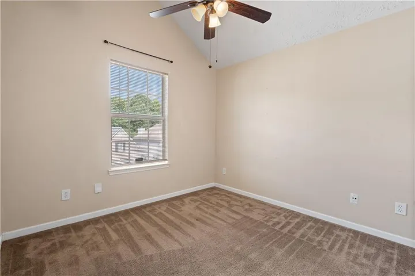
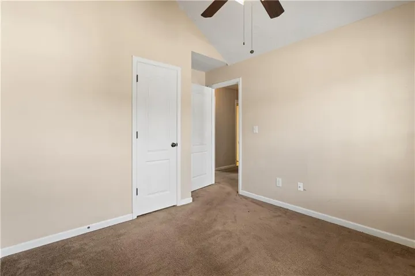
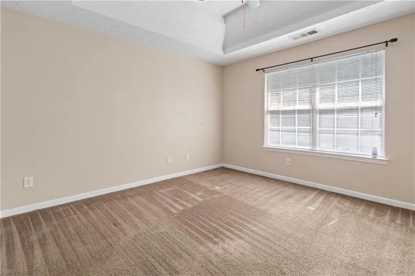
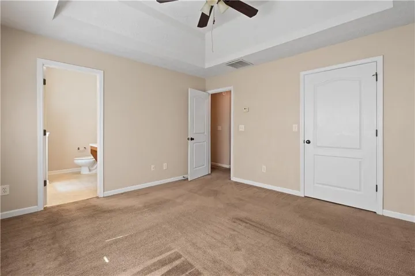
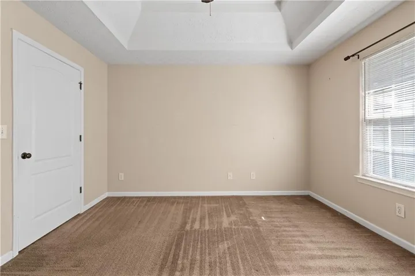
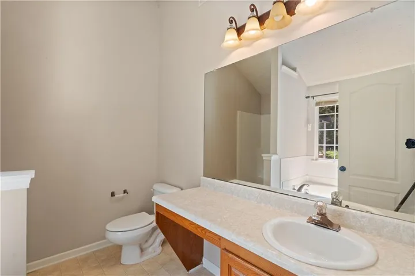
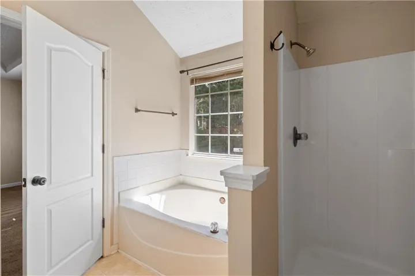
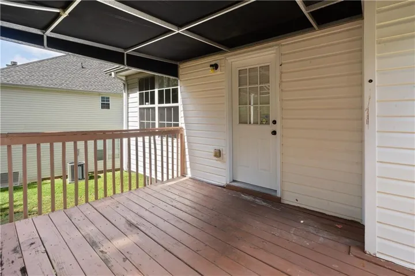
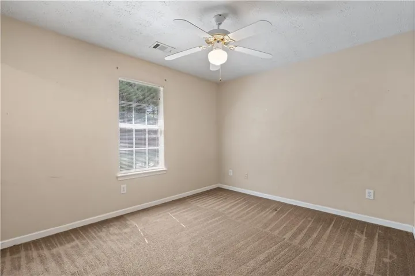
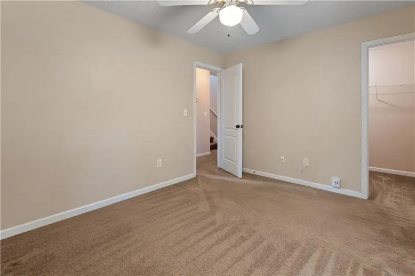
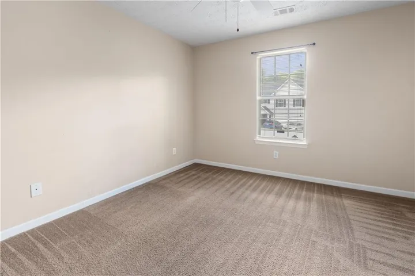
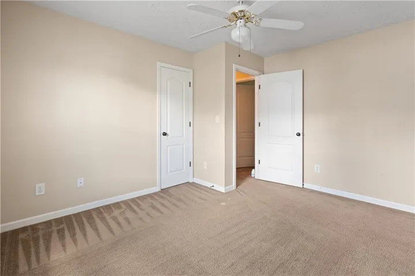
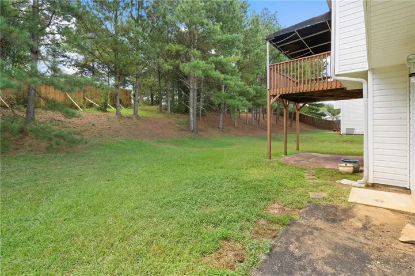
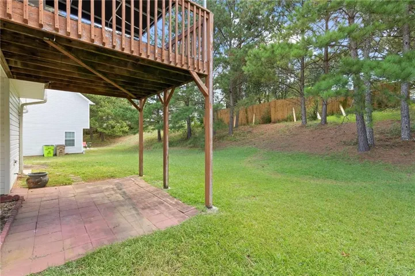
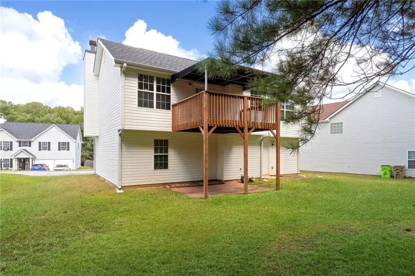
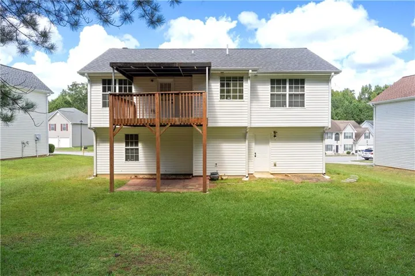
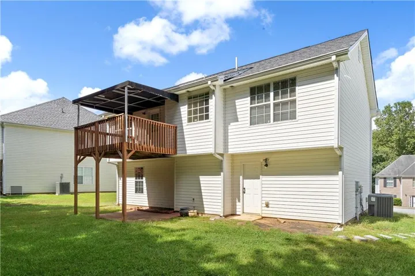
Welcome home to this spacious, move-in ready retreat designed for effortless living and entertaining! The main level showcases a bright, open living room flowing seamlessly into an inviting dining area, ideal for gathering with family and friends. Upstairs, you’ll find three restful bedrooms, including a private owner’s suite featuring a spa-like bath with dual vanities and a deep soaking tub for ultimate relaxation. The versatile lower level expands your options exponentially—complete with a bonus room for a home gym, play space, or media lounge, plus an additional bedroom with a closet that creates a perfect private suite for in-laws, guests, or teens. Step outside to an expansive, entertainer’s backyard ready for vibrant summer cookouts and weekend relaxation, all situated just minutes from top shopping, dining, and everyday conveniences.
Address
Open on Google Maps-
Address: 7410 Petunia Drive, Riverdale, Georgia 30296
-
City: Riverdale
-
State/county: GA
-
Zip/Postal Code: 30296
Details
Updated on September 12, 2026 at 2:11 pm-
Property ID 7836309
-
Price $239,900
-
Property Size 1466 m²
-
Land Area 0.2903 m²
-
Bedrooms 5
-
Bathrooms 2
-
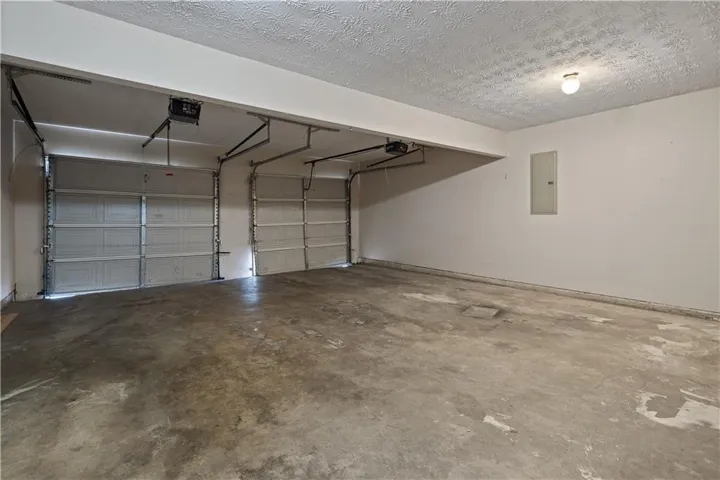
Garages 2
-
Year Built 2004
-
Property Type Single Family Residence, Residential
-
Property Status Active, For Sale
Additional details
-
Roof Shingle
-
Utilities Electricity Available, Sewer Available, Water Available
-
Sewer Public Sewer
-
Cooling Ceiling Fan(s), Central Air, Electric
-
Heating Electric
-
Flooring Carpet, Vinyl
-
County Clayton - GA
-
Property Type Residential
-
Pool None
-
Parking Garage
-
Elementary School Lake Ridge
-
Middle School Riverdale
-
High School Riverdale
-
Community Features None
-
Waterfront None
-
Architectural Style Traditional
Mortgage Calculator
-
Down Payment
-
Loan Amount
-
Monthly Mortgage Payment
-
Property Tax
-
Home Insurance
-
PMI
-
Monthly HOA Fees

- Jason Tatum