
- Single Family Residence, Residential
- 5
- 6
- 4
- 6279 m²

Description
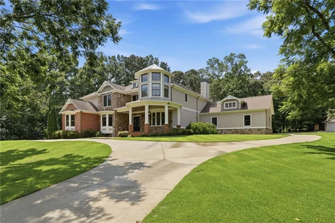
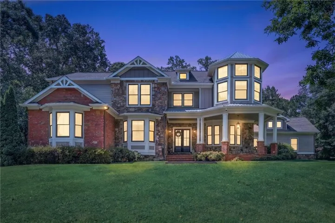
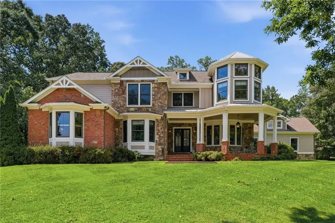
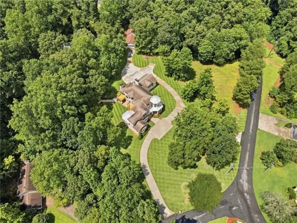
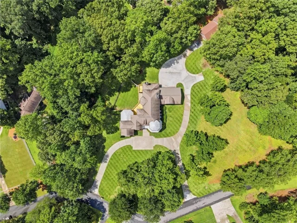
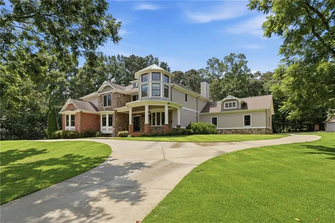
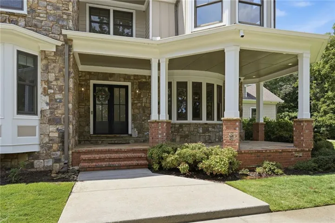
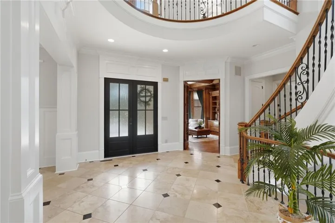
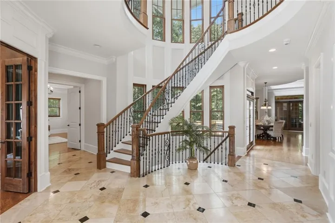
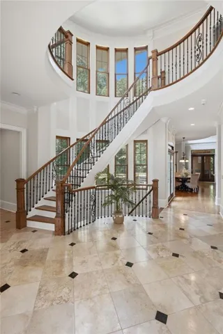
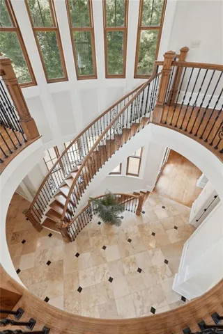
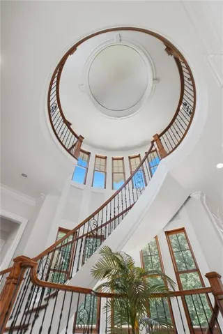
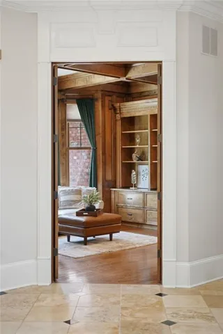
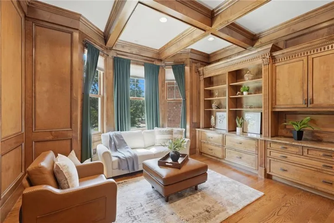
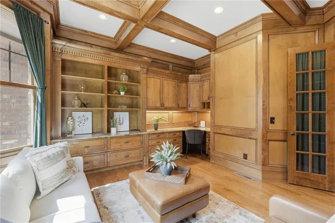
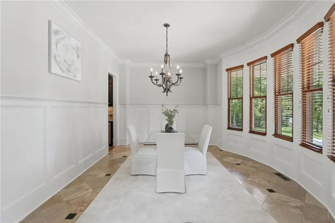
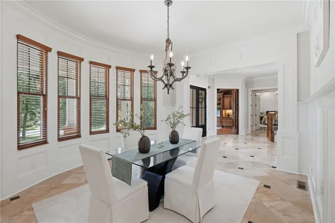
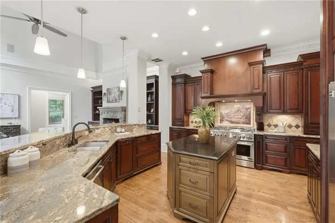
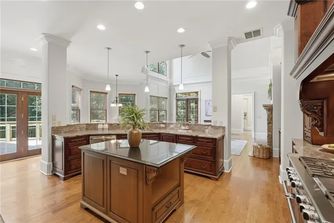
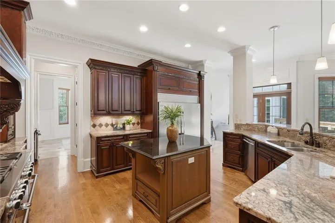
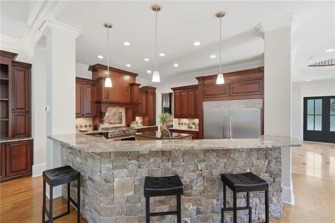
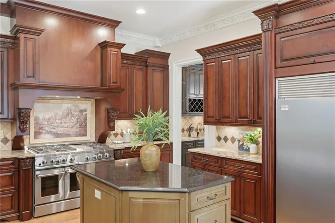
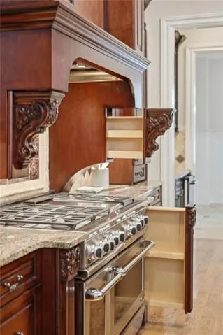
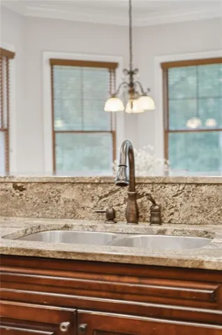
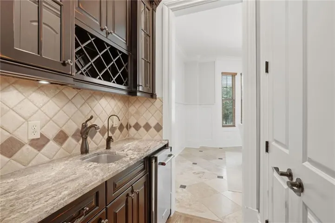
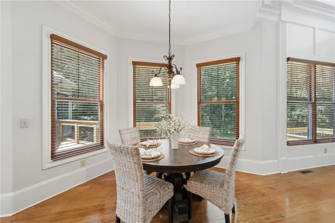
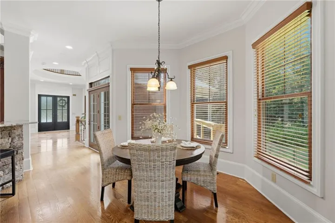
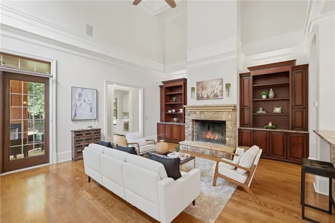
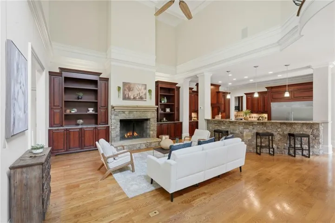
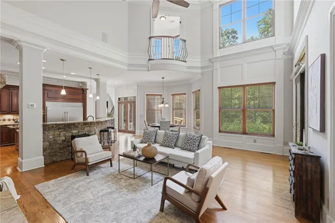
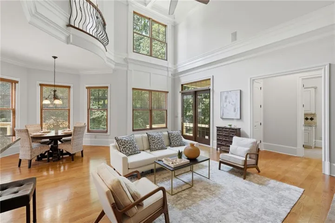
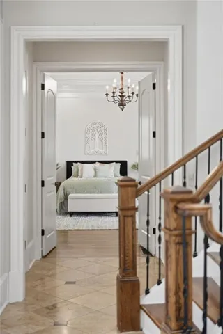
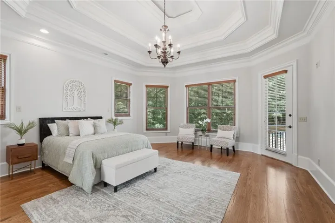
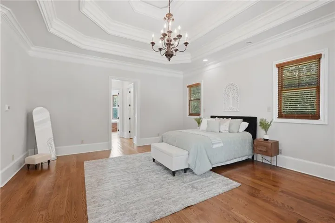
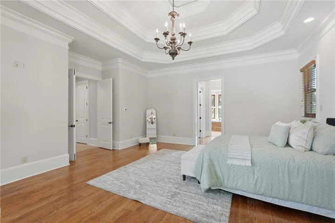
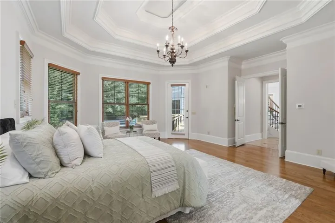
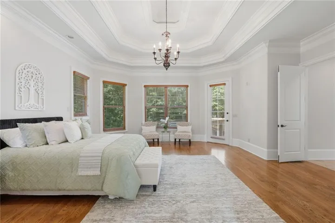
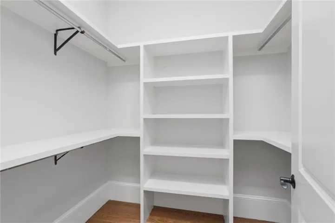
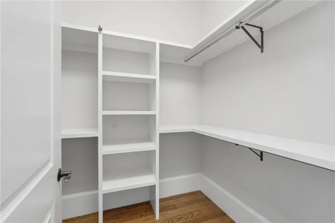
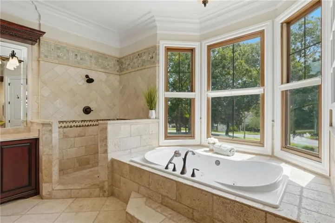
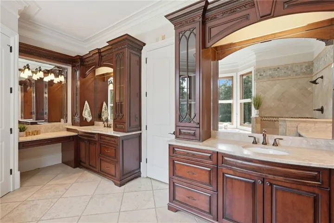
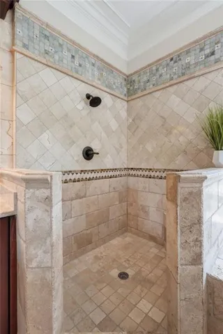
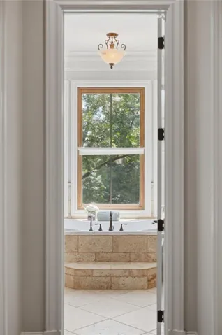
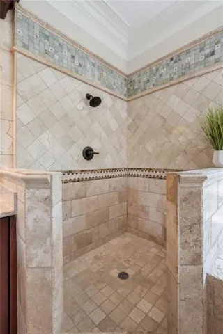
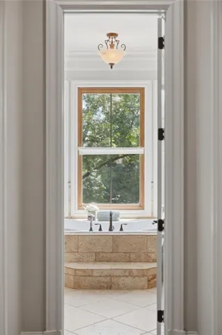
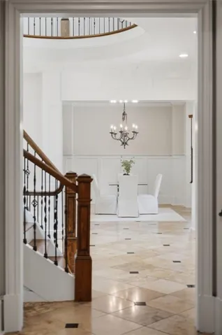
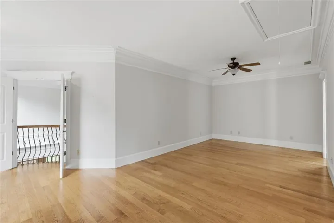
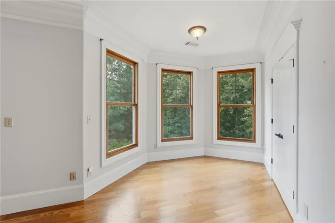
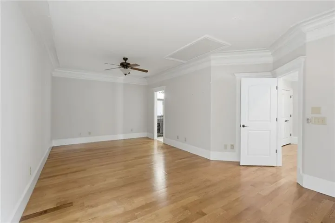
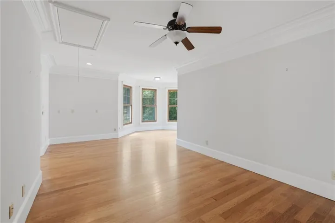
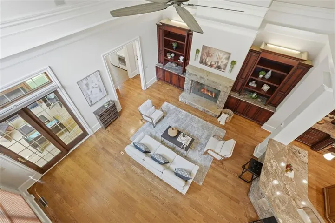
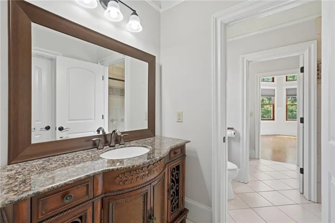
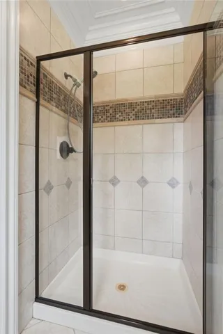
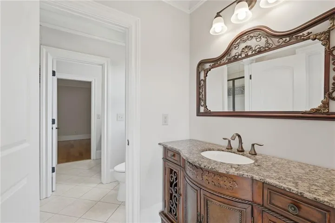
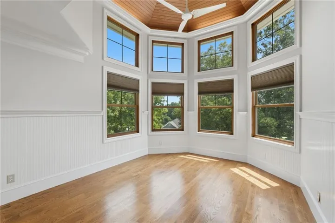
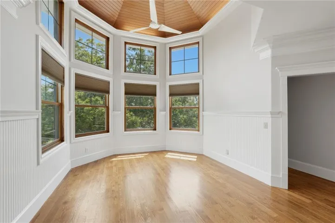
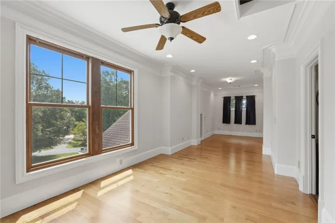
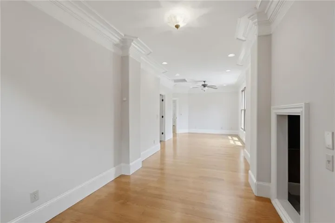
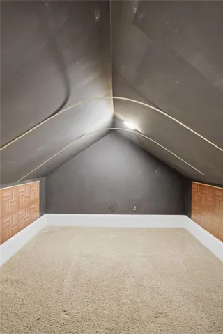
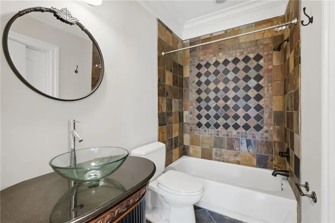
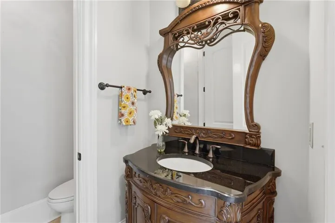
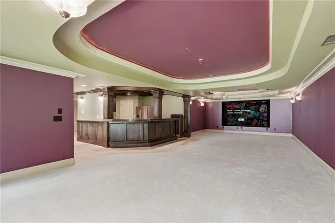
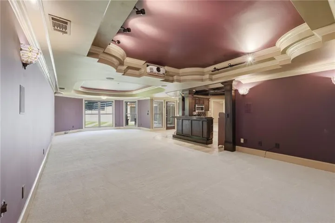
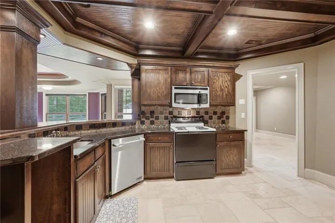
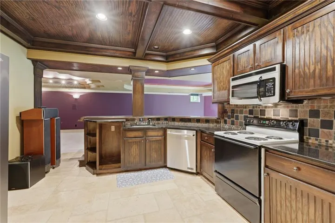
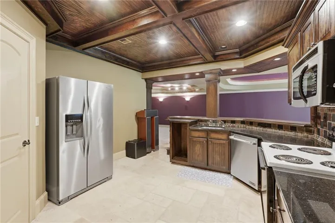
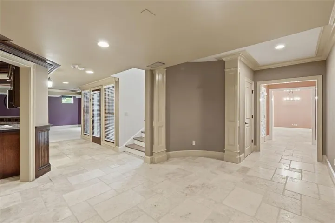
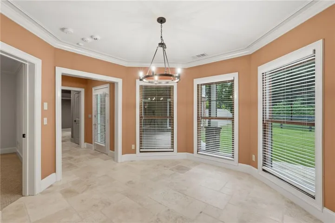
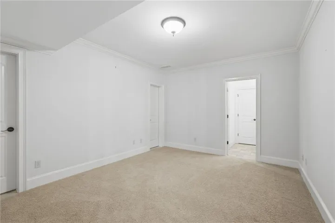
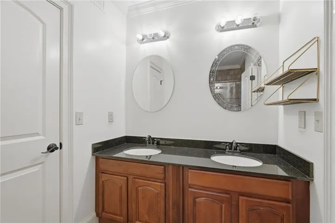
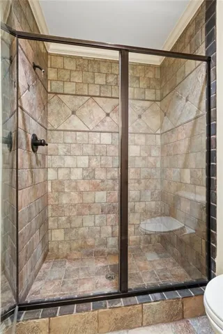
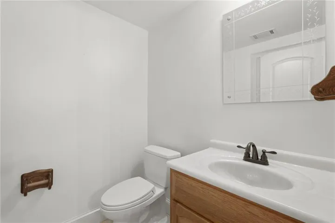
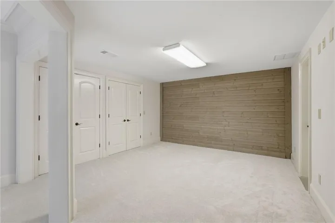
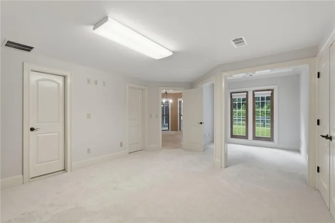
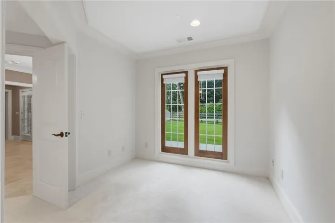
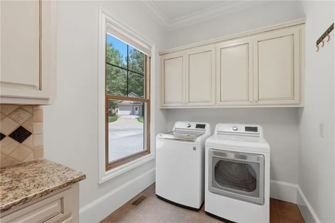
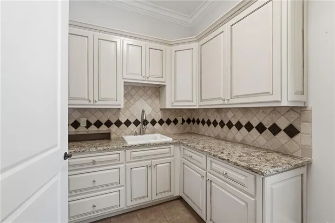
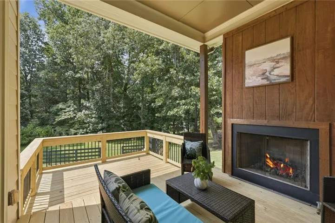
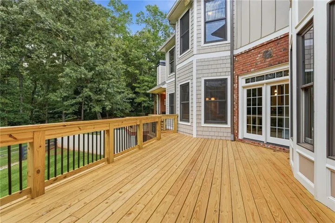
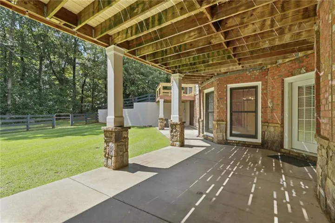
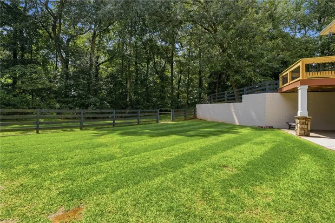
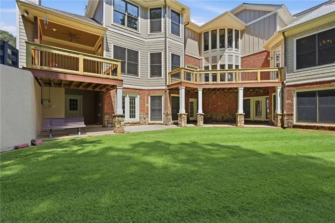
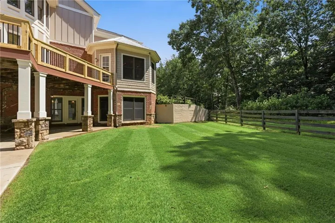
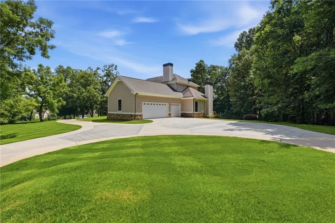
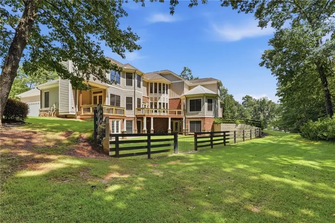
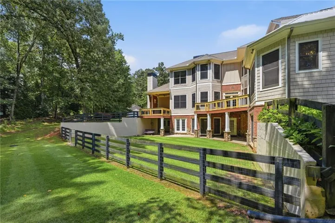
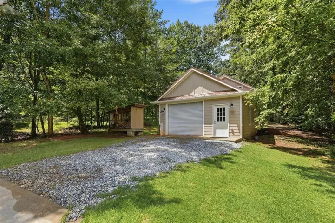
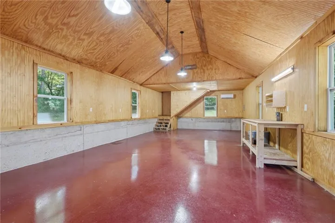
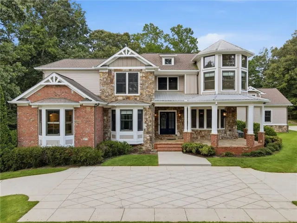
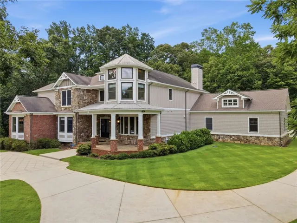
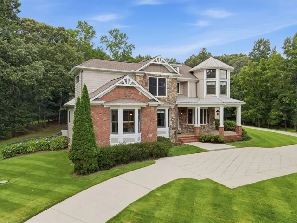
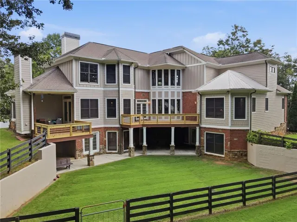
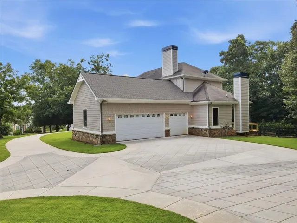
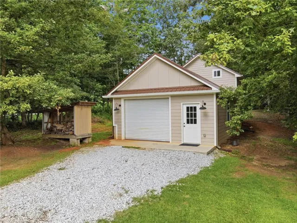
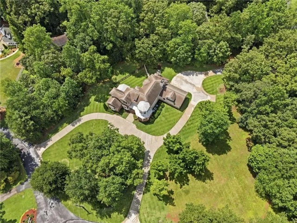
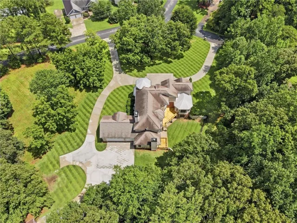
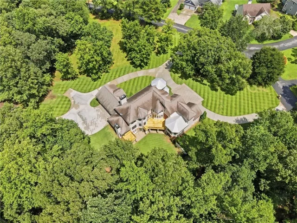
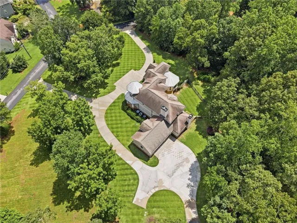
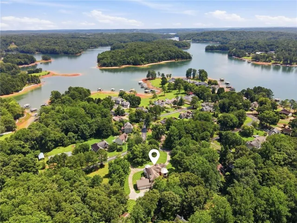
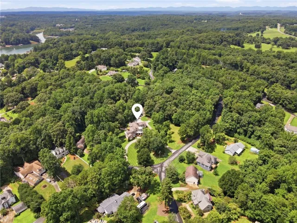
This Custom Built Home has the feel of a Park- Like setting. Beautifully designed with Brick and Stone accents to this Cement Siding construction on 4.96 acres. With 5 full bedrooms and 4 full bathrooms, as well as 2 half bathrooms, this home is perfect for those who love to entertain. Upon entry, the marble foyer rotunda with a dome ceiling creates an immediate impression of grandeur, accompanied by a dramatic wood and wrought iron staircase. The home’s open floor plan allows for natural light to fill the space, with numerous floor to ceiling windows throughout. The welcoming entry is flanked by the formal dining room and the office. The formal dining room provides an elegant space for hosting dinner parties. For work or study, the large, paneled office boasts custom cabinetry and a coffered ceiling. The 2-story family room features a coffered ceiling, stacked stone fireplace, and built-in bookcases, making it an ideal space for relaxing or entertaining. It opens to the side porch with an outdoor fireplace and seating area. The kitchen is equipped with high-end stainless steel appliances, including a professional-grade 6-burner range with a griddle. Granite countertops, tons of cabinets, breakfast bar, breakfast room, and island complete this space. The butler’s pantry is an added bonus for serving and storage. The master on main with private access to the deck and spa-like ensuite with double vanities, a large shower, and soaking tub is a true retreat. Upstairs, you’ll find an oversized bedroom with a private bath, two large bedrooms with a Jack and Jill bathroom, finished storage, and a second laundry room. The terrace level is fully finished and features a second kitchen, bar, media room, exercise room, 1 bedroom, a Flex-Room to use as you wish, a bathroom, and plenty of space. The home’s beautiful millwork can be found throughout, with marble, hardwood, and tile floors on the upper two floors and tile and carpet on the terrace level. The circular driveway leads to a 3-car garage on the back of the house, and a fenced-in area off the terrace patio provides additional privacy and outdoor space. Separate circuit prewired for a hot tub. A separate Shop/Garage with Heating and Cooling offers many options, the second level has a large storage area.
Address
Open on Google Maps-
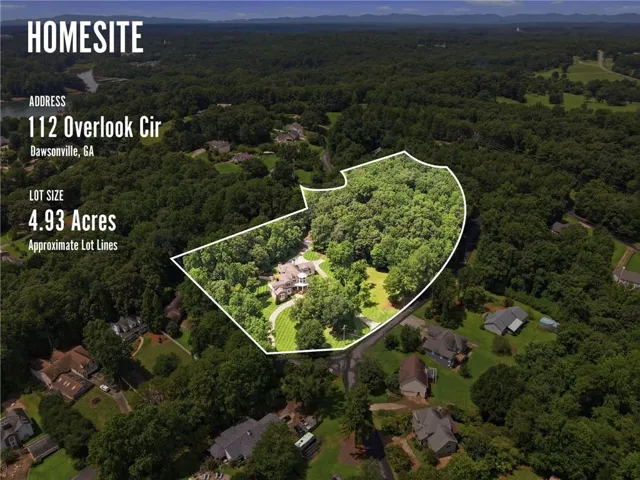
Address: 112 Overlook Circle, Dawsonville, Georgia 30534
-
City: Dawsonville
-
State/county: GA
-
Zip/Postal Code: 30534
-
Area: 4.94 Acres No HOA
Details
Updated on September 8, 2026 at 8:11 pm-
Property ID 7817704
-
Price $1,400,000
-
Property Size 6279 m²
-
Land Area 4.94 m²
-
Bedrooms 5
-
Bathrooms 6
-
Garages 4
-
Year Built 2006
-
Property Type Single Family Residence, Residential
-
Property Status Active, For Sale
Additional details
-
Roof Composition, Metal, Ridge Vents
-
Utilities Cable Available, Electricity Available, Phone Available, Underground Utilities, Water Available, Other
-
Sewer Septic Tank
-
Cooling Ceiling Fan(s), Central Air
-
Heating Heat Pump, Propane, Zoned
-
Flooring Carpet, Ceramic Tile, Hardwood
-
County Dawson - GA
-
Property Type Residential
-
Pool None
-
Parking Attached, Detached, Driveway, Garage, Garage Door Opener, Garage Faces Rear, Parking Pad
-
Elementary School Kilough
-
Middle School Dawson County
-
High School Dawson County
-
Community Features None
-
Waterfront None
-
Architectural Style Craftsman, Traditional
Mortgage Calculator
-
Down Payment
-
Loan Amount
-
Monthly Mortgage Payment
-
Property Tax
-
Home Insurance
-
PMI
-
Monthly HOA Fees

- Jason Tatum