
















- Single Family Residence, Residential
- 5
- 8
- 2
- 10488 m²

Description
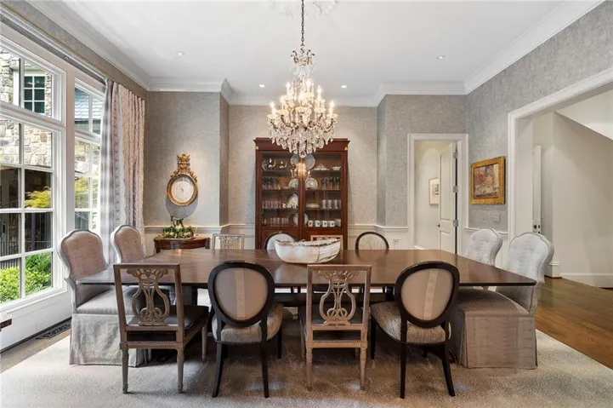
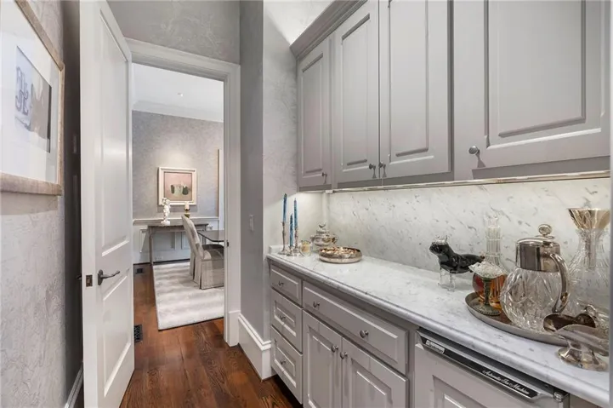
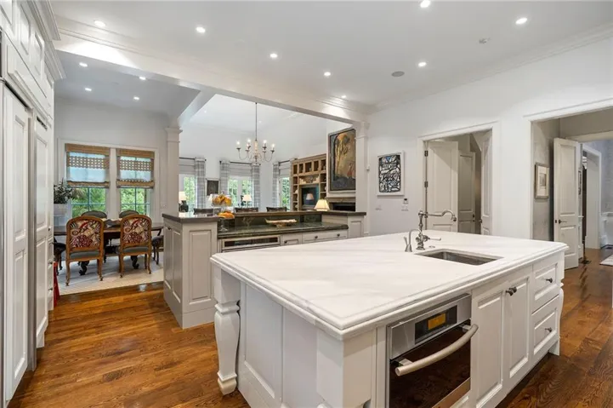
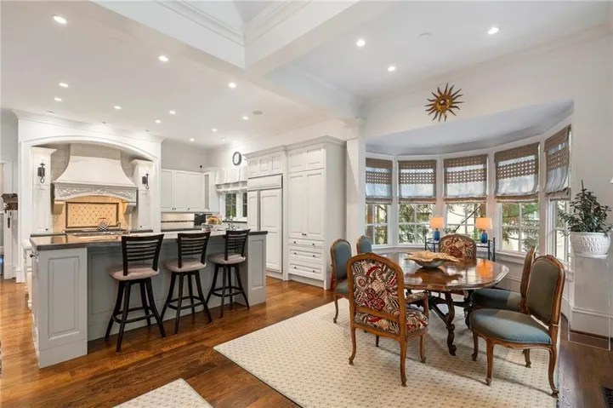
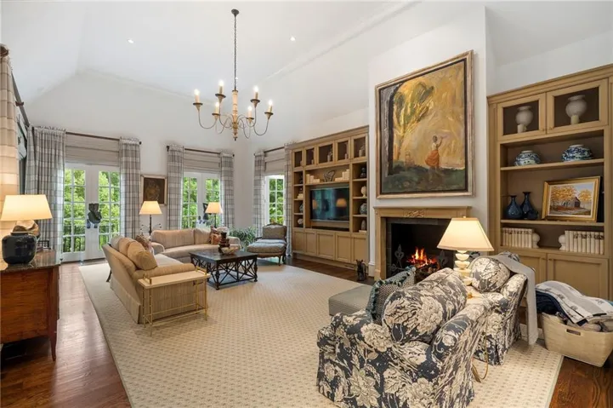
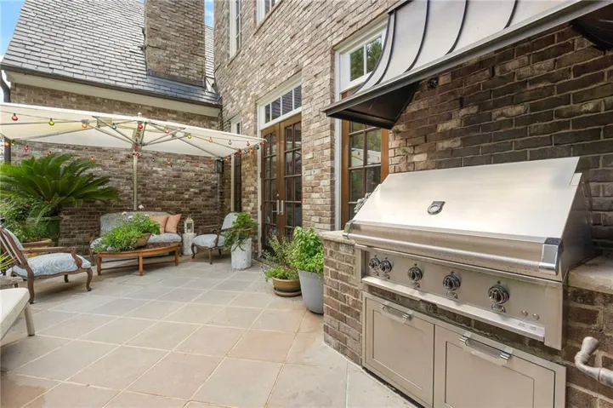
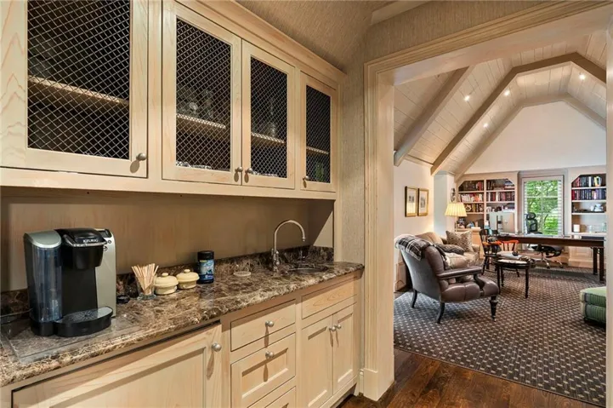
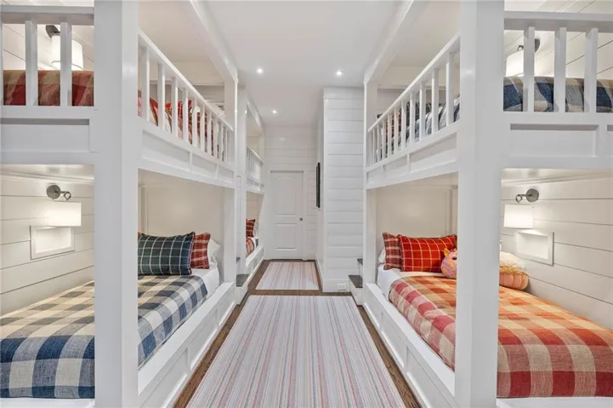
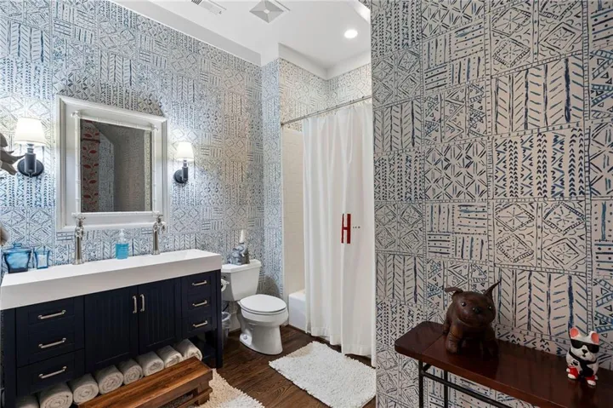
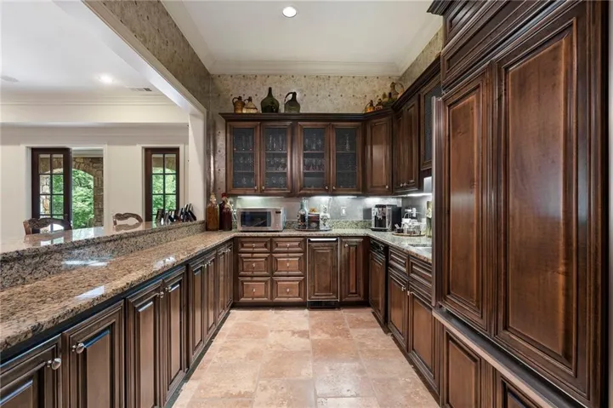
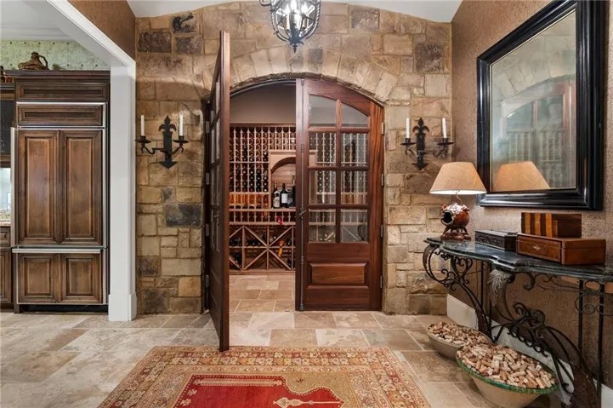
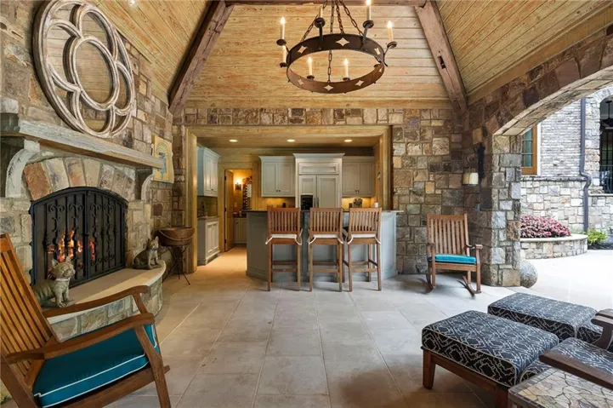
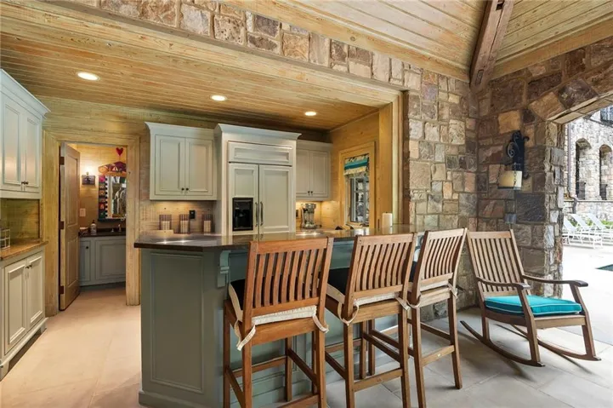
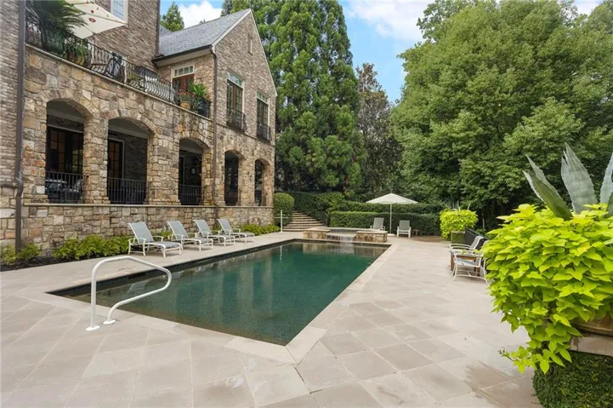
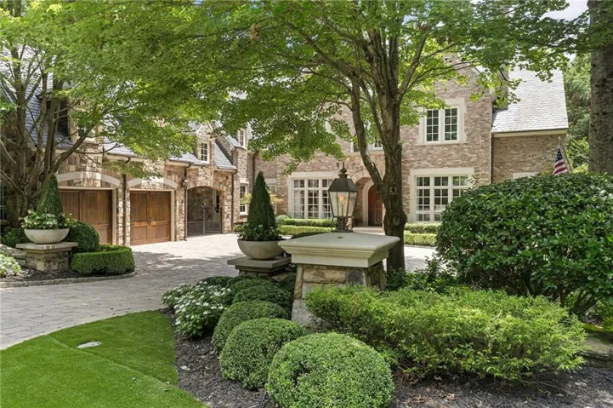
Rare offering set behind the guard gate on one of Buckhead’s most distinctive private streets on West Paces Ferry Road, this extraordinary stone estate represents a rare collaboration among Harrison Design, builder Deane Johnson, and interior designer Carole Weaks. The residence is defined by enduring architectural quality, a slate roof, finely detailed stone exterior, cobblestone driveway, and interiors executed with an exceptional level of craftsmanship and refinement. Twelve-foot and higher ceilings, expansive rooms, rich hardwood flooring, substantial millwork, all new windows and thoughtfully selected finishes create an atmosphere that is both elegant and inviting. The main-level primary suite is a private retreat featuring a luxurious marble bath and dual dressing rooms. Designed for gracious living, the marble-topped kitchen opens seamlessly to the family room and an outdoor patio with a built-in grilling station, while an oversized walk-in pantry and laundry rooms on both levels provide outstanding functionality. A covered loggia overlooks the private pool and spa, creating a natural extension of the home’s entertaining spaces. The pool cabana, complete with a bar and half bath, is perfectly suited for relaxed afternoons and evening gatherings. At the pool level, an impressive entertaining floor includes a media room, wine cellar, full bar, billiards area, and direct access to the outdoor amenities. Architecturally significant yet exceptionally livable, this remarkable Buckhead residence offers privacy, scale, and a level of finish rarely found in such a coveted location. This location is superb, private and minutes from dining, shopping and the best in private schools.
Address
Open on Google Maps-
Address: 675 W Paces Ferry #4 Road Nw, Atlanta, Georgia 30327
-
City: Atlanta
-
State/county: GA
-
Zip/Postal Code: 30327
-
Area: BUCKHEAD
Details
Updated on September 9, 2026 at 8:03 pm-
Property ID 7804823
-
Price $4,500,000
-
Property Size 10488 m²
-
Land Area 0.4166 m²
-
Bedrooms 5
-
Bathrooms 8
-
Garages 2
-
Year Built 1999
-
Property Type Single Family Residence, Residential
-
Property Status Active, For Sale
Additional details
-
Listing Terms 1031 Exchange, Cash, Conventional
-
Association Fee 916
-
Roof Slate
-
Utilities None
-
Sewer Public Sewer
-
Cooling Central Air, Electric, ENERGY STAR Qualified Equipment, Zoned
-
Heating Central, Electric, Zoned
-
Flooring Hardwood
-
County Fulton - GA
-
Property Type Residential
-
Pool Fenced, Gunite, Heated, In Ground, Pool/Spa Combo, Private
-
Parking Attached, Carport, Covered, Garage, Garage Faces Side, Kitchen Level, Level Driveway
-
Elementary School Jackson - Atlanta
-
Middle School Willis A. Sutton
-
High School North Atlanta
-
Community Features Gated, Homeowners Assoc, Near Schools, Near Shopping
-
Waterfront None
-
Architectural Style European, Traditional
Mortgage Calculator
-
Down Payment
-
Loan Amount
-
Monthly Mortgage Payment
-
Property Tax
-
Home Insurance
-
PMI
-
Monthly HOA Fees

- Jason Tatum