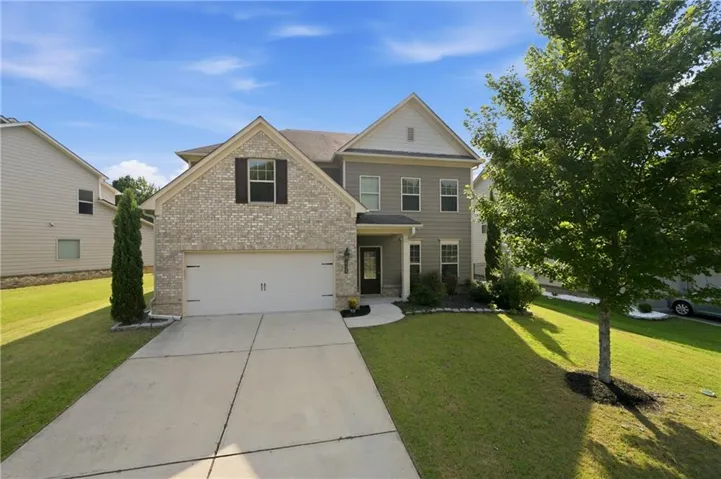
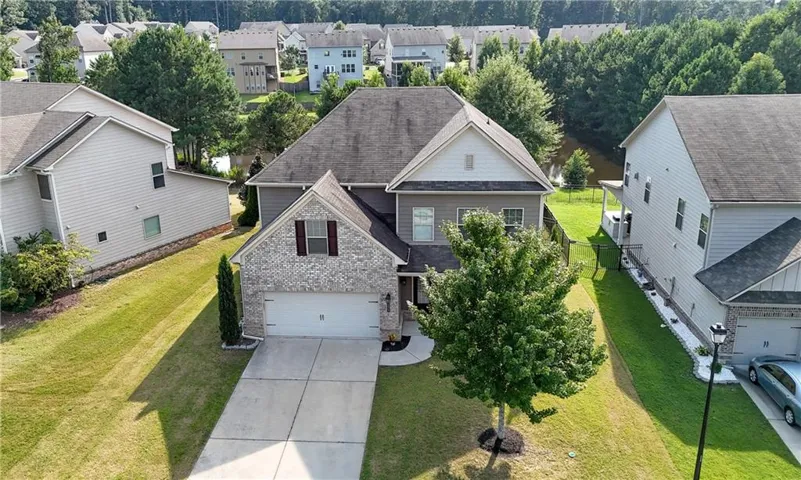
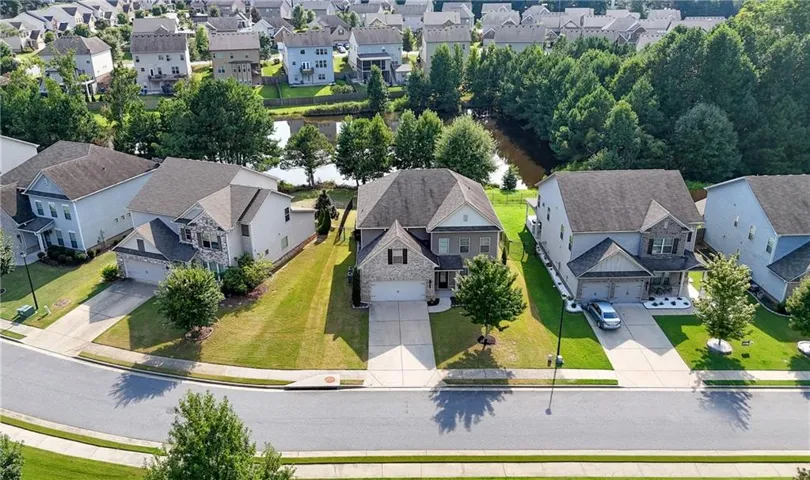
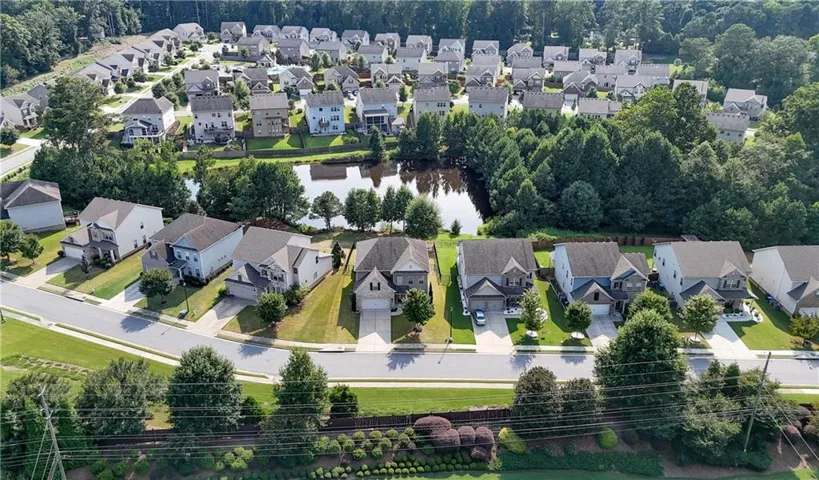
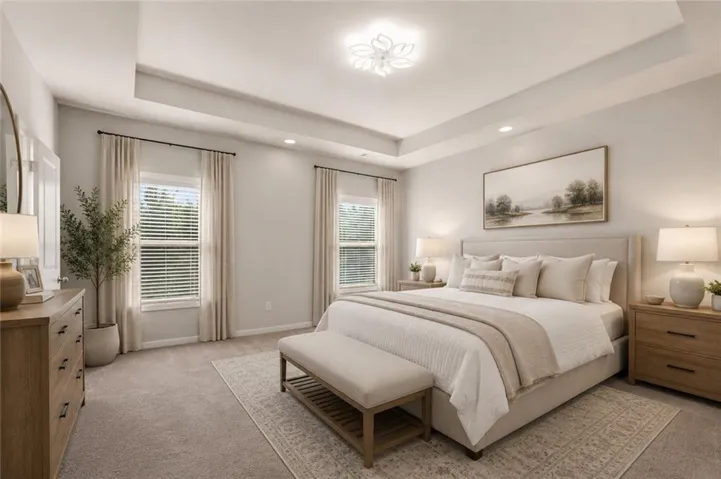
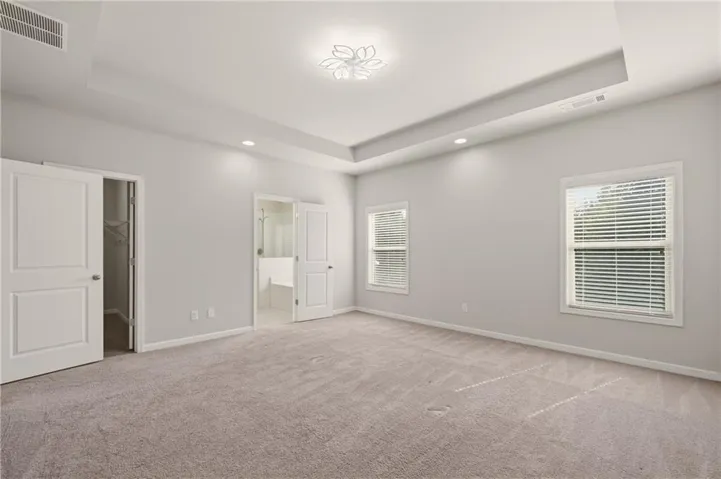
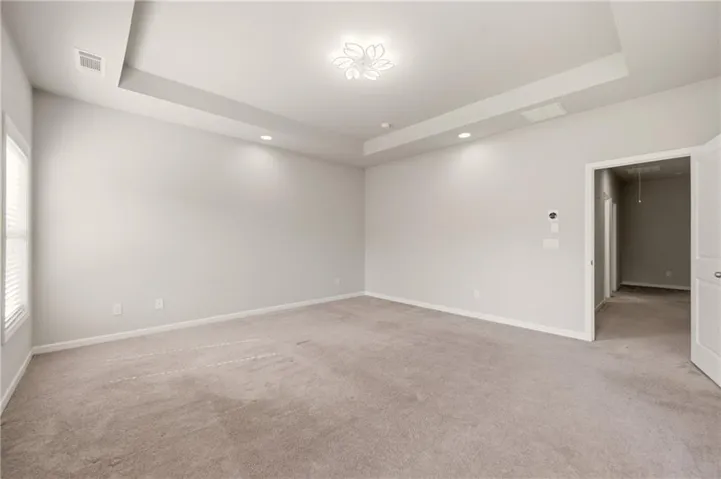
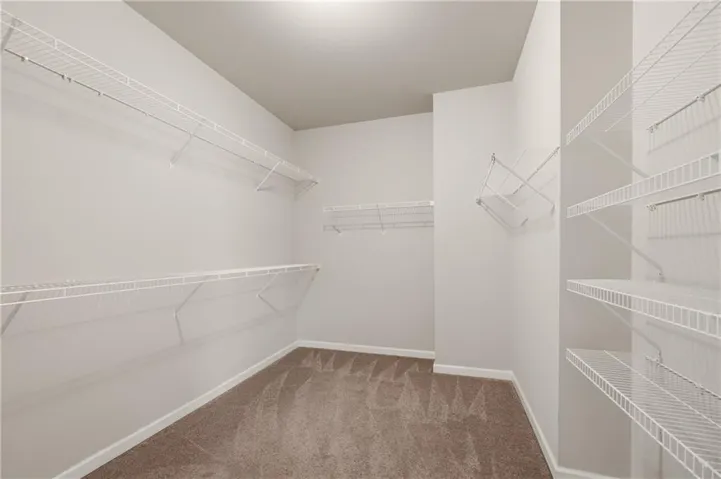

- Single Family Residence, Residential
- 4
- 4
- 2
- 3112 m²

Description
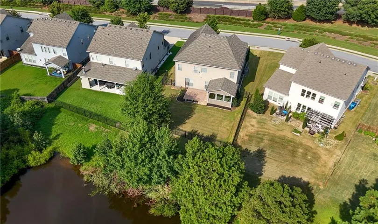
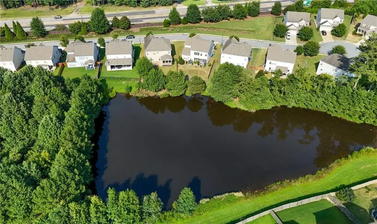
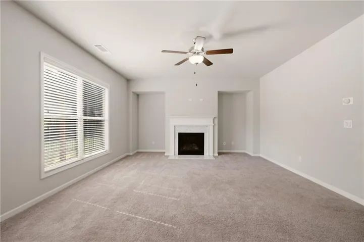
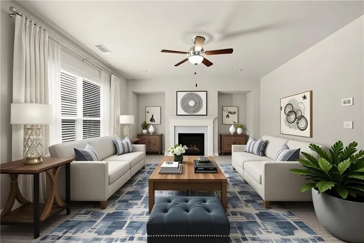
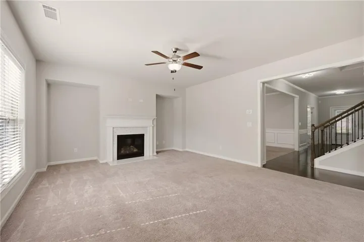
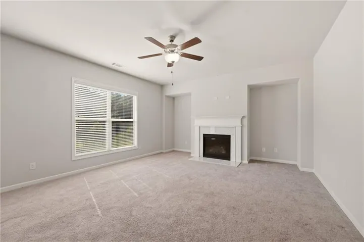
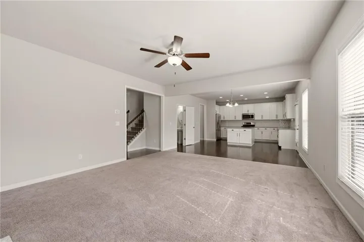
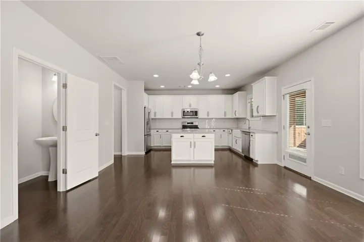
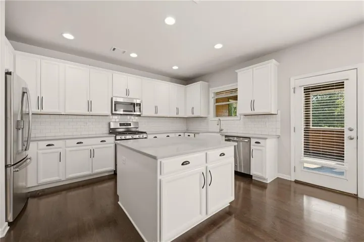
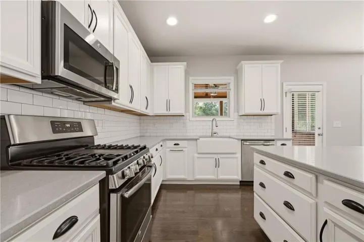
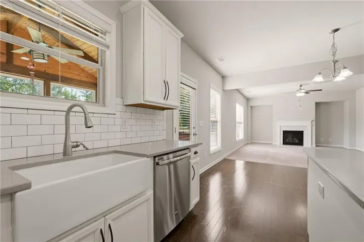
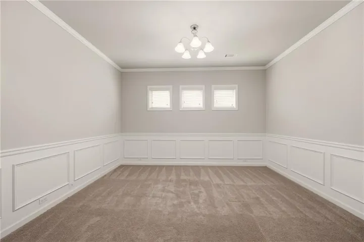
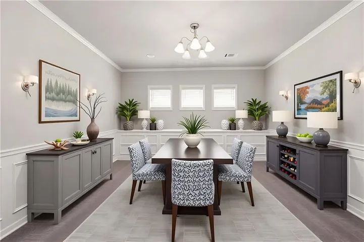
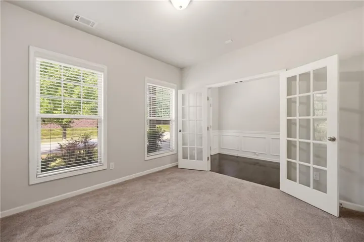
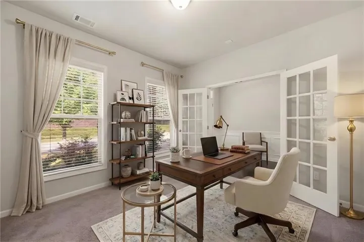
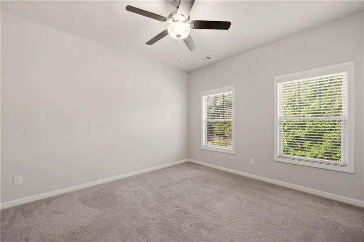
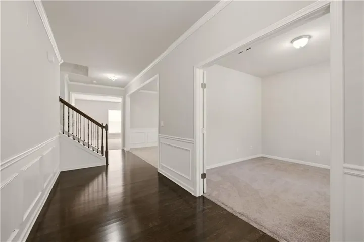
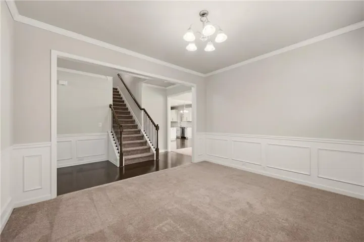
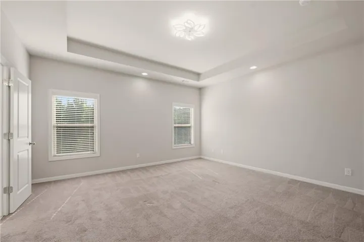
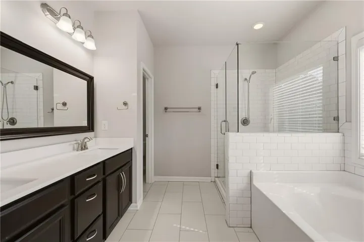
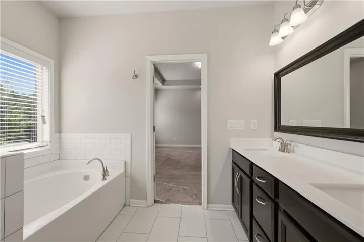
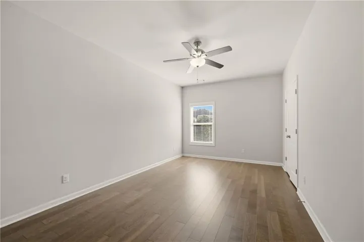
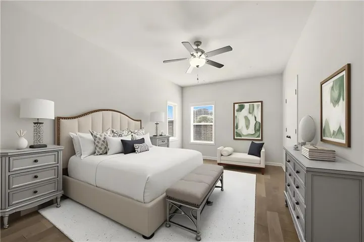
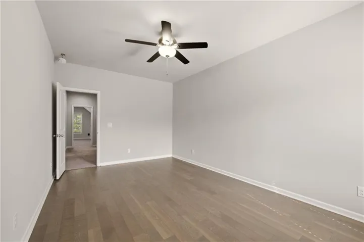
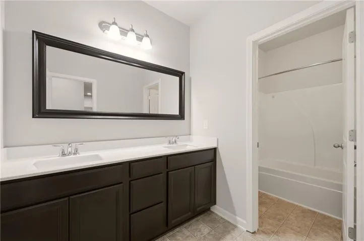
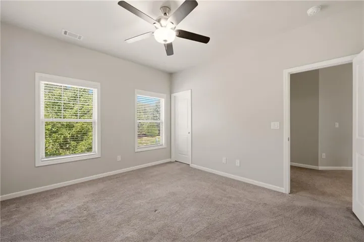
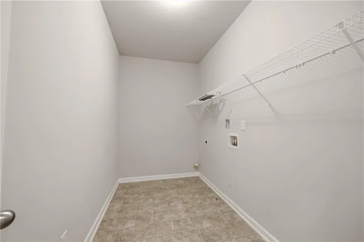
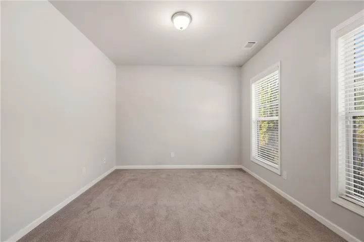
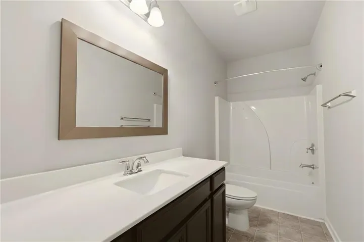
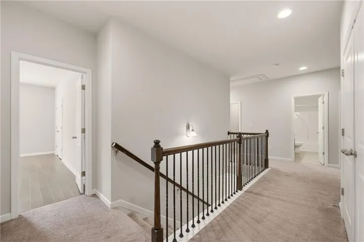
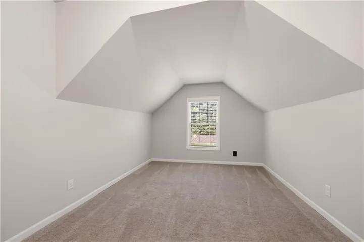
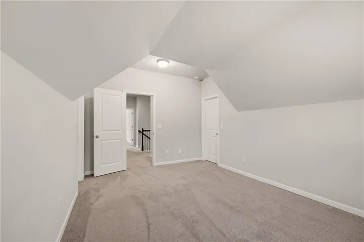
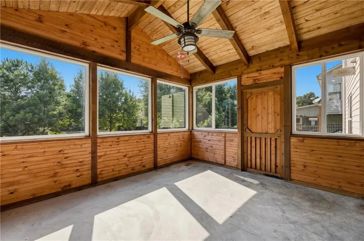
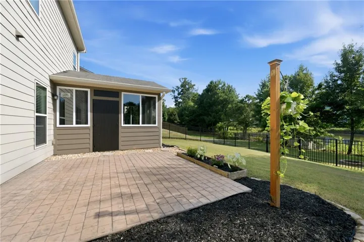
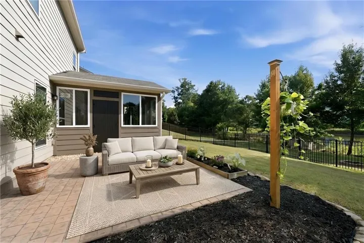
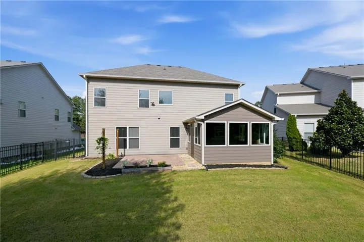
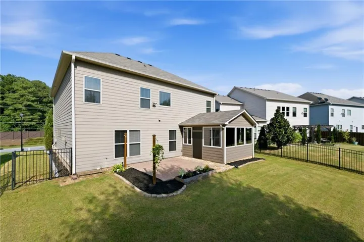
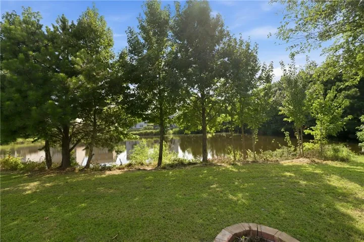
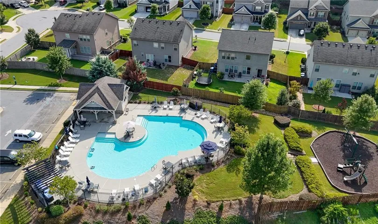
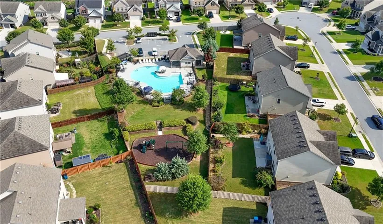
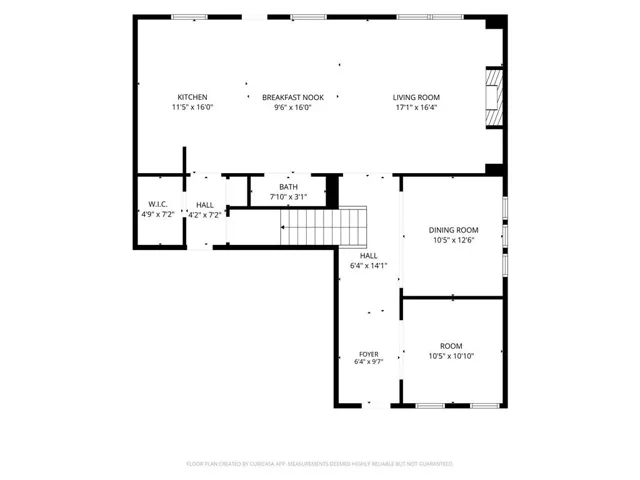
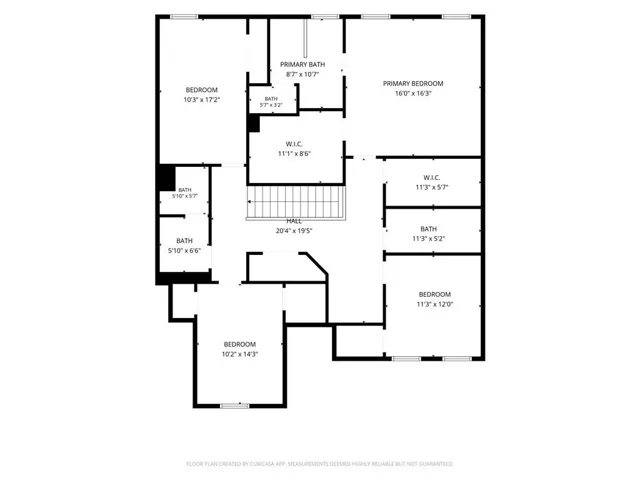
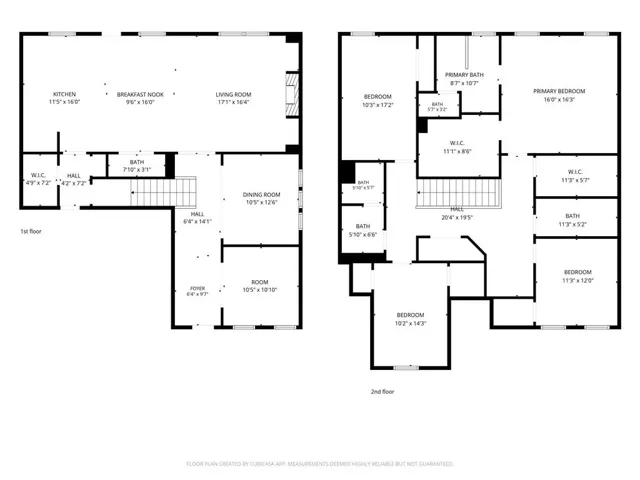
JUST REDUCED! Enjoy lake views, a dedicated home office, and room to spread out—now at a newly adjusted price! Built in 2017, 2228 Lakeview Bend Way offers approximately 3, 112 square feet of living space per public records, with 4 bedrooms, 3 full bathrooms upstairs, and an inviting layout with space to gather, work, and relax.The open kitchen features white cabinetry, stone countertops, and a large island with seating, flowing directly into the family room for easy everyday living and entertaining. A separate formal dining room accommodates larger dinners, while the dedicated office provides a comfortable place to work from home. Updated light fixtures add a fresh touch throughout.Take in peaceful lake views from the backyard or enjoy your morning coffee in the enclosed sunroom/back patio. This inviting space is perfect for reading, unwinding, or spending time with guests.All four bedrooms and three full bathrooms are upstairs, offering convenient separation from the main-level living areas.Located near I-85 at Exit 118, this home provides convenient access to Costco, Kroger, Mall of Georgia, restaurants, and everyday shopping. Well-maintained and move-in ready, it combines generous living space with a relaxing lake-view setting. Take advantage of the new price and schedule your showing today!
Address
Open on Google Maps-
Address: 2228 Lakeview Bend Way, Buford, Georgia 30519
-
City: Buford
-
State/county: GA
-
Zip/Postal Code: 30519
-
Area: Lakeview At Ivy Creek
Details
Updated on November 15, 2026 at 9:10 pm-
Property ID 7826039
-
Price $498,000
-
Property Size 3112 m²
-
Land Area 0.17 m²
-
Bedrooms 4
-
Bathrooms 4
-
Garages 2
-
Year Built 2017
-
Property Type Single Family Residence, Residential
-
Property Status Active, For Sale
Additional details
-
Association Fee 139
-
Roof Asbestos Shingle
-
Utilities Electricity Available, Water Available
-
Sewer Public Sewer
-
Cooling Ceiling Fan(s), Central Air
-
Heating Central
-
Flooring Carpet, Hardwood
-
County Gwinnett - GA
-
Property Type Residential
-
Pool None
-
Parking Driveway, Garage
-
Elementary School Freeman's Mill
-
Middle School Twin Rivers
-
High School Mountain View
-
Community Features None
-
Waterfront None
-
Architectural Style Traditional
Mortgage Calculator
-
Down Payment
-
Loan Amount
-
Monthly Mortgage Payment
-
Property Tax
-
Home Insurance
-
PMI
-
Monthly HOA Fees

- Jason Tatum