
- Single Family Residence, Residential
- 5
- 5
- 3
- 5565 m²

Description
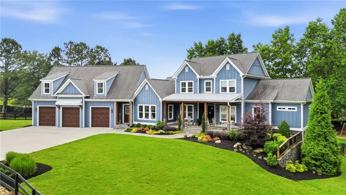
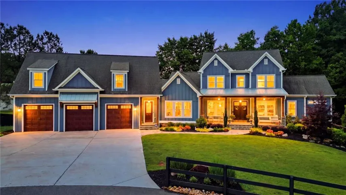
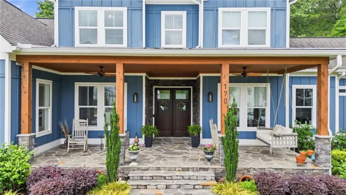
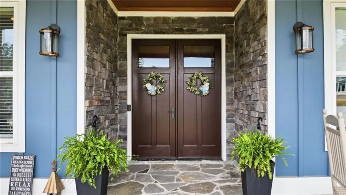
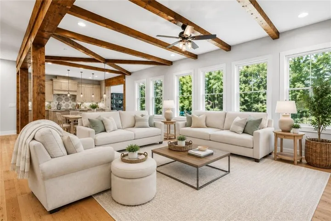
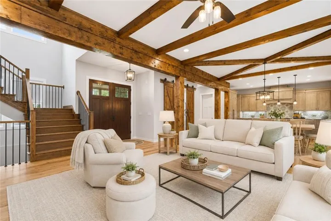
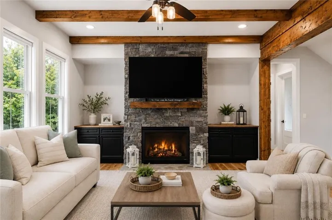
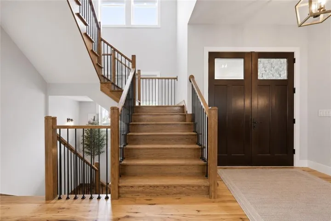
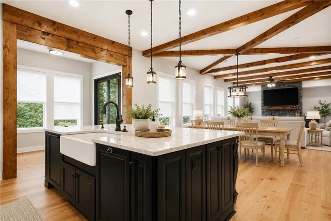
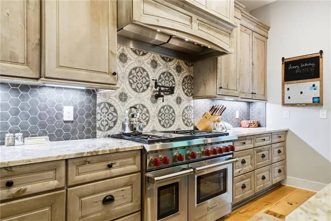
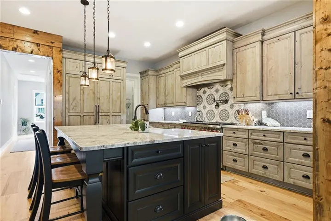
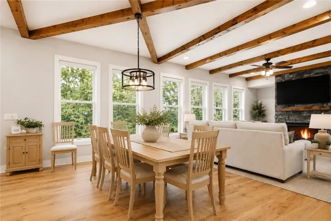
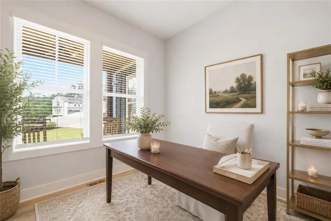
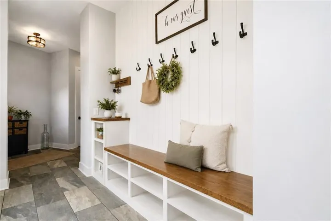
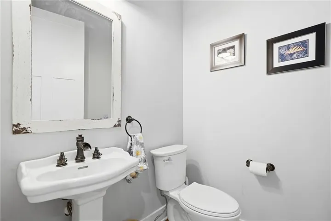
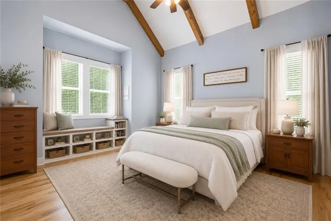
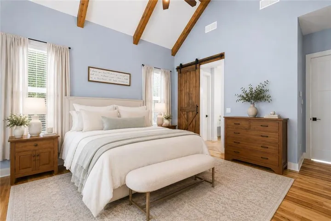
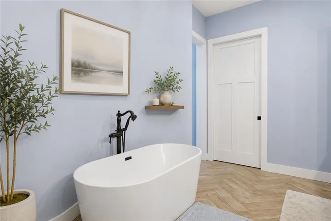
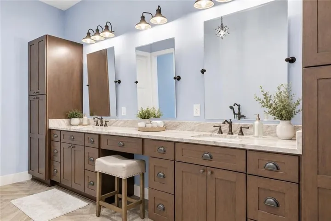
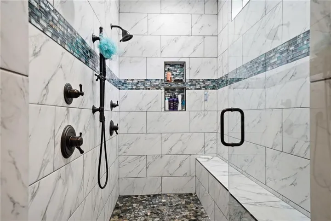
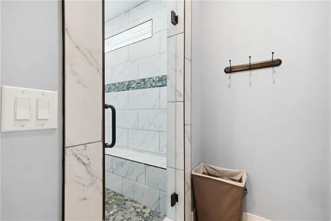
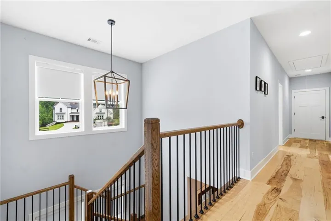
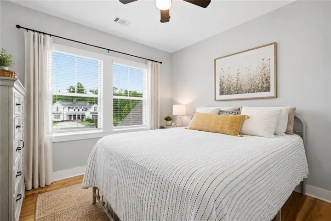
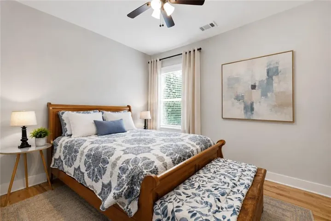
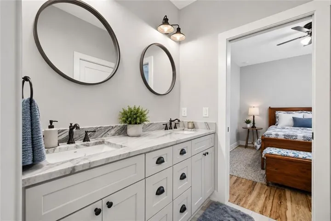
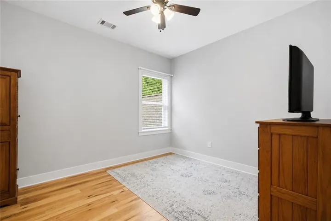
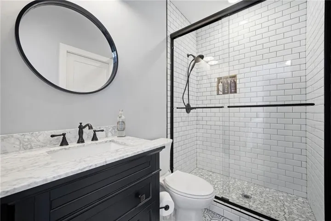
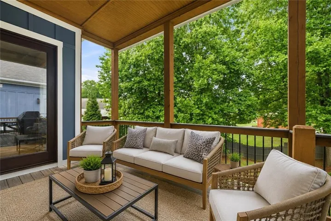
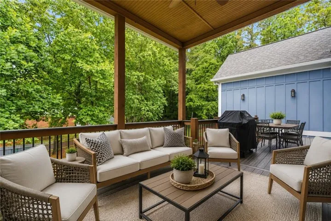
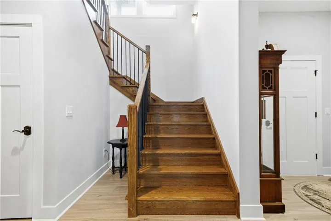
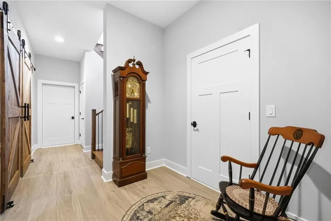
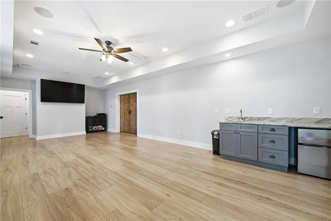
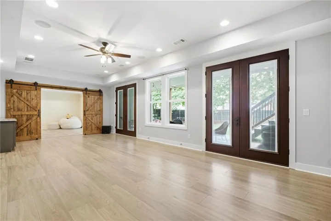
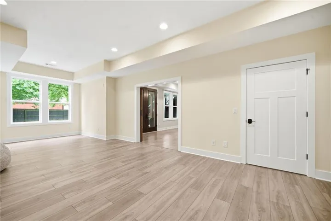
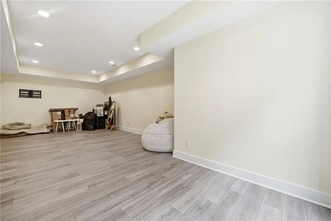
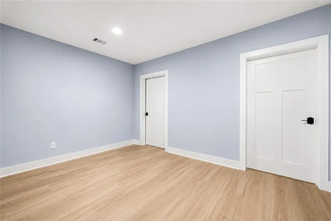
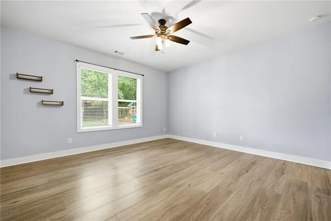
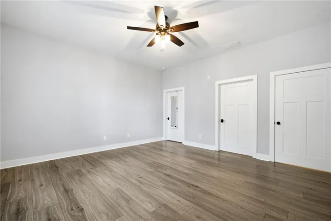
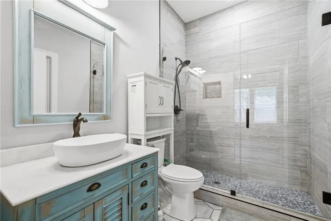
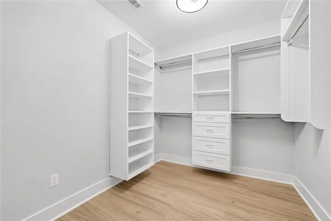
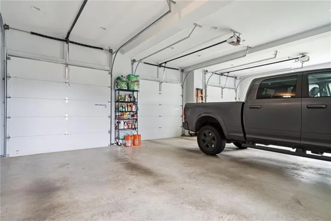
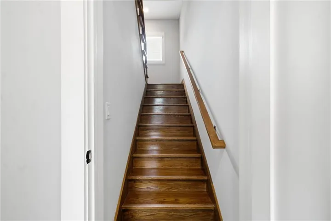
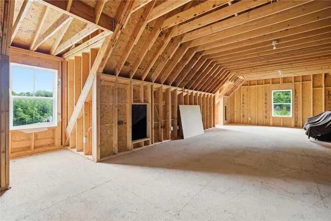
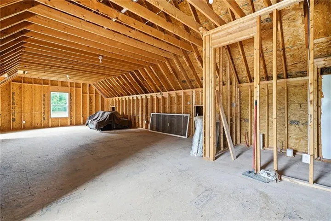
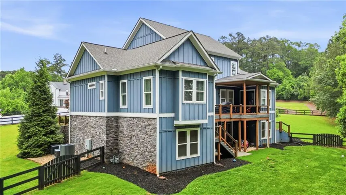
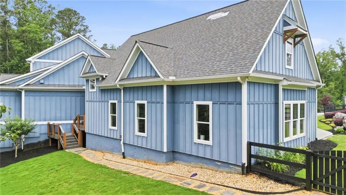
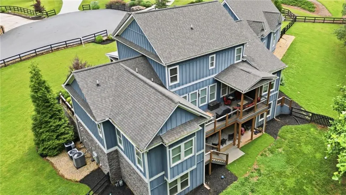
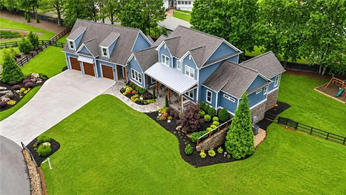
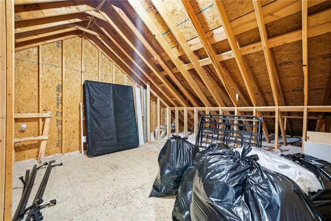
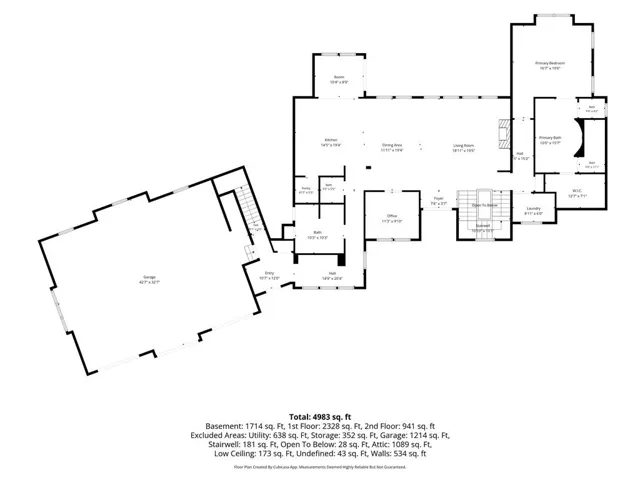
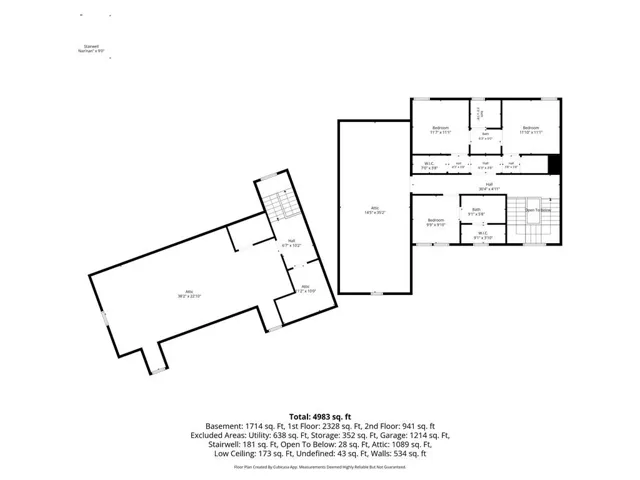
A truly exceptional offering, this CUSTOM-BUILT estate is nestled on a stunning 1.1-ACRE PROFESSIONALLY LANDSCAPED LOT—a rare find in today’s market. Combining elegant craftsmanship, generous living spaces, and unparalleled privacy, this home delivers a lifestyle that is both refined and comfortable, with every detail thoughtfully designed for modern living and entertaining. From the moment you enter, you’ll appreciate the stunning wide-plank hickory hardwood floors that flow throughout the entire home and the impressive open wood staircase that extends from the basement to the upper level, creating a striking architectural focal point. A secondary staircase leads to an expansive unfinished space above the garage, offering the OPPORTUNITY TO ADD APPROXIMATELY 1, 000 SQUARE FEET of additional living area. Whether envisioned as a guest suite, home theater, fitness studio, game room, or private office retreat, this space provides incredible flexibility and future value. Designed with comfort and functionality in mind, the home features 5 spacious bedrooms and 4 full bathrooms, including a luxurious primary suite on the main level complete with a soaking tub, oversized double shower, and HEATED FLOORS. Upstairs, you’ll find three additional bedrooms, while the finished basement offers a generously sized fifth bedroom—ideal for an older child, guest suite, or private retreat. The chef’s kitchen is equipped with premium appliances, including a SUB-ZERO SIDE-NY-SIDE REFRIGERATOR AND FREEZER, a WOLF 48-INCH RANGE featuring six burners, a flat-top grill, and dual ovens, plus a Cove dishwasher renowned for its ultra-quiet performance. The finished basement provides exceptional versatility with an entertainment room wired for surround sound, a dedicated craft room or home office, and a large flex space perfect for a playroom, recreation area, or fitness room. Three substantial unfinished storage areas ensure plenty of room for organization and future needs. The home is equipped with a convenient CENTRAL VACUUM SYSTEM, providing effortless cleaning and added everyday comfort throughout the residence. OVERSIZED GARAGE is 29′ deep and 39′ wide….perfect for your oversized vehicles! BRAND NEW ROOF JUST INSTALLED! Set in a quiet, quaint neighborhood, this home is conveniently located, with quick access to downtown Woodstock, shops and restaurants in Hickory Flat, and to Highways 575/75. Combining timeless design, high-end amenities, and an expansive 1.1-acre setting, this exceptional property offers the perfect blend of luxury, privacy, and functionality.
Address
Open on Google Maps-
Address: 170 Farm Gate Drive, Woodstock, Georgia 30188
-
City: Woodstock
-
State/county: GA
-
Zip/Postal Code: 30188
-
Area: NONE
Details
Updated on September 6, 2026 at 7:09 pm-
Property ID 7774525
-
Price $1,299,000
-
Property Size 5565 m²
-
Land Area 1.1 m²
-
Bedrooms 5
-
Bathrooms 5
-
Garages 3
-
Year Built 2019
-
Property Type Single Family Residence, Residential
-
Property Status Active, For Sale
Additional details
-
Association Fee 500
-
Roof Shingle
-
Utilities Cable Available, Electricity Available, Natural Gas Available, Phone Available, Sewer Available, Water Available
-
Sewer Septic Tank
-
Cooling Ceiling Fan(s), Central Air
-
Heating Central, Forced Air, Natural Gas
-
Flooring Ceramic Tile, Hardwood, Vinyl
-
County Cherokee - GA
-
Property Type Residential
-
Pool None
-
Parking Attached, Garage
-
Elementary School Arnold Mill
-
Middle School Mill Creek
-
High School River Ridge
-
Community Features None
-
Waterfront None
-
Architectural Style Craftsman, Traditional
Mortgage Calculator
-
Down Payment
-
Loan Amount
-
Monthly Mortgage Payment
-
Property Tax
-
Home Insurance
-
PMI
-
Monthly HOA Fees

- Jason Tatum