- Townhouse, Residential
- 4
- 4
- 2
- 3149 m²

Description
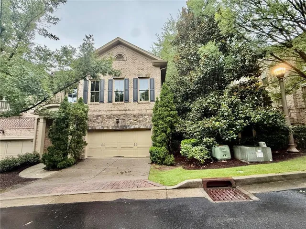
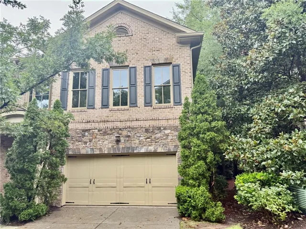
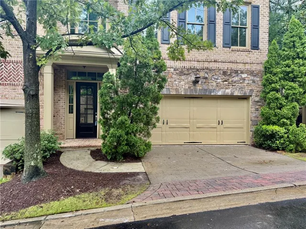
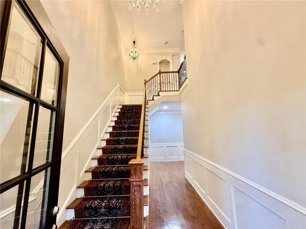
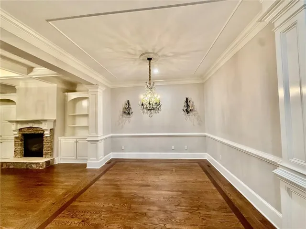
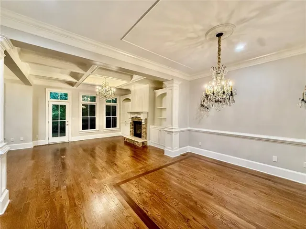
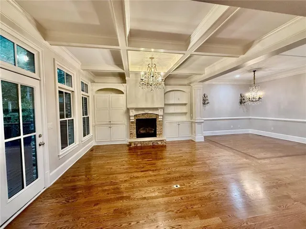
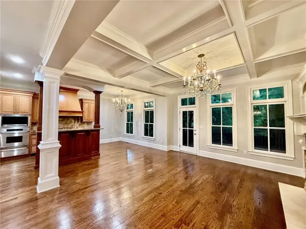
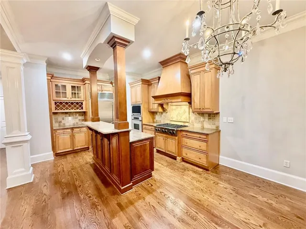
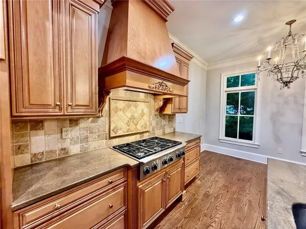
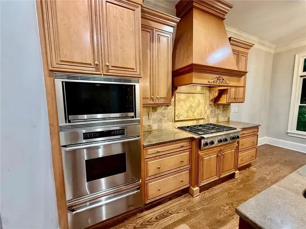
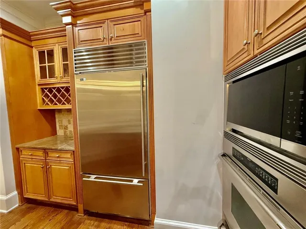
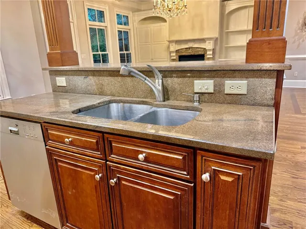
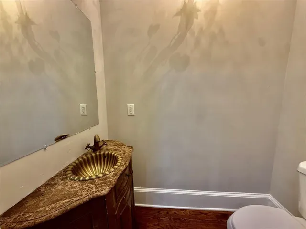
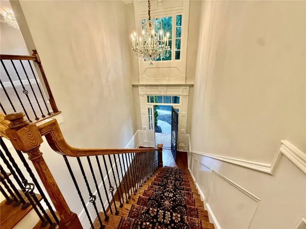
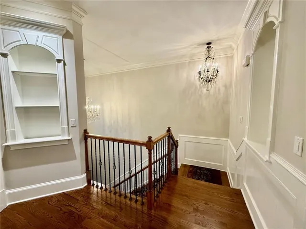
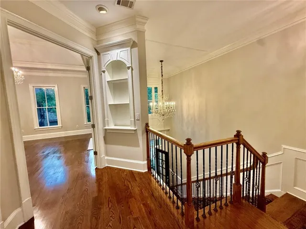
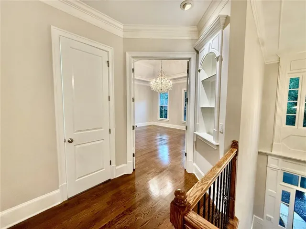
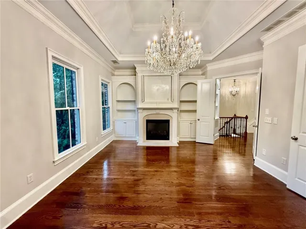
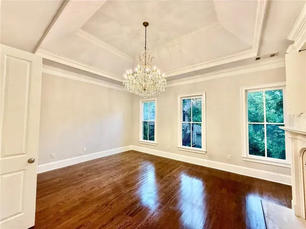
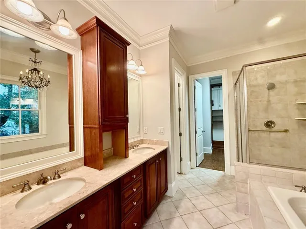
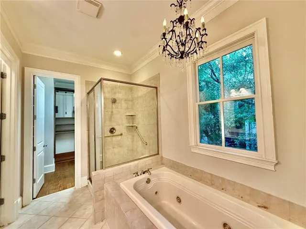
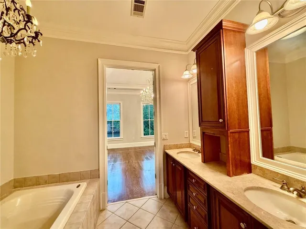
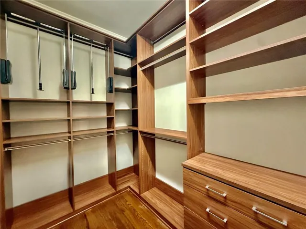
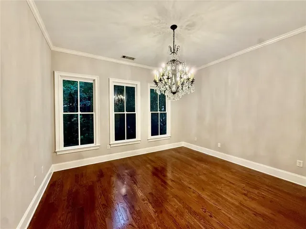
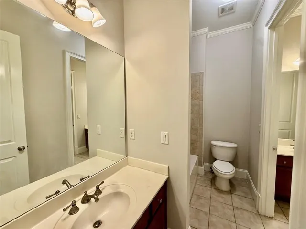
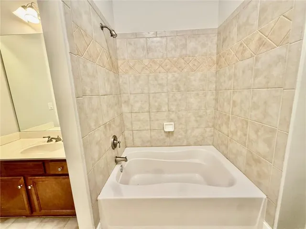
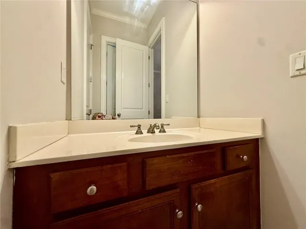
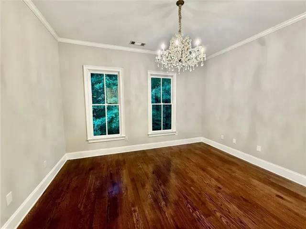
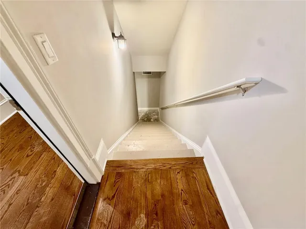
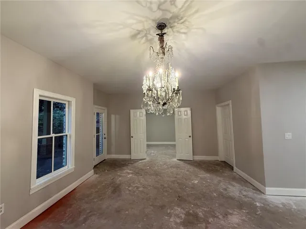
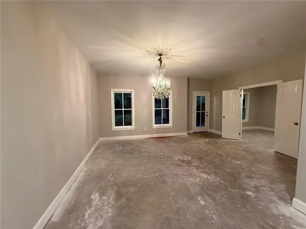
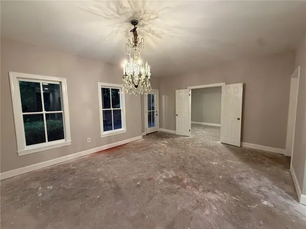
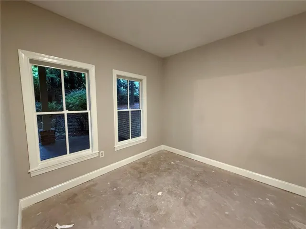
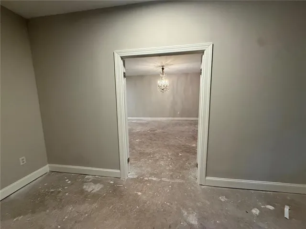
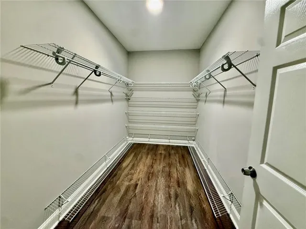
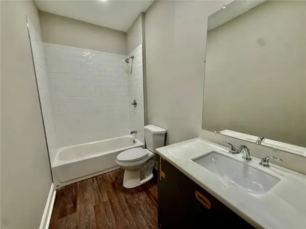
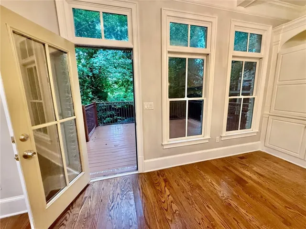
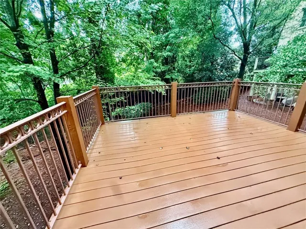
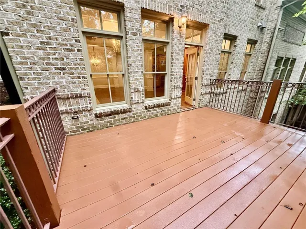
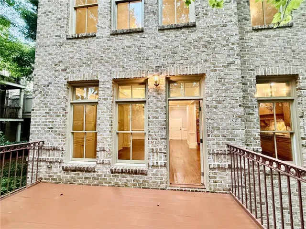
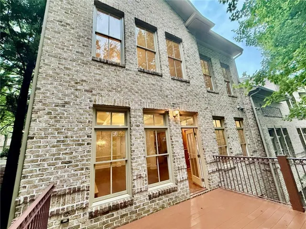
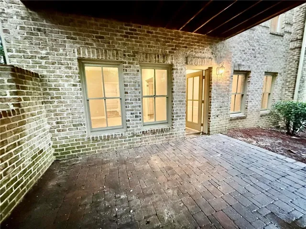
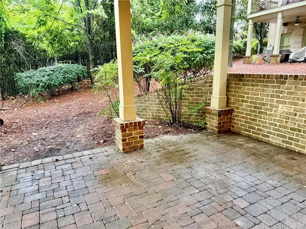
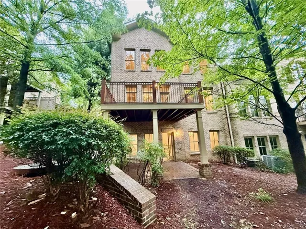
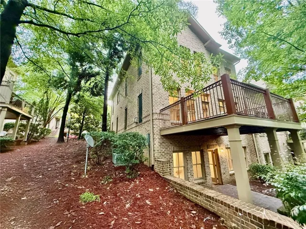
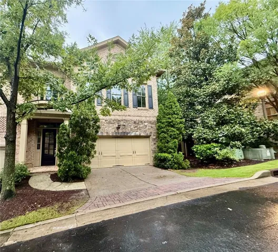
Welcome to this beautifully updated three-story end-unit townhome offering the perfect blend of luxury, comfort, and convenience. Freshly painted and thoughtfully refreshed, this elegant home features an open-concept main level designed for both everyday living and entertaining. The spacious living area flows seamlessly into the well-appointed kitchen, complete with stained cabinetry, granite countertops, stainless steel appliances, and a premium Sub-Zero refrigerator. A convenient half bath is also located on the main level, while the living room opens to a private deck overlooking the backyard. Throughout the home, you’ll find exceptional details including stunning crystal chandeliers and a beautiful Persian stair runner that enhances the main staircase with timeless elegance. The private owner’s suite is a true retreat, featuring a cozy fireplace, custom built-in cabinetry, an expansive custom walk-in closet, and a luxurious spa-inspired bath with double vanities and a soaking tub. The second floor also includes two additional bedrooms connected by a Jack-and-Jill bathroom, providing an ideal layout for family or guests. The finished terrace level offers outstanding flexibility with an additional bedroom or home office, a spacious flex room, a full bathroom, and direct access to the private backyard and patio. New hardwood floors are being installed in the basement. Located within a gated community, this desirable end-unit offers added privacy while remaining just minutes from GA-400, Lenox Road, premier shopping, dining, and Buckhead’s top destinations. Combining sophisticated finishes, functional living spaces, and an unbeatable location, this exceptional townhome is ready to impress.
Address
Open on Google Maps-
Address: 3044 Stone Gate Drive Ne, Atlanta, Georgia 30324
-
City: Atlanta
-
State/county: GA
-
Zip/Postal Code: 30324
-
Area: Stonegate On Lenox
Details
Updated on September 14, 2026 at 10:08 pm-
Property ID 7810640
-
Price $605,000
-
Property Size 3149 m²
-
Land Area 0.0336 m²
-
Bedrooms 4
-
Bathrooms 4
-
Garages 2
-
Year Built 2004
-
Property Type Townhouse, Residential
-
Property Status Active, For Sale
Additional details
-
Association Fee 421
-
Roof Composition
-
Utilities Cable Available, Electricity Available, Natural Gas Available, Sewer Available, Water Available
-
Sewer Public Sewer
-
Cooling Central Air
-
Heating Natural Gas
-
Flooring Hardwood, Tile
-
County Fulton - GA
-
Property Type Residential
-
Pool None
-
Parking Attached, Garage
-
Elementary School Sara Rawson Smith
-
Middle School Willis A. Sutton
-
High School North Atlanta
-
Community Features Gated, Homeowners Assoc, Near Public Transport, Near Schools, Near Shopping, Sidewalks
-
Waterfront None
-
Architectural Style Townhouse
Mortgage Calculator
-
Down Payment
-
Loan Amount
-
Monthly Mortgage Payment
-
Property Tax
-
Home Insurance
-
PMI
-
Monthly HOA Fees

- Jason Tatum