- Single Family Residence, Residential
- 5
- 6
- 3
- 4707 m²

Description
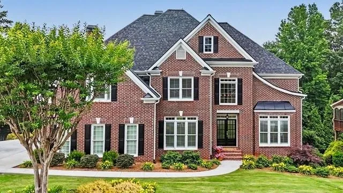
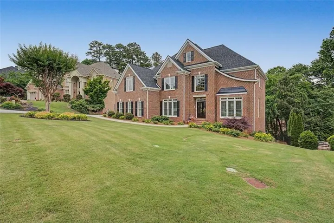
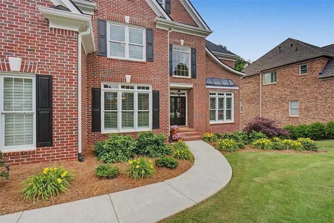
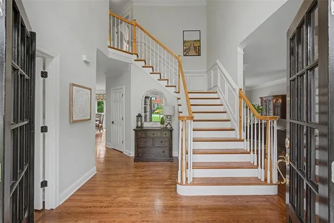
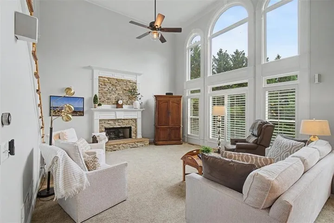
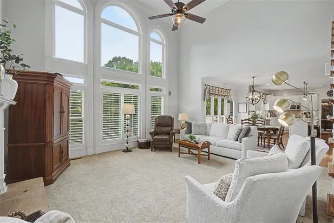
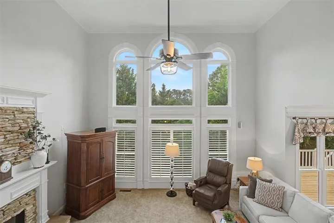
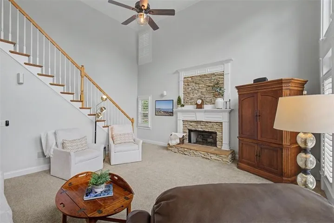
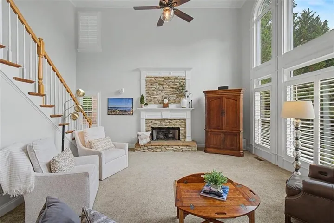
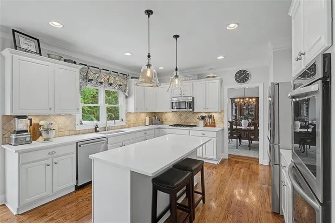
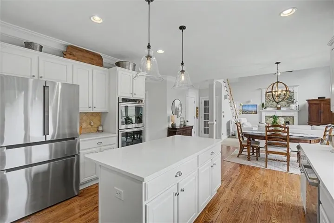
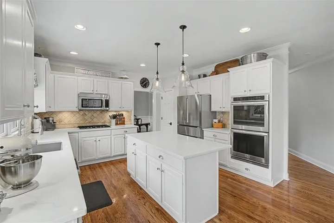
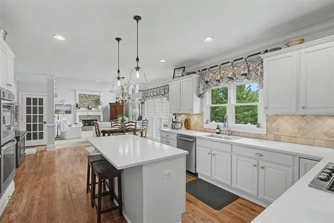
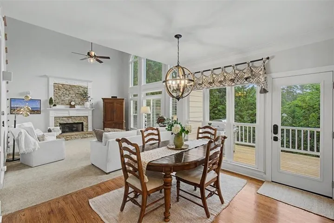
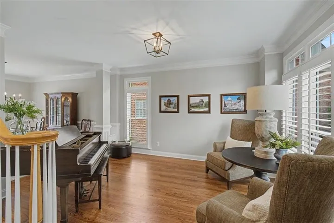
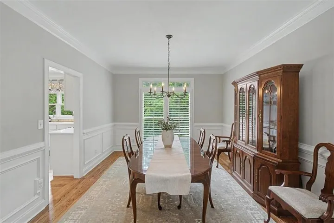
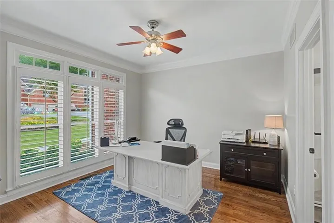
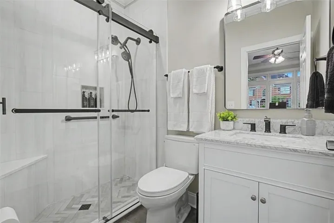
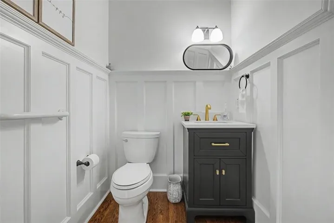
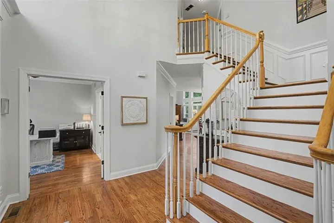
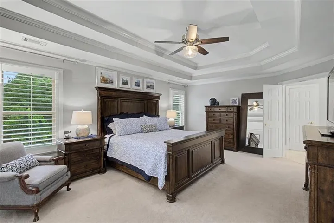
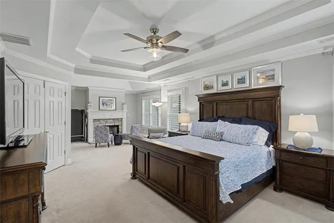
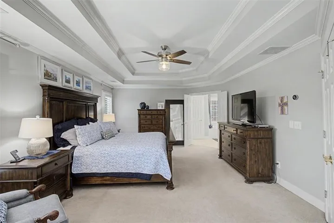
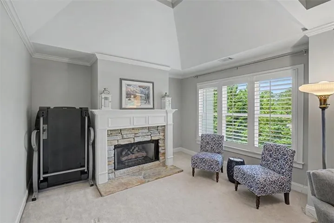
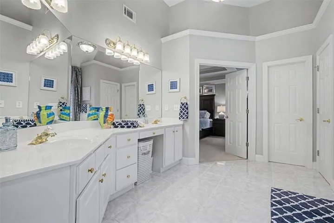
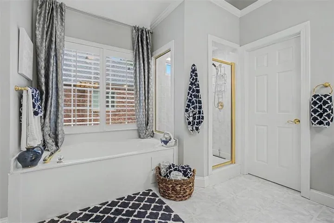
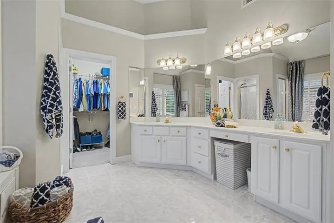
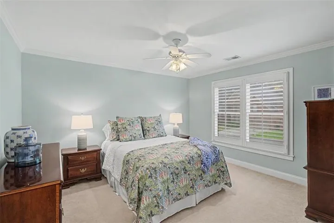
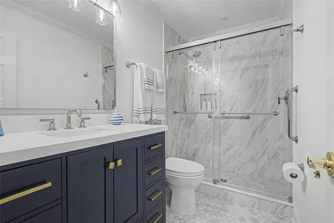
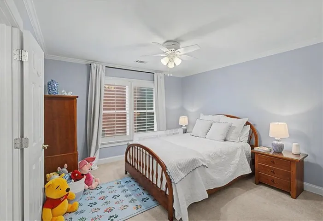
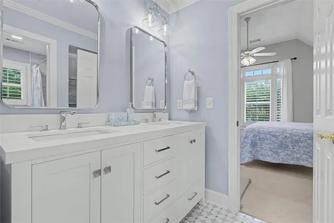
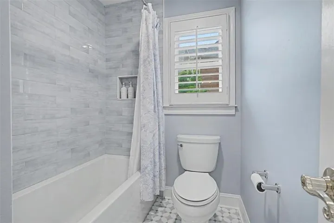
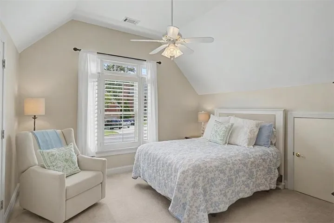
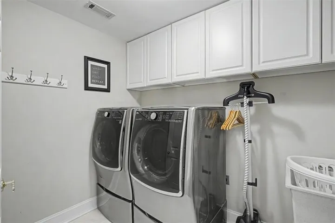
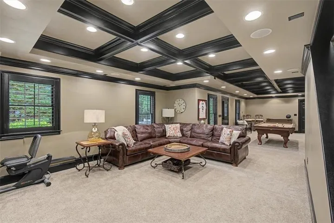
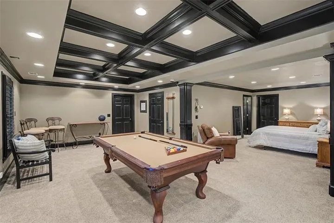
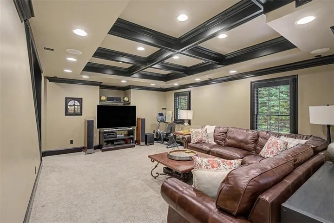
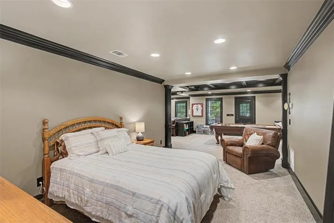
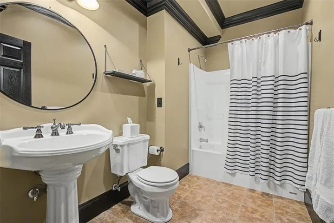
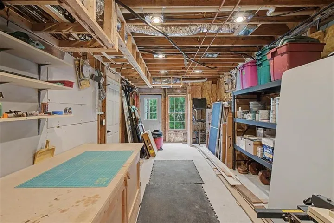
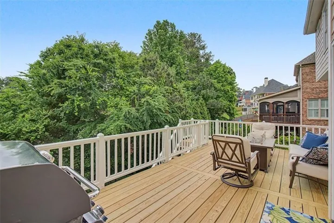
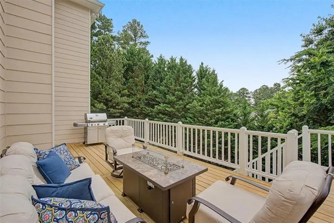
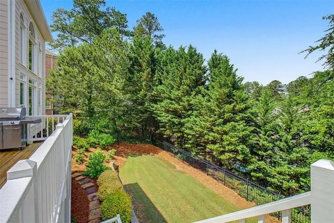
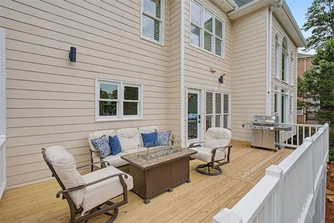
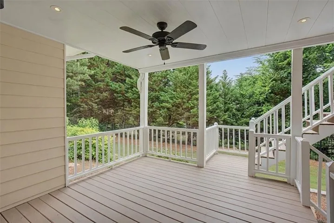
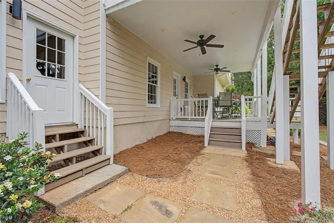
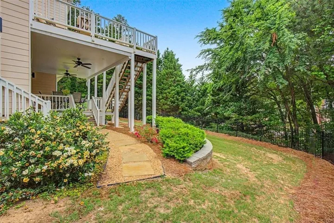
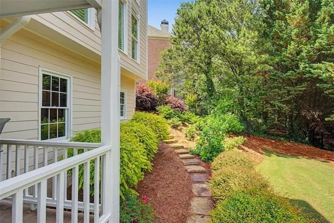
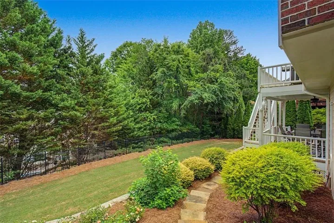
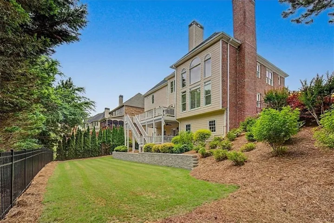
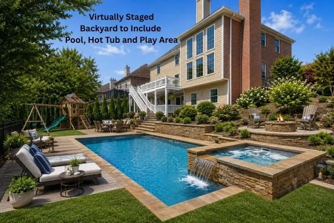
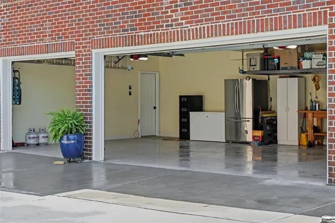
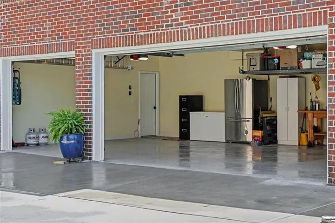
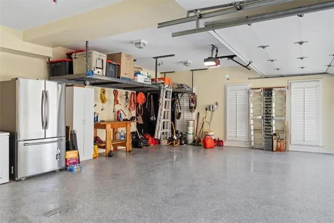
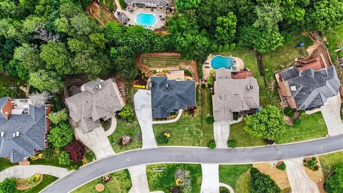
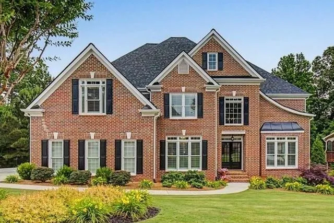
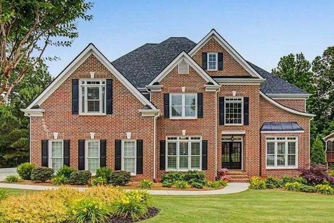
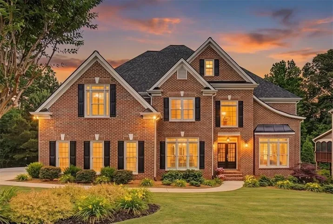
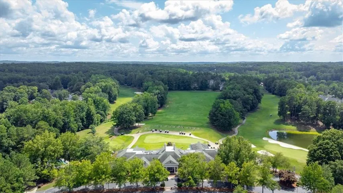
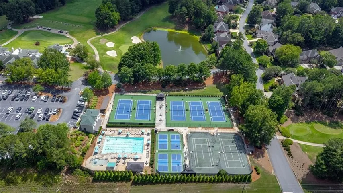
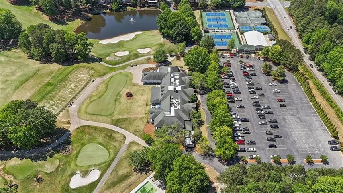
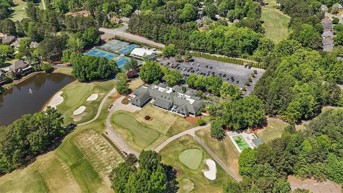
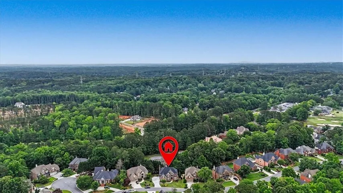
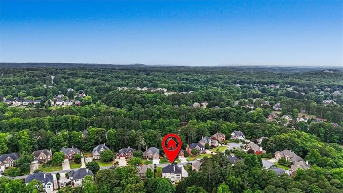
Beautifully maintained including a NEW ROOF and NEW WINDOWS on first and second levels, this elegant BROOKSTONE home is pristine, move-in ready, and tucked away on a quiet CUL-DE-SAC STREET in one of Brookstone’s most sought-after phases. Recent updates include NEW NEWLY poured driveway and walkway leading to the side-entry 3-CAR GARAGE with epoxy flooring and overhead storage. This floor plan offers a SECONDARY EN SUITE BEDROOM/BATH on the MAIN LEVEL. The gorgeous double front-door entry and soaring wall of windows overlooking the private backyard are highlights of the abundance of NATURAL DAYLIGHT in this home. The updated Kitchen features new quartz countertops, soft-close cabinetry with pull-out drawers, under-cabinet lighting, two pantries, newer Bosch and KitchenAid stainless appliances, gas cooktop, center island, and sunny breakfast area. Upstairs, the spacious Primary Suite includes a private SITTING ROOM with fireplace and dual closets. Also on the upper floor: three generously sized secondary bedrooms, laundry room, and BEAUTIFULLY RENOVATED SECONDARY BATHROOMS (4) with upgraded designer finishes. The finished Terrace Level offers expansive, flexible living space with STUNNING FINISHES, a full bath, abundant storage, heated/cooled workshop, and plumbing stubbed for a future bar or kitchenette. Additional highlights include upgraded molding and finishes, plantation shutters throughout, and a low-maintenance exterior. Outdoor living includes TWO SPACIOUS DECKS and a fully FENCED, PRIVATE BACKYARD, professionally landscaped with evergreen buffers and attractive hard scapes. And there’s room for a future pool! This home is conveniently located near top-rated schools, shopping, dining, parks, and community events. Optional subdivision swim/tennis available: WITH ACCEPTABLE OFFER, SELLER TO CONTRIBUTE FIVE YEARS of BROOKSTONE SUBDIVISION SWIM/TENNIS DUES. Easy walk to the Brookstone Country Club, featuring a $5 million enhancement with golf course, clubhouse, pool, tennis courts, and fitness center. The Country Club offers incentives to join (optional) after home purchase.
Address
Open on Google Maps-
Address: 5972 Downington Ridge Nw, Acworth, Georgia 30101
-
City: Acworth
-
State/county: GA
-
Zip/Postal Code: 30101
-
Area: BROOKSTONE
Details
Updated on September 9, 2026 at 6:27 pm-
Property ID 7775080
-
Price $799,900
-
Property Size 4707 m²
-
Land Area 0.3487 m²
-
Bedrooms 5
-
Bathrooms 6
-
Garages 3
-
Year Built 2000
-
Property Type Single Family Residence, Residential
-
Property Status Pending, For Sale
Additional details
-
Listing Terms 1031 Exchange, Cash, Conventional, FHA, VA Loan
-
Association Fee 400
-
Roof Composition, Ridge Vents, Shingle
-
Utilities Cable Available, Electricity Available, Natural Gas Available, Phone Available, Sewer Available, Underground Utilities, Water Available
-
Sewer Public Sewer
-
Cooling Ceiling Fan(s), Central Air, Electric
-
Heating Forced Air, Natural Gas
-
Flooring Carpet, Ceramic Tile, Hardwood
-
County Cobb - GA
-
Property Type Residential
-
Pool None
-
Parking Attached, Driveway, Garage, Garage Door Opener, Garage Faces Side, Kitchen Level, Level Driveway
-
Elementary School Ford
-
Middle School Durham
-
High School Harrison
-
Community Features Clubhouse, Country Club, Fitness Center, Golf, Homeowners Assoc, Near Schools, Pickleball, Playground, Pool, Sidewalks, Street Lights, Tennis Court(s)
-
Waterfront None
-
Architectural Style Traditional
Mortgage Calculator
-
Down Payment
-
Loan Amount
-
Monthly Mortgage Payment
-
Property Tax
-
Home Insurance
-
PMI
-
Monthly HOA Fees

- Jason Tatum