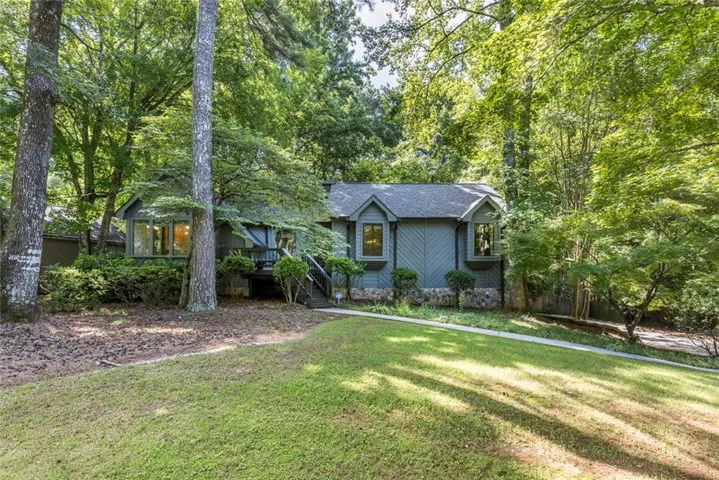
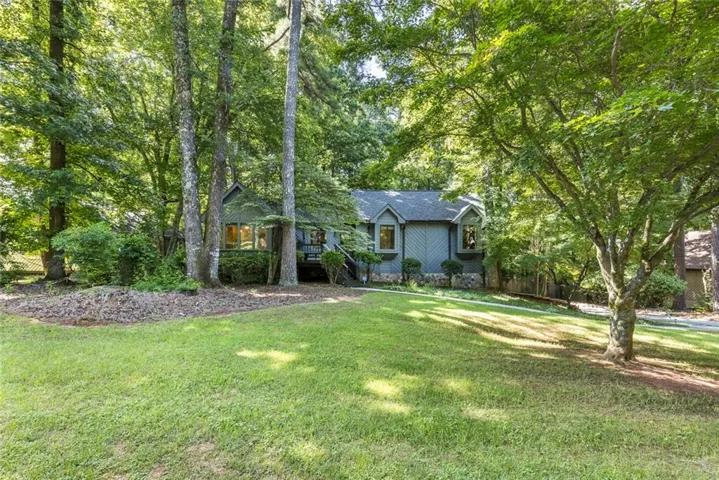
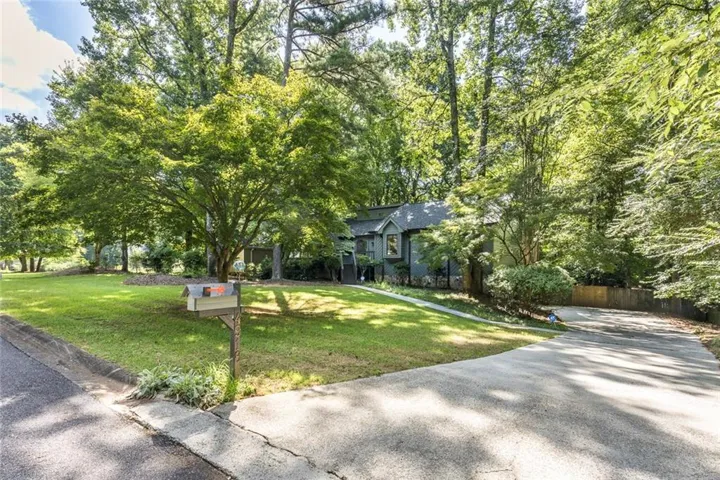
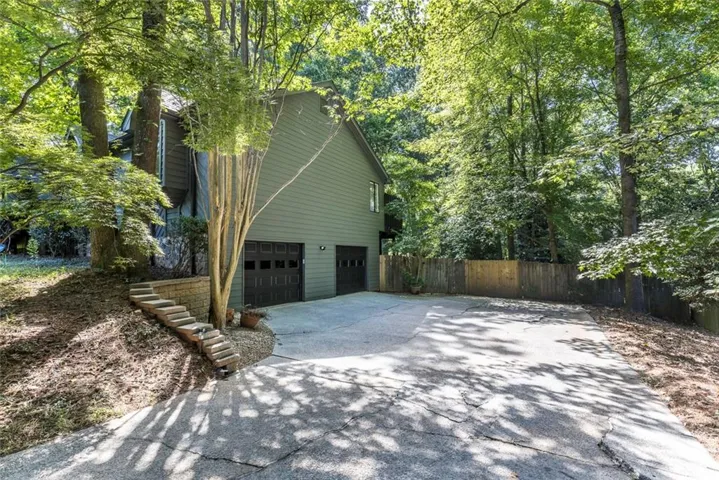
- Single Family Residence, Residential
- 3
- 3
- 2
- 2410 m²

Description
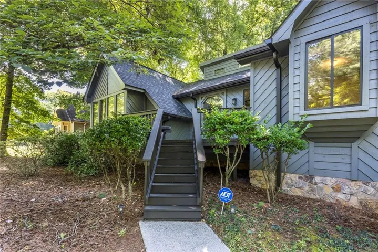
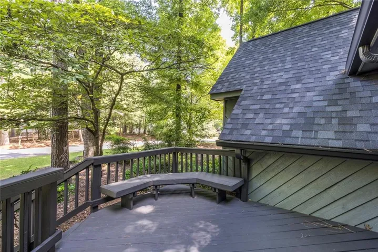
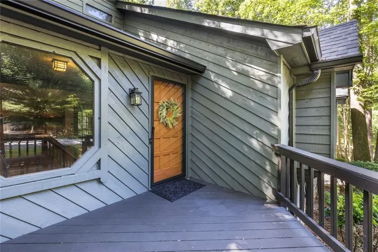
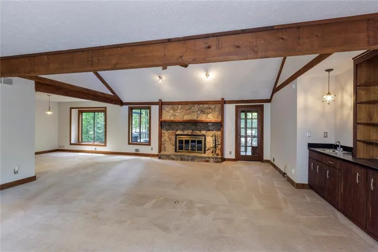
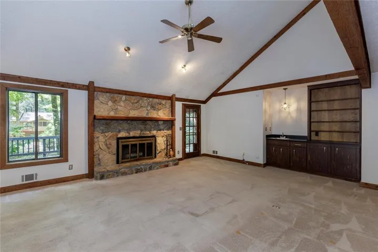
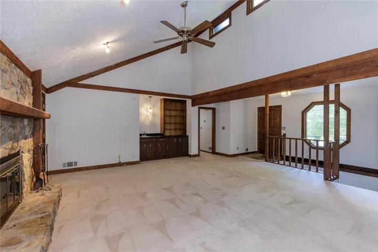
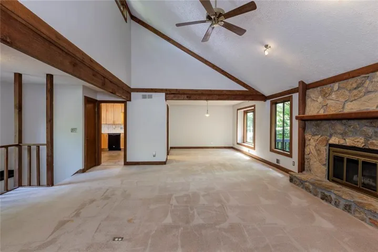
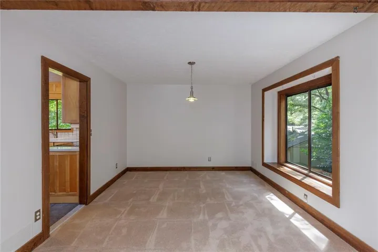
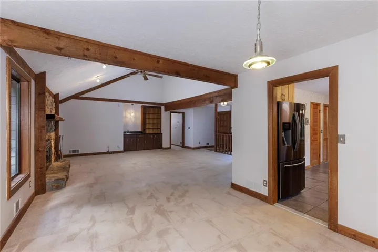
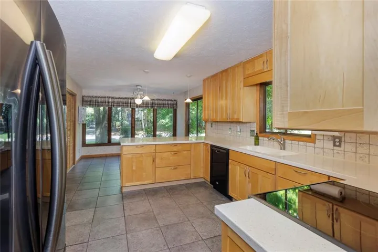
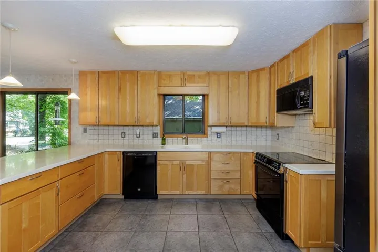
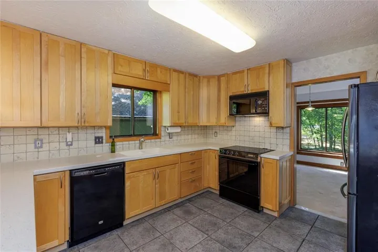
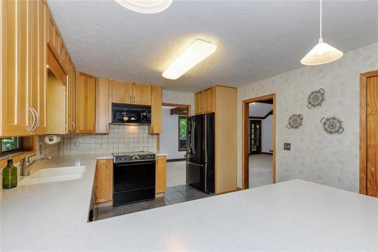
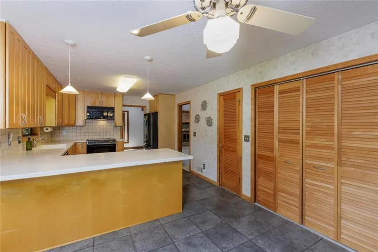
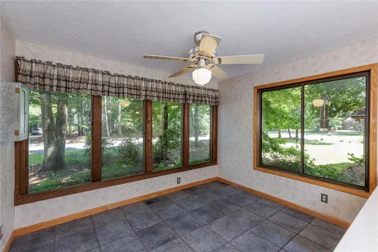
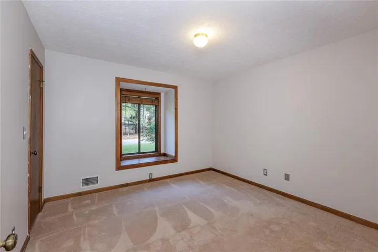
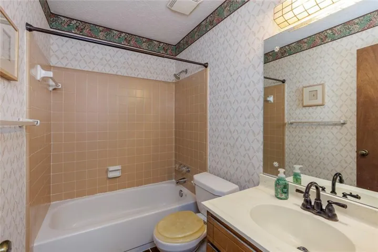
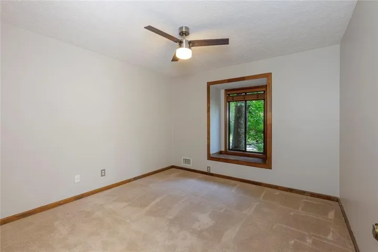
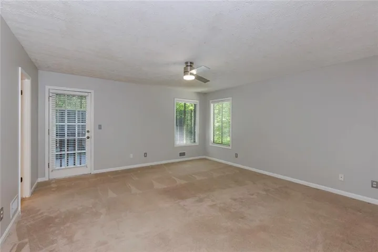
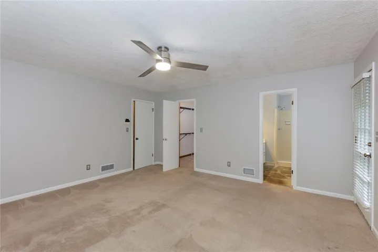
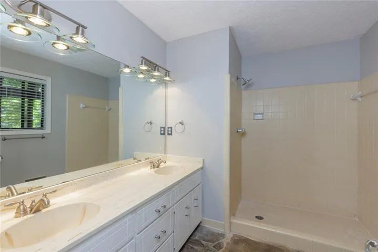
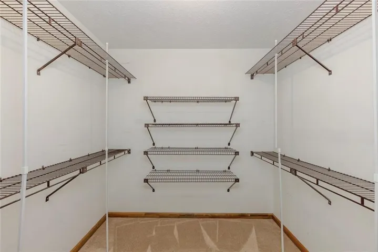
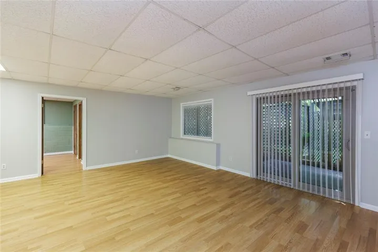
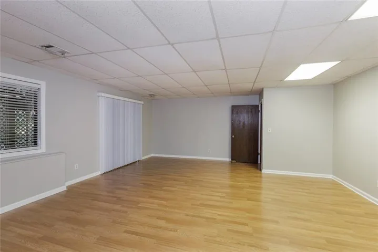
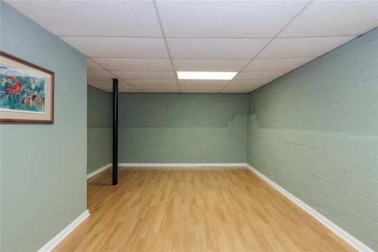
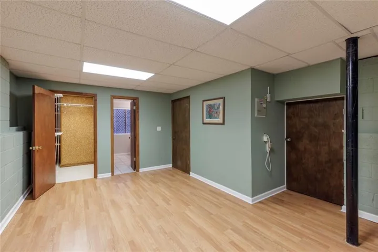
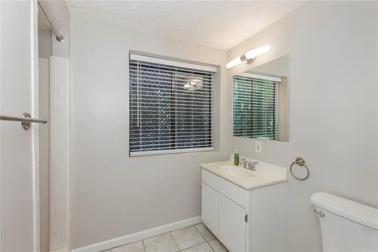
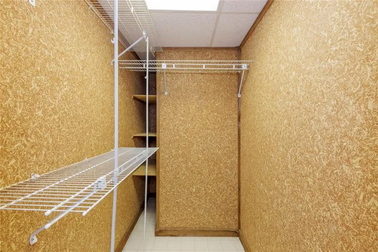
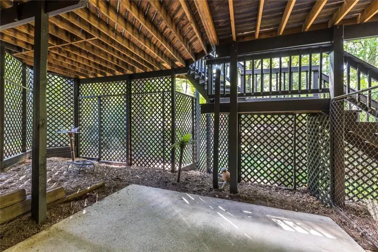
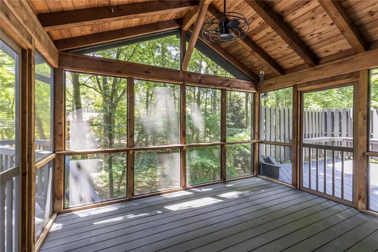
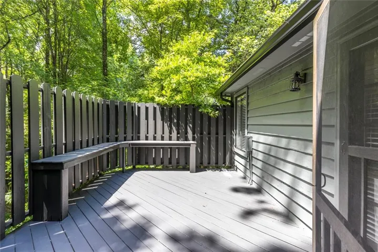
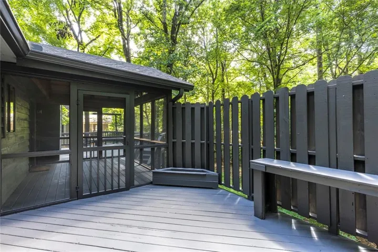
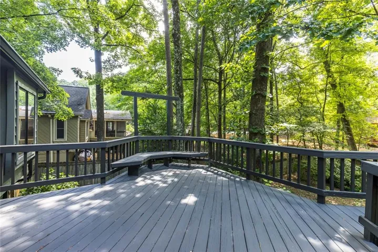
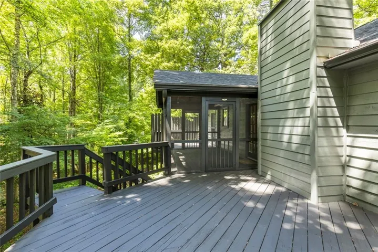
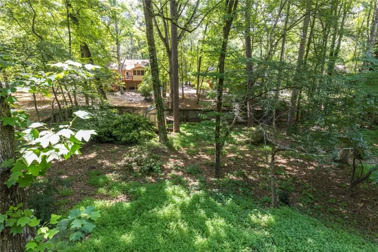
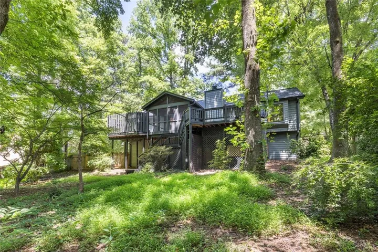
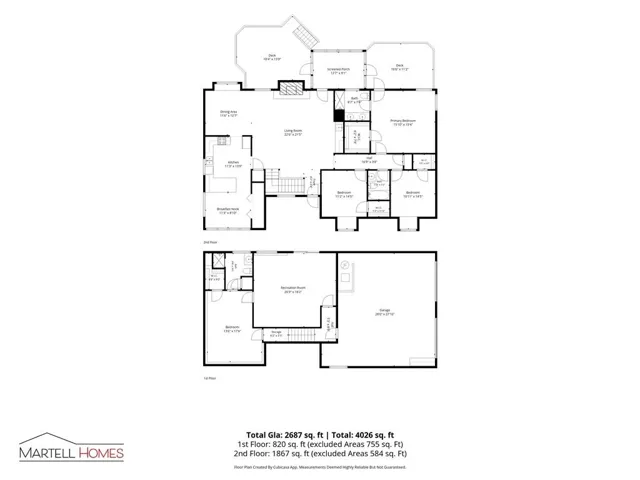
Back on the market due to no fault of the seller…You’ll feel right at home the moment you walk through the door of this hard-to-find ranch home on a cul-de-sac in Peachtree Corners! The great room welcomes you with a vaulted ceiling, wet bar, built-in bookcases and a stone fireplace with gas starter and access to the dining room. The GR leads out to a screened porch and two large decks great for relaxing or entertaining. Back inside, a large eat-in kitchen features a wall of windows, upgraded cabinetry, solid surface countertops and a French door refrigerator that stays with the home. Down the hall the master suite features access to a private deck, a large walk-in closet and an en suite with dual vanity. Two secondary bedrooms and a full bath complete the upstairs. The finished basement makes a great 4th bedroom, teen suite or casual living area. It includes a large main room, a full bath, a cedar lined closet, storage room and access to a covered patio area. The basement is adjacent to an oversized two car garage with lots of room for additional storage. This well-maintained home boasts many recent upgrades- new roof, new interior and exterior paint, new A/C, new garage doors and openers and more. Scotts Mill is convenient to Peachtree Corners Town Center, The Forum, shopping, restaurants and entertainment yet is a quiet retreat of large, tree-filled homesites and neighbors who stop to speak with each other while on their daily walks.
Address
Open on Google Maps-
Address: 4918 Scotts Creek Trail, Peachtree Corners, Georgia 30096
-
City: Peachtree Corners
-
State/county: GA
-
Zip/Postal Code: 30096
-
Area: Scotts Mill
Details
Updated on August 28, 2026 at 6:06 pm-
Property ID 7808970
-
Price $540,000
-
Property Size 2410 m²
-
Land Area 0.48 m²
-
Bedrooms 3
-
Bathrooms 3
-
Garages 2
-
Year Built 1981
-
Property Type Single Family Residence, Residential
-
Property Status Active, For Sale
Additional details
-
Roof Asbestos Shingle, Ridge Vents
-
Utilities Cable Available, Electricity Available, Natural Gas Available, Phone Available, Underground Utilities, Water Available
-
Sewer Septic Tank
-
Cooling Ceiling Fan(s), Central Air, Electric, Whole House Fan
-
Heating Central, Forced Air, Natural Gas
-
Flooring Carpet, Ceramic Tile, Laminate
-
County Gwinnett - GA
-
Property Type Residential
-
Pool None
-
Parking Attached, Drive Under Main Level, Driveway, Garage, Garage Door Opener, Garage Faces Side, Level Driveway
-
Elementary School Berkeley Lake
-
Middle School Duluth
-
High School Duluth
-
Community Features Near Schools, Near Shopping
-
Waterfront None
-
Architectural Style Contemporary, Ranch
Mortgage Calculator
-
Down Payment
-
Loan Amount
-
Monthly Mortgage Payment
-
Property Tax
-
Home Insurance
-
PMI
-
Monthly HOA Fees

- Jason Tatum