1556 Ewing Chapel Rd Se, Dacula, Georgia 30019
- $1,599,000








- Single Family Residence, Residential
- 5
- 5
- 3
- 6266 m²

- $1,599,000
Description
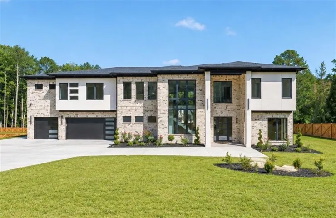
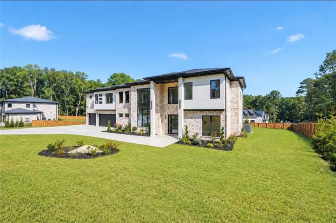
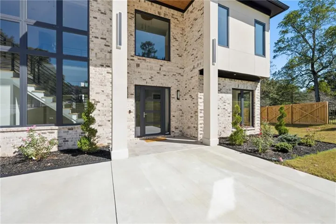
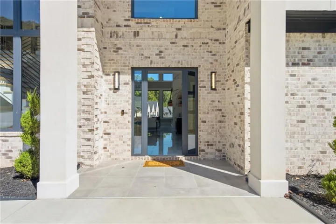
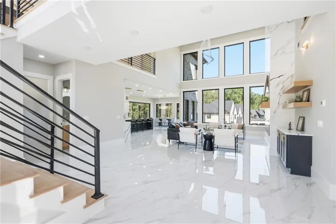
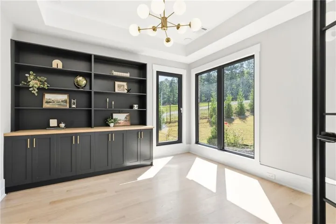
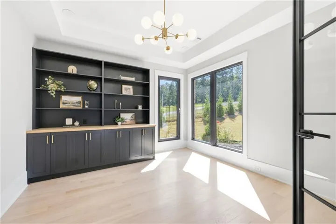
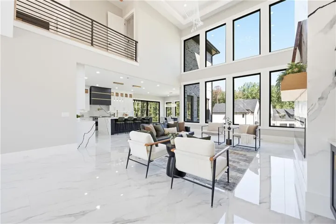
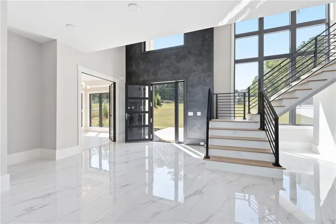
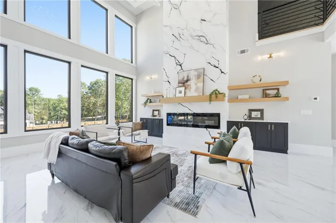
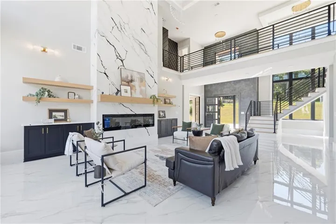
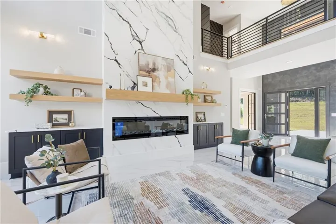
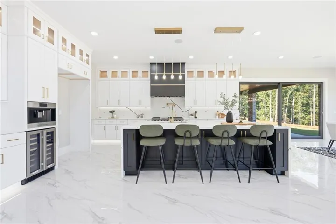
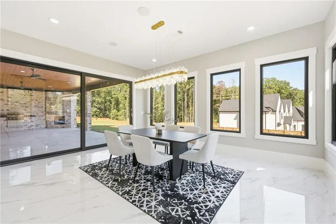
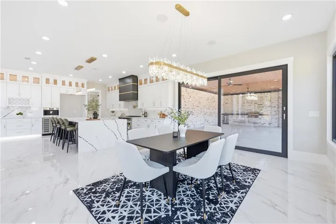
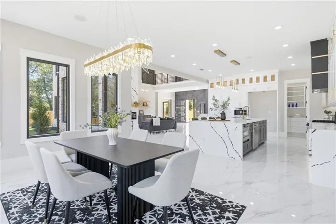
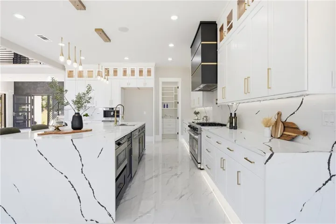
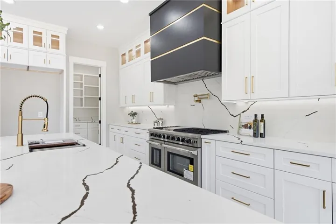
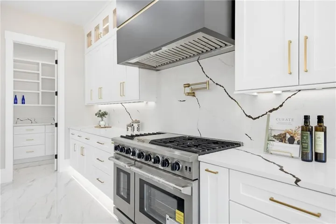
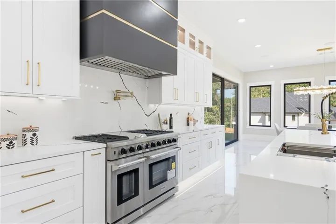
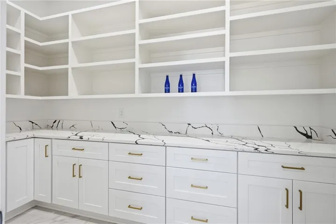
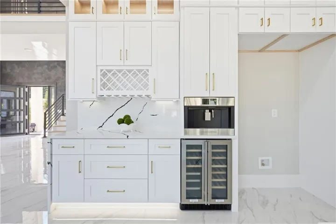
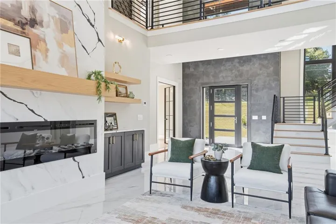
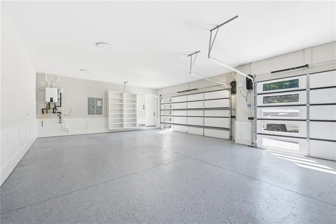
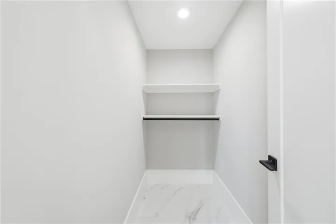
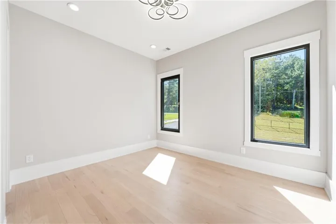
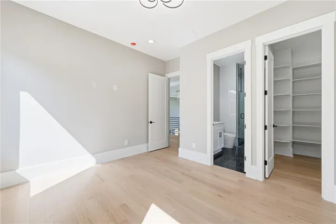
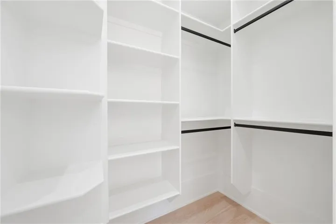
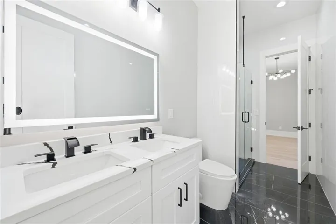
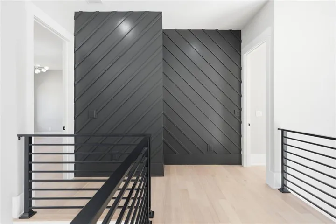
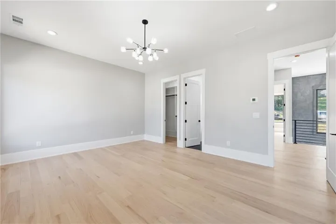
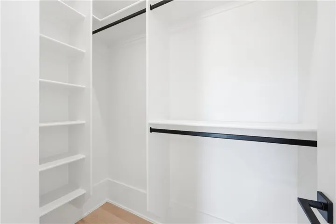
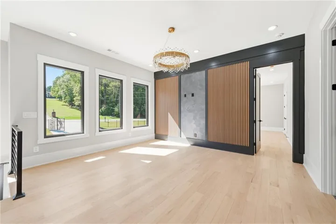
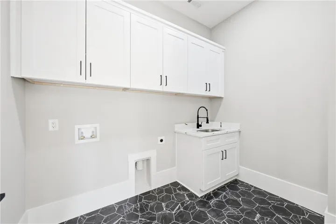
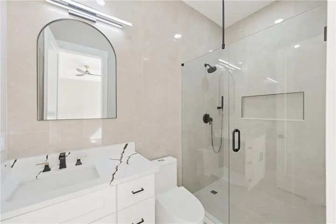
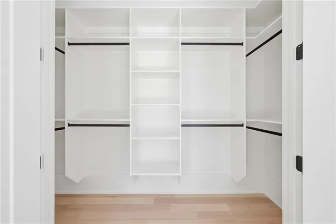
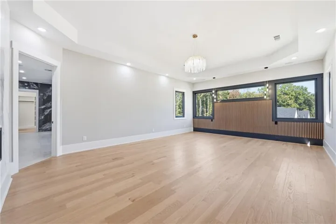
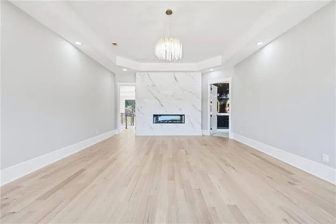
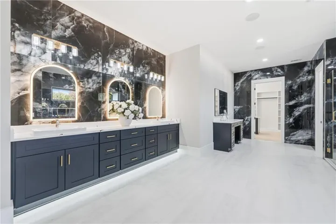
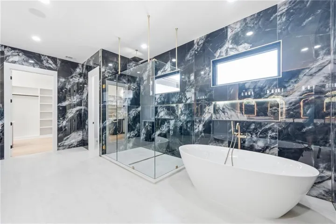
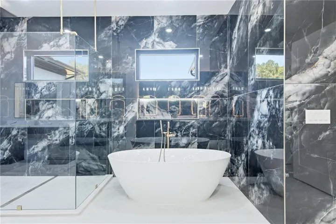
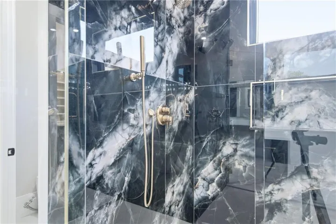
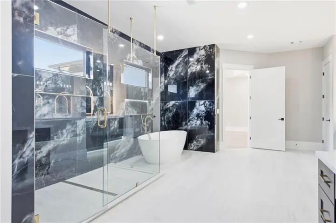
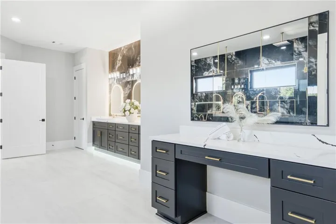
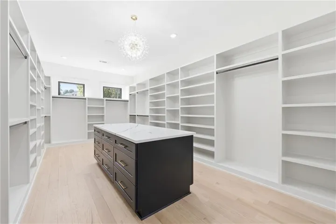
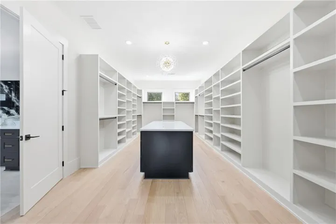
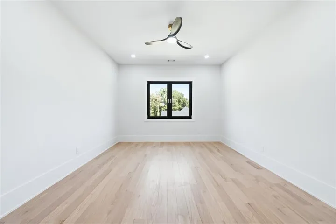
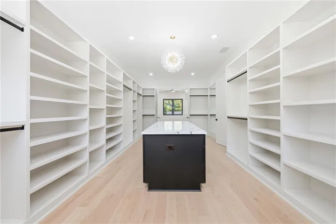
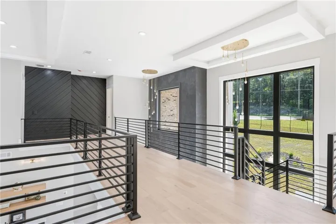
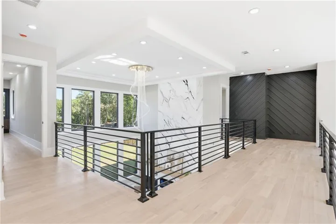
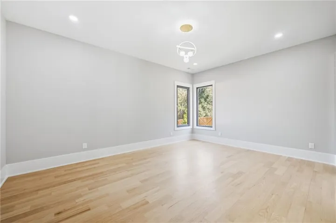
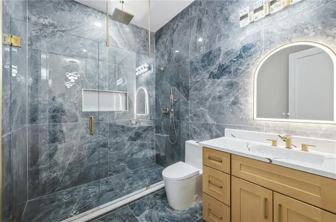
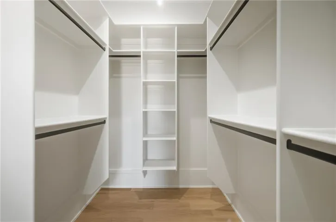
Welcome to this stunning custom-built luxury estate situated on a private, fully fenced one-acre lot in Dacula. Offering approximately 6, 266 square feet of beautifully designed living space, this move-in-ready home features 5 bedrooms, 4 full bathrooms, 1 half bathroom, and an impressive combination of modern design, quality craftsmanship, and thoughtful details throughout. Step inside to soaring ceilings, expansive European-style windows, beautiful hardwood flooring, and an abundance of natural light. The spacious, open-concept floor plan is designed for both everyday living and entertaining, featuring an impressive two-story living room, elegant dining area, and a beautifully appointed chef’s kitchen. The kitchen features custom cabinetry, a 48-inch six-burner gas range, premium appliances, an oversized island, and a hidden secondary prep kitchen that provides additional space for cooking and entertaining. The main level offers a private guest suite and a dedicated home office. Upstairs, the luxurious primary suite features a sitting area, fireplace, spacious custom closet, and a spa-inspired bathroom complete with a soaking tub and oversized walk-in shower. Three additional bedrooms, a loft, and a versatile bonus room provide plenty of space for family and guests. Expansive sliding glass doors connect the interior living spaces to the covered outdoor entertaining area, complete with an outdoor kitchen and fireplace. The spacious backyard offers privacy and ample room for a future pool. Additional features include a private gated entrance, three-car garage, custom finishes throughout, and thoughtfully designed indoor and outdoor living spaces. Conveniently located near shopping, dining, and major highways, this exceptional new construction home offers the perfect combination of luxury, privacy, and convenience. Move-in ready and beautifully finished!
Address
Open on Google Maps-
Address: 1556 Ewing Chapel Rd Se, Dacula, Georgia 30019
-
City: Dacula
-
State/county: GA
-
Zip/Postal Code: 30019
-
Area: NONE
Details
Updated on October 20, 2026 at 8:49 pm-
Property ID 7854760
-
Price $1,599,000
-
Property Size 6266 m²
-
Land Area 1 m²
-
Bedrooms 5
-
Bathrooms 5
-
Garages 3
-
Year Built 2026
-
Property Type Single Family Residence, Residential
-
Property Status Active, For Sale
Additional details
-
Listing Terms 1031 Exchange, Cash, Conventional, VA Loan, Other
-
Roof Composition
-
Utilities Electricity Available, Natural Gas Available, Underground Utilities, Water Available
-
Sewer Septic Tank
-
Cooling Ceiling Fan(s), Central Air, ENERGY STAR Qualified Equipment, Zoned
-
Heating Central, ENERGY STAR Qualified Equipment, Zoned
-
Flooring Hardwood, Marble
-
County Gwinnett - GA
-
Property Type Residential
-
Pool None
-
Parking Attached, Driveway, Garage, Garage Door Opener, Parking Pad
-
Elementary School Harbins
-
Middle School Mc Connell
-
High School Archer
-
Community Features None
-
Waterfront None
-
Architectural Style Contemporary, European, Modern
Mortgage Calculator
-
Down Payment
-
Loan Amount
-
Monthly Mortgage Payment
-
Property Tax
-
Home Insurance
-
PMI
-
Monthly HOA Fees

- Jason Tatum