3112 Wild Clary (lot 48) Court, Buford, Georgia 30519
- $559,200









- Single Family Residence, Residential
- 4
- 3
- 2
- 2121 m²

- $559,200
Description
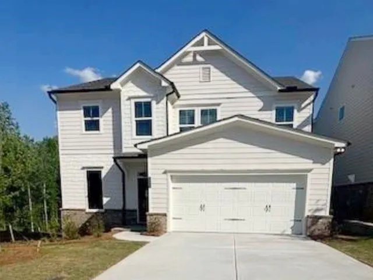
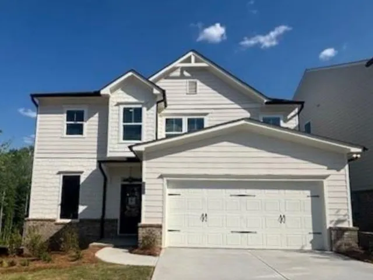
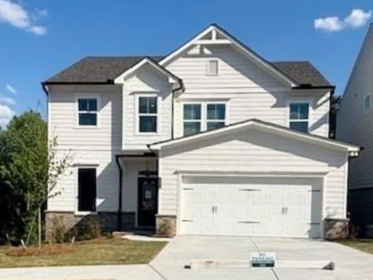
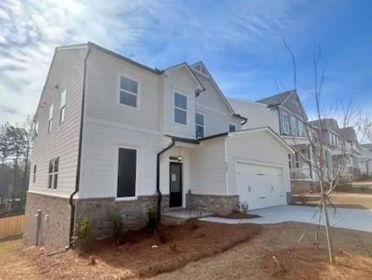
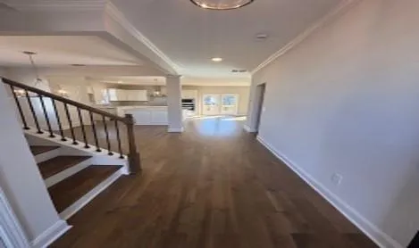
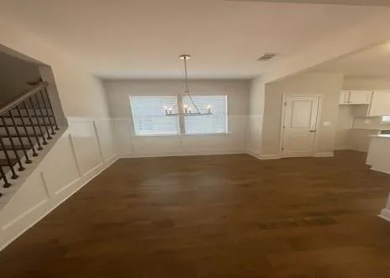
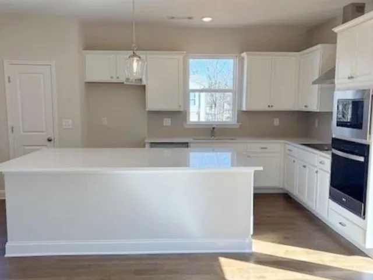
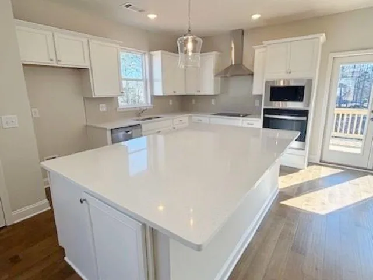
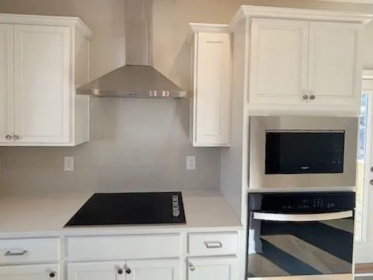
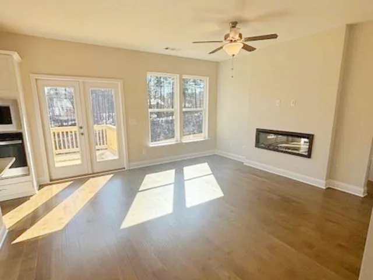
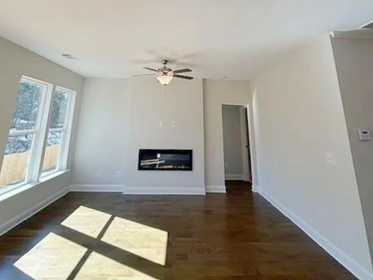
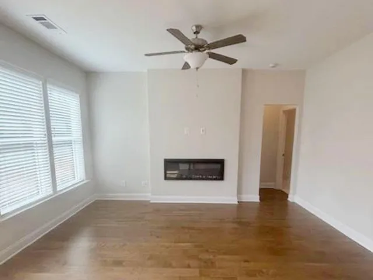
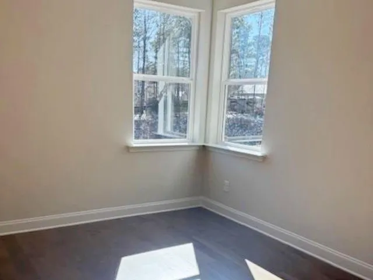
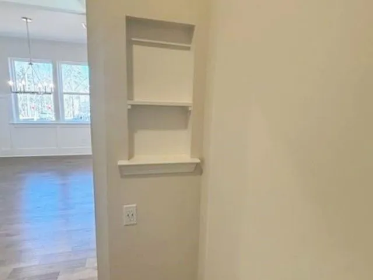
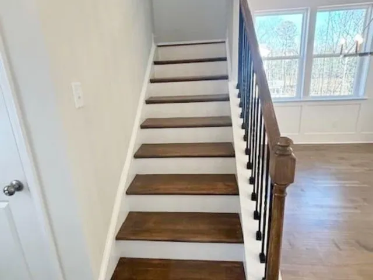
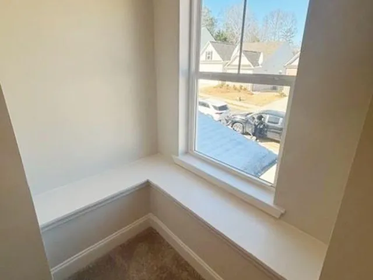
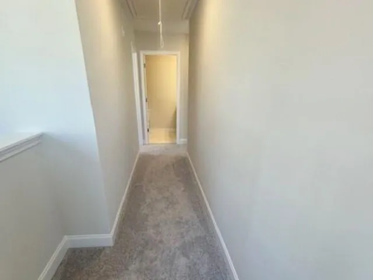
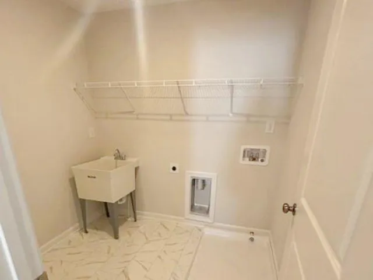
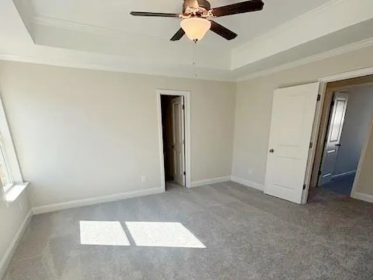
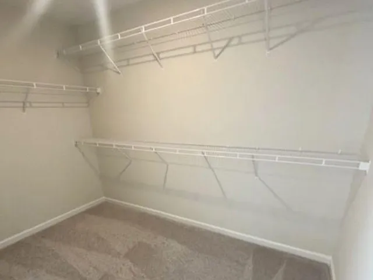
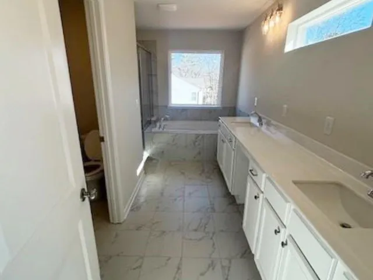
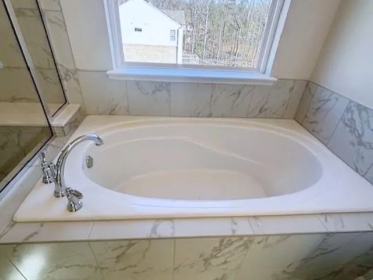
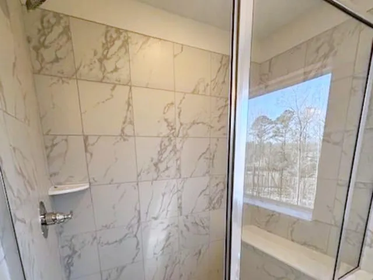
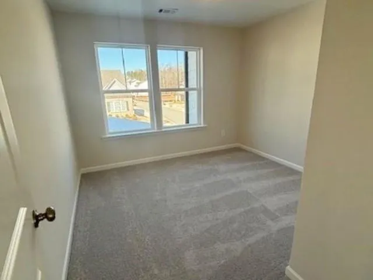
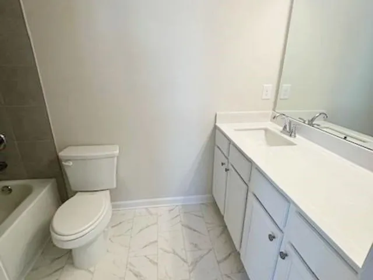
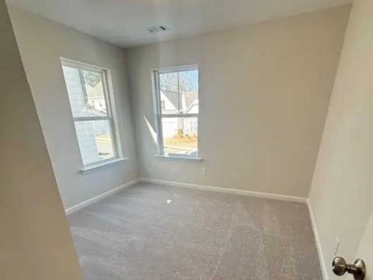
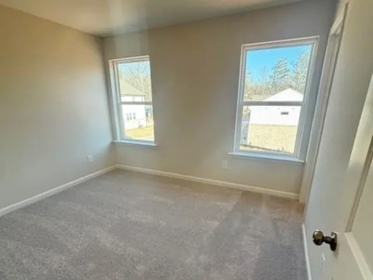
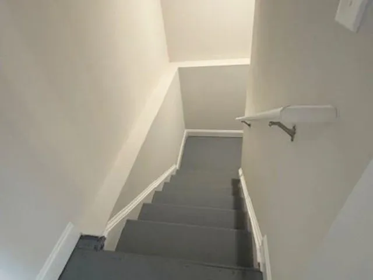
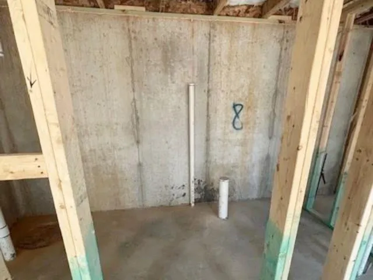
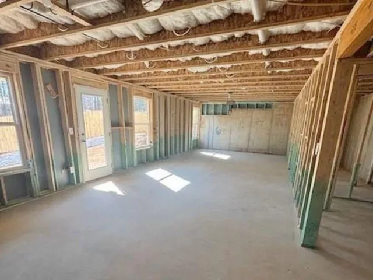
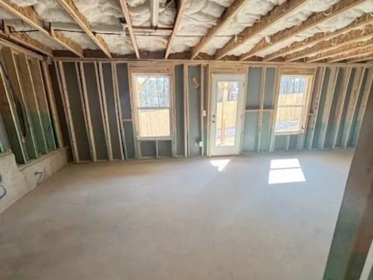
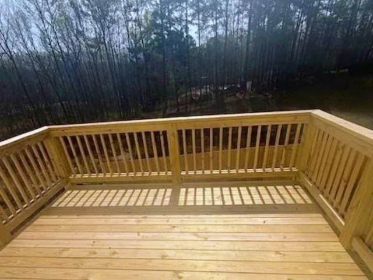
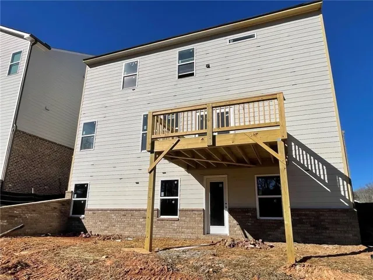
Up to $40, 000 off, must purchase by 10/31…You have got to see this OUR BRAND NEW KYLEMORE D ELEVATION Floor Plan by O’Dwyer Homes-HOME IS TO BE BUILT-ESTIMATED COMPLETION FEBRUARY 2027. This home offers so many features not found at this price point in Gwinnett County. You will enter the home on hardwood floors that lead into the dining room and kitchen. Off the dining area you will find a large family room with a 42″ electric fireplace. Off the dining room as well leads onto a large deck to rear private yard with no neighbors behind you. Also, on the main level you will find a flex/bedroom with a full bathroom. This beauty features a gourmet kitchen with an in- cabinet oven and microwave above, an electric cooktop and a chimney hood that vents to the outside. Full oak treads lead you Upstairs where you will find a window seat for you relax and read or take in the views, a full-size laundry room with soaking sink, 3 nice sized secondary bedrooms, 2 of them have walk in closets. The oversized primary bedroom features trey ceiling and a large walk-in closet. All of this on a full unfinished basement! “*INTEREST RATES AS LOW AS 4.99% WITH PREFERRED LENDER.” *ASK NEW HOME SPECIALIST FOR DETAILS ABOUT 100% FINANCING AND OUR PRESALE INCENTIVES WHEN USING OUR PREFERRED LENDER! **PHOTOS ARE A REPRESENTATION ONLY AND NOT OF THE ACUTAL HOME** PLEASE NOTE-DAYS ON MARKET INCLUDE DAYS FROM PERMIT APPLICATION THROUGH CONSTRUCTION. PRICING DOES NOT INCLUDE DESIGN CENTER SELECTIONS AND REFLECTS STRUCTURAL OPTIONS ONLY.
Address
Open on Google Maps-
Address: 3112 Wild Clary (lot 48) Court, Buford, Georgia 30519
-
City: Buford
-
State/county: GA
-
Zip/Postal Code: 30519
-
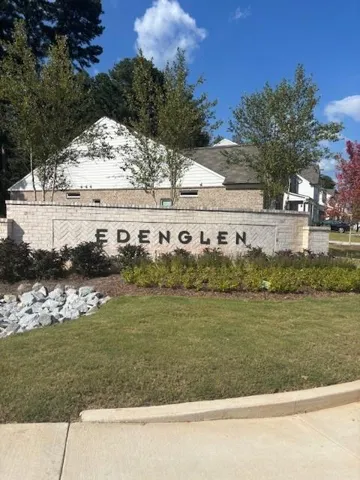
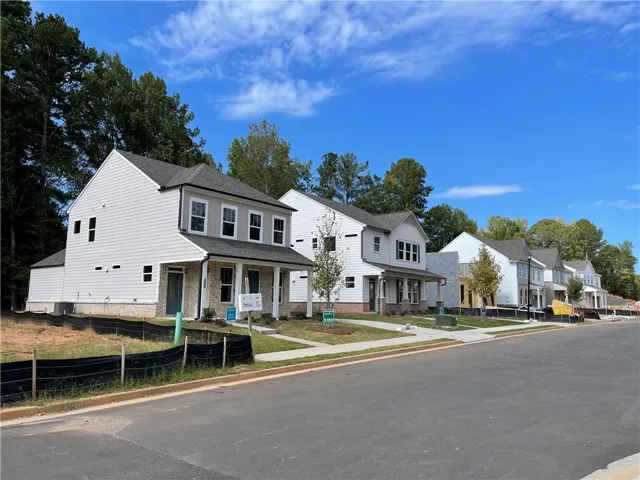
Area: Edenglen
Details
Updated on September 14, 2026 at 8:10 pm-
Property ID 7832557
-
Price $559,200
-
Property Size 2121 m²
-
Land Area 0.13 m²
-
Bedrooms 4
-
Bathrooms 3
-
Garages 2
-
Year Built 2026
-
Property Type Single Family Residence, Residential
-
Property Status Active, For Sale
Additional details
-
Association Fee 375
-
Roof Shingle
-
Utilities Cable Available, Electricity Available, Underground Utilities, Water Available
-
Sewer Public Sewer
-
Cooling Ceiling Fan(s), Electric, Zoned
-
Heating Electric, Zoned
-
Flooring Carpet, Hardwood, Vinyl
-
County Gwinnett - GA
-
Property Type Residential
-
Pool None
-
Parking Attached, Driveway, Garage, Garage Door Opener, Garage Faces Front
-
Elementary School Harmony - Gwinnett
-
Middle School Jones
-
High School Seckinger
-
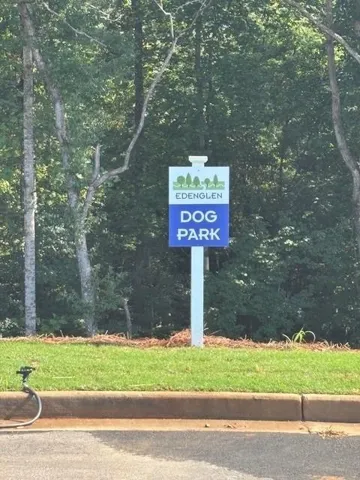
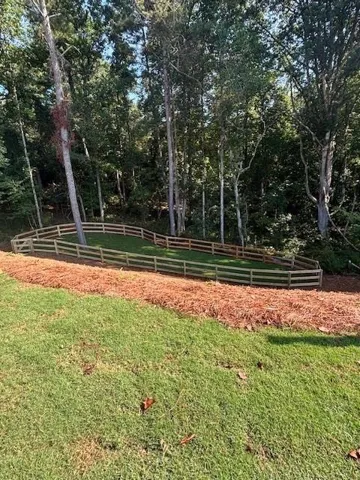
Community Features Dog Park, Other
-
Waterfront None
-
Architectural Style Traditional
Mortgage Calculator
-
Down Payment
-
Loan Amount
-
Monthly Mortgage Payment
-
Property Tax
-
Home Insurance
-
PMI
-
Monthly HOA Fees

- Jason Tatum