











- Single Family Residence, Residential
- 3
- 2
- 1
- 1384 m²

Description
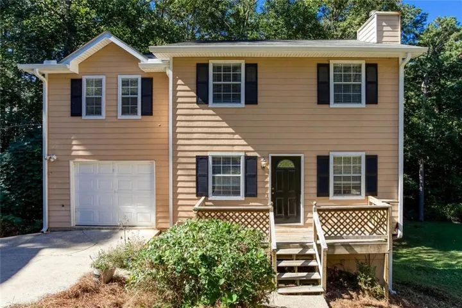
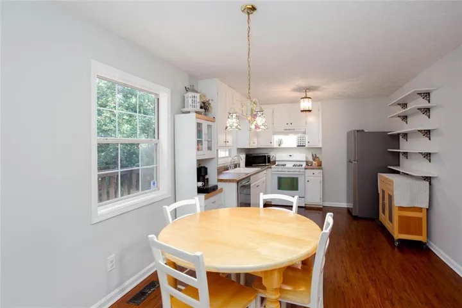
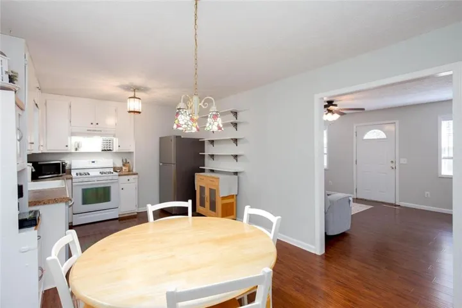
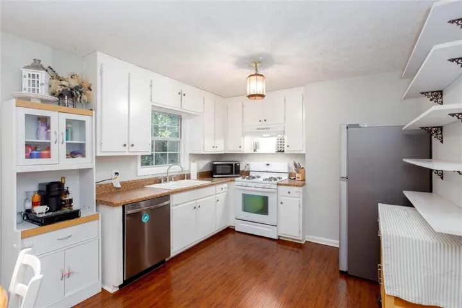
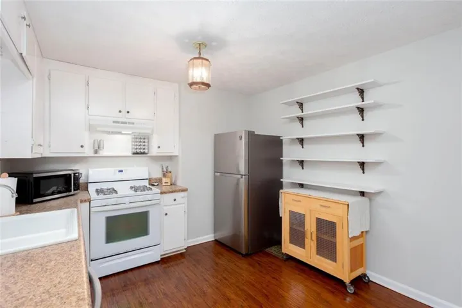
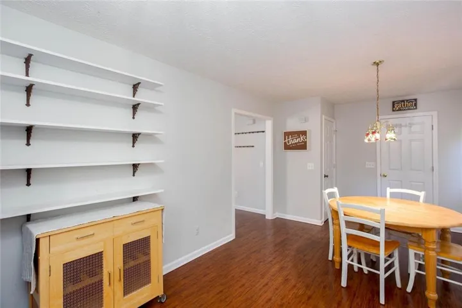
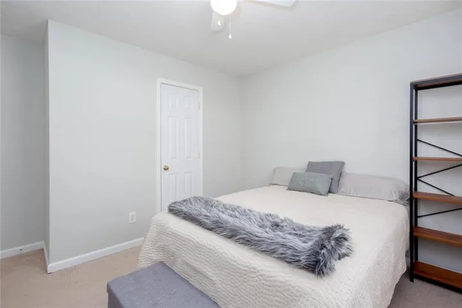
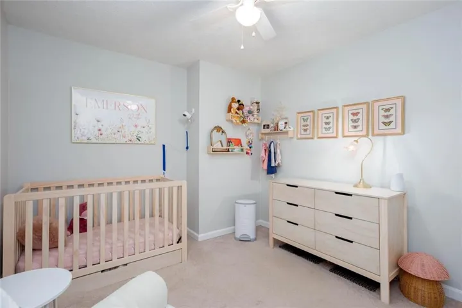
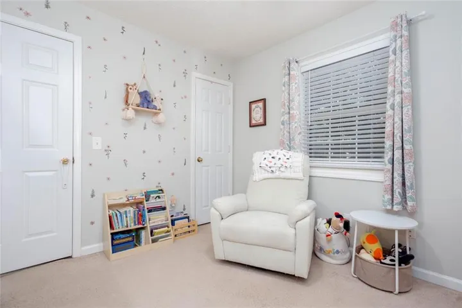
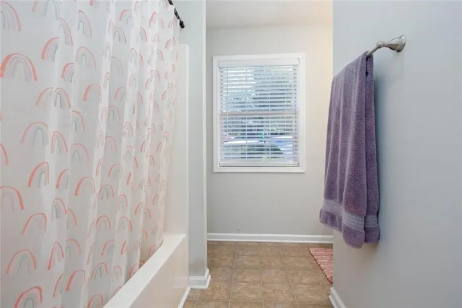
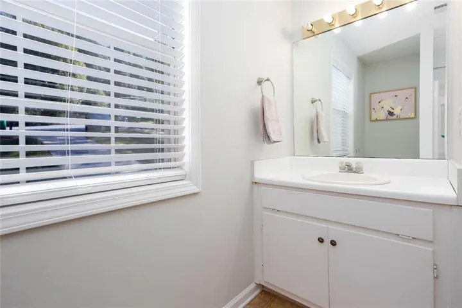
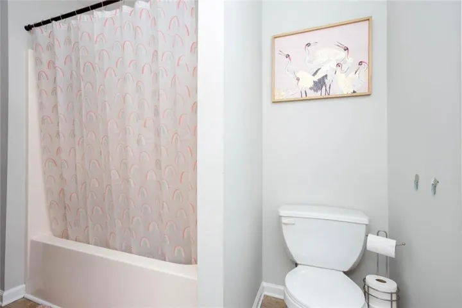
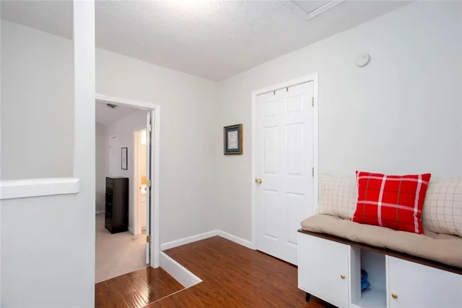
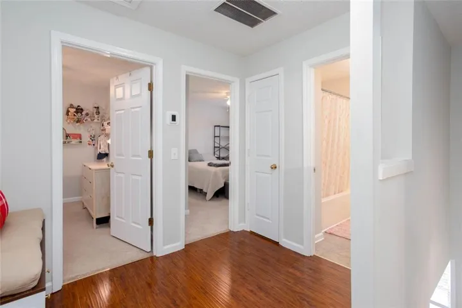
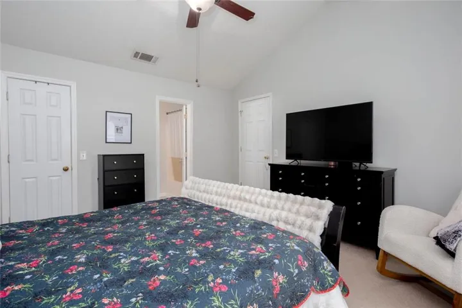
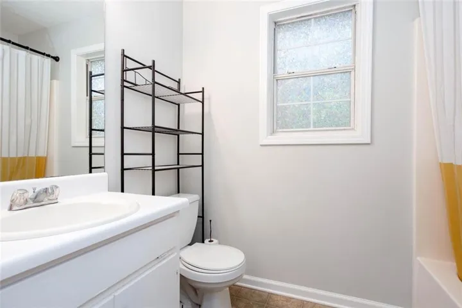
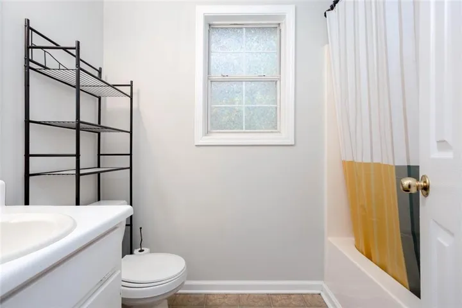
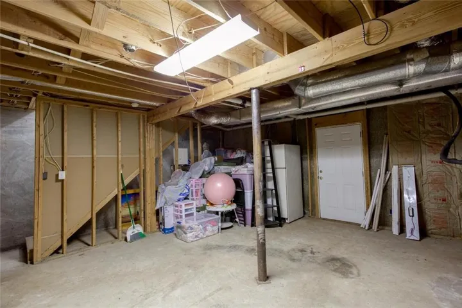
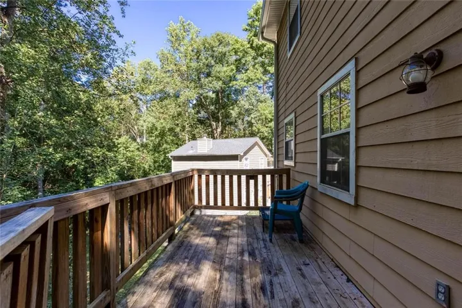
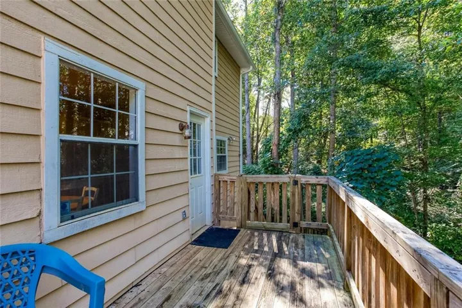
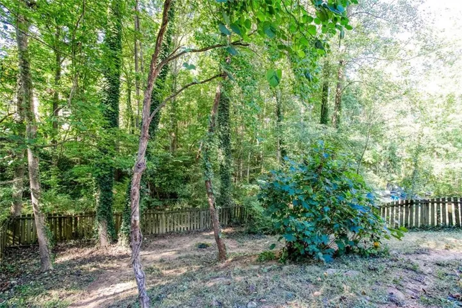
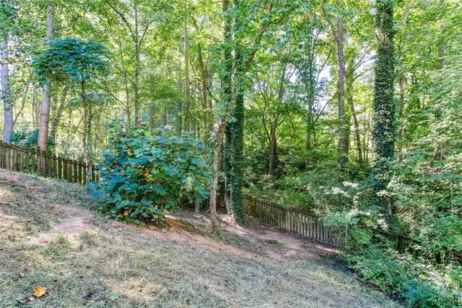
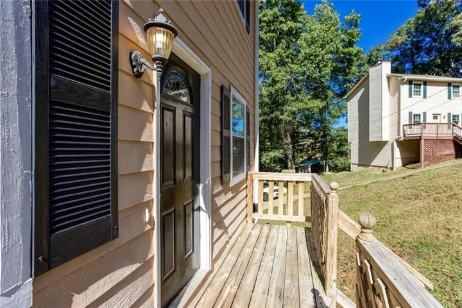
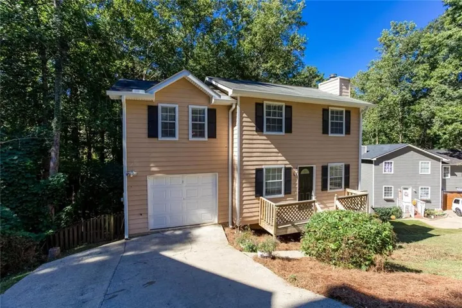
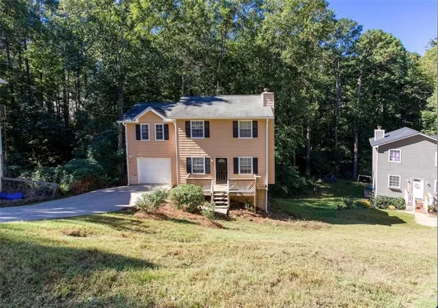
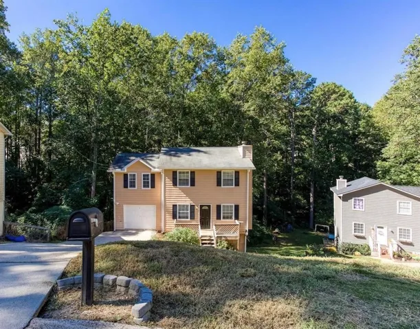
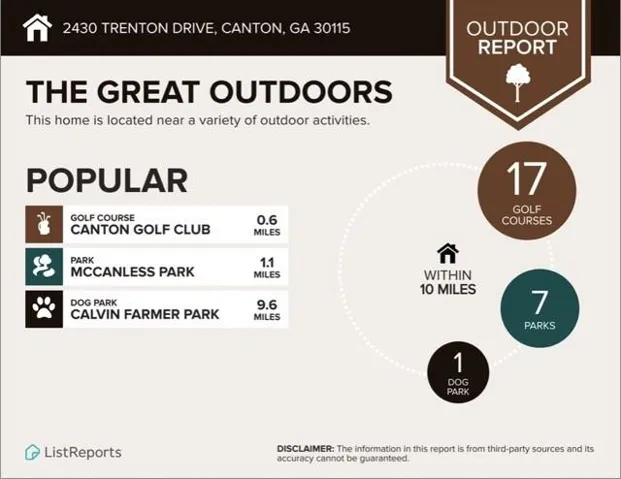
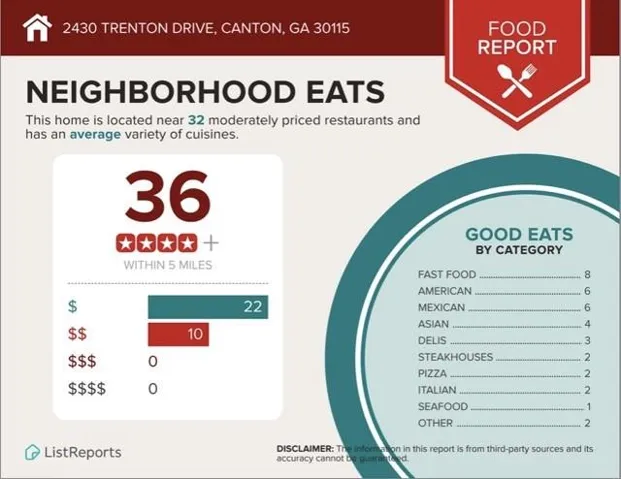
Welcome to this 3 bedroom 2 bath home on a cul-de-sac in an incredible location! Equipped with a New furnace and Trane AC unit as of 2025, New soffit and gutters as of 2025, fiber internet, and Honeywell smart thermostat. Walking through the front door you enter into the inviting living room with a cozy stone fireplace. Continue on to the eat-in kitchen featuring white cabinets and including the stainless steel refrigerator and dishwasher, along with the gas oven. You also have LVP flooring throughout this floor for durability and easy clean-up. Three spacious bedrooms are located upstairs along with the two full baths each with a tub and shower combo. The laundry room is also upstairs in the hallway making your laundry day a little easier. All this on top of an unfinished basement that provides plenty of storage space. From your back deck you have stairs down into the fully fenced backyard with fire pit. You are located right off of State Route 140 making it easy to commute to Roswell and Alpharetta, or hop onto I 575 to take you North or South into Atlanta. Or stay in town for all that Canton has to offer, you are close to parks, shopping, dining, The Mill at Etowah and so much more!
Address
Open on Google Maps-
Address: 2430 Trenton Drive, Canton, Georgia 30115
-
City: Canton
-
State/county: GA
-
Zip/Postal Code: 30115
-
Area: Cherokee Overlook
Details
Updated on November 6, 2026 at 11:49 am-
Property ID 7851484
-
Price $310,000
-
Property Size 1384 m²
-
Land Area 0.2473 m²
-
Bedrooms 3
-
Bathrooms 2
-
Garage 1
-
Year Built 1994
-
Property Type Single Family Residence, Residential
-
Property Status Active, For Sale
Additional details
-
Roof Composition, Shingle
-
Utilities Cable Available, Electricity Available, Natural Gas Available, Sewer Available, Water Available, Other
-
Sewer Public Sewer
-
Cooling Central Air
-
Heating Forced Air, Natural Gas
-
Flooring Carpet, Laminate, Luxury Vinyl
-
County Cherokee - GA
-
Property Type Residential
-
Pool None
-
Parking Driveway, Garage, Garage Faces Front, Kitchen Level
-
Elementary School Indian Knoll
-
Middle School Dean Rusk
-
High School Sequoyah
-
Community Features None
-
Waterfront None
-
Architectural Style Traditional
Mortgage Calculator
-
Down Payment
-
Loan Amount
-
Monthly Mortgage Payment
-
Property Tax
-
Home Insurance
-
PMI
-
Monthly HOA Fees

- Jason Tatum