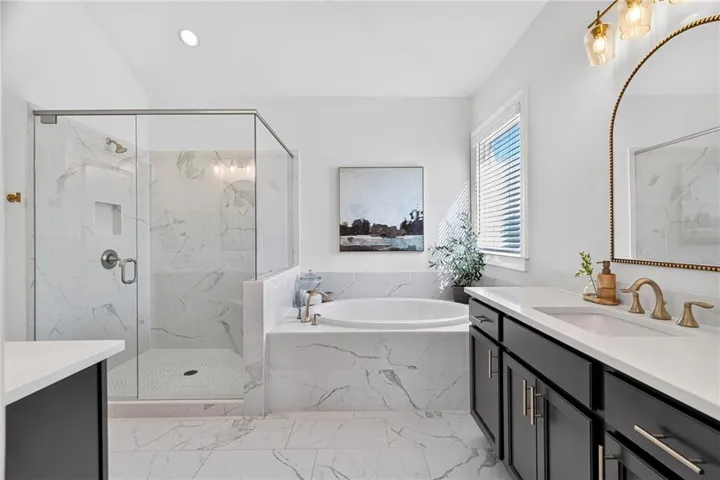
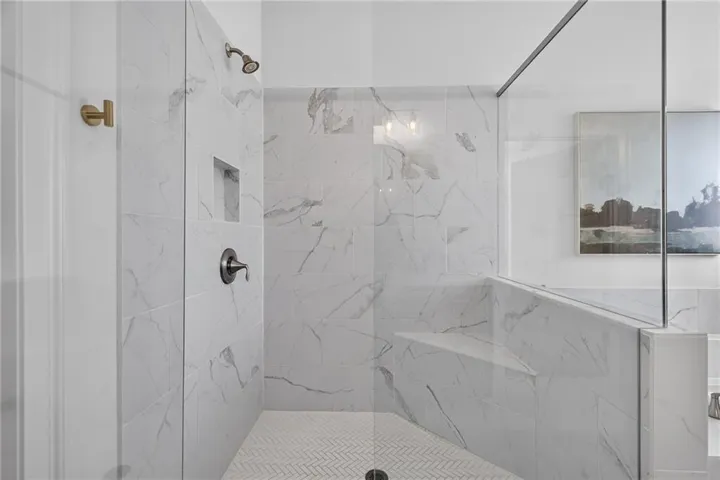
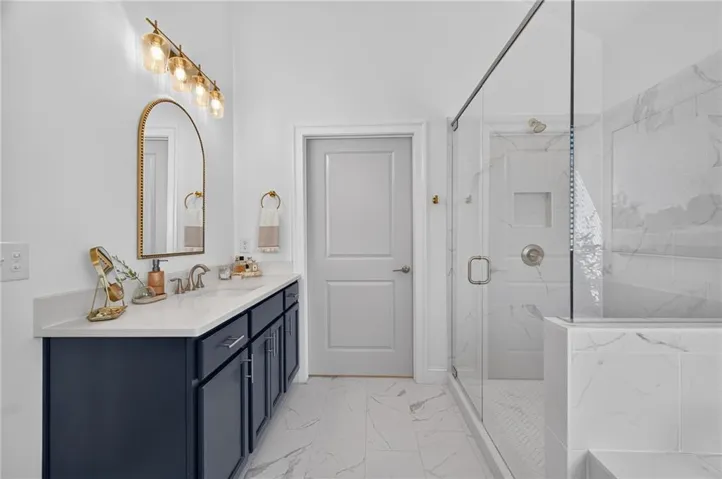
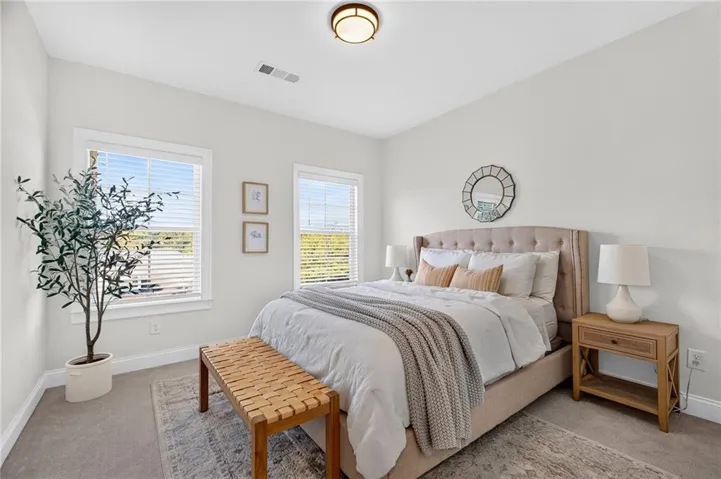
- Townhouse, Residential
- 4
- 4
- 2
- 2700 m²

Description
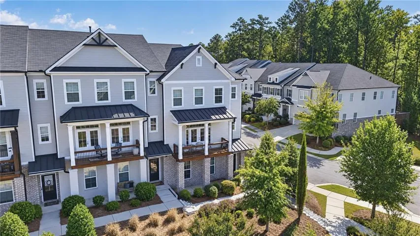
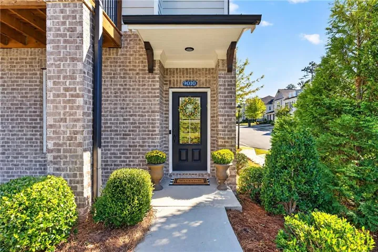
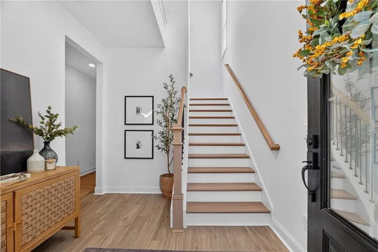
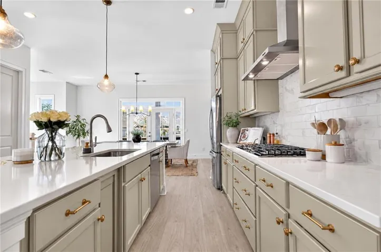
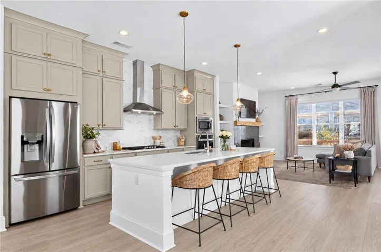
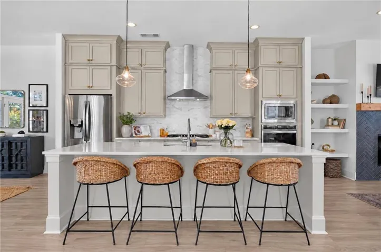
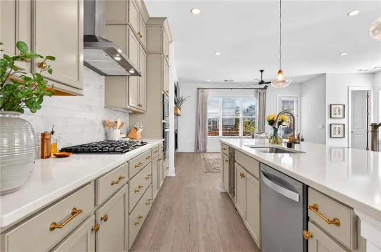
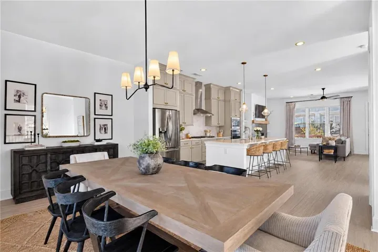
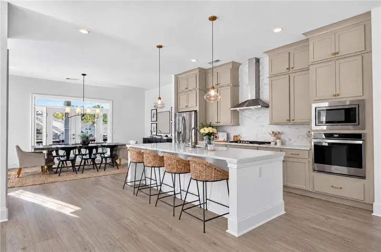
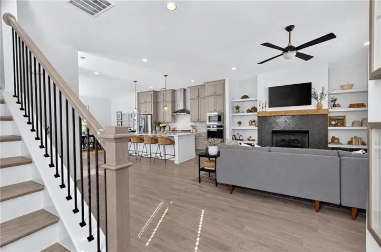
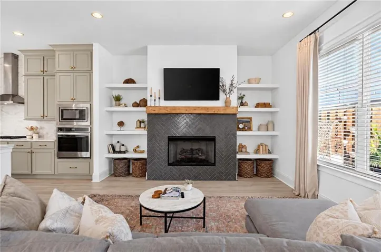
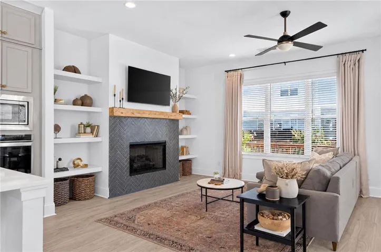
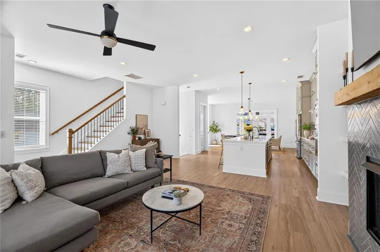
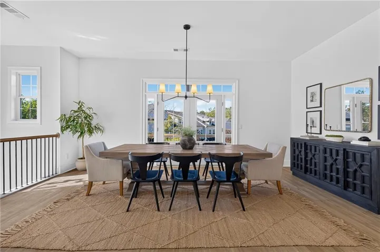
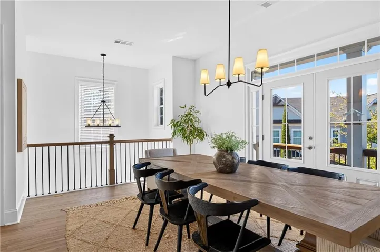
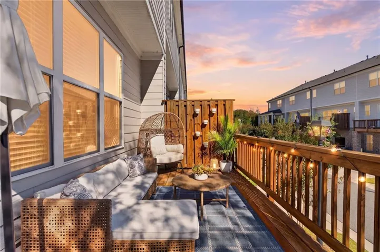
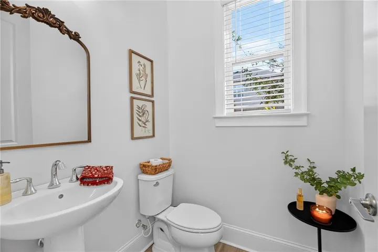
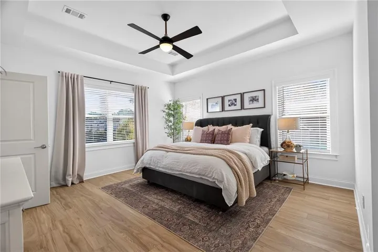
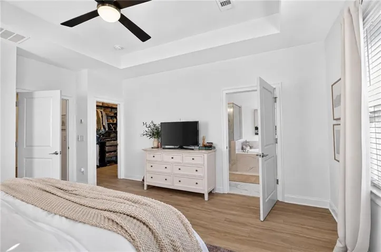
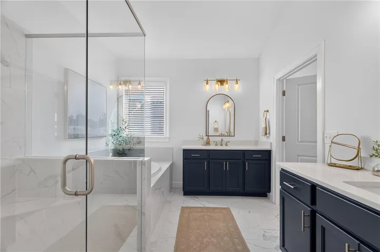
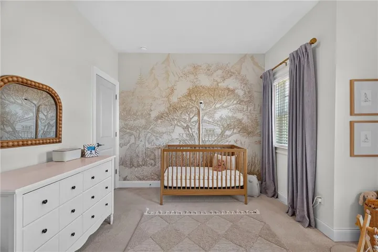
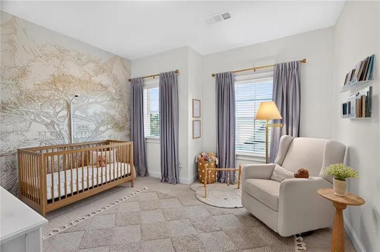
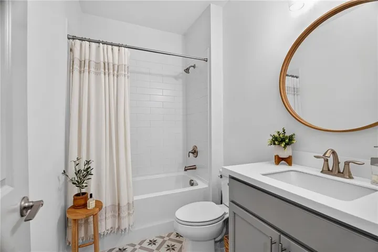
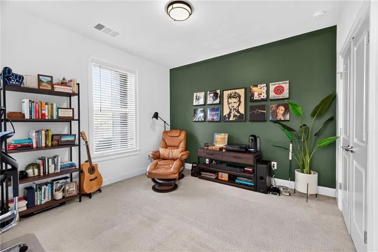
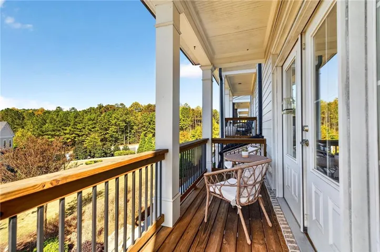
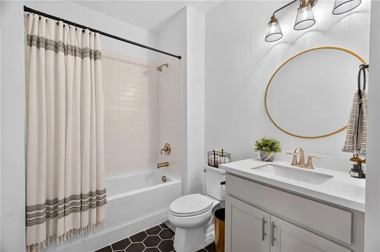
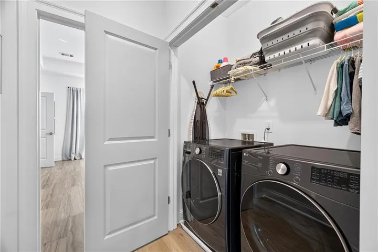
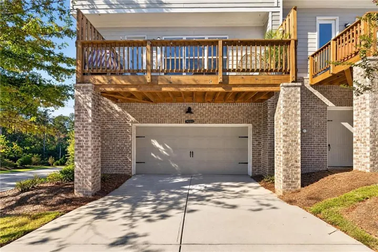
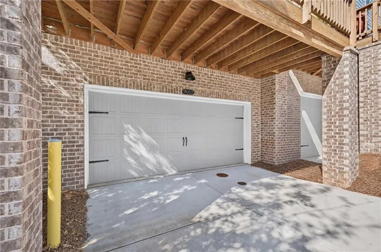
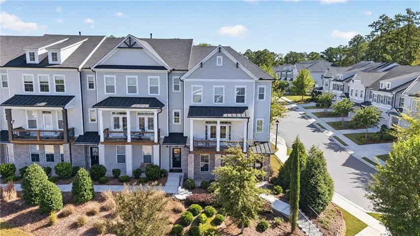
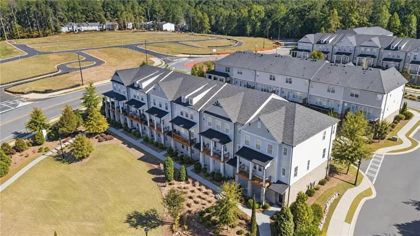
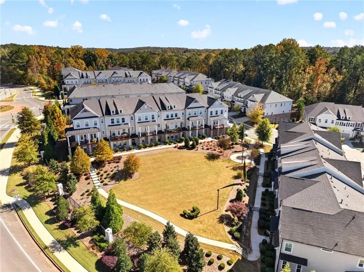
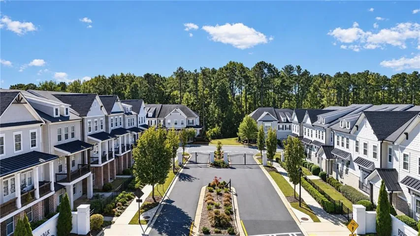
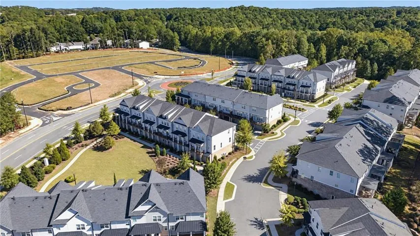
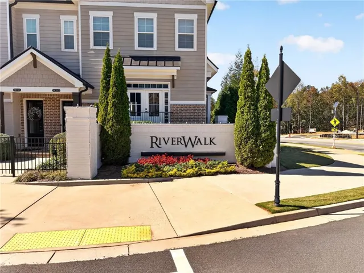
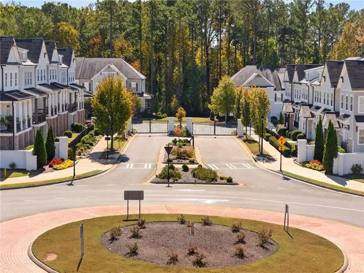
Live beautifully, entertain effortlessly, and leave more time for the life you love. Tucked inside Roswell’s quiet, gated Riverwalk community, this beautifully upgraded end-unit townhome offers the space of a larger four-bedroom home with the ease of low-maintenance living. Built by Toll Brothers in 2020, it features one of Riverwalk’s more spacious floor plans, abundant natural light, and peaceful views of a common green space. The main level is open, comfortable, and easy to live in, with the kitchen flowing naturally into the dining and living areas. The kitchen features floor-to-ceiling cabinetry and a striking over-sized island, while the family room centers around custom built-in bookcases and a fireplace framed in distinctive charcoal herringbone tile. The four-bedroom layout gives you room for guests, a private home office, or whatever life calls for next. Custom closets keep everyday essentials organized, while upgrades and carefully chosen finishes give the home a polished, personal feel. As an end unit, it offers extra windows, added privacy, and a peaceful outlook toward the neighborhood green. Riverwalk makes daily life simple with beautifully maintained common areas, a neighborhood dog park, and a gated entrance. Just minutes away, the Chattahoochee River offers walking and biking trails, kayaking, and easy access to the outdoors. Historic Canton Street brings restaurants, boutique shopping, and entertainment, while GA-400 connects you to Sandy Springs, Downtown Alpharetta, Avalon, and Johns Creek. With the space of a larger four-bedroom home, the privacy and natural light of an end unit, and the convenience of low-maintenance living, this Riverwalk residence offers a relaxed and well-connected way to enjoy Roswell.
Address
Open on Google Maps-
Address: 9010 River Rapids Alley, Roswell, Georgia 30076
-
City: Roswell
-
State/county: GA
-
Zip/Postal Code: 30076
-
Area: RIVERWALK
Details
Updated on November 13, 2026 at 6:49 am-
Property ID 7859781
-
Price $648,000
-
Property Size 2700 m²
-
Land Area 0.07 m²
-
Bedrooms 4
-
Bathrooms 4
-
Garages 2
-
Year Built 2020
-
Property Type Townhouse, Residential
-
Property Status Pending, For Sale
Additional details
-
Association Fee 325
-
Roof Composition
-
Utilities Cable Available, Electricity Available, Natural Gas Available, Underground Utilities, Water Available
-
Sewer Public Sewer
-
Cooling Ceiling Fan(s), Central Air, Zoned
-
Heating Central, Electric, Natural Gas
-
Flooring Carpet, Hardwood
-
County Fulton - GA
-
Property Type Residential
-
Pool None
-
Parking Driveway, Garage, Garage Door Opener, Garage Faces Front
-
Elementary School Esther Jackson
-
Middle School Holcomb Bridge
-
High School Centennial
-
Community Features Dog Park, Gated, Sidewalks, Street Lights
-
Waterfront None
-
Architectural Style Townhouse
Mortgage Calculator
-
Down Payment
-
Loan Amount
-
Monthly Mortgage Payment
-
Property Tax
-
Home Insurance
-
PMI
-
Monthly HOA Fees

- Jason Tatum