- Single Family Residence, Residential
- 5
- 3
- 2
- 2768 m²

Description
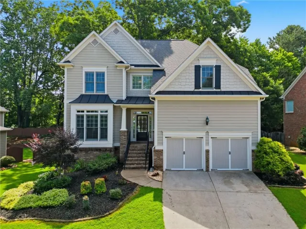
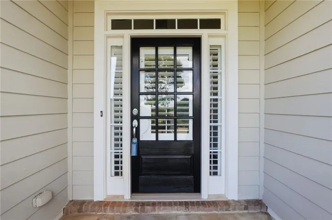
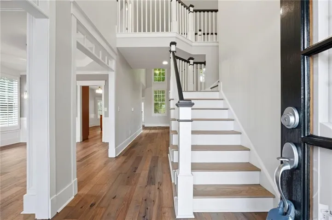
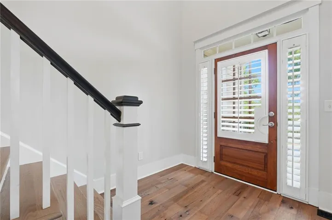
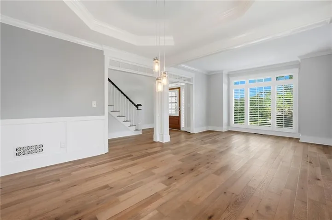
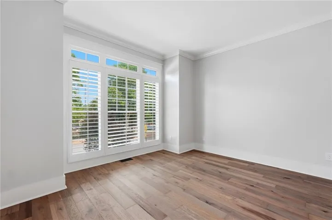
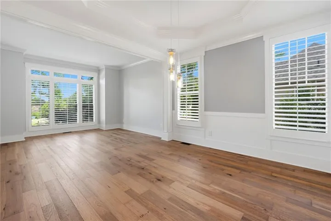
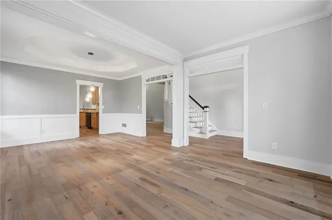
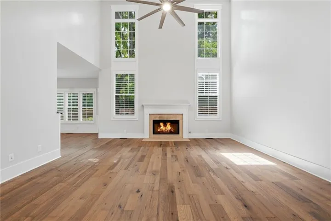
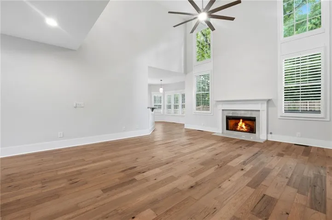
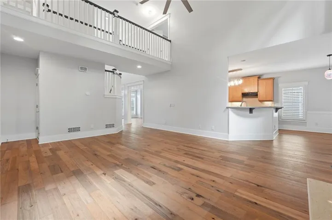
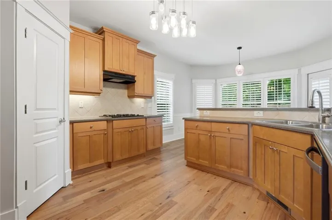
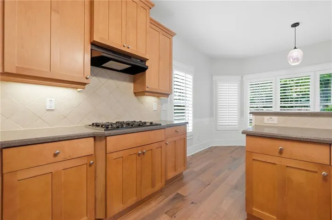
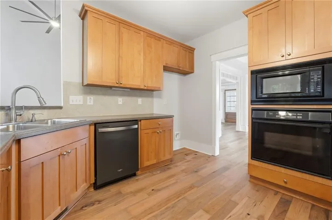
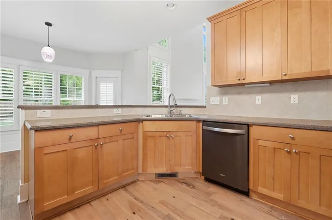
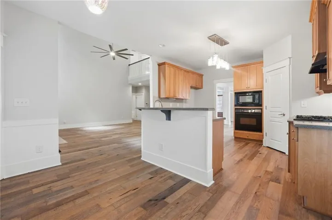
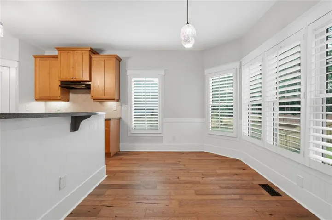
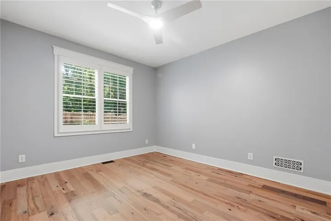
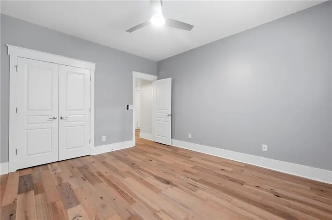
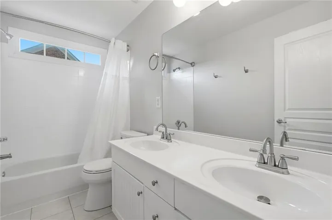
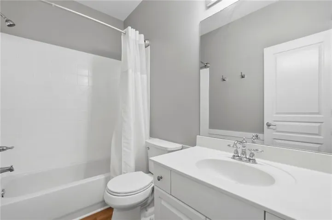
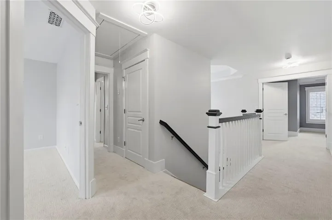
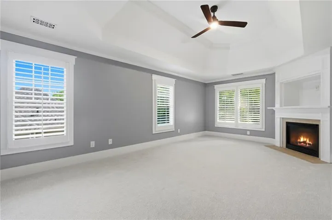
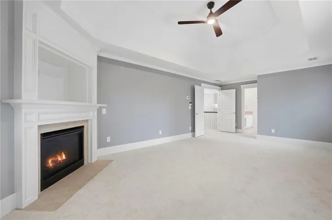
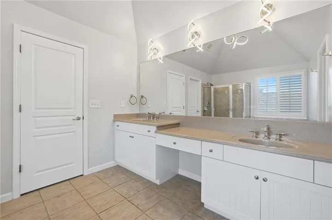
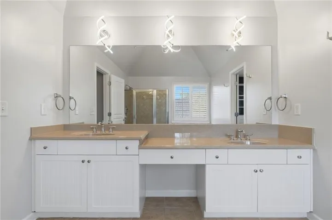
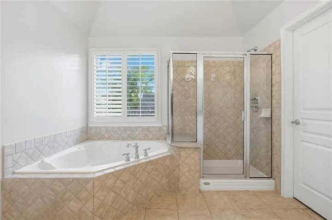
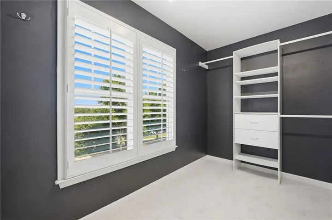
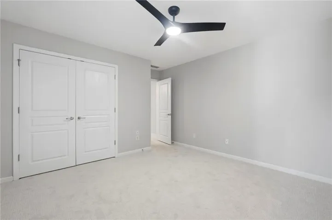
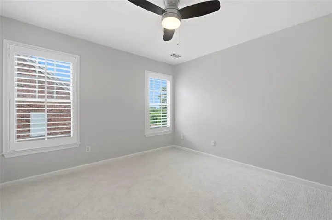
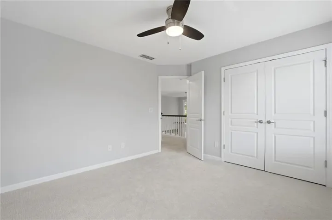
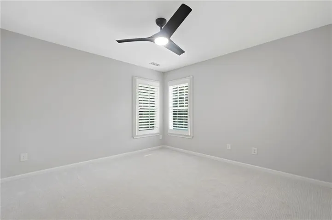
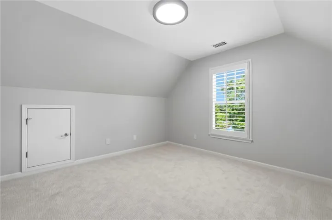
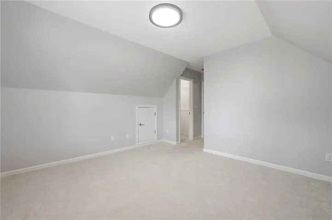
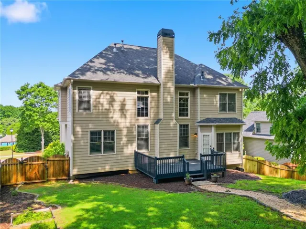
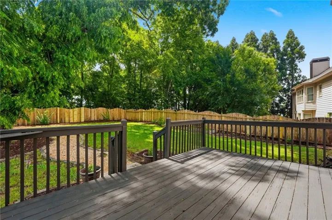
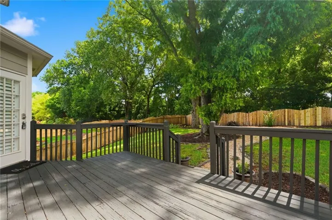
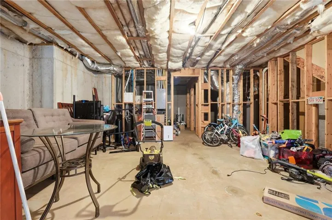
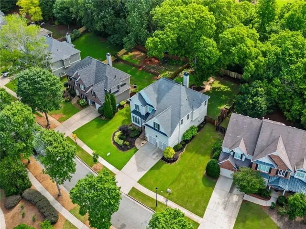
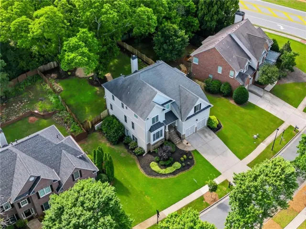
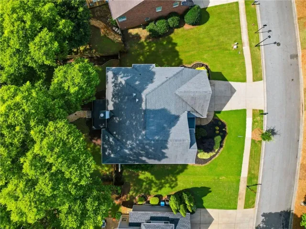
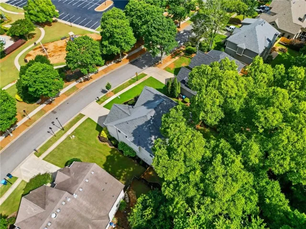
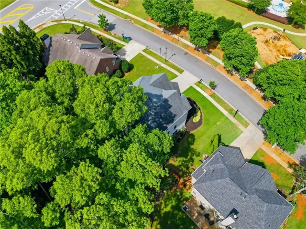
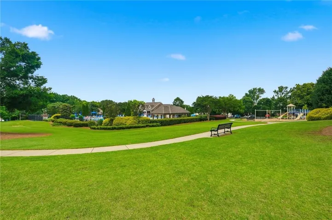
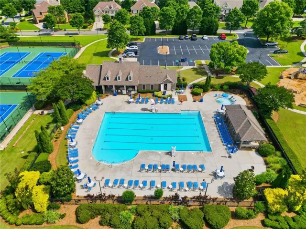
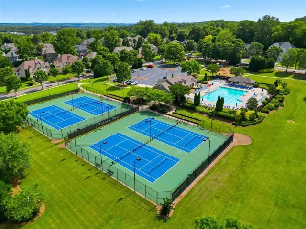
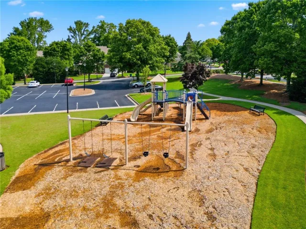
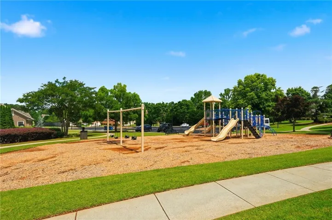
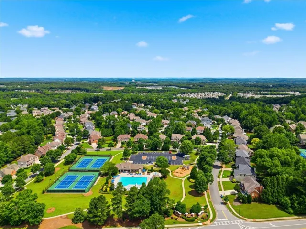
Client says SELL IT! Backyard WOW! This exceptional 5br 3ba home offers a little bit of ALL the things: location, excellent schools, beautiful esthetics, big rooms, lots of windows. space, and PRICE! The first thing you notice when you walk in, are the big, open, bright rooms. Then you see it – the details: accents of brick vainer front porch and stairs, tall welcoming entry way, plantation shutters – EVERYWHERE, crown molding, transom window accents, wainscoting, hickory hardwoods throughout the entire main floor, separate dining room with trey ceiling and seating for 10, warm kitchen overlooking the breakfast bar and into a breakfast area that is wrapped in windows and beadboard. Follow me to the GREAT ROOM, where the contemporary fireplace is hugged by towering windows, stretching up to the cathedral ceiling to the left and a catwalk to the right. There are so many things to love about this home: a spacious deck, fenced back yard with stone path, lush landscaping, herb garden and stunning shade tree center piece! Community amenities such as pool, playground and tennis and pickleball courts. Highly rated schools! Comes with 3 year platinum home warranty, transferred upon closing! New HVAC, roof 10 yrs, water heater 2yrs.
Address
Open on Google Maps-
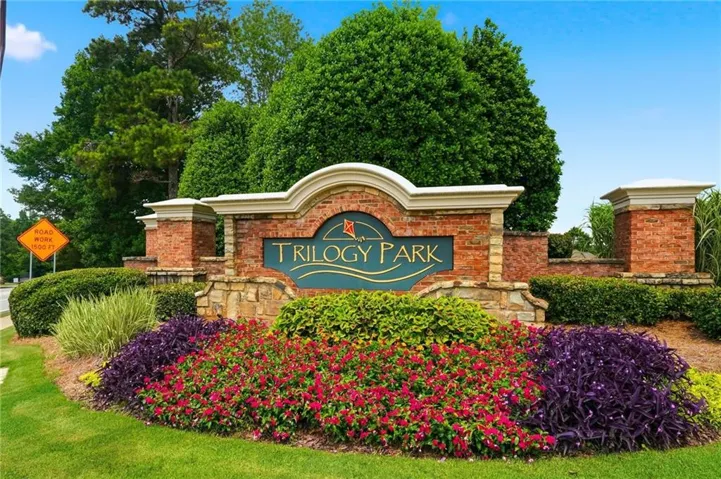
Address: 1467 Trilogy Park Drive, Hoschton, Georgia 30548
-
City: Hoschton
-
State/county: GA
-
Zip/Postal Code: 30548
-
Area: Trilogy Park
Details
Updated on September 2, 2026 at 1:18 pm-
Property ID 7791427
-
Price $469,900
-
Property Size 2768 m²
-
Land Area 0.25 m²
-
Bedrooms 5
-
Bathrooms 3
-
Garages 2
-
Year Built 2004
-
Property Type Single Family Residence, Residential
-
Property Status Pending, For Sale
Additional details
-
Association Fee 950
-
Roof Composition, Shingle
-
Utilities Cable Available, Electricity Available, Natural Gas Available, Phone Available, Sewer Available, Underground Utilities, Water Available
-
Sewer Public Sewer
-
Cooling Ceiling Fan(s), Central Air, Dual, Electric
-
Heating Central, Natural Gas
-
Flooring Carpet, Ceramic Tile, Hardwood, Sustainable
-
County Gwinnett - GA
-
Property Type Residential
-
Pool None
-
Parking Driveway, Garage, Garage Door Opener, Garage Faces Front
-
Elementary School Duncan Creek
-
Middle School Osborne
-
High School Mill Creek
-
Community Features Clubhouse, Homeowners Assoc, Near Schools, Near Shopping, Playground, Pool, Sidewalks, Street Lights, Tennis Court(s)
-
Waterfront None
-
Architectural Style Craftsman, Traditional
Mortgage Calculator
-
Down Payment
-
Loan Amount
-
Monthly Mortgage Payment
-
Property Tax
-
Home Insurance
-
PMI
-
Monthly HOA Fees

- Jason Tatum