
- Single Family Residence, Residential
- 6
- 6
- 2
- 5394 m²

Description
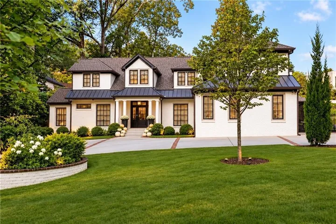
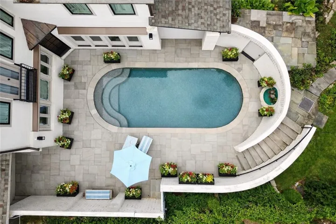
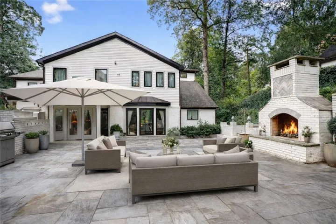
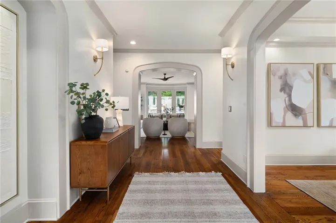
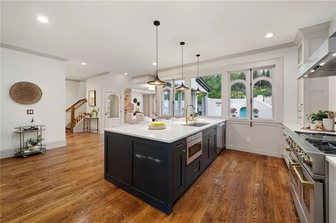
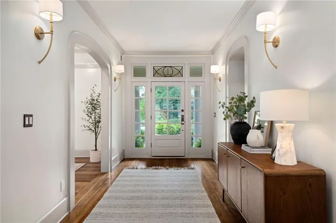
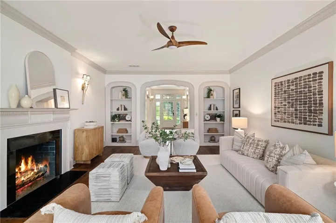
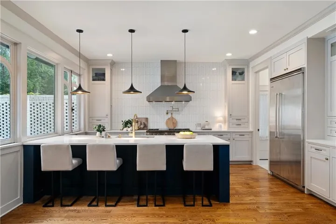
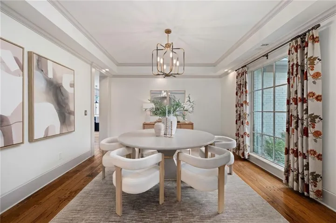
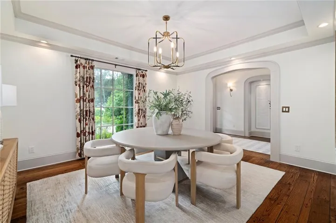
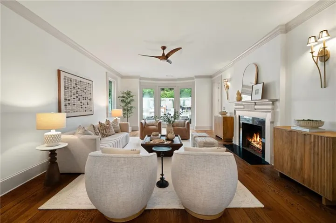
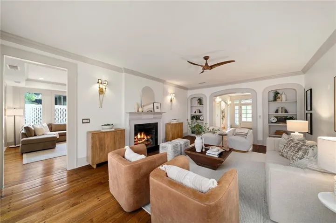
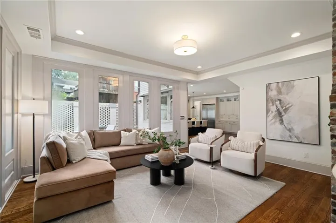
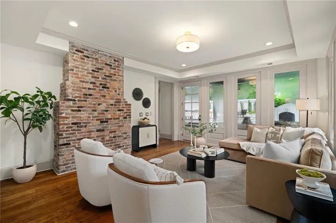
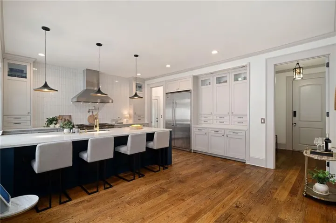
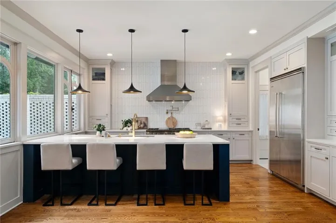
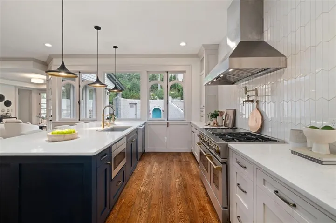
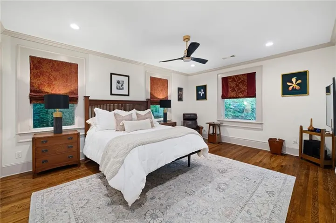
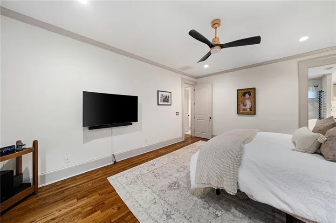
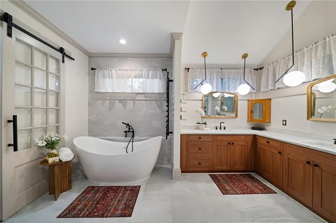
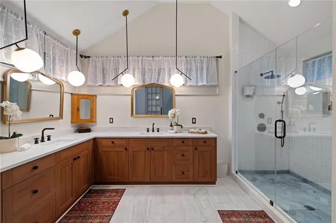
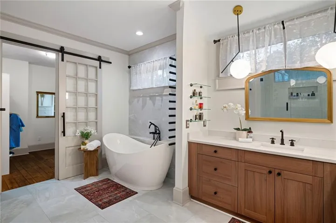
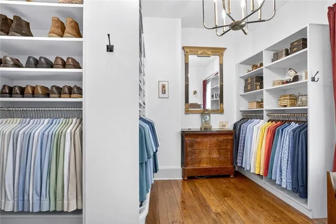
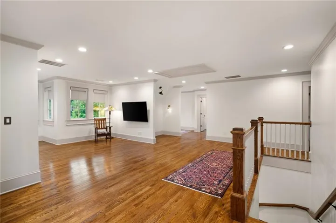
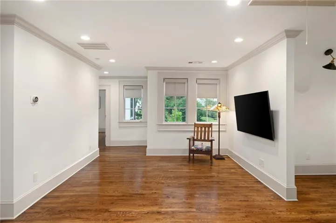
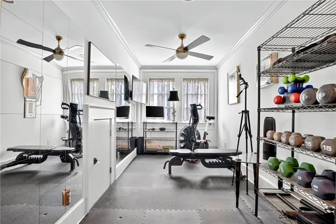
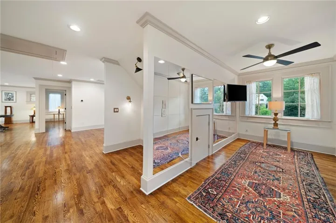
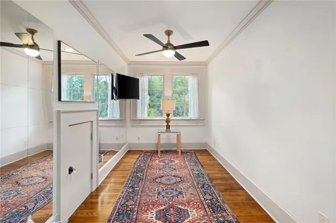
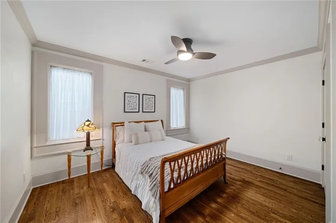
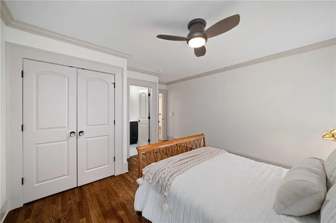
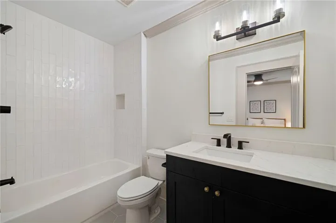
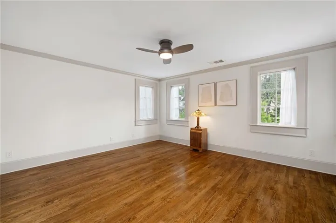
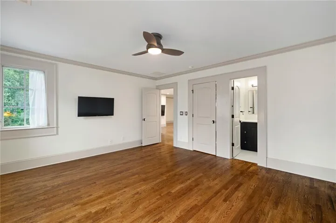
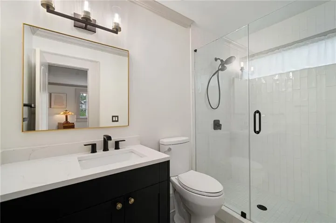
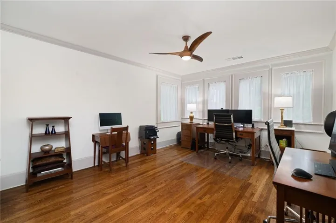
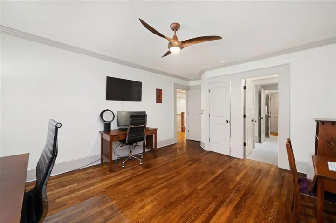
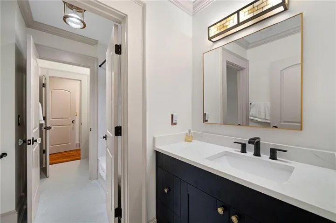
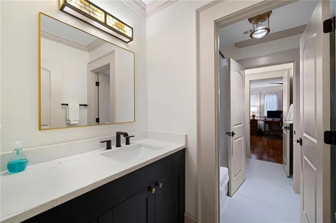
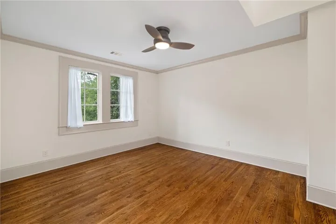
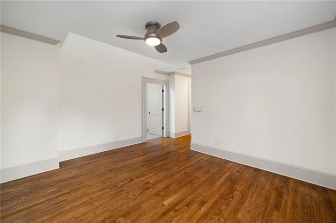
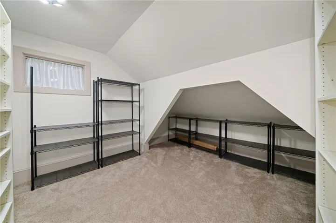
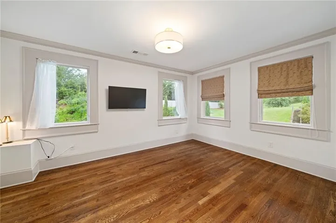
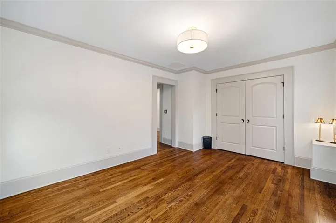
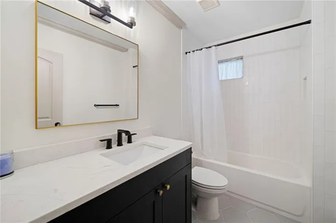
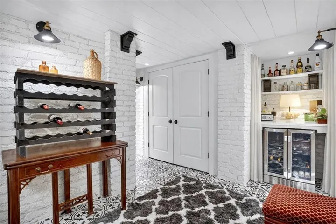
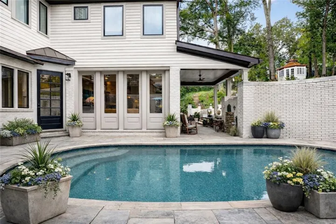
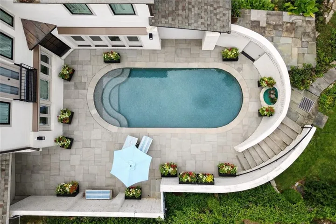
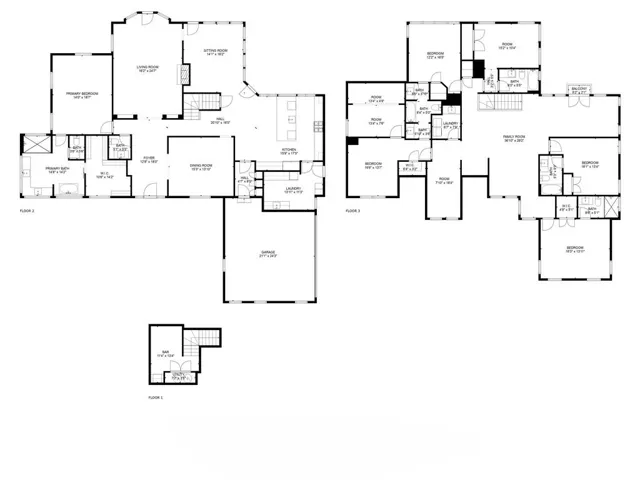
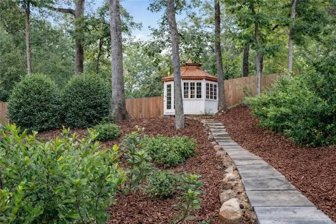
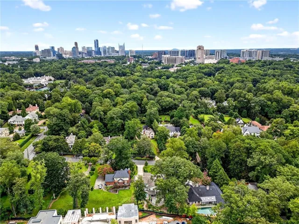
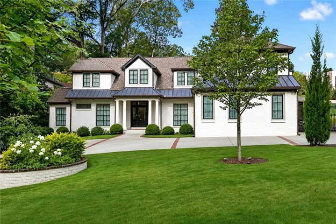
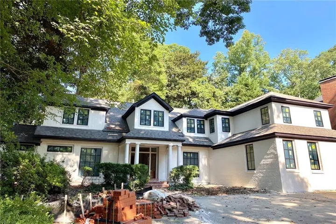
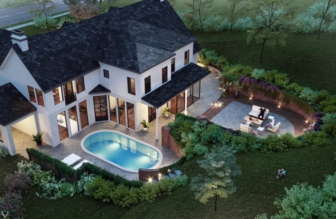
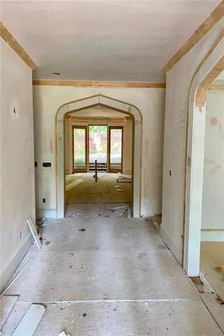
Custom rebuilt from the ground up in 2021, this Buckhead residence pairs architectural sophistication with meticulous craftsmanship on one of Atlanta’s most sought-after streets. Copper accents, refined ironwork, and lush, curated landscaping make an impression before you reach the front door. Inside, a single sightline runs from the foyer through the open main level to the rear terrace and heated pool beyond. At the center, the gourmet kitchen features quartz counters, cabinetry that rises to the ceiling, and appliances by Wolf, Viking, and Sub-Zero, all lit by custom chandeliers and sconces that continue through every gathering space. The main-level primary suite is a true retreat. Its spa-inspired bath has heated floors, an expansive walk-in shower, and a towel warmer, and a custom dressing room with its own designer lighting offers storage to spare. Upstairs, a sunlit landing leads to five additional bedrooms and four beautifully appointed baths, each with its own character. The home is made for entertaining, with a dedicated wine cellar with display lighting and a full bar. Outside, the grounds become a private resort: a terrace built around a wood-fired pizza oven, manicured gardens, sculptural stone walls and stairways, a striking bronze sculpture, and specialty lighting that carries the evening well past sunset. At the center is a heated pool with custom water features. Smart home technology, upgraded security, and enhanced outdoor infrastructure keep everything running as beautifully as it looks. This is a complete 2021 rebuild in the heart of Buckhead, ready for its next owner.
Address
Open on Google Maps-
Address: 3230 W Andrews Dr, Atlanta, Georgia 30305
-
City: Atlanta
-
State/county: GA
-
Zip/Postal Code: 30305
-
Area: BUCKHEAD
Details
Updated on November 13, 2026 at 8:37 pm-
Property ID 7819742
-
Price $2,425,000
-
Property Size 5394 m²
-
Land Area 0.516 m²
-
Bedrooms 6
-
Bathrooms 6
-
Garages 2
-
Year Built 1952
-
Property Type Single Family Residence, Residential
-
Property Status Active, For Sale
Additional details
-
Roof Composition
-
Utilities Cable Available, Electricity Available, Natural Gas Available, Sewer Available, Water Available
-
Sewer Public Sewer
-
Cooling Ceiling Fan(s), Central Air
-
Heating Forced Air, Natural Gas, Zoned
-
Flooring Ceramic Tile, Hardwood, Stone
-
County Fulton - GA
-
Property Type Residential
-
Pool Gunite, Heated, In Ground
-
Parking Carport, Garage
-
Elementary School Morris Brandon
-
Middle School Willis A. Sutton
-
High School North Atlanta
-
Community Features Near Beltline, Near Public Transport, Near Schools, Near Shopping, Near Trails/Greenway, Park, Playground, Restaurant, Sidewalks, Street Lights, Other
-
Waterfront None
-
Architectural Style Traditional
Mortgage Calculator
-
Down Payment
-
Loan Amount
-
Monthly Mortgage Payment
-
Property Tax
-
Home Insurance
-
PMI
-
Monthly HOA Fees

- Jason Tatum