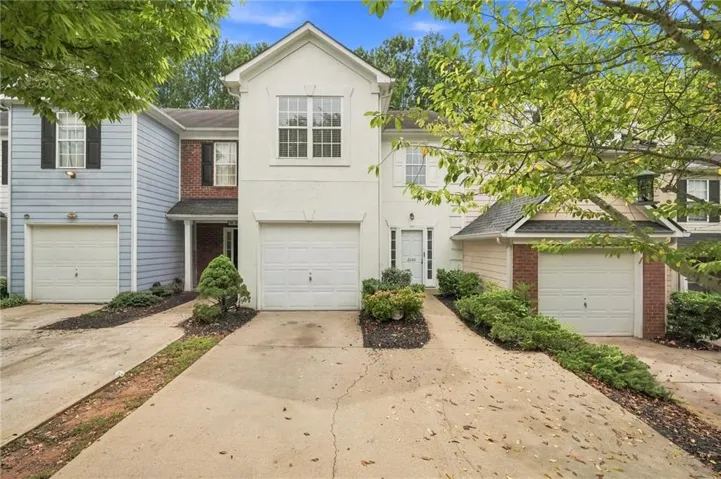
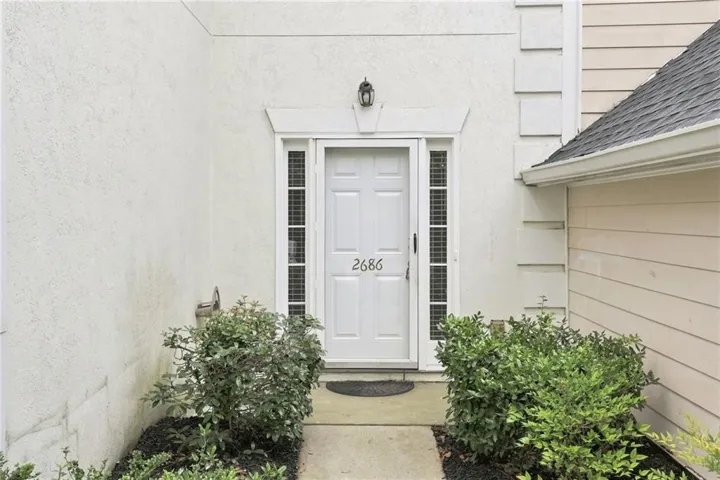
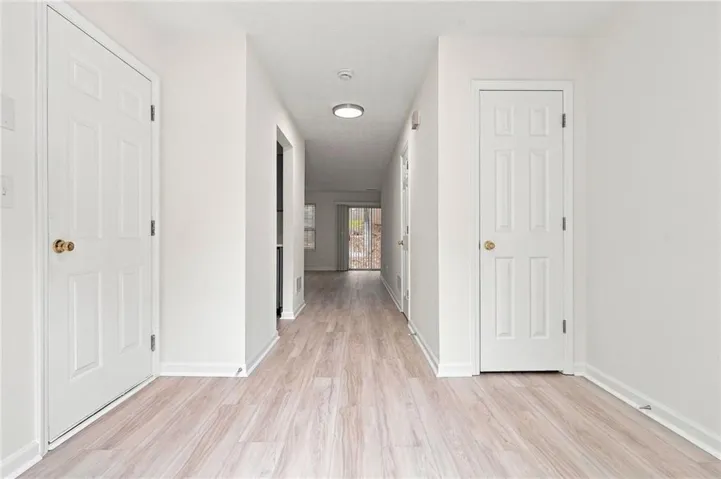
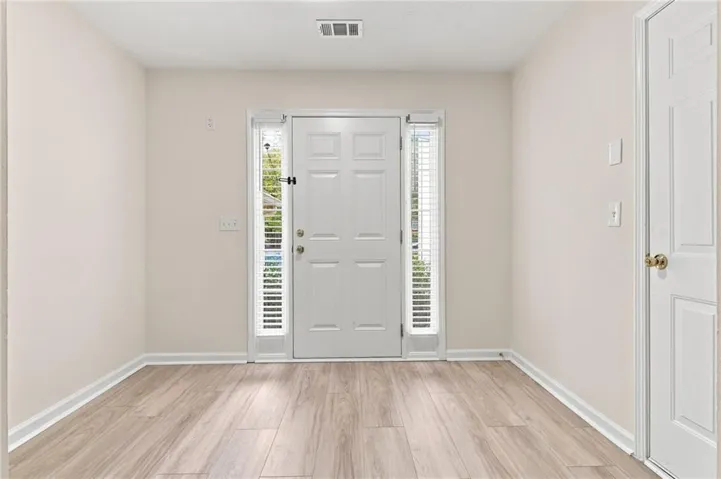
- Townhouse, Residential
- 3
- 3
- 1
- 1556 m²

Description
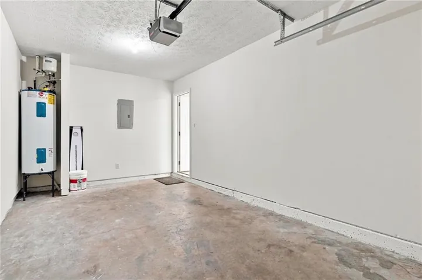
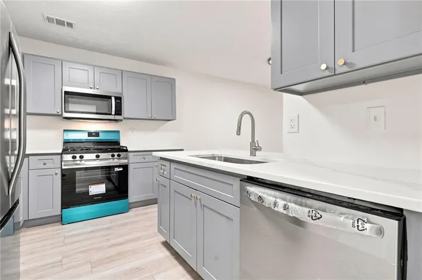
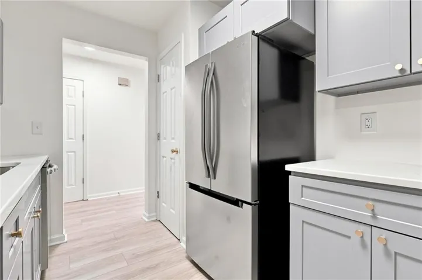
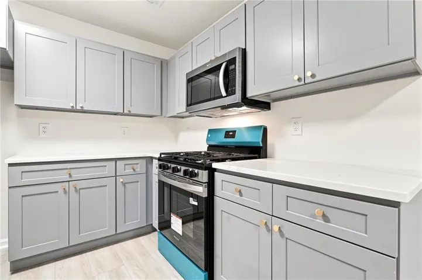
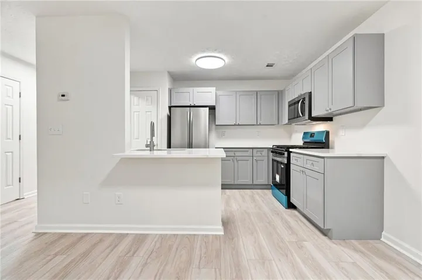
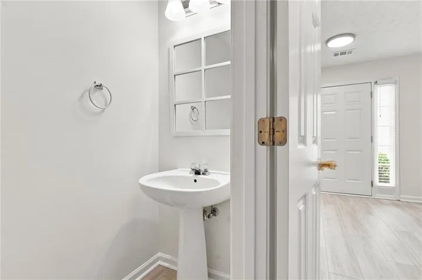
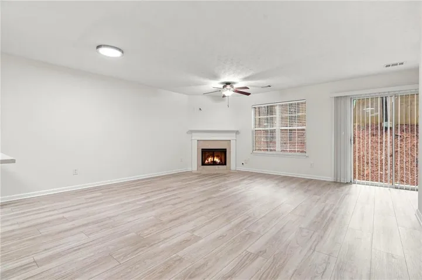
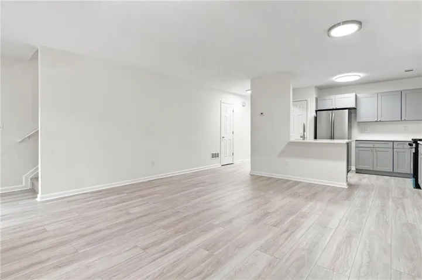
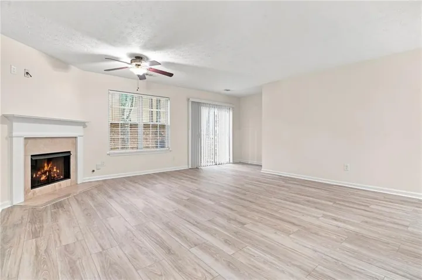
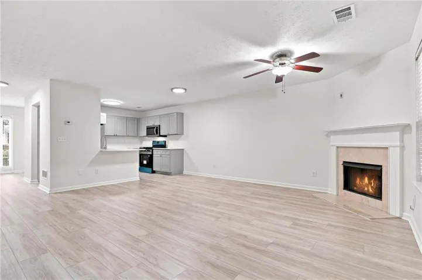
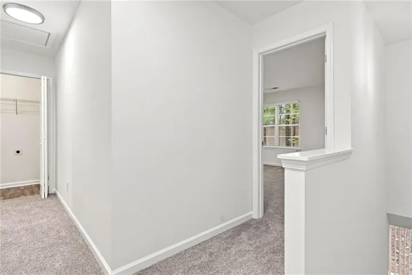
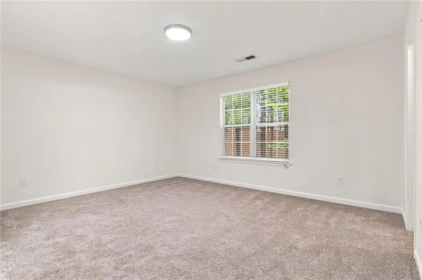
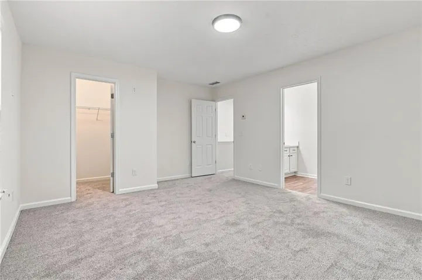
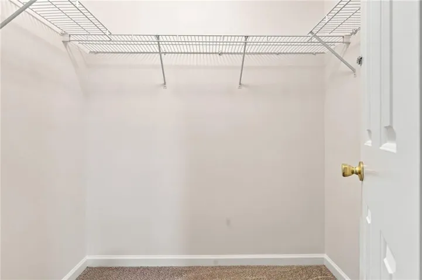
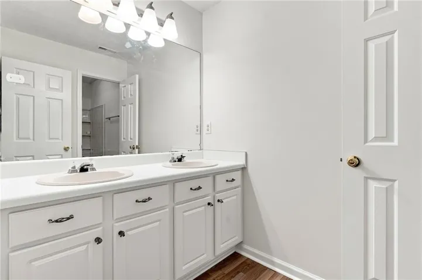
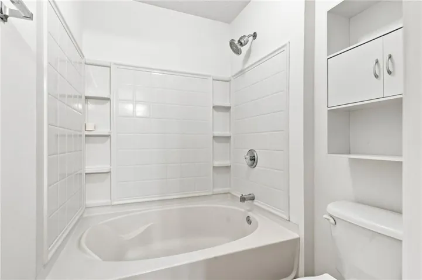
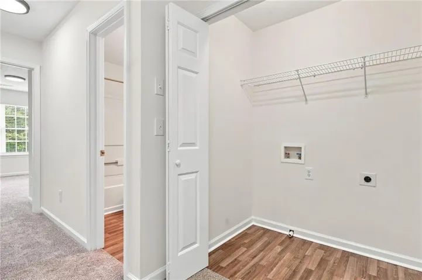
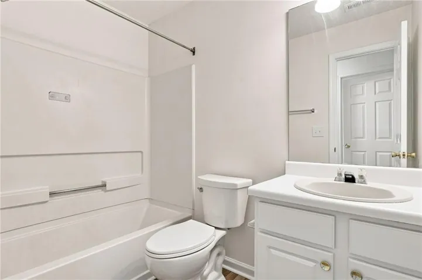
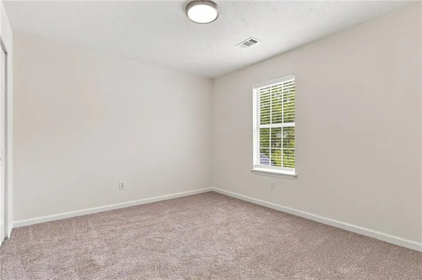
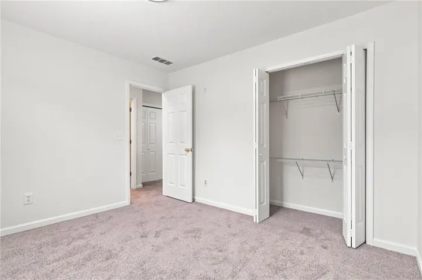
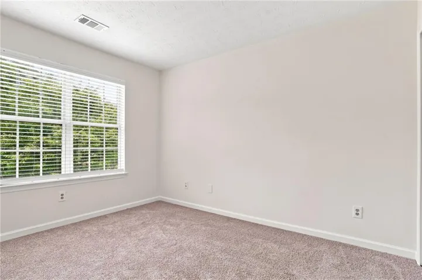
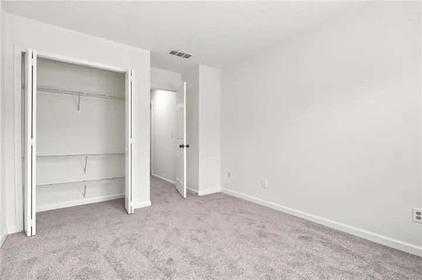
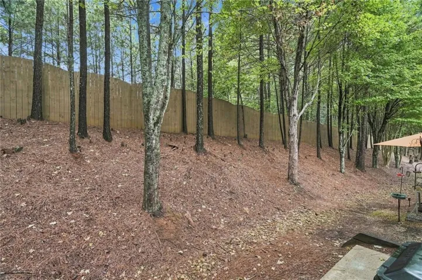
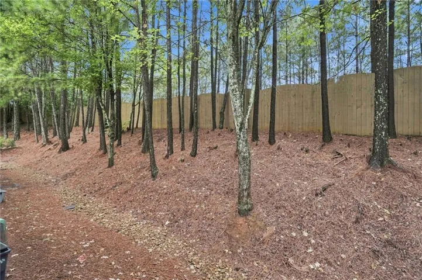
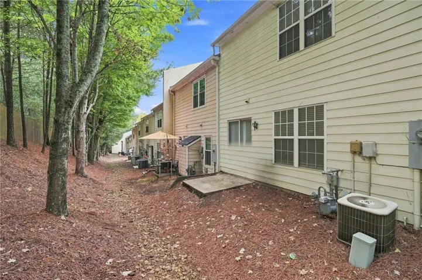
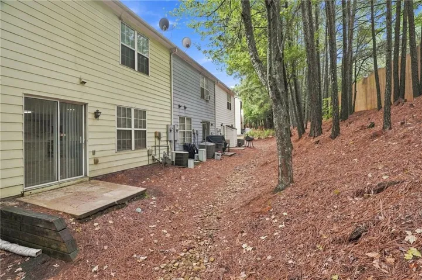
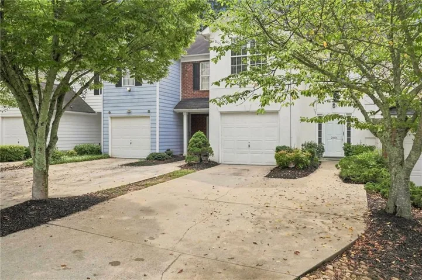
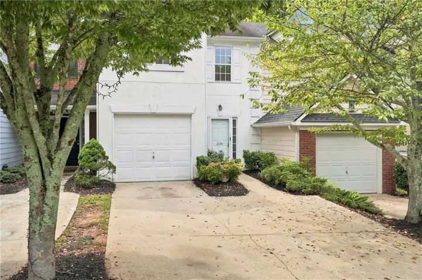
Move-in ready and thoughtfully refreshed, this 3-bedroom, 2.5 bath townhome offers comfort, space, and convenience in a quiet community setting. Fresh paint and brand-new carpet upstars and LVP on the main create a clean, inviting feel throughout, making it easy to settle in from day one. The kitchen features BRAND NEW CABINETS, New Quartz countertops, small kitchen bar all overlooking the spacious family room for a seamless, connected layout. The family room is anchored by a cozy corner fireplace, with views of the private back patio. Upstairs, the primary suite includes a walk-in closet and a well-appointed ensuite with double vanities. Two additional bedrooms share a full bathroom, Conveniently located near I-85 and 316, this home provides easy access to schools, shopping, and everyday amenities—combining low-maintenance living with an ideal location. Low Monthly HOA Fees. **First-Time Home Buyers may be eligible for up to a $10, 000 grant – call for details***
Address
Open on Google Maps-
Address: 2686 Waverly Hills Drive, Lawrenceville, Georgia 30044
-
City: Lawrenceville
-
State/county: GA
-
Zip/Postal Code: 30044
-
Area: Waverly
Details
Updated on September 5, 2026 at 8:09 pm-
Property ID 7829162
-
Price $279,900
-
Property Size 1556 m²
-
Land Area 0.06 m²
-
Bedrooms 3
-
Bathrooms 3
-
Garage 1
-
Year Built 2001
-
Property Type Townhouse, Residential
-
Property Status Active, For Sale
Additional details
-
Association Fee 100
-
Roof Composition
-
Utilities Electricity Available, Natural Gas Available, Sewer Available, Water Available
-
Sewer Public Sewer
-
Cooling Ceiling Fan(s), Central Air
-
Heating Central
-
Flooring Carpet, Luxury Vinyl
-
County Gwinnett - GA
-
Property Type Residential
-
Pool None
-
Parking Attached, Garage, Garage Faces Front, Kitchen Level, Level Driveway, Parking Pad
-
Elementary School Kanoheda
-
Middle School Sweetwater
-
High School Berkmar
-
Community Features Homeowners Assoc, Near Schools, Near Shopping
-
Waterfront None
-
Architectural Style Traditional
Mortgage Calculator
-
Down Payment
-
Loan Amount
-
Monthly Mortgage Payment
-
Property Tax
-
Home Insurance
-
PMI
-
Monthly HOA Fees

- Jason Tatum