5933 Spring Way, Stonecrest, Georgia 30038
- $449,750
- Single Family Residence, Residential
- 4
- 3
- 2
- 2626 m²

- $449,750
Description
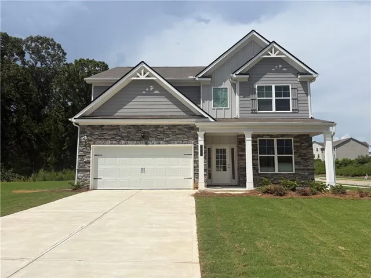
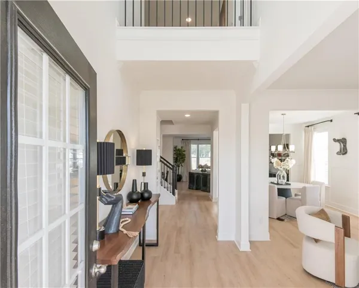
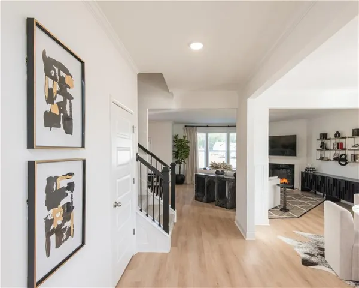
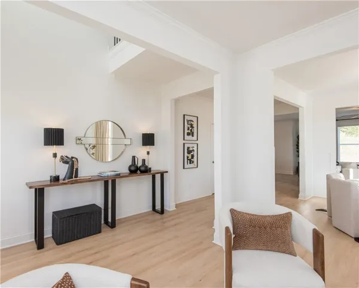
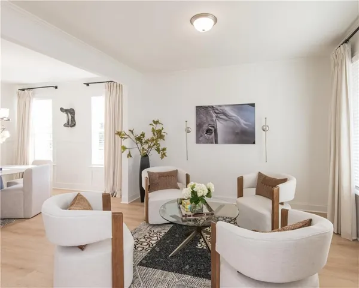
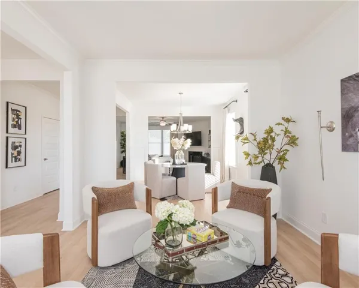
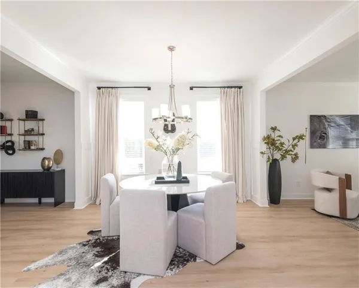
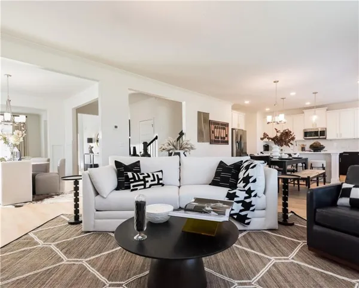
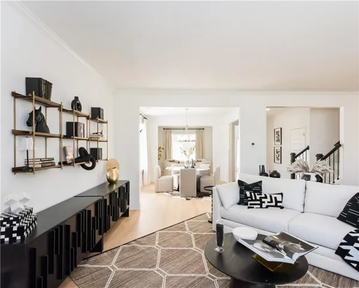
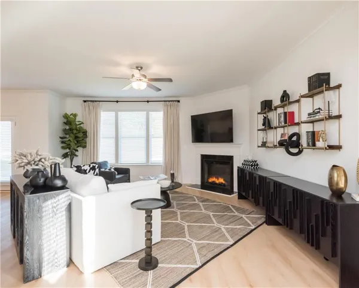
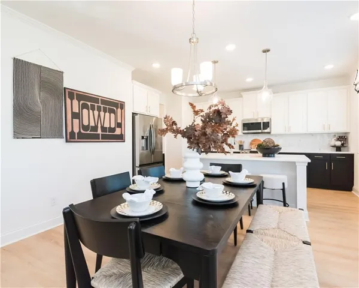
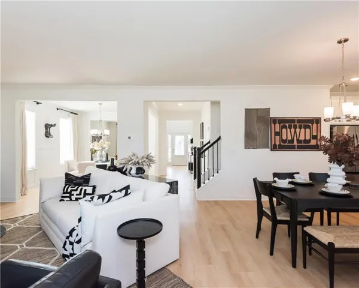
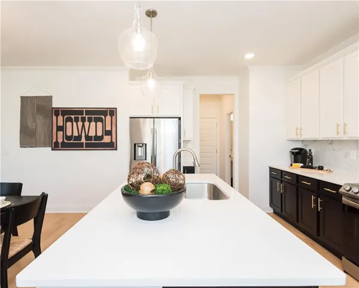
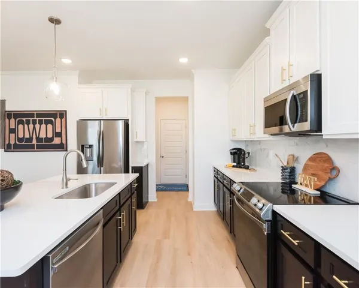
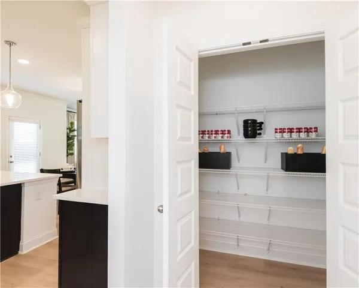
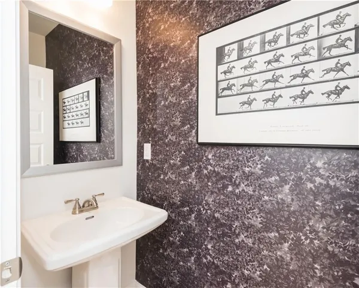
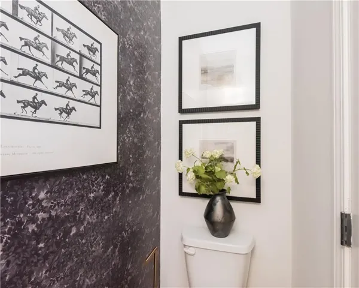
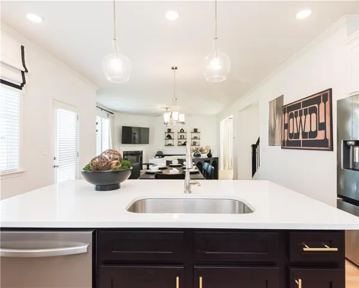
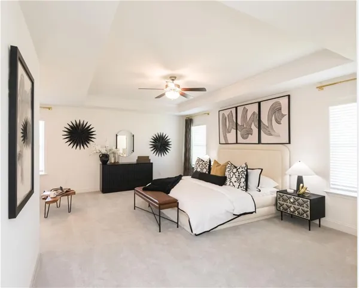
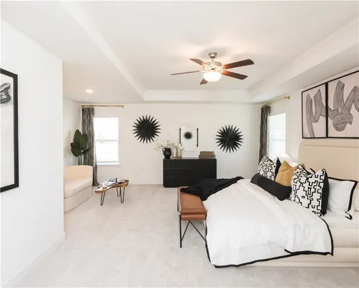
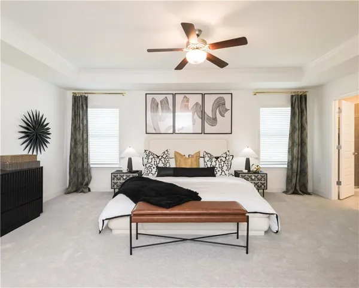
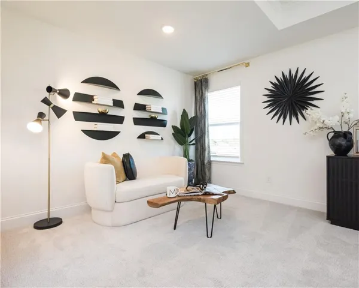
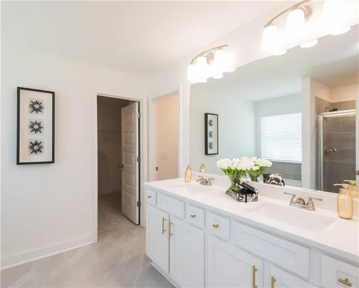
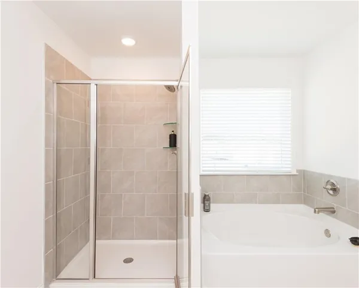
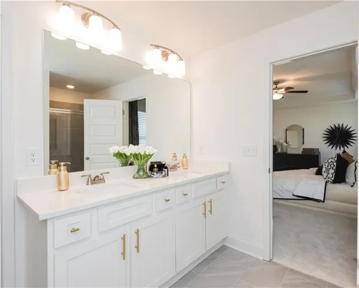
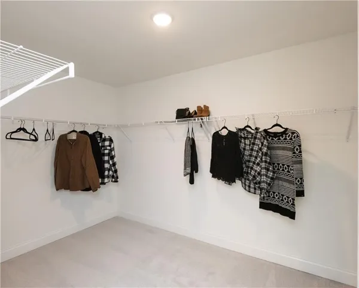
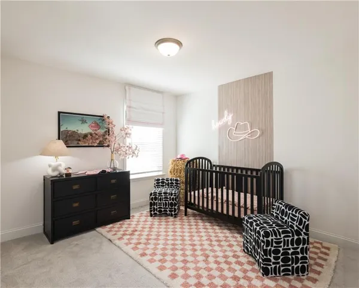
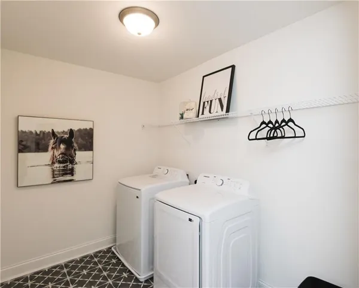
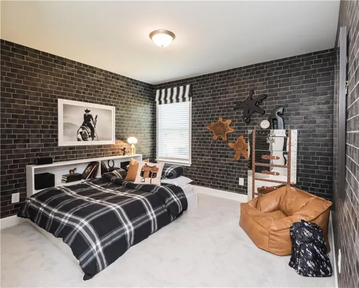
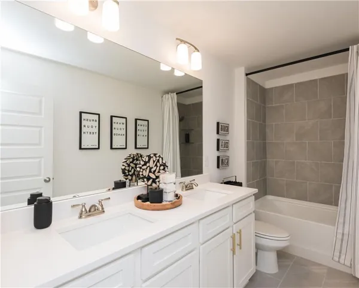
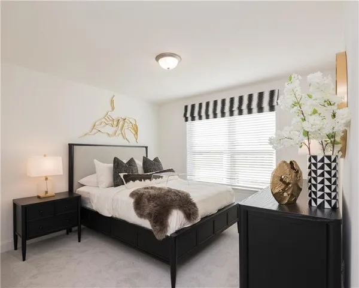
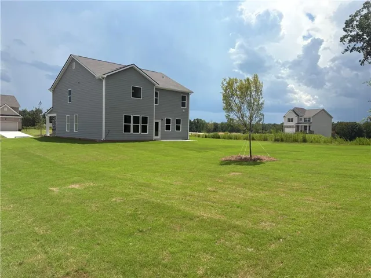
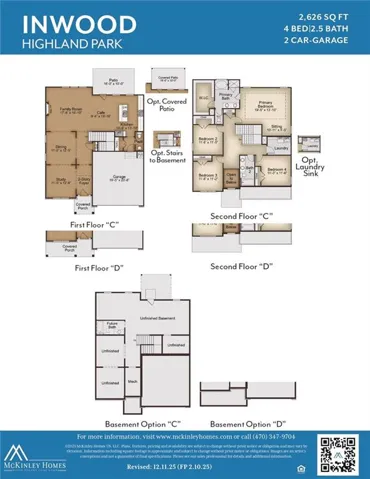
Homesite #091. The Inwood D floor plan features 4-bedrooms, 2.5- bathrooms with a 2-car garage on a spacious corner lot. This home offers elegance and charm throughout. Featuring a spacious open floor plan with a study, dining room, and fireplace in the family room. The chef-style kitchen, boast 42-inch cabinets with soft close doors, tile backsplash, granite countertops, a large island, and stainless-steel appliances. Additional features are luxury SPC Woodgrain flooring on the first floor, LED lighting, tile flooring in the laundry room and bathrooms, walk-in closets, and much more! Highland Park is close to shopping, golf courses, nature trails, parks, entertainment, and restaurants. Buyer Incentives Available along with up towards $15, 000 towards closing costs with preferred lender. Highland Park offers 10 floor plans and basement lots. Visit Highland Park for a private tour. Open daily. Exterior photos are of the actual home. Interior photos are builder stock images and may vary in color, features, and finishes.
Address
Open on Google Maps-
Address: 5933 Spring Way, Stonecrest, Georgia 30038
-
City: Stonecrest
-
State/county: GA
-
Zip/Postal Code: 30038
-
Area: HIGHLAND PARK
Details
Updated on September 14, 2026 at 9:09 pm-
Property ID 7819643
-
Price $449,750
-
Property Size 2626 m²
-
Land Area 0.362 m²
-
Bedrooms 4
-
Bathrooms 3
-
Garages 2
-
Year Built 2026
-
Property Type Single Family Residence, Residential
-
Property Status Active, For Sale
Additional details
-
Association Fee 1248
-
Roof Composition, Shingle
-
Utilities Cable Available, Electricity Available, Phone Available, Sewer Available, Underground Utilities, Water Available
-
Sewer Public Sewer
-
Cooling Ceiling Fan(s), Central Air, Electric, ENERGY STAR Qualified Equipment, Zoned
-
Heating Central
-
Flooring Carpet, Tile, Other
-
County Dekalb - GA
-
Property Type Residential
-
Pool None
-
Parking Attached, Driveway, Garage, Garage Door Opener, Garage Faces Front, Kitchen Level
-
Elementary School Flat Rock
-
Middle School Lithonia
-
High School Lithonia
-
Community Features None
-
Waterfront None
-
Architectural Style Traditional
Mortgage Calculator
-
Down Payment
-
Loan Amount
-
Monthly Mortgage Payment
-
Property Tax
-
Home Insurance
-
PMI
-
Monthly HOA Fees

- Jason Tatum