












- Single Family Residence, Residential
- 6
- 6
- 3
- 5105 m²

Description
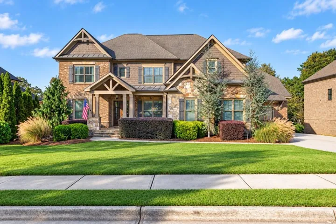
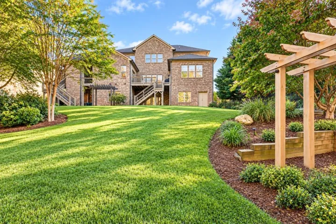
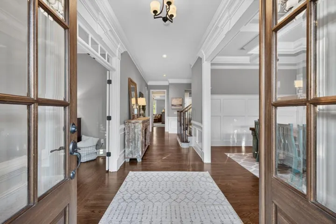
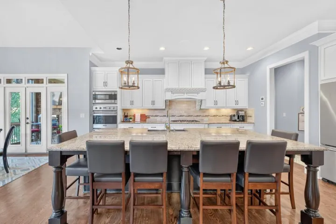
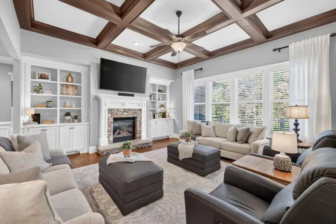
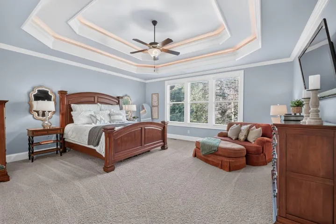
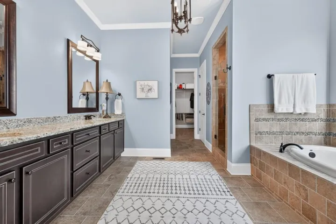
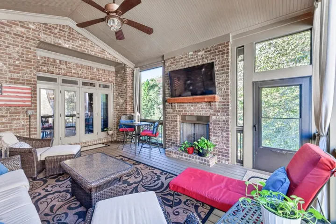
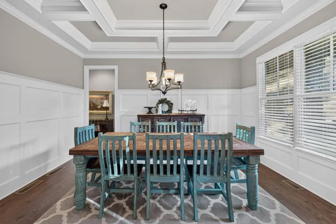
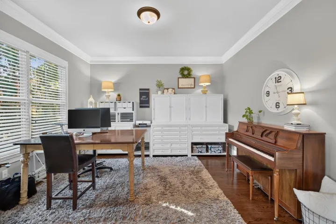
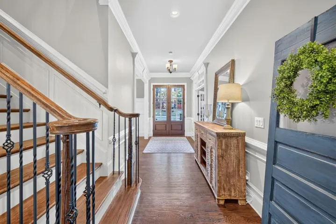
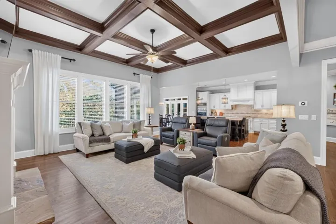
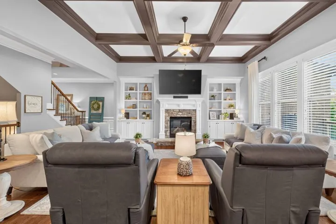
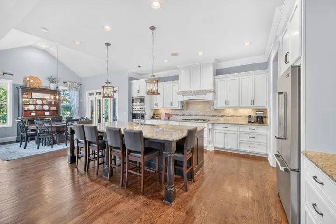
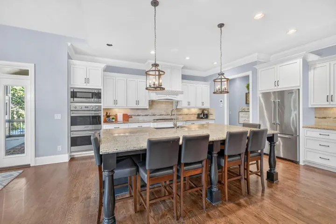
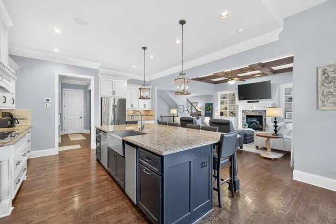
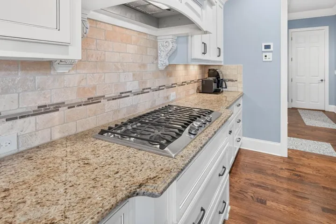
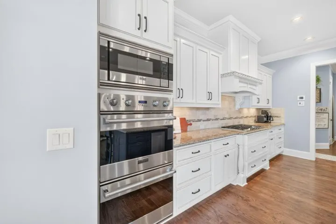
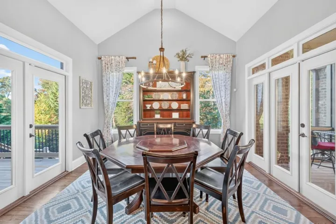
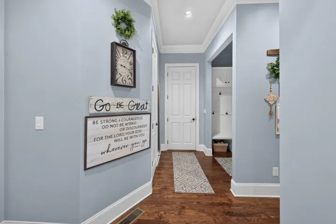
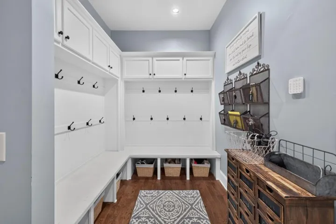
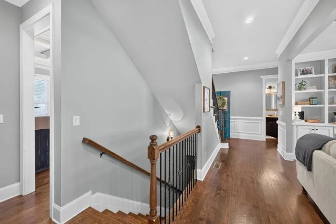
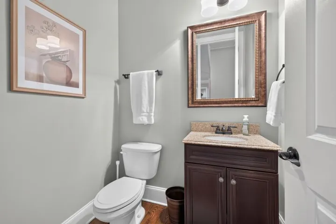
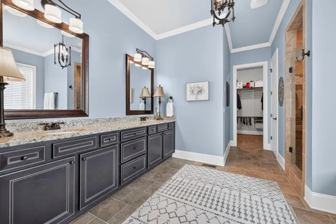
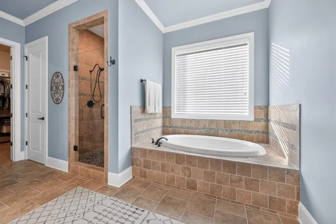
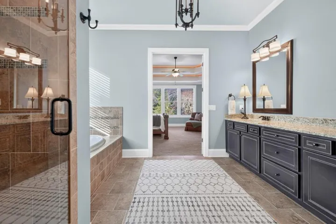
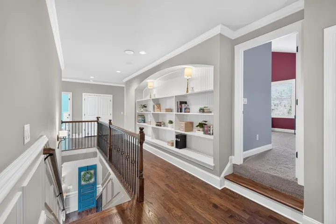
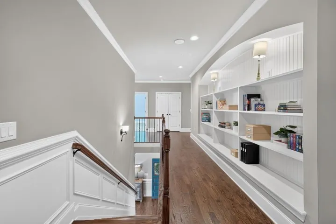
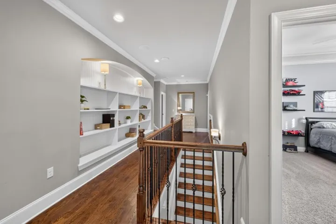
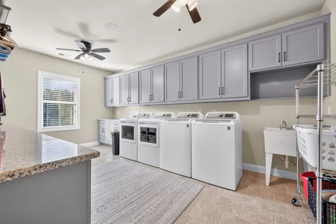
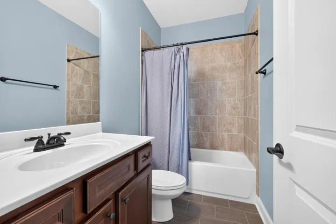
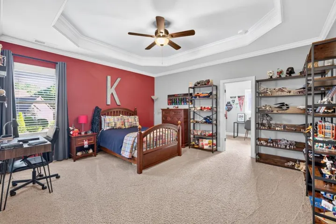
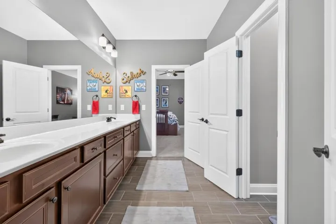
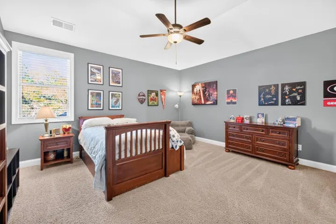
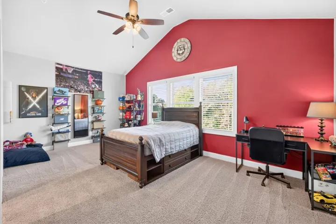
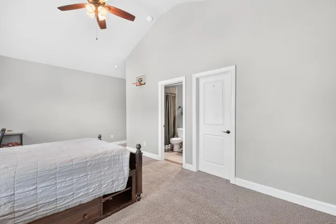
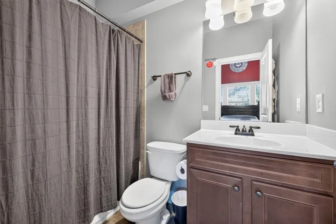
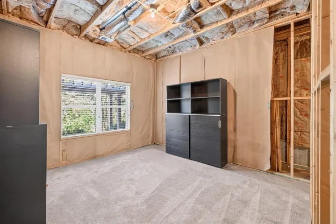
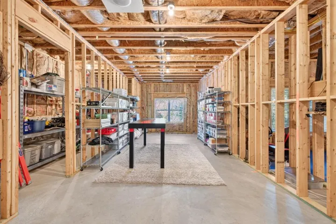
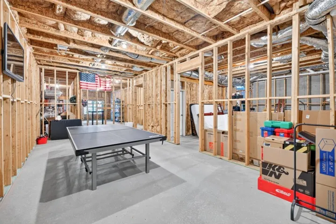
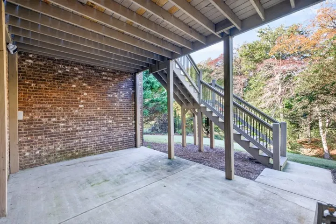
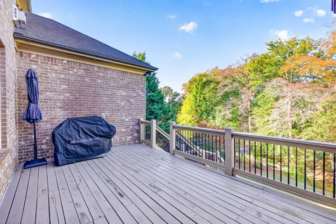
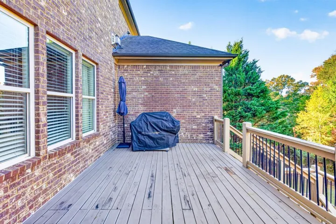
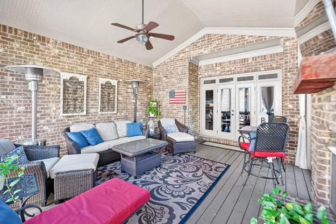
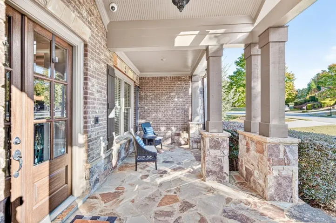
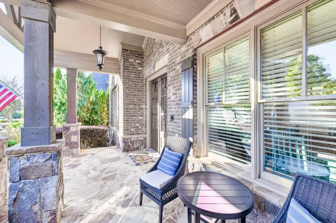
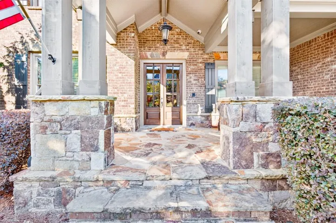
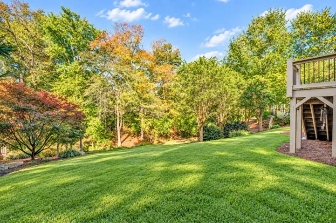
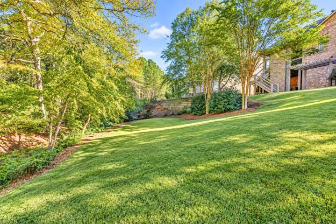
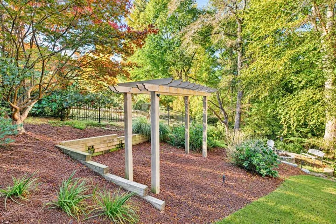
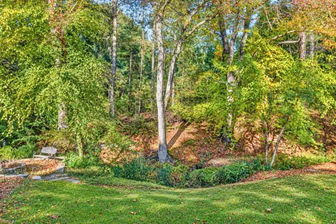
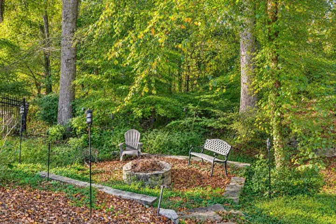
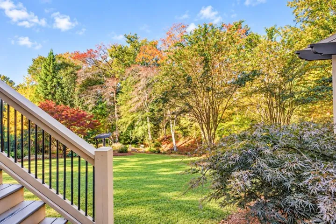
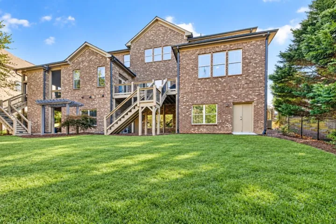
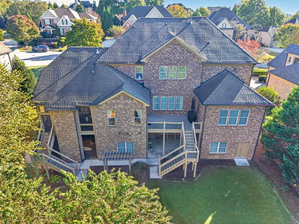
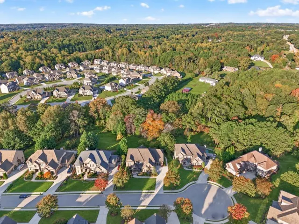
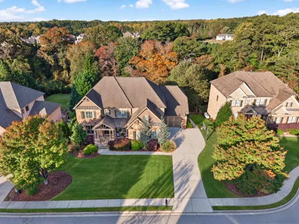
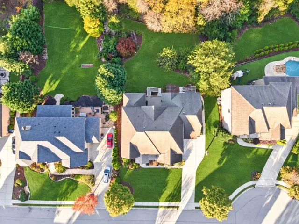
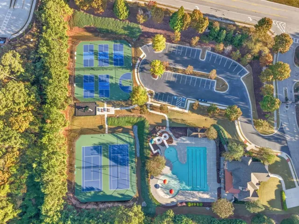
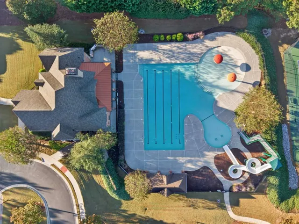
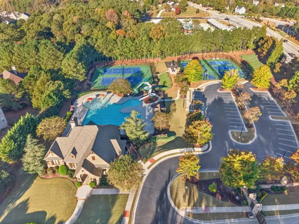
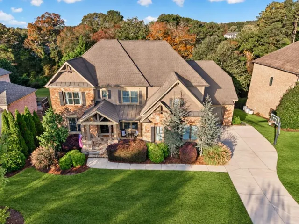
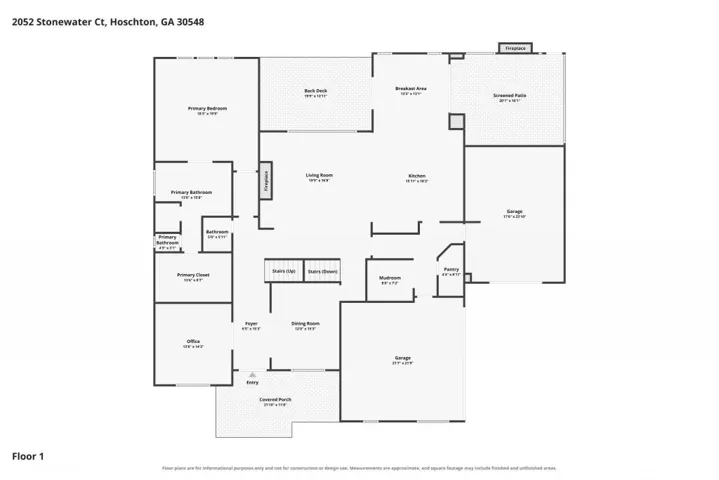
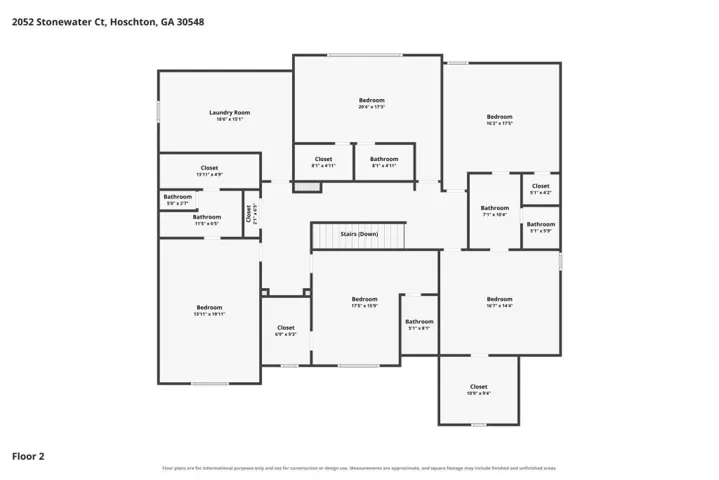
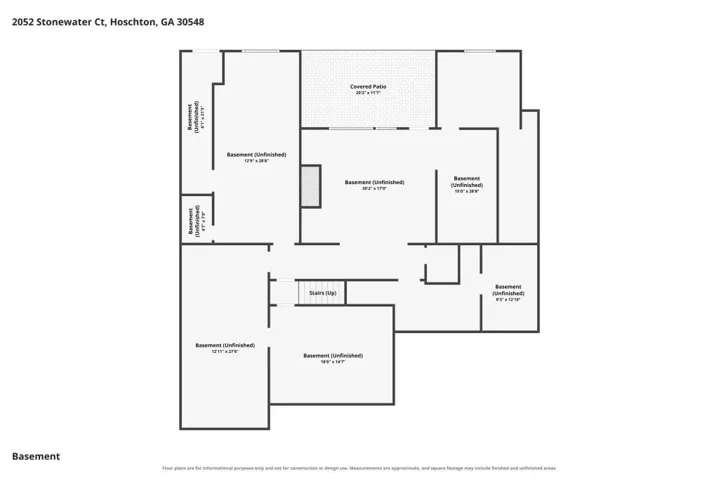
Located in gated Stonewater Creek in the sought-after Mill Creek High School district, this four-sided brick home offers six bedrooms, five-and-a-half baths, a main-level primary suite, and a three-car garage. Situated on a quiet cul-de-sac on nearly half an acre, the home combines thoughtfully customized interiors with a private wooded backyard. The kitchen features Viking appliances, a five-burner gas cooktop, double ovens, an ice maker, and an oversized custom pantry. A coffered ceiling, gas fireplace, and built-in bookcases bring warmth and architectural detail to the great room. The main-level primary suite offers a comfortable retreat, while the additional bedrooms provide flexibility for guests, work, and hobbies. An oversized laundry room provides space for two washers and two dryers. A vaulted screened porch with its own fireplace, two decks, and a gas connection for grilling create inviting spaces for relaxing and entertaining. The backyard features a trellis and fire pit, with woods and a creek providing a peaceful backdrop. The approximately 2, 600-square-foot partially finished basement features ten-foot ceilings and plumbing rough-ins for a full bath, half bath, and laundry, with room to create additional living and entertaining spaces. The oversized three-car garage includes nine-foot doors and generous storage space. Stonewater Creek amenities include a clubhouse, pool with waterslide, tennis and pickleball courts, basketball, playgrounds, and sidewalks. Enjoy convenient access to shopping, dining, parks, and Northeast Georgia Medical Center. Presidential Mortgage to contribute 1% toward the buyer’s closing costs when financing through Presidential Mortgage. Contact lender for terms and eligibility.
Address
Open on Google Maps-
Address: 2052 Stonewater Court, Hoschton, Georgia 30548
-
City: Hoschton
-
State/county: GA
-
Zip/Postal Code: 30548
-
Area: Stonewater Creek
Details
Updated on November 6, 2026 at 8:48 pm-
Property ID 7861678
-
Price $1,039,900
-
Property Size 5105 m²
-
Land Area 0.49 m²
-
Bedrooms 6
-
Bathrooms 6
-
Garages 3
-
Year Built 2014
-
Property Type Single Family Residence, Residential
-
Property Status Active, For Sale
Additional details
-
Listing Terms 1031 Exchange, Cash, Conventional, FHA, VA Loan
-
Association Fee 2400
-
Roof Composition
-
Utilities Cable Available, Electricity Available, Natural Gas Available, Phone Available, Underground Utilities, Water Available
-
Sewer Public Sewer
-
Cooling Ceiling Fan(s), Central Air
-
Heating Electric, Forced Air
-
Flooring Carpet, Ceramic Tile, Hardwood
-
County Gwinnett - GA
-
Property Type Residential
-
Pool None
-
Parking Attached, Garage, Garage Faces Side, Level Driveway
-
Elementary School Duncan Creek
-
Middle School Osborne
-
High School Mill Creek
-
Community Features Clubhouse, Gated, Homeowners Assoc, Pickleball, Playground, Pool, Sidewalks, Street Lights, Other
-
Waterfront None
-
Architectural Style Traditional
Mortgage Calculator
-
Down Payment
-
Loan Amount
-
Monthly Mortgage Payment
-
Property Tax
-
Home Insurance
-
PMI
-
Monthly HOA Fees

- Jason Tatum