- Condominium, Residential
- 2
- 1
- 965 m²

Description
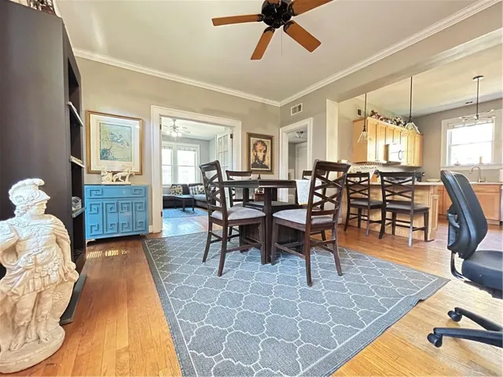
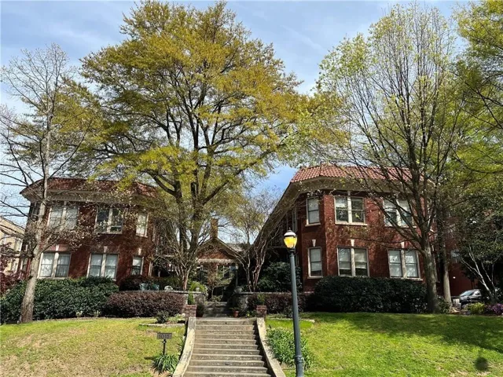
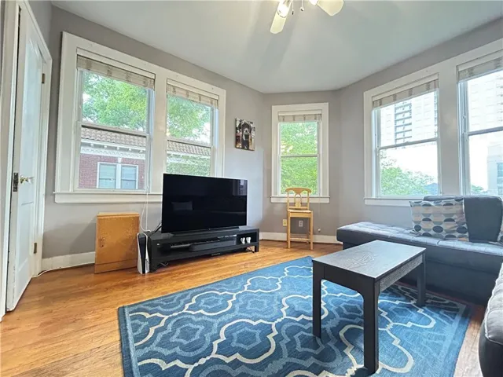
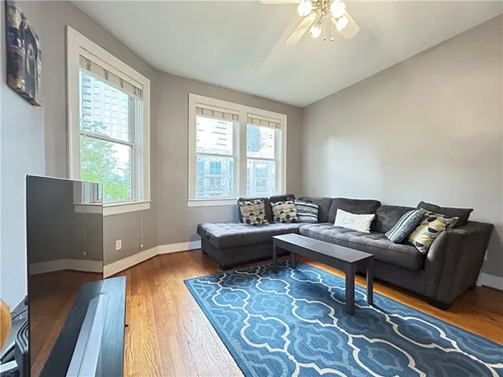
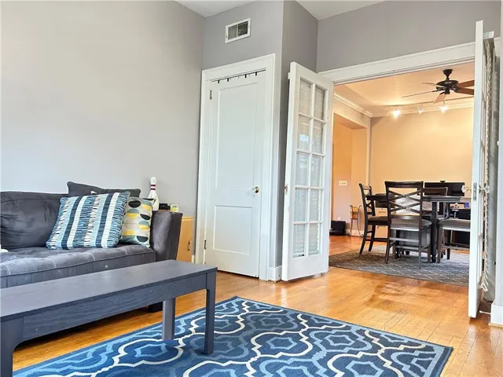
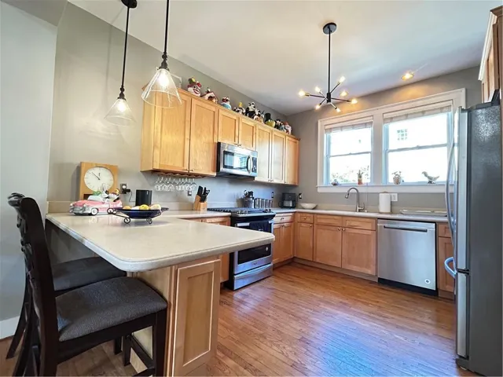
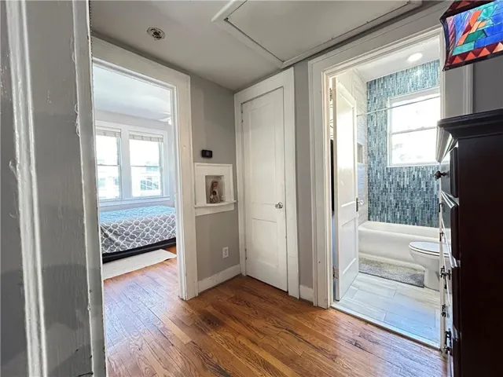
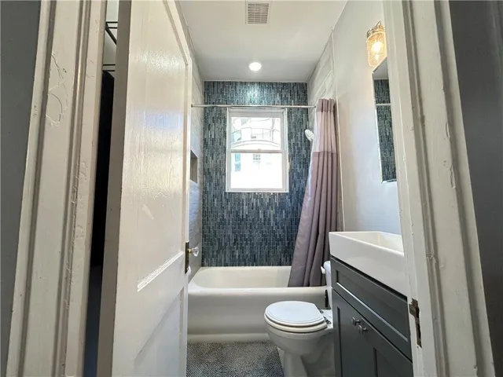
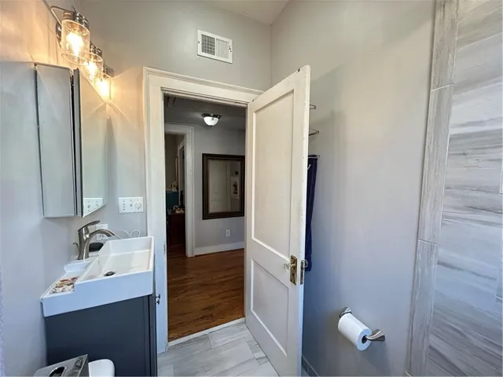
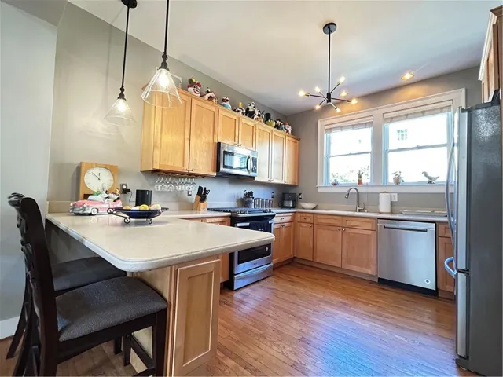
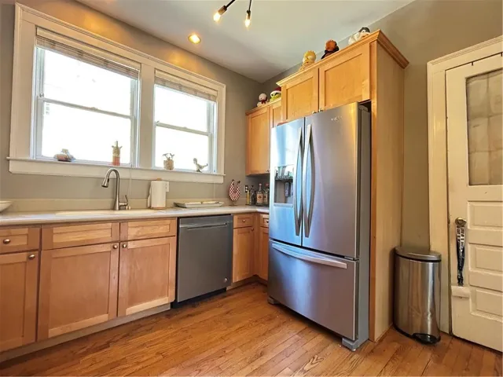
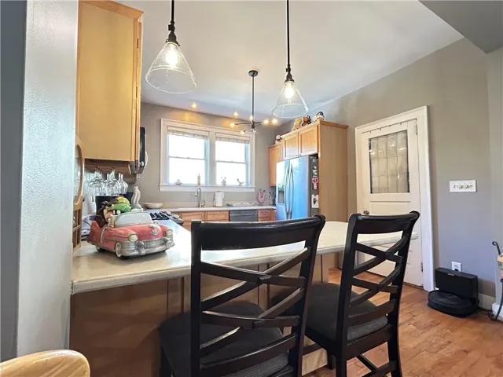
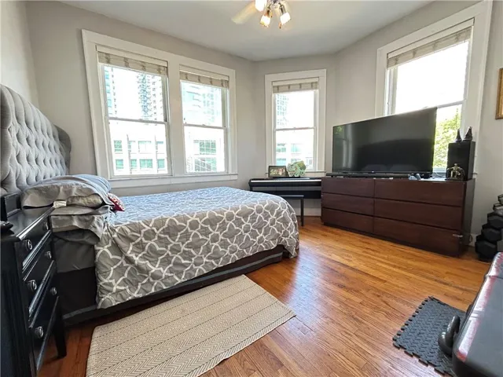
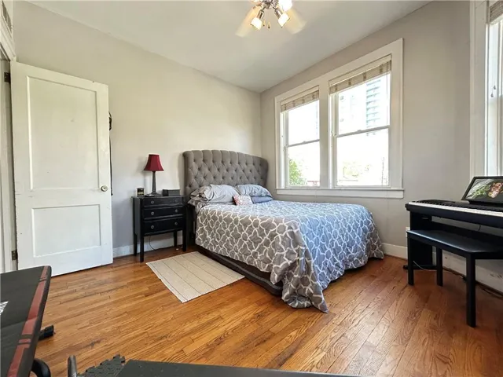
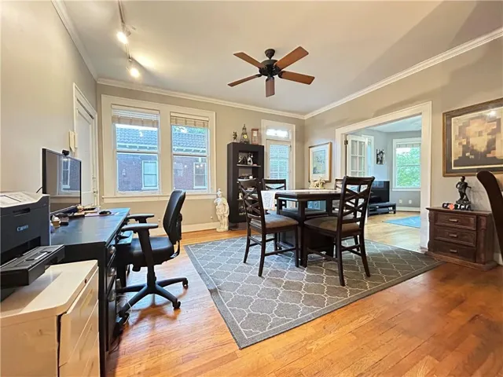
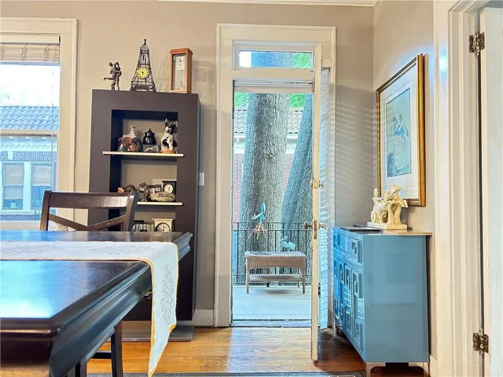
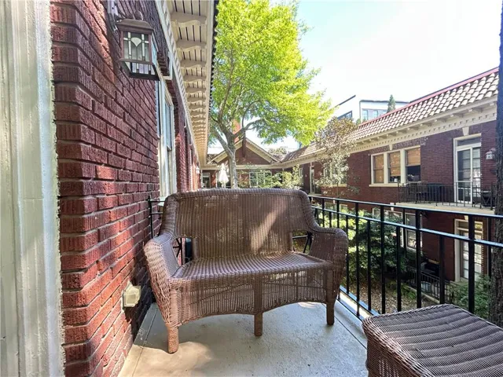
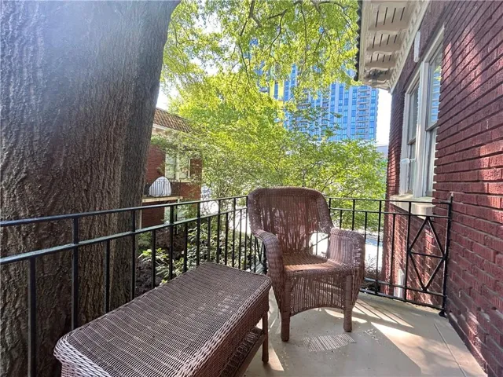
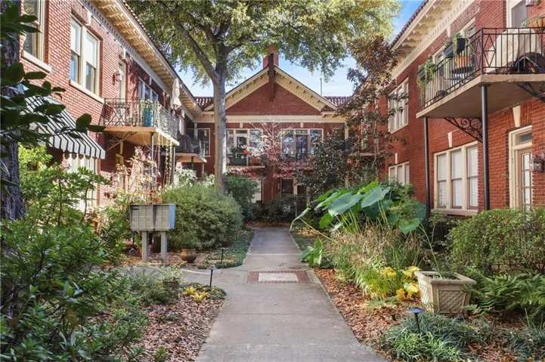
Built in 1920, 1015 Piedmont Avenue Condominiums is one of Atlanta’s rare historic buildings. It is located a short block from Piedmont Park. Unit A3 is one of the unique floor plans in the front of the building, offering city views from three exterior walls with a total of 14 windows. On the top floor of the building, Unit A3 has an open floor plan with 9 foot ceilings and original hardwood floors throughout. Because of the way it flows A3 is a flexible unit with the ability to set it up as a 2 bedroom with a great room or as a one bedroom with separate dining and living room. The large open chef’s kitchen is equipped with stainless steel appliances and gas cooking with lots of cabinets and counter space including a breakfast bar which opens to the great room. Outdoor living is part of the appeal here, with a walk-out balcony overlooking a beautifully landscaped courtyard. There is also a large laundry room, reserved parking space, and additional private storage in the building’s lower level. Convenient and walkable to the Atlanta BeltLine, MARTA transit, Trader Joe’s, Whole Foods, Ansley Mall, neighborhood restaurants, shopping, and cultural destinations like the Fox Theatre and High Museum of Art.
Address
Open on Google Maps-
Address: 1015 Piedmont Avenue Ne Unit A3, Atlanta, Georgia 30309
-
City: Atlanta
-
State/county: GA
-
Zip/Postal Code: 30309
-
Area: 1015 Piedmont Condominiums
Details
Updated on September 9, 2026 at 12:03 pm-
Property ID 7750370
-
Price $380,000
-
Property Size 965 m²
-
Land Area 0.0222 m²
-
Bedrooms 2
-
Bathroom 1
-
Year Built 1920
-
Property Type Condominium, Residential
-
Property Status Active, For Sale
Additional details
-
Roof Tar/Gravel
-
Utilities Cable Available, Electricity Available, Natural Gas Available, Phone Available, Sewer Available, Water Available
-
Sewer Other
-
Cooling Ceiling Fan(s), Central Air, Electric, Heat Pump
-
Heating Electric, Heat Pump
-
Flooring Ceramic Tile, Hardwood
-
County Fulton - GA
-
Property Type Residential
-
Pool None
-
Parking Assigned, Detached, Parking Lot
-
Elementary School Virginia-Highland
-
Middle School David T Howard
-
High School Midtown
-
Community Features Homeowners Assoc, Near Beltline, Near Public Transport, Near Shopping, Near Trails/Greenway, Park, Sidewalks, Storage, Street Lights
-
Waterfront None
-
Architectural Style Mid-Rise (up to 5 stories)
Mortgage Calculator
-
Down Payment
-
Loan Amount
-
Monthly Mortgage Payment
-
Property Tax
-
Home Insurance
-
PMI
-
Monthly HOA Fees

- Jason Tatum